Parking
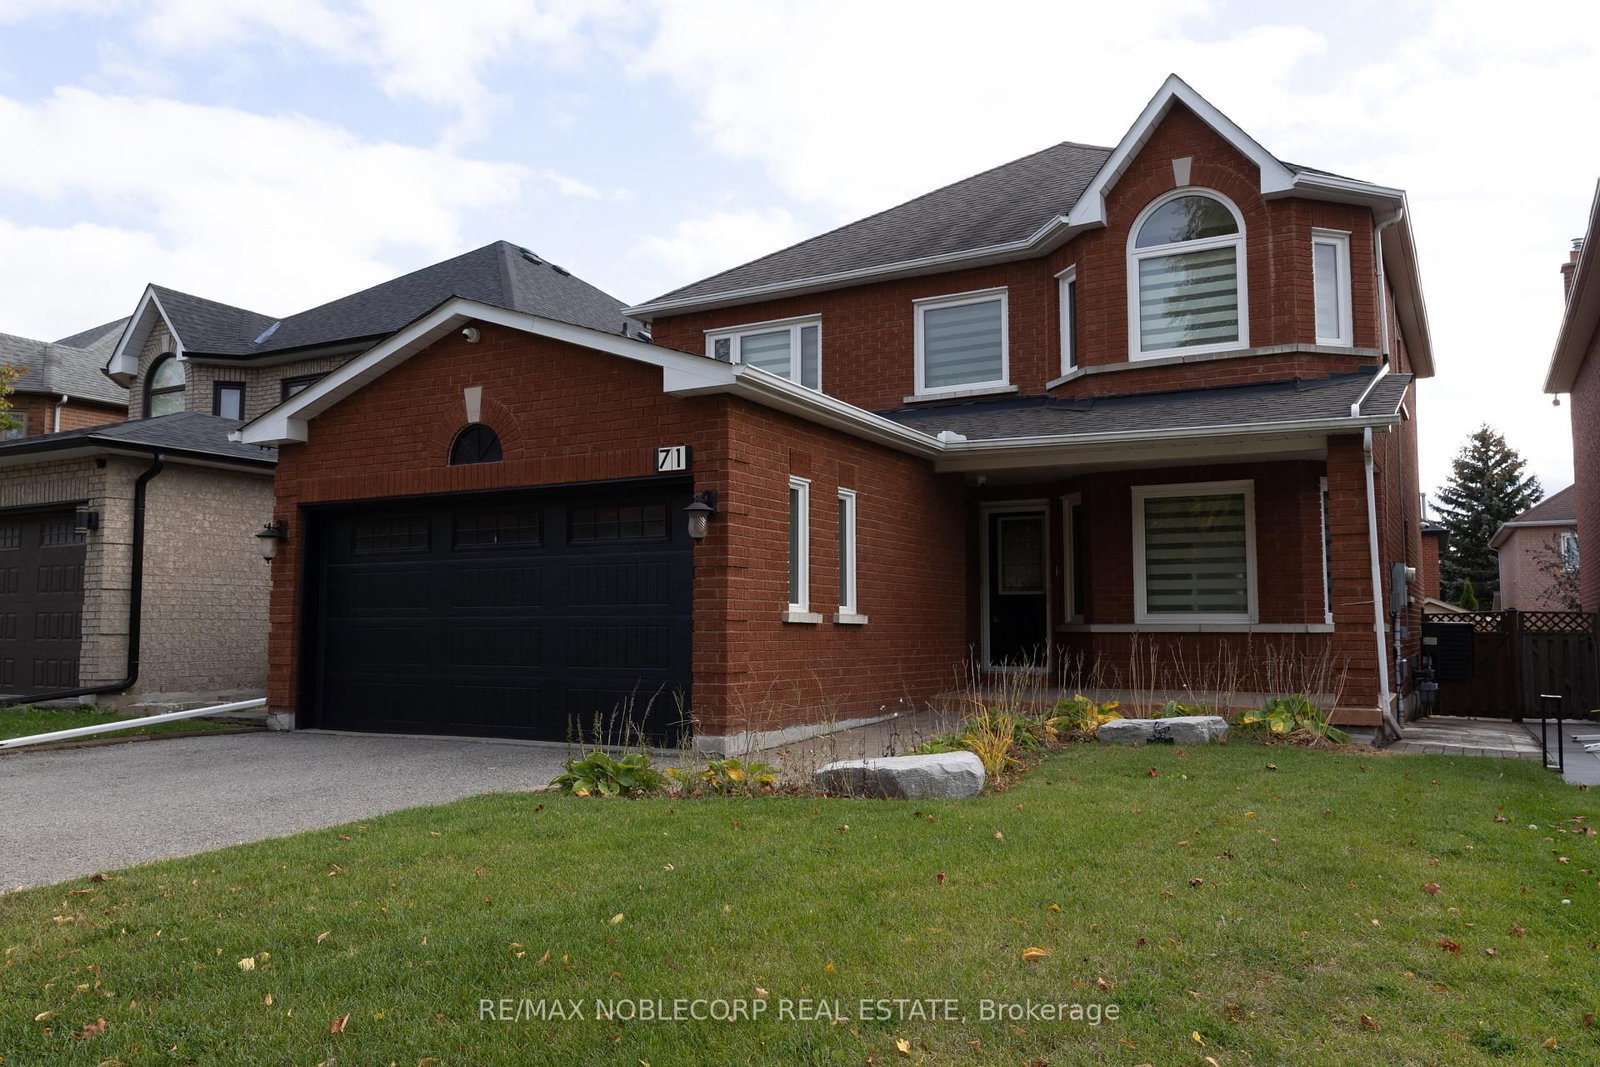
Attached 2 garage, 4 parking
Neighbourhood
Elder Mills
Kitchen (Main)
Stainless Steel Appl, Ceramic Floor
2.74 x 2.3 ft
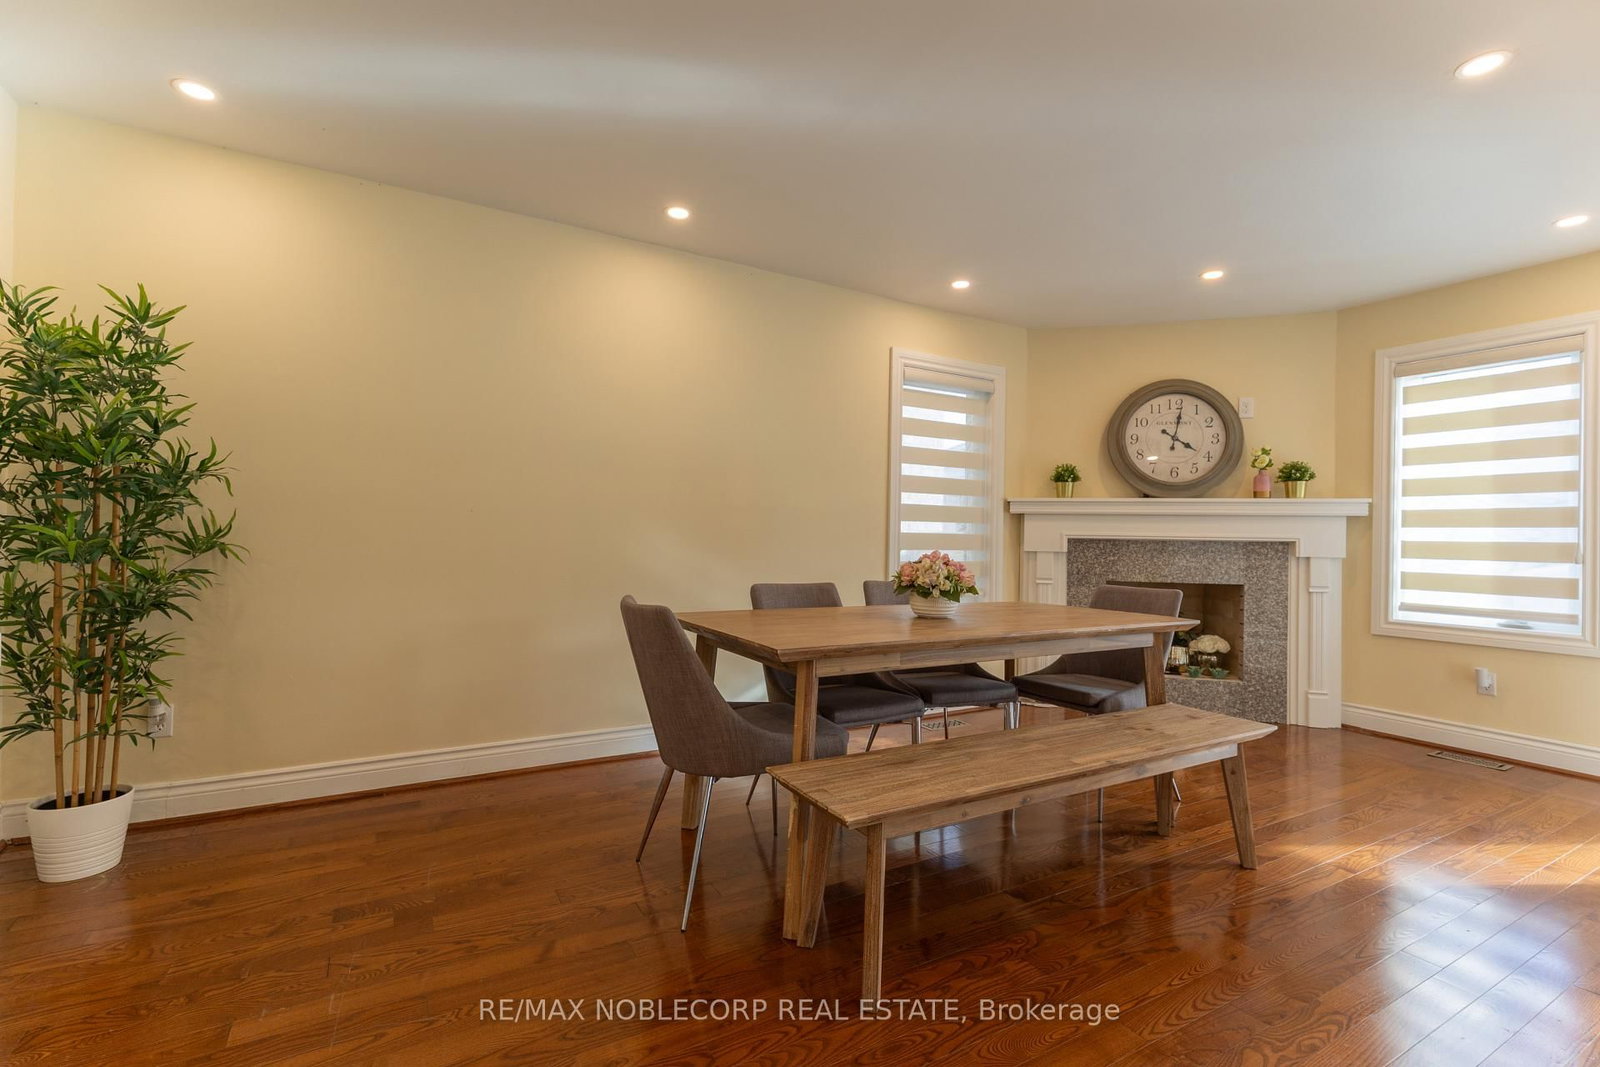
Dining (Main)
hardwood floor, Open Concept, Combined W/Living
6.5 x 3.02 ft
Breakfast (Main)
W/O To Deck, Ceramic Floor
4.8 x 2.7 ft
Living (Main)
hardwood floor, Window, Combined W/Dining
6.5 x 3.02 ft
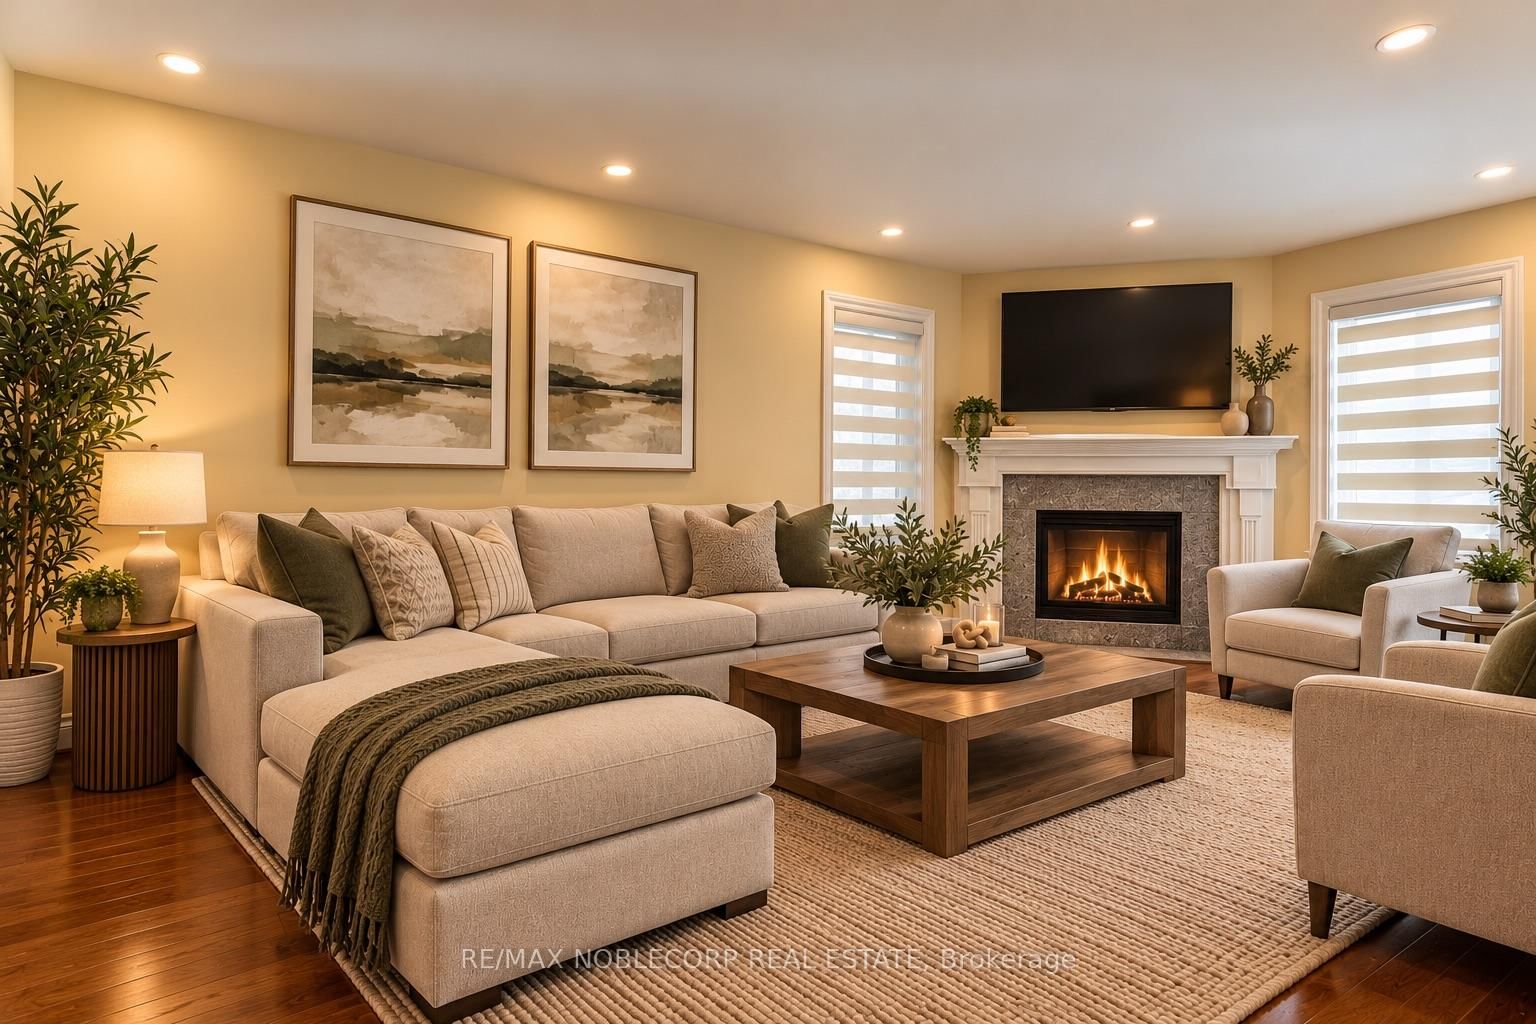
Family (Main)
hardwood floor, Window, Pot Lights
5.85 x 3.31 ft
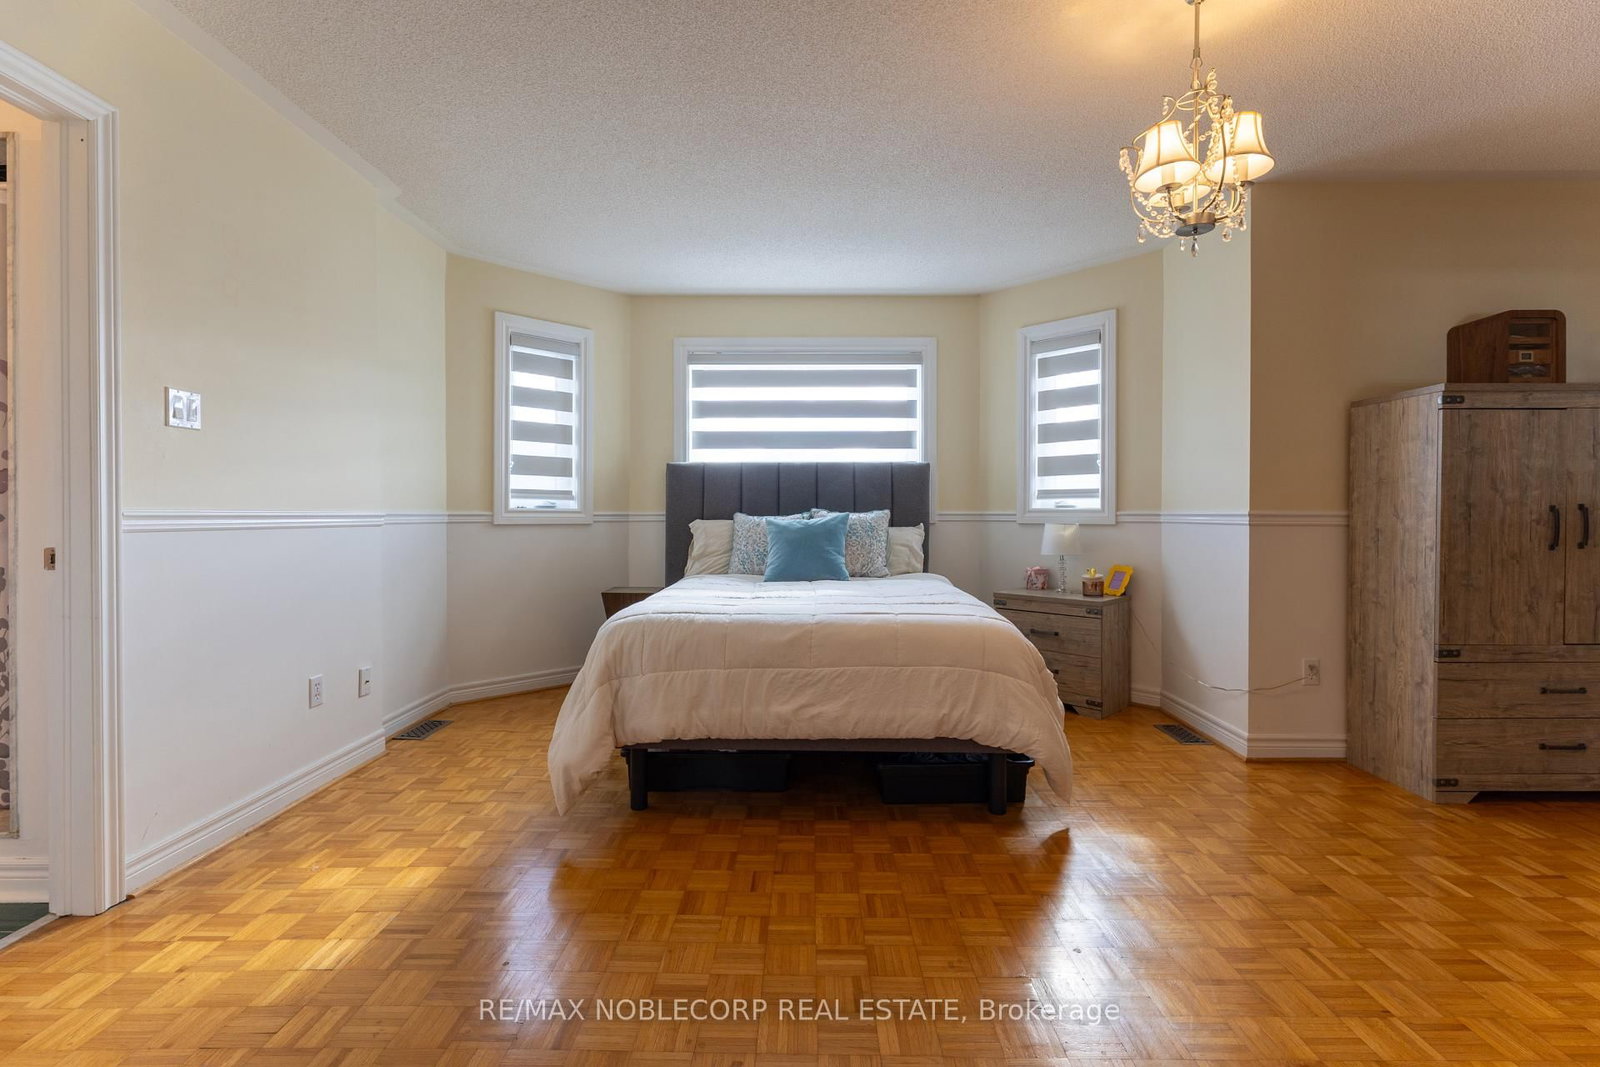
Primary (2nd)
4 Pc Ensuite, W/I Closet, Double Doors
6.24 x 4.45 ft
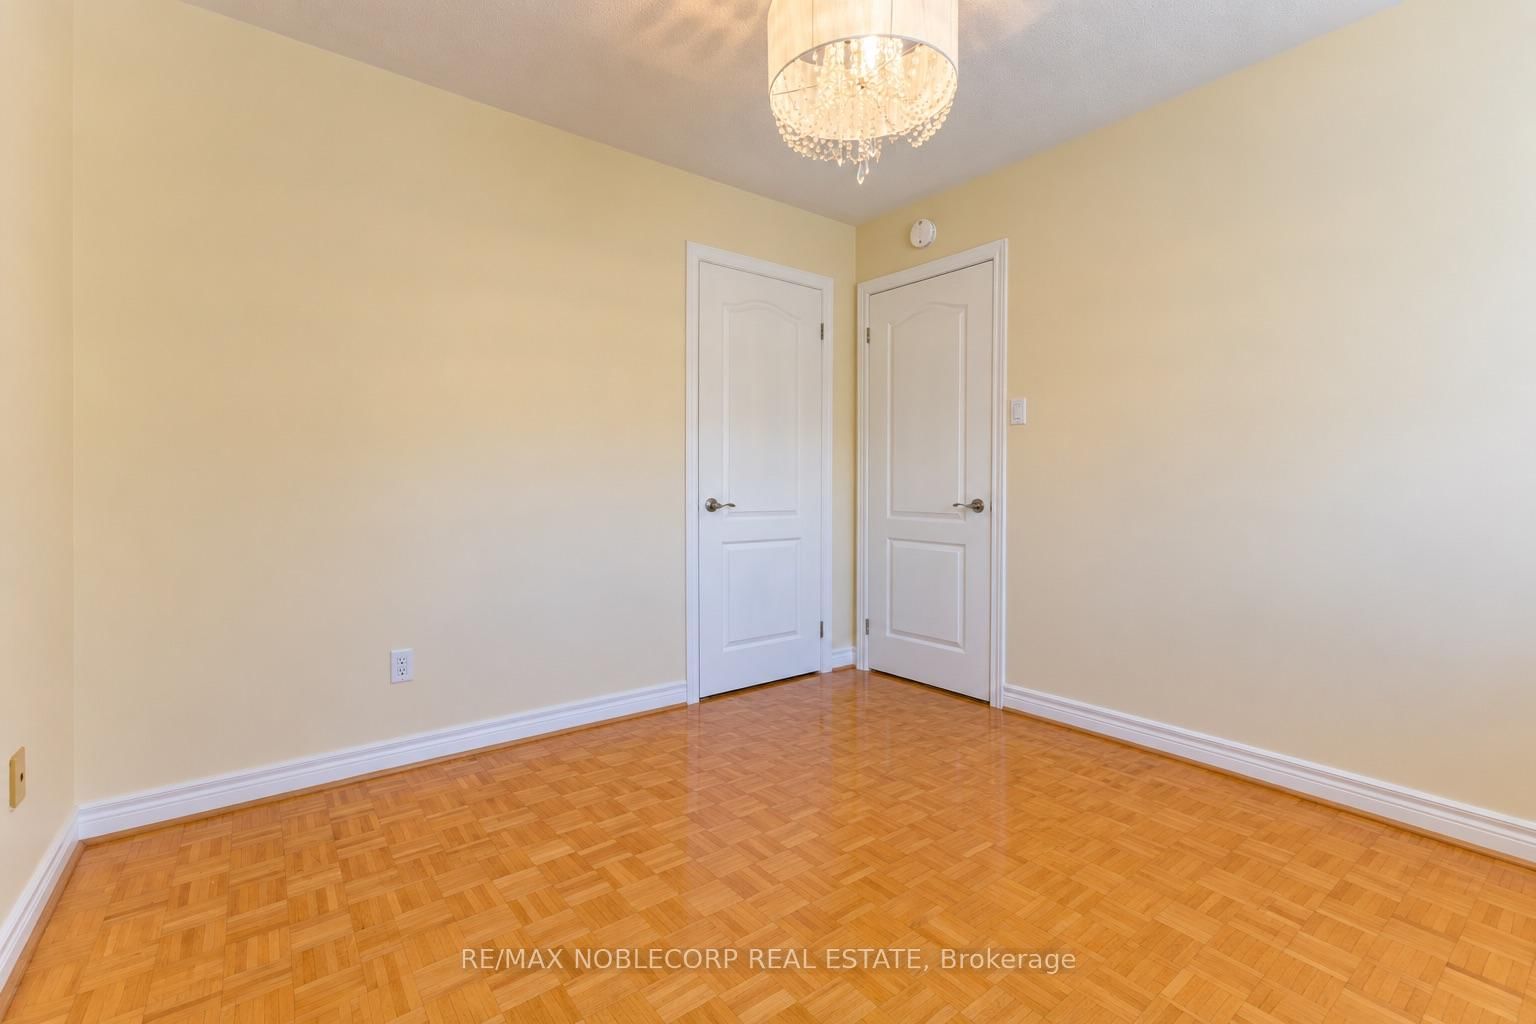
2nd Br (2nd)
Parquet Floor, Closet, Window
3.1 x 2.95 ft
3rd Br (2nd)
Parquet Floor, Closet, Window
3.1 x 3.07 ft
4th Br (2nd)
Parquet Floor, Closet, Window
3.08 x 3.06 ft
Rec (Bsmt)
Gas Fireplace, Pot Lights
9.1 x 5.53 ft
About this home
Welcome to 71 Castlepoint Drive, nestled in the established and family-friendly community of Elder Mills in Vaughan. This inviting residence presents an exceptional opportunity to enjoy comfortable living in a desirable neighbourhood, where everyday convenience meets a welcoming community atmosphere. Offering a detached layout with four spacious bedrooms, three bathrooms, and a finished basement, this home provides versatile living space for growing families, entertaining, and everyday comfort. Ideally situated near schools, parks, shopping, restaurants and essential amenities, the location offers an appealing balance of suburban tranquility and urban accessibility. With convenient access to major highways, commuting throughout Vaughan and the Greater Toronto Area is made that much easier. Whether you're looking to settle into a wonderful family neighbourhood or secure a place to call your own, this is an opportunity to experience the comfort, convenience and lifestyle that make Elder Mills such a sought-after place to live. Discover the possibilities and make 71 Castlepoint Drive your next address - book your private showing today! ***NOTE: Some photos have been virtually staged***
Read More
More homes for sale under $1.2M in Vaughan