Basement
Part Fin, Sep Entrance
Parking
Attached 2 garage, 6 parking
Neighbourhood
Milliken Mills East
Property
Community
Milliken Mills East
Building
Basement
Part Fin, Sep Entrance
Living (Main)
Broadloom, Window, Crown Moulding
5.035 x 3.66 ft
Dining (Main)
Broadloom, Window, Crown Moulding
4.46 x 3.65 ft
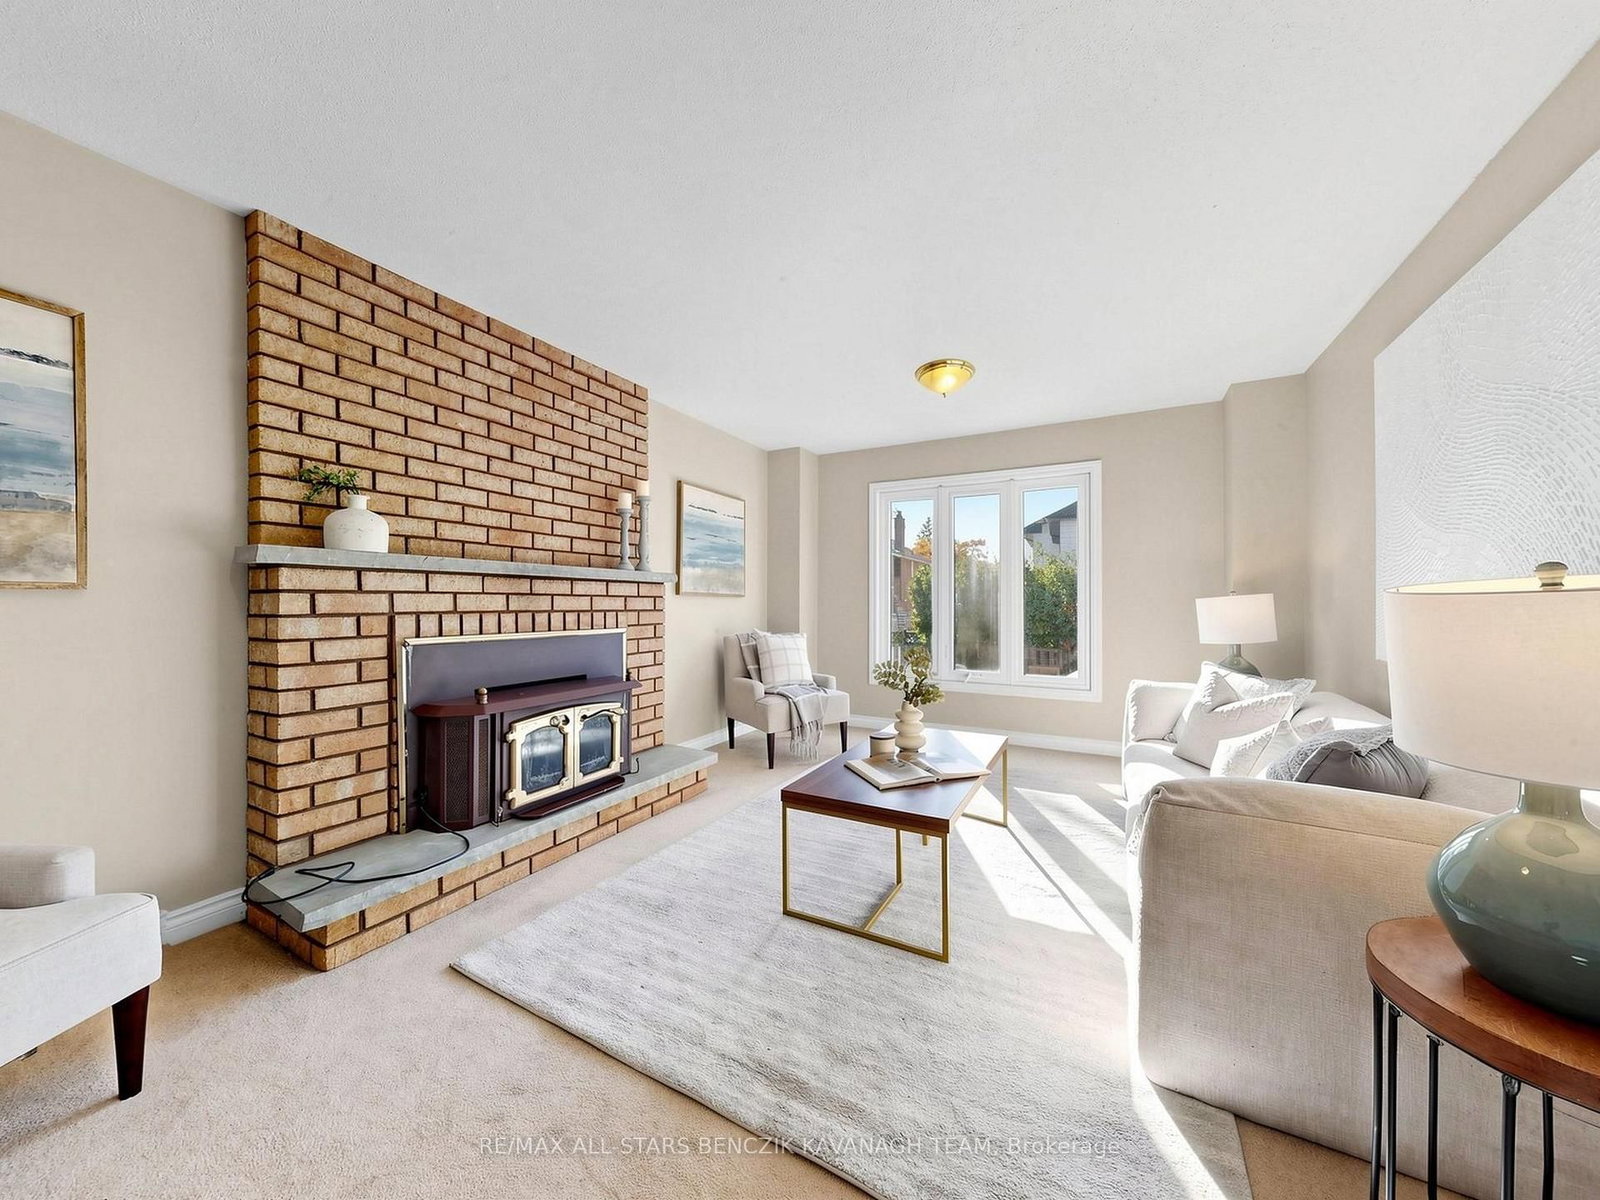
Family (Main)
Broadloom, Fireplace, Window
5.46 x 3.67 ft
Kitchen (Main)
Tile Floor, Backsplash, Window
3.55 x 3.12 ft
Breakfast (Main)
Tile Floor, W/O To Deck, Window
4.22 x 3.64 ft
Office (Main)
Broadloom, Window
3.66 x 3.31 ft
Laundry (Main)
Tile Floor, Access To Garage, Side Door
4.8 x 2.91 ft
Primary (Upper)
Laminate, His/Hers Closets, 5 Pc Ensuite
5.14 x 3.72 ft
2nd Br (Upper)
Laminate, Window, Closet
3.64 x 3.62 ft
3rd Br (Upper)
Laminate, Window, Closet
3.79 x 3.62 ft
4th Br (Upper)
Laminate, Window, Closet
3.53 x 3.27 ft
Rec (Bsmt)
Tile Floor, Window
6.5 x 3.72 ft
Br (Bsmt)
Concrete Floor, Closet, Window
3.47 x 3.09 ft
About this home
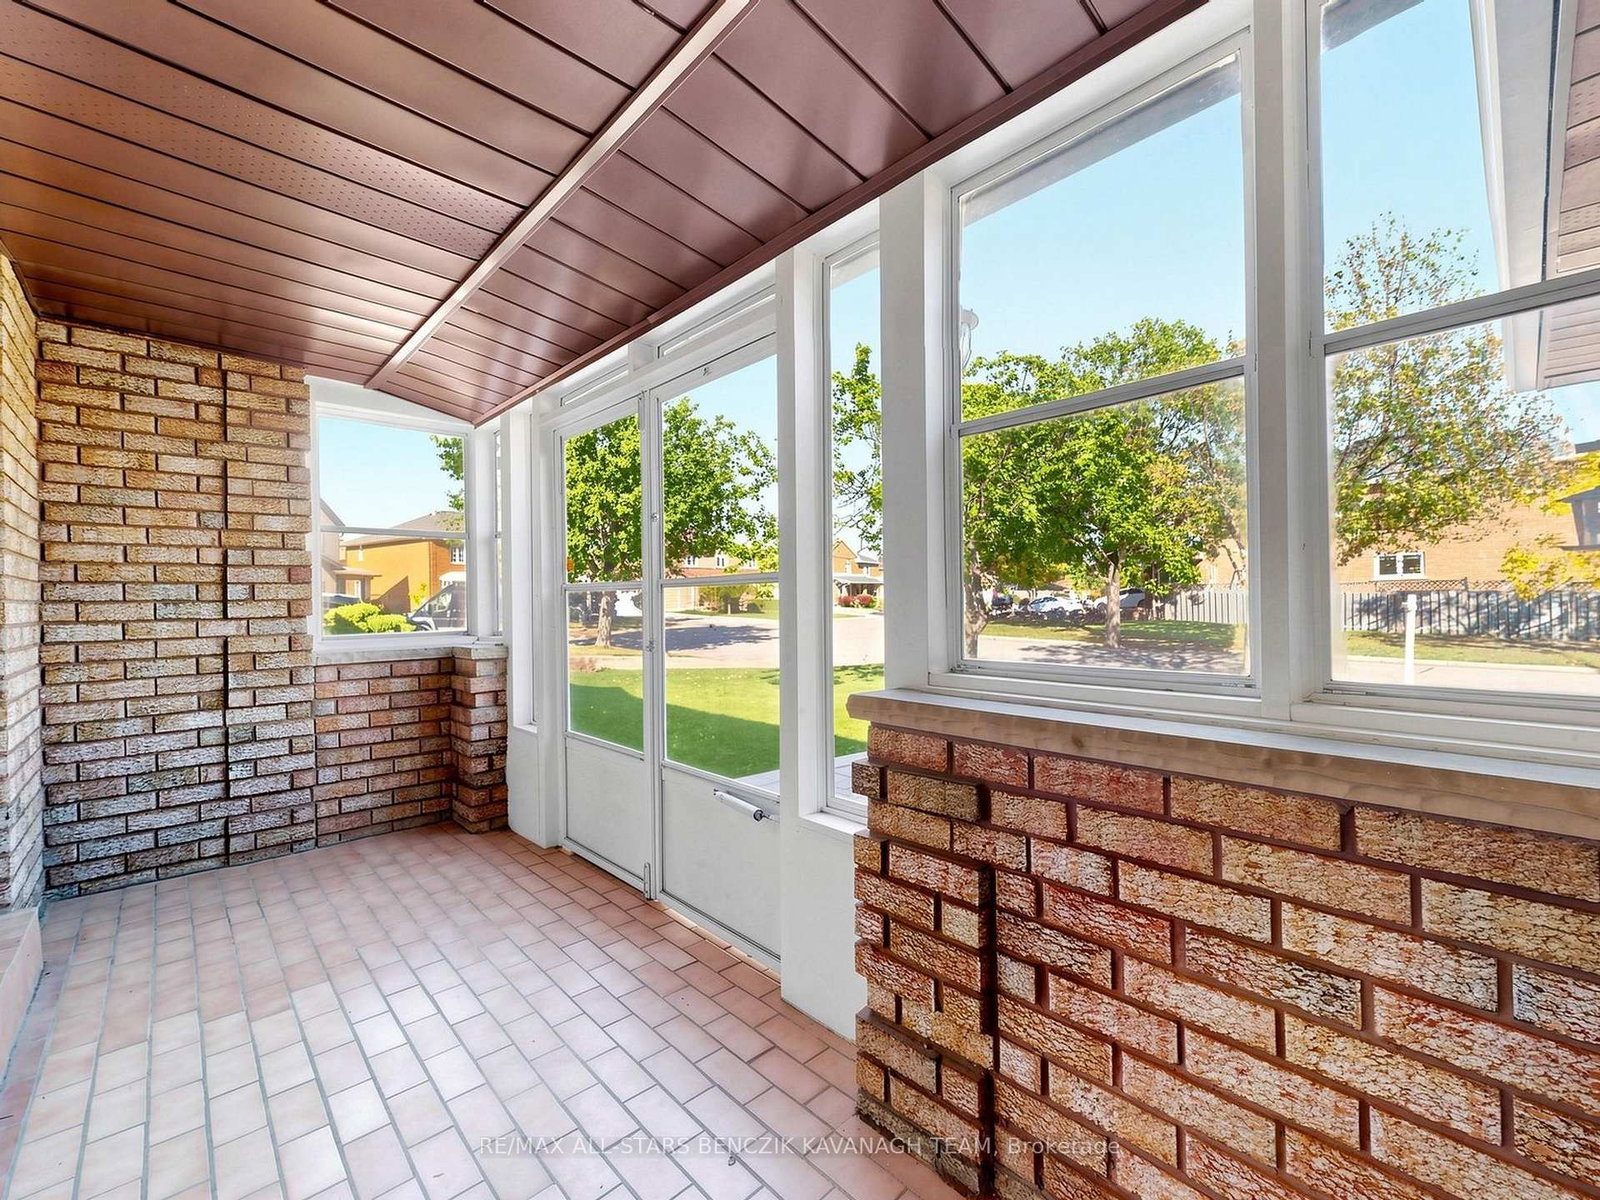
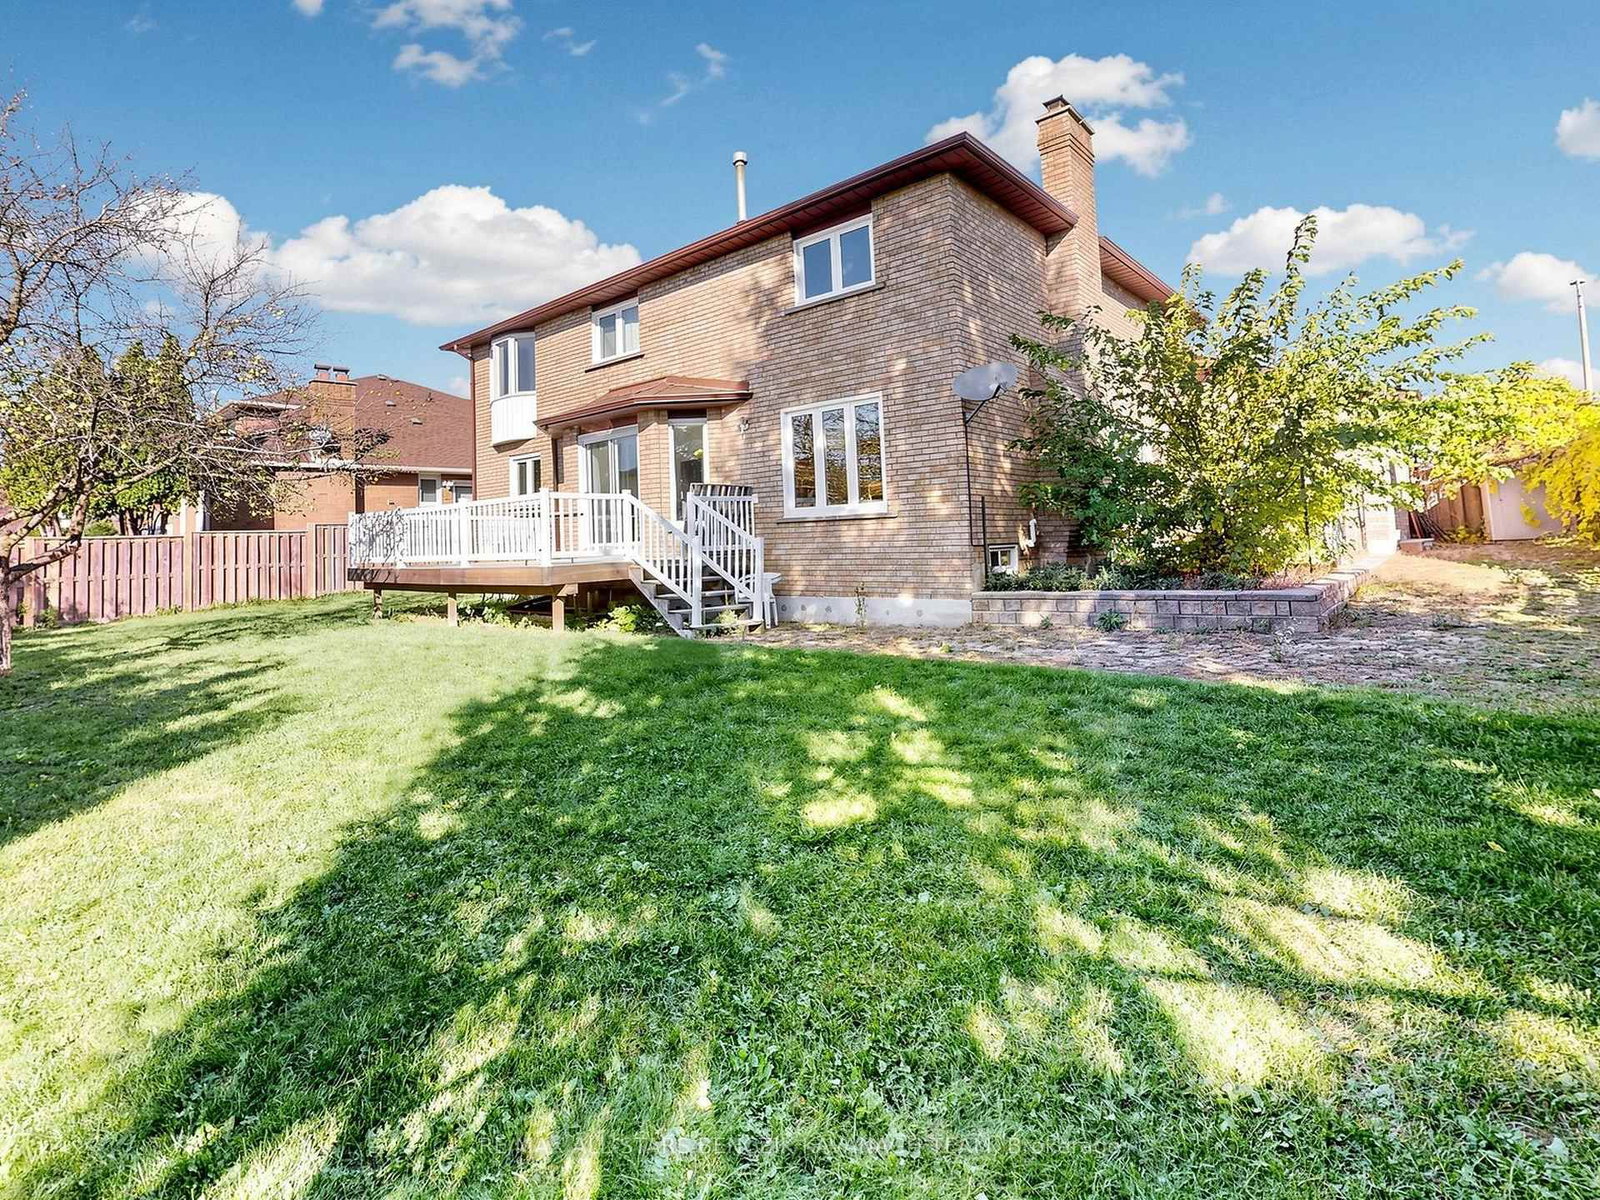
Set on a premium 62' irregular lot in Markham's Milliken Mills East community, this original-owner Greenpark-built home offers 3,109 sqft of living space, 4 bedrooms and a partially finished basement with separate entrance and excellent potential for additional living space. Features include an interlock driveway and walkway, enclosed front porch, formal living and dining rooms, a spacious family room with an all-brick fireplace, and a generously sized kitchen with breakfast area and walkout to the deck. A private main floor office, functional laundry room with garage access and separate basement staircase, and a spacious primary bedroom with his-and-hers closets and 5-piece ensuite add everyday comfort. Three additional bedrooms, a skylit main bathroom and an expansive backyard with deck and garden beds complete the home. Conveniently located near highly regarded schools, parks, Milliken Mills Community Centre, Pacific Mall, Markham YMCA, Pan Am Centre, Unionville and Milliken GO Stations, and Highways 407 and 404.
Read More
More homes for sale under $1.6M in Markham