Parking
Built-In 3 garage, 8 parking
Neighbourhood
Stonehaven-Wyndham
Property
Community
Stonehaven-Wyndham
Building
Exterior
Brick, Alum Siding
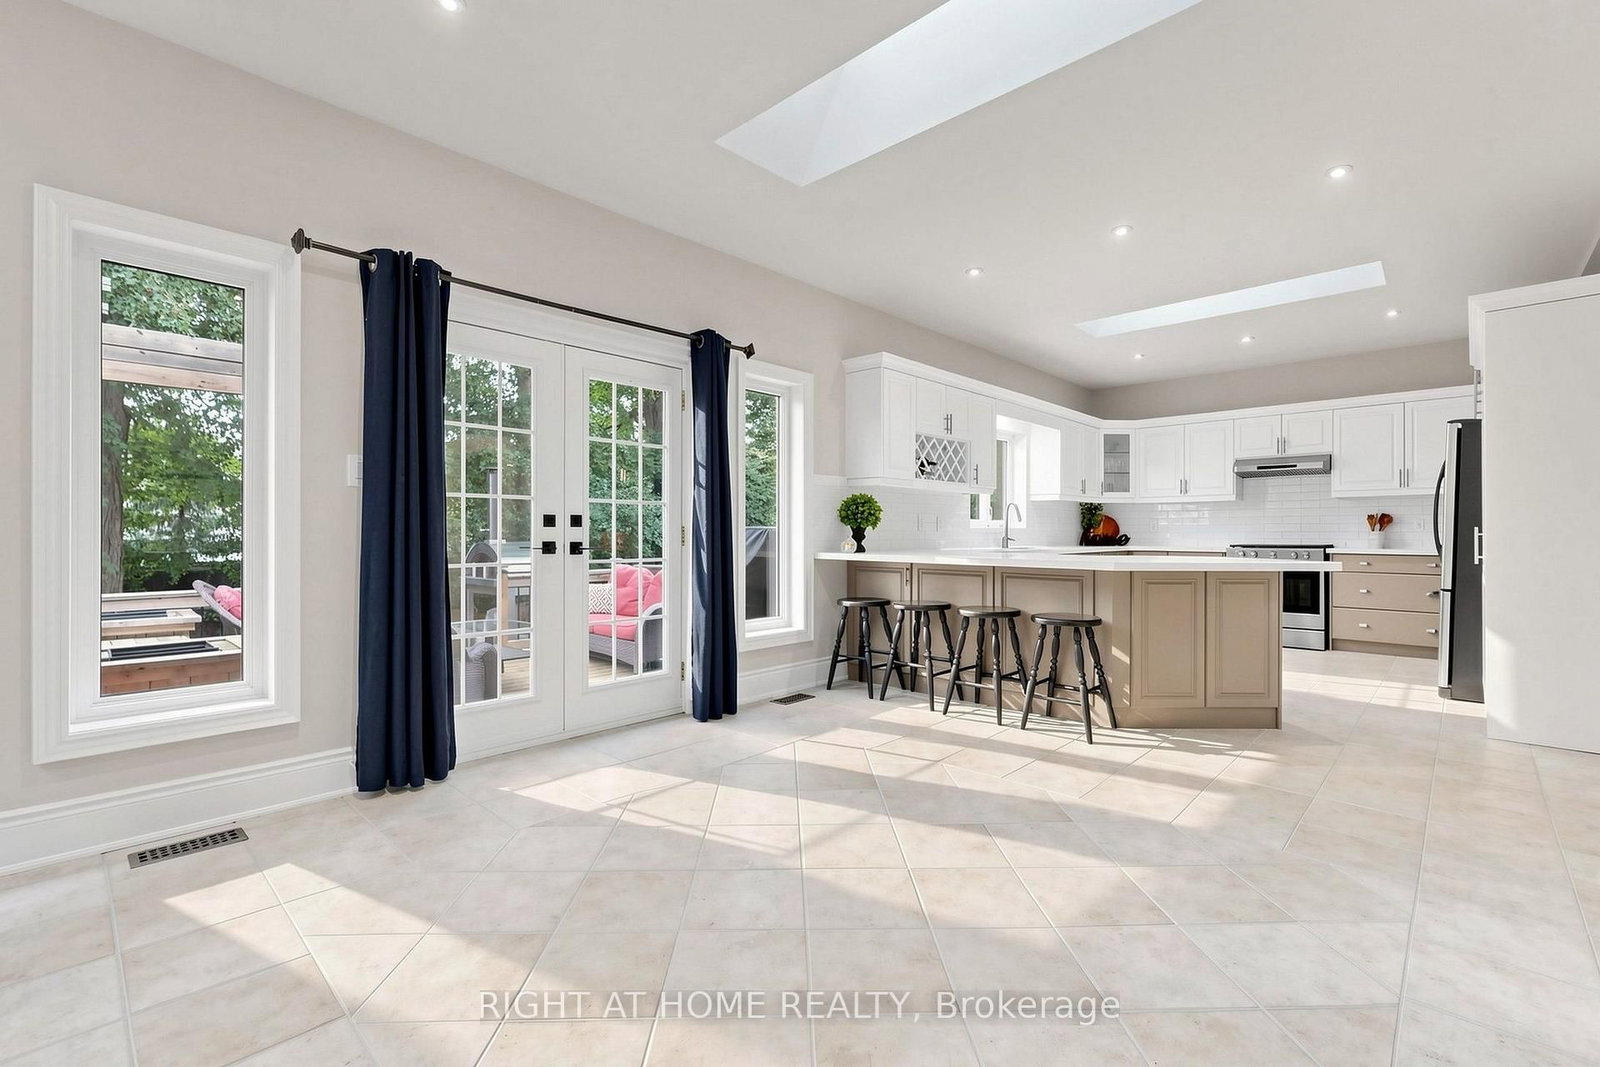
Kitchen (Main)
Stainless Steel Appl, Quartz Counter, Pantry
4.91 x 3.95 ft
Breakfast (Main)
Open Concept, Skylight, W/O To Deck
4.01 x 4.02 ft
Great Rm (Main)
Cathedral Ceiling, Skylight, Gas Fireplace
4.83 x 5.42 ft
Dining (Main)
hardwood floor, Large Window
4.61 x 3.34 ft
Living (Main)
hardwood floor, Large Window
5.43 x 3.28 ft
Mudroom (Main)
Combined W/Laundry
2.74 x 3.81 ft
Primary (2nd)
hardwood floor, W/I Closet, 6 Pc Ensuite
5.48 x 4.12 ft
Sitting (2nd)
hardwood floor, Open Concept, Large Window
3.0 x 2.68 ft
2nd Br (2nd)
hardwood floor, Large Window
2.97 x 3.01 ft
3rd Br (2nd)
hardwood floor, Large Window
3.38 x 3.32 ft
4th Br (2nd)
hardwood floor, Large Window
3.34 x 3.3 ft
About this home
Welcome to 1019 Northern Prospect Cres., a distinctive Stonehaven Estates residence offering exceptional scale, a rare triple-car garage & an extraordinary lot stretching over 145 ft deep & widening to approx. 108 ft across the rear. Mature trees, outstanding privacy, impressive curb appeal & a quiet crescent setting create a property that is increasingly difficult to replicate. Inside, soaring ceilings, expansive windows & multiple skylights fill the home with natural light. Hardwood flooring extends throughout the main & 2nd levels, while a classic oak spiral staircase anchors the generous foyer. Elegant formal living & dining rooms are complemented by a spectacular Great Room with soaring ceilings, skylights, pot lights & custom fireplace mantel. The spacious kitchen offers extensive cabinetry & workspace, quartz counters, skylight & pantry storage, while the rare oversized mudroom delivers exceptional closet & storage space for busy family life. Upstairs, the impressive primary retreat features a large walk-in closet, 6-pc ensuite with separate water closet & expansive sitting room ideal for a private office, reading lounge or TV area. The finished lower level adds a large rec room plus 5th bedroom/office, with substantial unfinished space offering outstanding storage & flexibility for a gym, play or sporting area. Freshly painted & impeccably maintained, with updated lighting, select windows, skylights, quartz counters & 2nd-floor hardwood. A beautifully cared-for home offering space, privacy & a truly exceptional property in one of Newmarket's most established communities. Walk to excellent schools, parks, sports fields & everyday amenities, with Hwy 404 just minutes away.
Read More
More homes for sale under $1.7M in Newmarket