Basement
Fin W/O, Sep Entrance
Parking
Attached 4 garage, 16 parking
Neighbourhood
Bayview Southeast
Property
Community
Bayview Southeast
Building
Basement
Fin W/O, Sep Entrance
Living (Ground)
hardwood floor, Crown Moulding, Cathedral Ceiling
6.0 x 4.0 ft
Dining (Ground)
hardwood floor, Formal Rm, O/Looks Frontyard
5.0 x 3.6 ft
Kitchen (Ground)
hardwood floor, Centre Island, B/I Appliances
3.9 x 3.2 ft
Breakfast (Ground)
hardwood floor, Open Concept, W/O To Deck
6.0 x 3.7 ft
Family (Ground)
hardwood floor, Crown Moulding, Gas Fireplace
7.0 x 4.0 ft
Office (Ground)
hardwood floor, Crown Moulding, Bay Window
4.4 x 3.2 ft
Primary (2nd)
hardwood floor, 7 Pc Ensuite, W/I Closet
7.0 x 4.0 ft
2nd Br (2nd)
hardwood floor, Semi Ensuite, W/I Closet
4.5 x 3.0 ft
3rd Br (2nd)
hardwood floor, Semi Ensuite, W/I Closet
5.7 x 3.6 ft
4th Br (2nd)
hardwood floor, Semi Ensuite, W/I Closet
4.2 x 3.5 ft
5th Br (2nd)
hardwood floor, Semi Ensuite, W/I Closet
4.9 x 2.9 ft
Rec (Bsmt)
Laminate, Open Concept, Bay Window
6.33 x 5.85 ft
Br (Bsmt)
Laminate, 4 Pc Bath, Above Grade Window
6.02 x 3.96 ft
Play (Bsmt)
Laminate, Open Concept, W/O To Patio
7.42 x 6.93 ft
Exercise (Bsmt)
Laminate, Formal Rm
4.72 x 3.72 ft
About this home
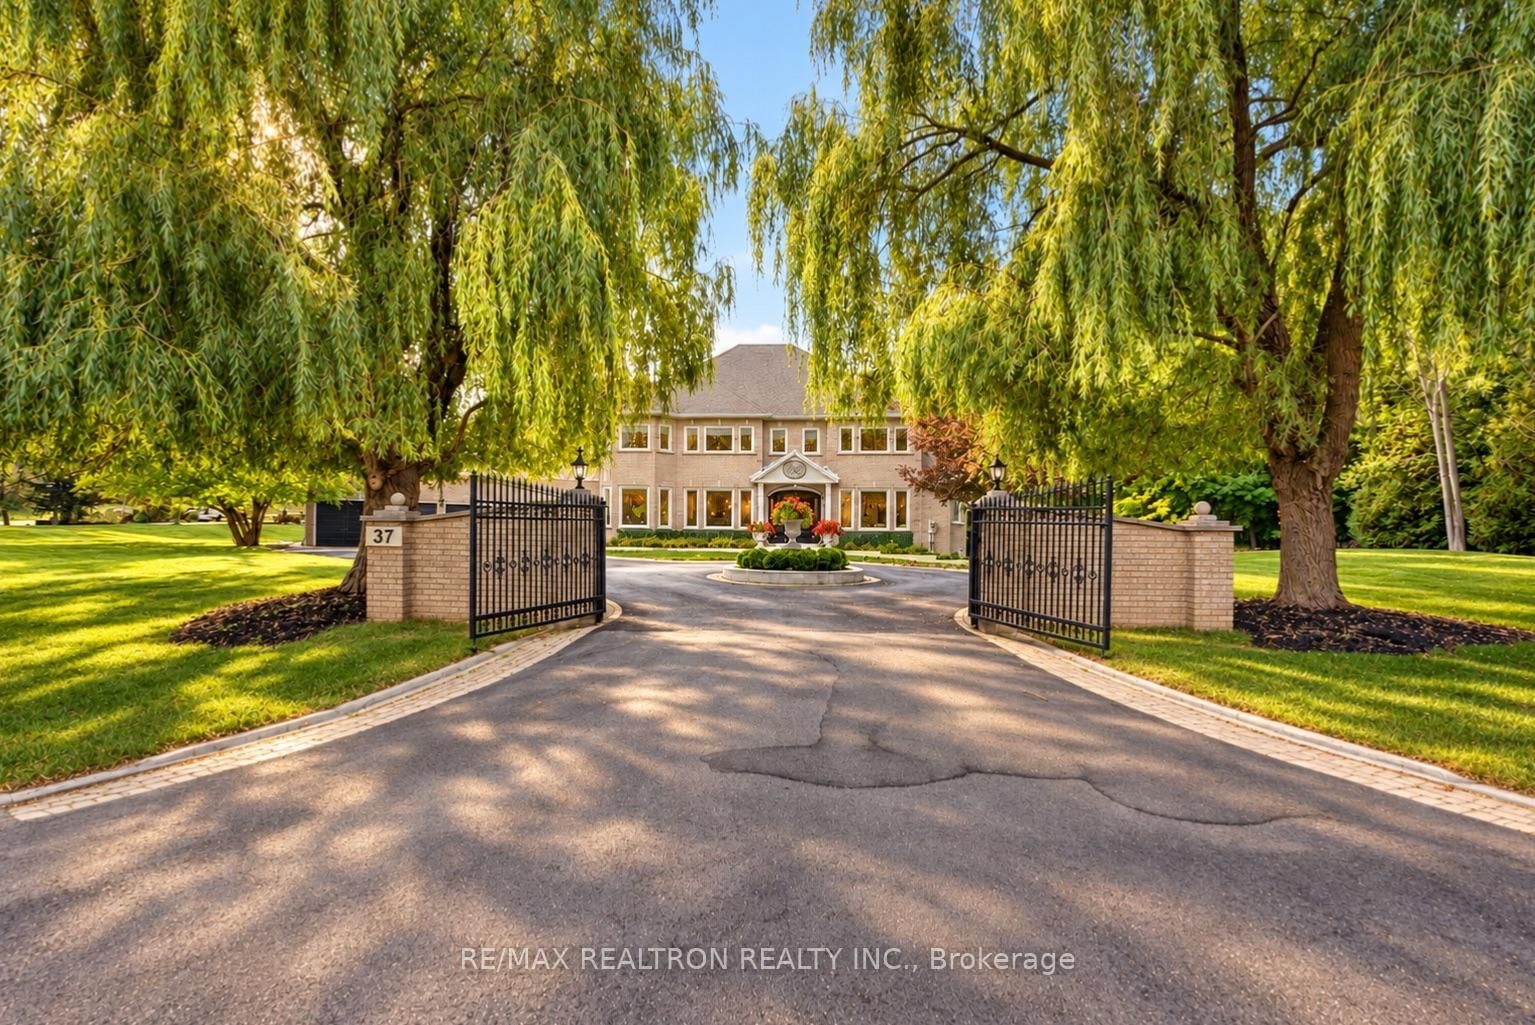
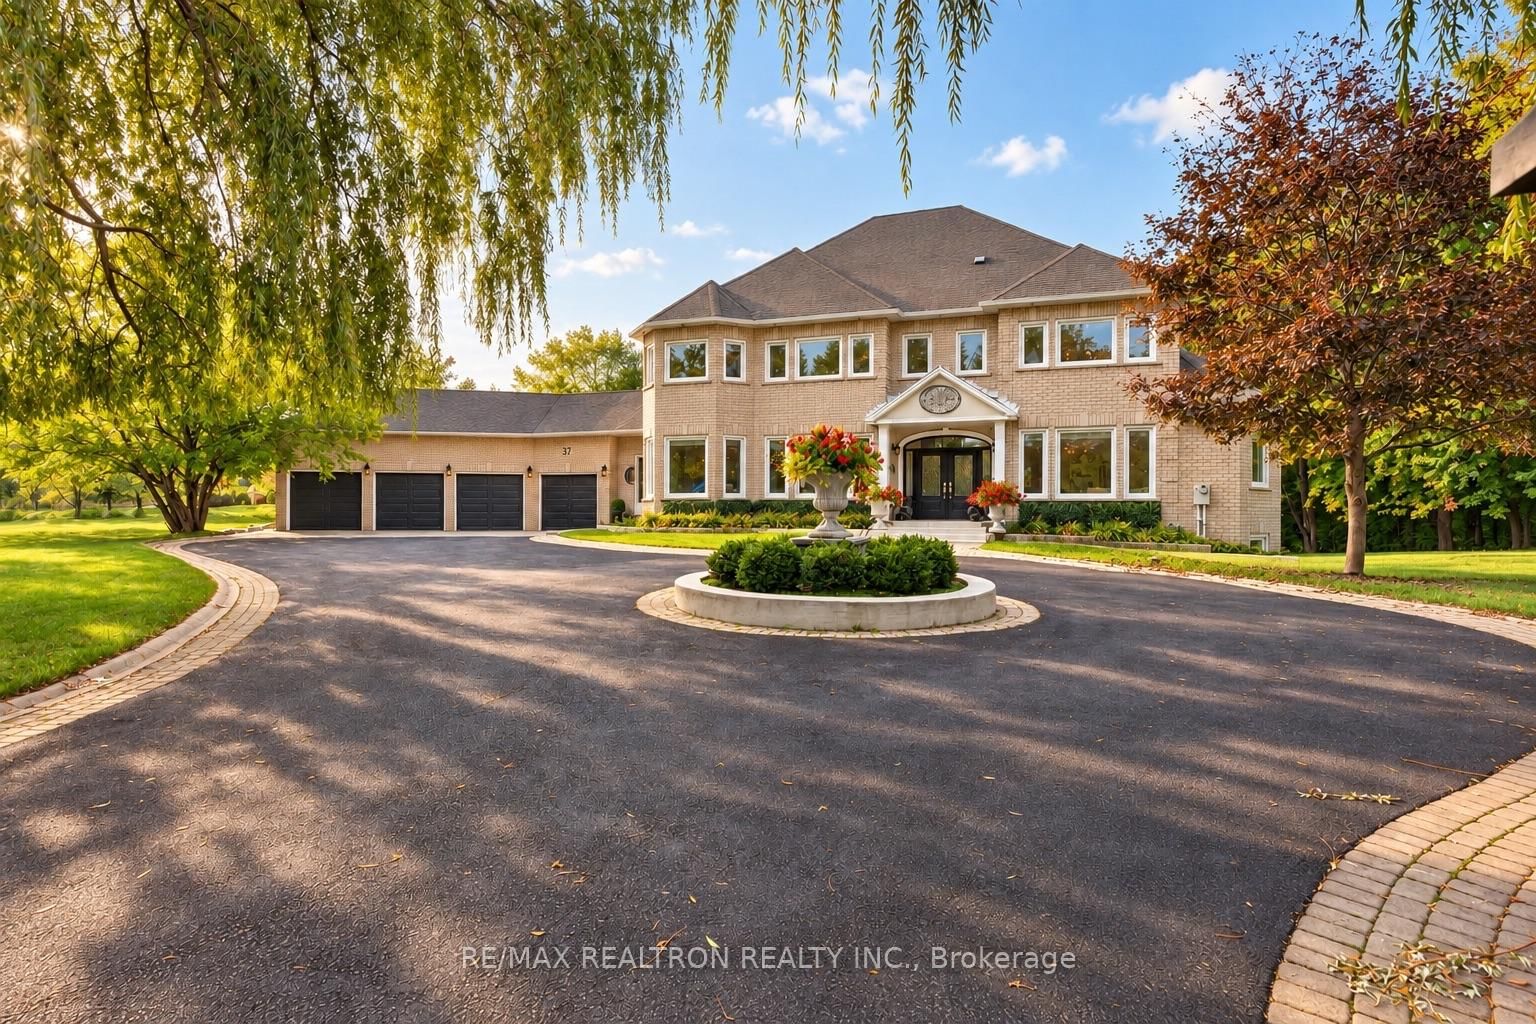
Breathtaking Showstopper, Fully & Exquisitely Transformed! Approx. 6,347 Sq.Ft. Of Expansive Luxury Living On An Impressive 1.74-Acre Forested Ravine Lot Backing Onto Conservation Land, In The Sought-After Bayview Southeast Estates Enclave Flawless Open-Concept Design Sun-Drenched Living Room W/Soaring Cathedral Ceiling Elegant Dining Room W/Showpiece Chandelier Gourmet Chef's Kitchen W/Premium Appliances, Quartz Counters, Oversized Island, Coffee Station & Bespoke Cabinetry Breakfast Nook W/Walkout To Deck Facing Serene, Park-Like Backyard Grand Family Room W/Limestone Gas Fireplace & Remote-Operated Window Coverings Framing Ravine Views Double-Door Office W/Bay Windows Overlooking Gardens9 Ft Main Flr Ceilings7" Engineered Hdwd On Main & 2nd Flrs, Crown Moulding, Smooth Ceilings & Pot Lighting.5 Bedrooms Each W/Ensuite - Primary W/Walk-In Closet & Organizer Plus Spa-Like 9-Pc Ensuite Remaining 4 Bdrms As Jack & Jill Semi-Ensuites W/Walk-In Closets, 7-Pc & 6-Pc Baths Finished Walkout Lower Level W/8'8" Ceilings, Rec Rm & Play Rm. Nanny Suite W/4-Pc Bath Exercise Rm Oversized Storage Rm. Landscaped Private Treed Backyard W/Concrete Patio & Circular Fire Pit Wood Deck W/Gas BBQ Hookup Security System W/Cameras Automated Irrigation W/Sprinklers, Water Tank & High-Pressure Pump Circular Interlock Driveway W/Generous Parking Poured Concrete Foundation Perimeter For Waterproofing & Pest Protection. New Eavestroughs Throughout**Mins To TMS, HTS & St. Andrew's Private Schools, Community Centre & Pool, Golf & Country Club, Hwy 404 & All Amenities. Premium Finishes Throughout - A Rare Gem In Bayview Southeast Estates - Not To Be Missed!
Read More
More homes for sale under $3M in Aurora