Price/sqft
$1,110.86/sqft
Basement
Fin W/O, Sep Entrance
Parking
Detached 3 garage, 10 parking
Neighbourhood
Rural Richmond Hill
Property
Community
Rural Richmond Hill
Municipality
Richmond Hill
Building
Basement
Fin W/O, Sep Entrance
Foyer (Main)
Leaded Glass, Ceramic Floor, Wood Trim
3.16 x 2.3 ft
Great Rm (Main)
O/Looks Ravine, O/Looks Pool, Picture Window
7.25 x 4.56 ft
Kitchen (Main)
W/O To Deck, Stainless Steel Appl, Large Window
4.96 x 4.79 ft
Dining (Main)
O/Looks Frontyard, hardwood floor, Pot Lights
4.9 x 4.85 ft
Family (Main)
O/Looks Garden, Fireplace, W/O To Deck
6.82 x 4.3 ft
Primary (Main)
O/Looks Ravine, W/O To Balcony, W/I Closet
5.3 x 5.0 ft
Library (Main)
W/O To Deck, O/Looks Pool, Fireplace
5.9 x 4.8 ft
Kitchen (Main)
O/Looks Frontyard, Combined W/Laundry, Ceramic Floor
3.33 x 3.2 ft
Primary (Ground)
O/Looks Pool, 4 Pc Ensuite, Double Closet
6.81 x 6.11 ft
2nd Br (Ground)
O/Looks Pool, W/I Closet, hardwood floor
3.5 x 4.94 ft
3rd Br (Ground)
O/Looks Pool, W/I Closet, hardwood floor
3.5 x 4.94 ft
Exercise (Ground)
3 Pc Bath, O/Looks Family, Large Window
6.55 x 4.4 ft
Family (Ground)
hardwood floor, Built-In Speakers, Large Closet
8.14 x 5.0 ft
Living (Ground)
O/Looks Pool, O/Looks Backyard, Fireplace
5.1 x 4.5 ft
Dining (Ground)
Combined W/Living, O/Looks Backyard, O/Looks Pool
3.2 x 4.5 ft
Common Rm (Ground)
hardwood floor, Pot Lights, Renovated
3.0 x 3.0 ft
About this home
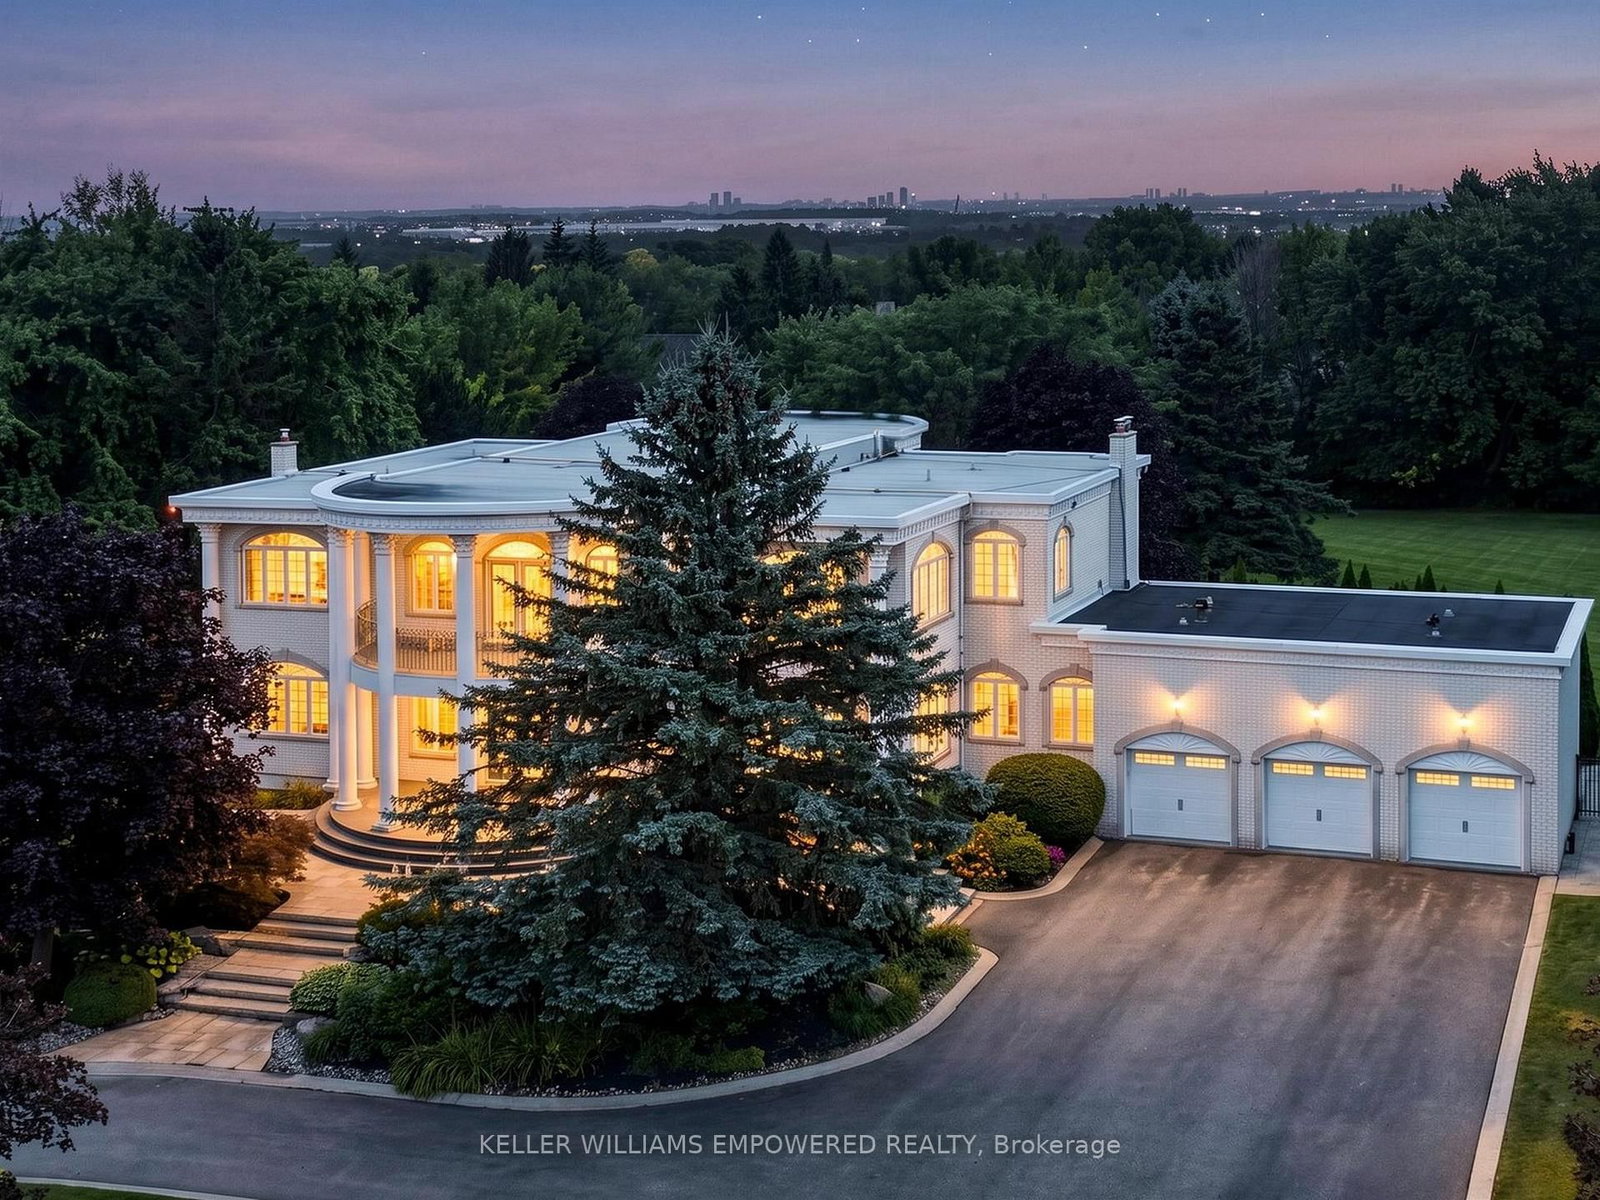
One-Of-A-Kind Corner-Lot Estate, Discreetly Nestled On A Quiet Cul-De-Sac Within One Of Richmond Hill's Most Exclusive & Well-Established Communities. Set On 1.73 Acres, Surrounded By Towering Trees Offering Approx. 6,600 Sq. Ft. Extensively Renovated & Finished Living Space. Detached 3-Car Garage. Landscaped Backyard & 35-Ft. Kidney-Shaped Leisure Pool W/Hayward Pool System & Outdoor Shower. The Moment You Step Inside, The Grand Foyer Sets An Unforgettable Tone W/Ceramic Flrs & Rich Walnut Entry Drs Framed By Stained-Glass Sidelights. The Main Flr Showcases Wood-Coffered Ceilings & Red Oak Hrdwd T/O, Adding Warmth, Character & Timeless Architectural Elegance. Staircase W/Solid-Wood Railings & Turned Balusters Reflects Exceptional Craftsmanship. You Are Naturally Drawn Into The Spectacular Great Rm, Where Wraparound Oversized Windows Frame Breathtaking, Ever-Changing Views Of Mature Trees & Lush Greenery. A Wood-Burning F/P Creates An Inviting Warmth, While Sliding Drs Overlook The Resort-Like Backyard & W/O To The Cedar Deck. The Exquisite Red Oak Library/Office Like A Peaceful Retreat Surrounded By Nature W/Flr-To-Ceiling Wainscotting, B/I Shelving, A Wood-Burning F/P & Sliding-Dr Access To An Oversized Balcony W/Cedar Decking. The Gourmet Eat-In Kit Impresses W/Walnut Countertops, An Oversized Centre Island & Finely Crafted Custom Cabinetry, Complemented By A Discreet 2nd Prep Kit W/Direct Access To The Side Entrance. An Inviting Family/Sitting Area Offers A Wood-Burning F/P, Custom B/I TV Wall Unit & W/O To The Cedar Deck. Primary Bdrm Suite W/Spa-Like Ensuite & Custom W/I Closet. Powder Rm W/Closet & Dressing Area.Expansive W/O Lower Level Extends The Home's Living & Entertaining Space W/Rec/Games Rm W/Wood-Burning F/P, 2nd Living Rm W/Coffered Ceiling, Custom B/I TV Wall Unit & Wet Bar, Exercise Rm W/Full Shower. Two Add'l Bdrms & A 2nd Primary Bdrm Suite W/Private Ensuite & Custom W/I Closets
Read More
More homes for sale under $3.9M in Richmond Hill