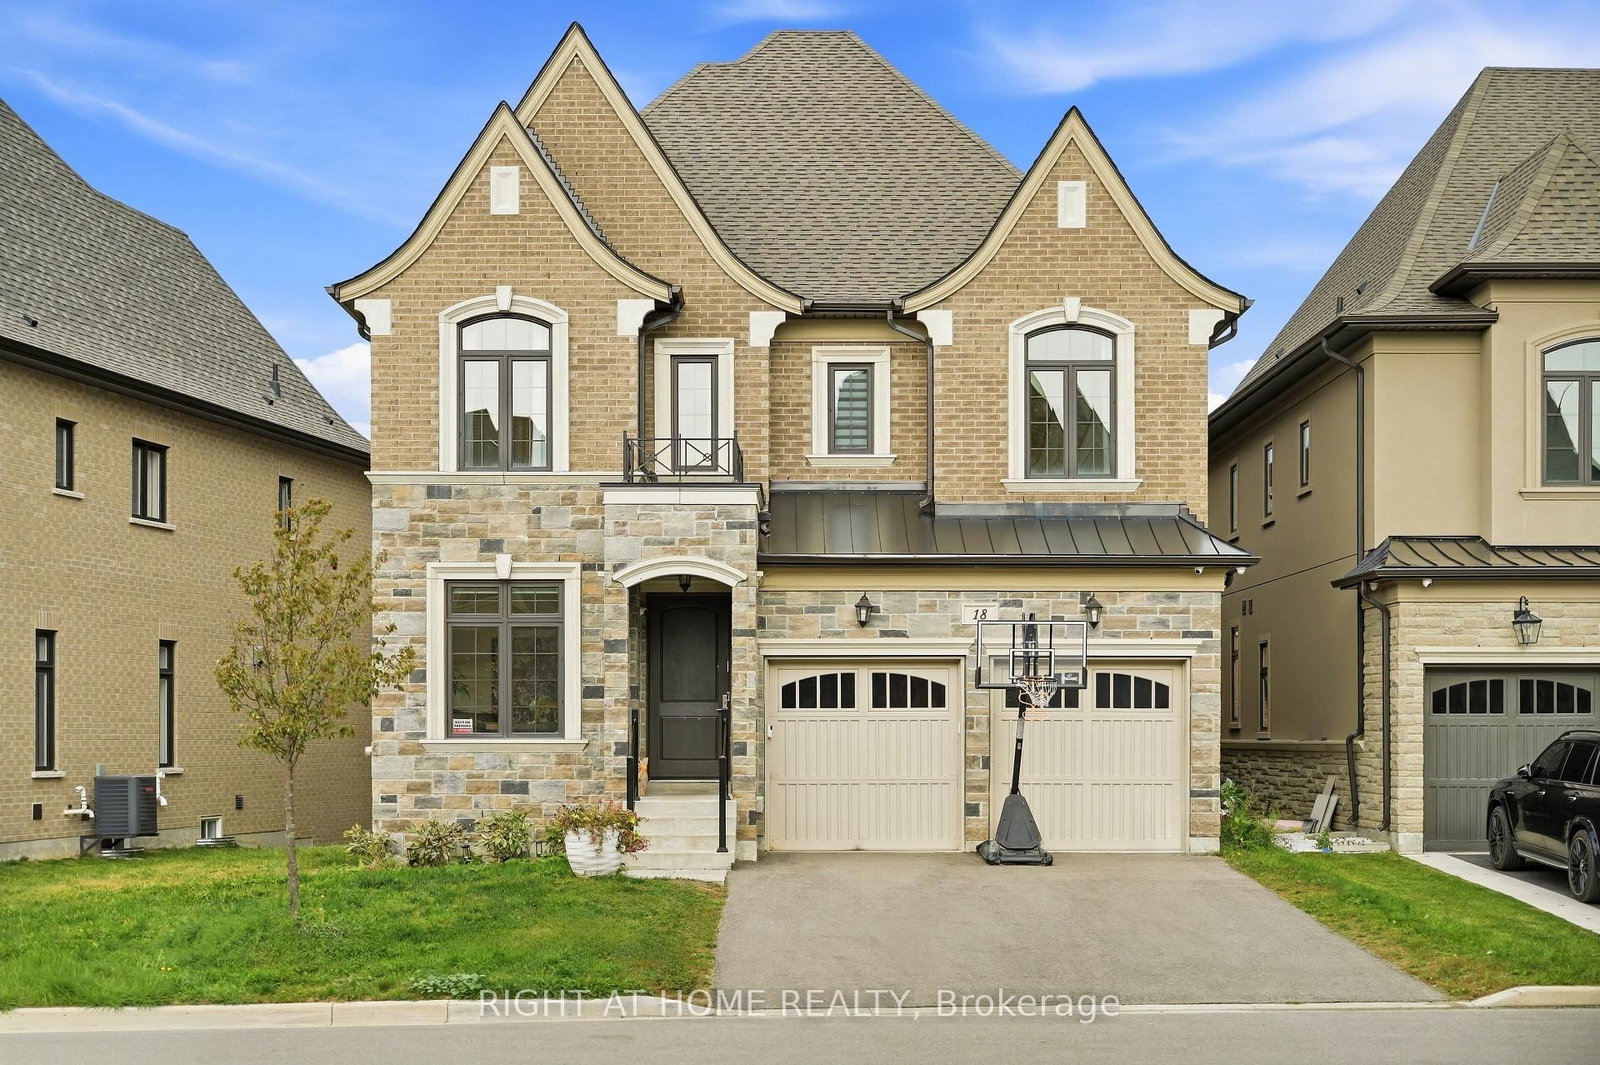
Parking
Built-In 2 garage, 6 parking
Living (Main)
hardwood floor, Combined W/Dining, Pot Lights
6.15 x 3.65 ft
Dining (Main)
hardwood floor, Combined W/Living, Open Concept
6.15 x 3.65 ft
Kitchen (Main)
Eat-In Kitchen, Quartz Counter, Pot Lights
6.45 x 3.76 ft
Breakfast (Main)
Combined W/Kitchen, Pantry, W/O To Deck
6.45 x 3.76 ft
Family (Main)
hardwood floor, Fireplace, O/Looks Backyard
4.55 x 3.65 ft
Primary (2nd)
hardwood floor, W/I Closet, 5 Pc Ensuite
4.89 x 4.07 ft
2nd Br (2nd)
hardwood floor, 3 Pc Ensuite, Cathedral Ceiling
4.94 x 4.15 ft
3rd Br (2nd)
hardwood floor, Semi Ensuite, Large Window
3.43 x 3.34 ft
4th Br (2nd)
hardwood floor, Semi Ensuite, Large Window
3.43 x 3.34 ft
Loft (3rd)
hardwood floor, 4 Pc Ensuite, Open Concept
7.6 x 7.38 ft
Rec (Bsmt)
Vinyl Floor, Pot Lights, Open Concept
10.77 x 5.01 ft
Br (Bsmt)
Vinyl Floor, 3 Pc Bath, Closet
2.7 x 1.95 ft
Den (2nd)
hardwood floor, combined w/primary, Large Window
3.51 x 3.44 ft
Other (Bsmt)
Laminate, Separate Rm
6.0 x 2.2 ft
About this home
A Rare Offering In One Of Thornhill Woods' Most Coveted Enclaves - This 5-Bedroom, 6-Bathroom Residence Delivers 3,505 Sq Ft Above Grade Plus A Fully Finished Basement, Positioned To Impress From The Moment You Arrive. At The Heart Of The Home Is A Fully Renovated Chef's Kitchen With Waterfall Quartz Counters And A Pantry, Set Within A Bright, Open-Concept Main Floor Designed For Effortless Entertaining. Upstairs, The Primary Suite Is A True Retreat, Complete With Its Own Private Sitting Area And A Spa-Like 5-Piece Ensuite, While Three Further Bedrooms On The Second Level Each Enjoy Ensuite Or Semi-Ensuite Privacy. A Uniquely Designed Loft With Its Own 4-Piece Ensuite Serves As A Fifth Bedroom, Offering Bright, Versatile Space For Guests, A Home Office Or A Private Studio. The Basement Has Been Newly Renovated Top To Bottom, With Newly Upgraded Flooring And A Newly Rebuilt Staircase Leading To An Expansive Recreation Space Plus An Additional Bedroom - Ideal For Extended Family, Guests Or A Home Gym. Outside, A Generous Deck Sets The Stage For Summer Gatherings And Entertaining, Framed By Manicured Landscaping And Mature Interlocking, With A Built-In Double Garage And Parking For Six. This Home Already Carries Well Over $300K In Premium Upgrades, Including An Updated Furnace, Roof, Powder Room And Deck. Minutes To Two GO Stations, Subway Line 1, The 407/404/400 Corridor And Mackenzie Health, This Is A Home That Pairs Scale And Craftsmanship With A Location That Simply Cannot Be Replicated.
Read More
More homes for sale under $1.7M in Vaughan