Parking
Attached 2 garage, 6 parking
Neighbourhood
Rural Innisfil
Kitchen (Main)
Laminate, Combined W/Dining, Open Concept
3.79 x 5.25 ft
Family (Main)
Laminate, Combined W/Kitchen, Open Concept
4.39 x 5.25 ft
Dining (Main)
Laminate, Combined W/Family, Open Concept
1.83 x 5.25 ft
Primary (Main)
Laminate, 4 Pc Ensuite, Large Window
3.83 x 4.15 ft
2nd Br (Main)
Laminate, Closet, Window
3.1 x 2.66 ft
3rd Br (Main)
Laminate, Closet, Window
2.74 x 3.83 ft
4th Br (Lower)
Laminate, Closet, Window
3.1 x 3.19 ft
5th Br (Lower)
Laminate, Closet, Window
2.93 x 2.99 ft
Rec (Lower)
Laminate, Open Concept
5.24 x 8.1 ft
About this home
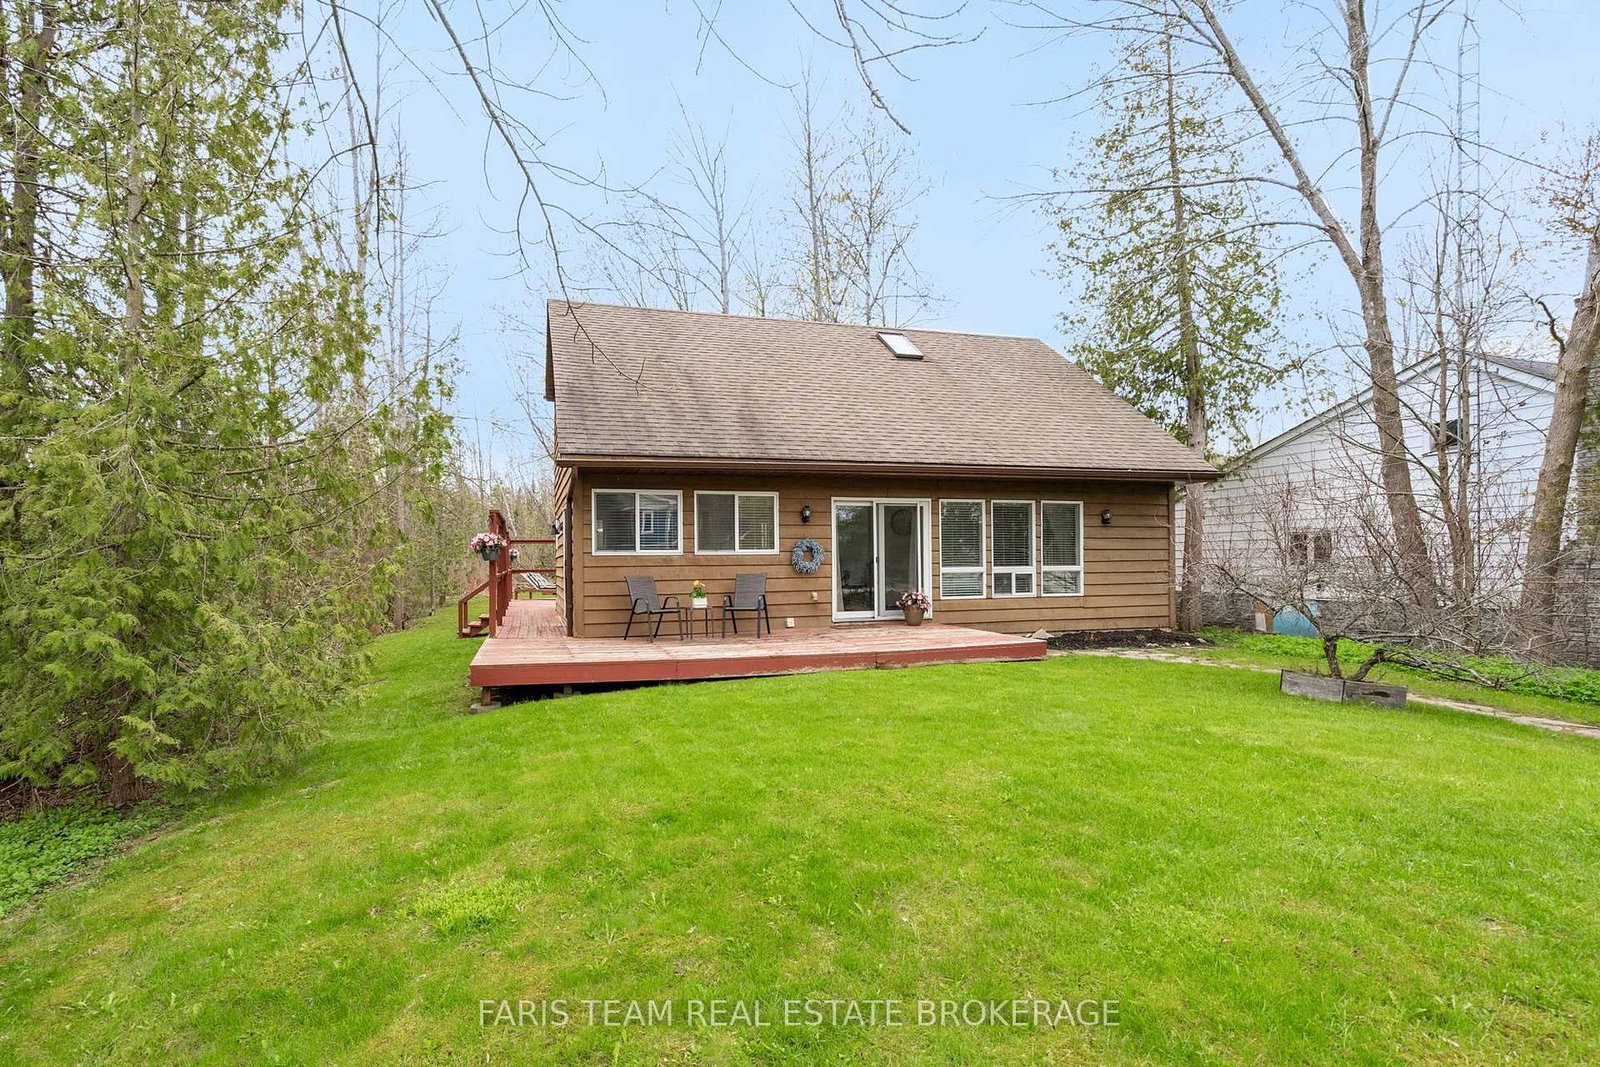
Welcome Home!!!! This beautiful property is located in the heart of Innisfil, a great community to live in and on a quiet street. Close to highway 400 for commuters, shops, schools, the lake and the go train is near by. A Beautifully upgraded detached home with no side walk. This generous lot offers a large back yard with a walkout, easy access and great for entertaining. Offering 3 bedrooms on the main level and a further 2 bedrooms on the lower level. Many uses can be found here such as multigenerational and/or rental income. The main floor open concept living space offers both pot lights and brand new laminate flooring. The kitchen offers new porcelain countertops, a large island and a mini wet bar, stainless steel appliances, maple cabinets and a walk out to the back deck. For those who love to cook there is plenty of cooking and storage space. The primary bedroom offers a 4 piece private ensuite with a glass shower. The lower level offers 9' ceilings, two bedrooms, a full bath and a recreation room for games and family fun!! The lower level has oversized windows and you do not feel like you are in a basement.
Read More
More homes for sale under $800k in Innisfil