Parking
Attached 4 garage, 14 parking
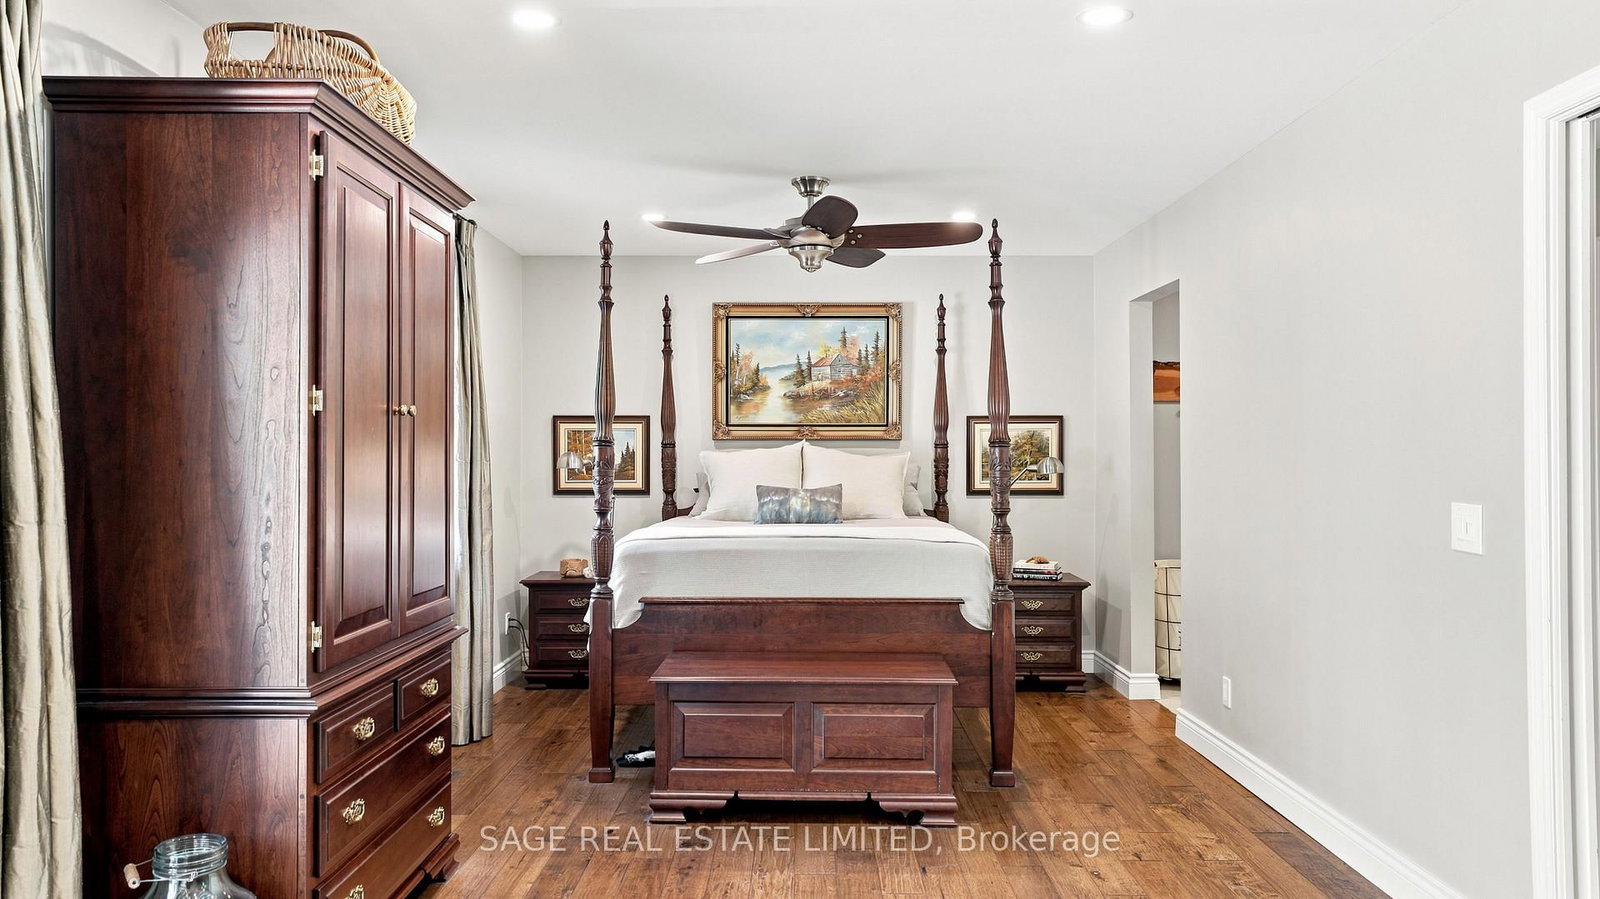
Primary (Main)
Closet Organizers, 4 Pc Ensuite, W/O To Pool
7.36 x 3.36 ft
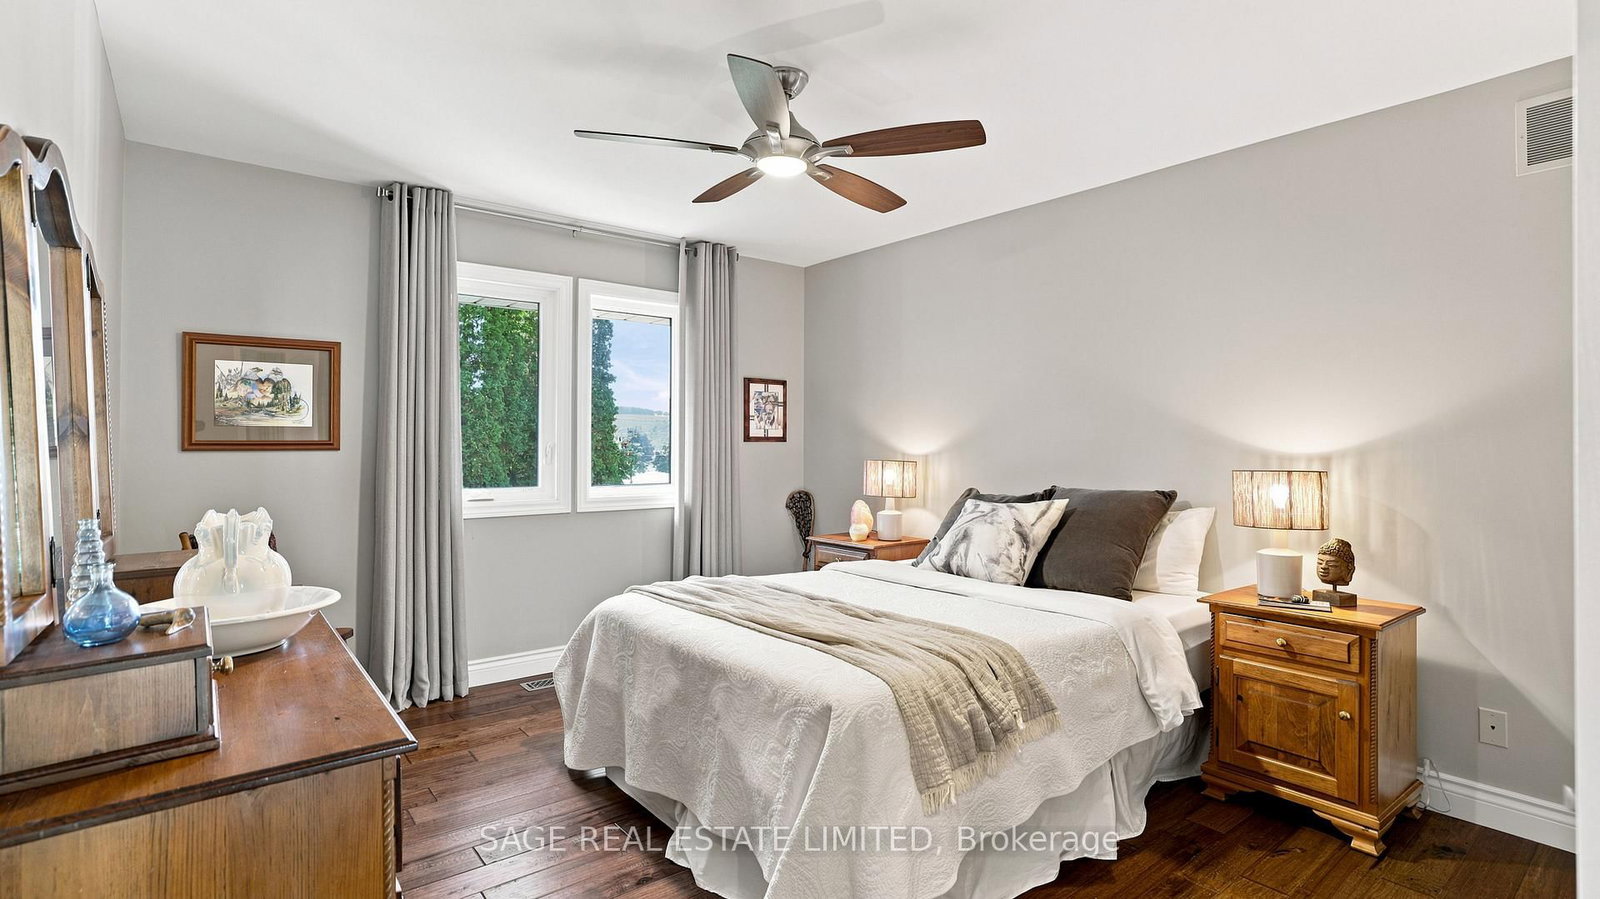
Br (Main)
Large Window, Large Closet, Ceiling Fan
3.5 x 4.83 ft
Dining (Main)
Bay Window, hardwood floor, Open Concept
5.03 x 3.8 ft
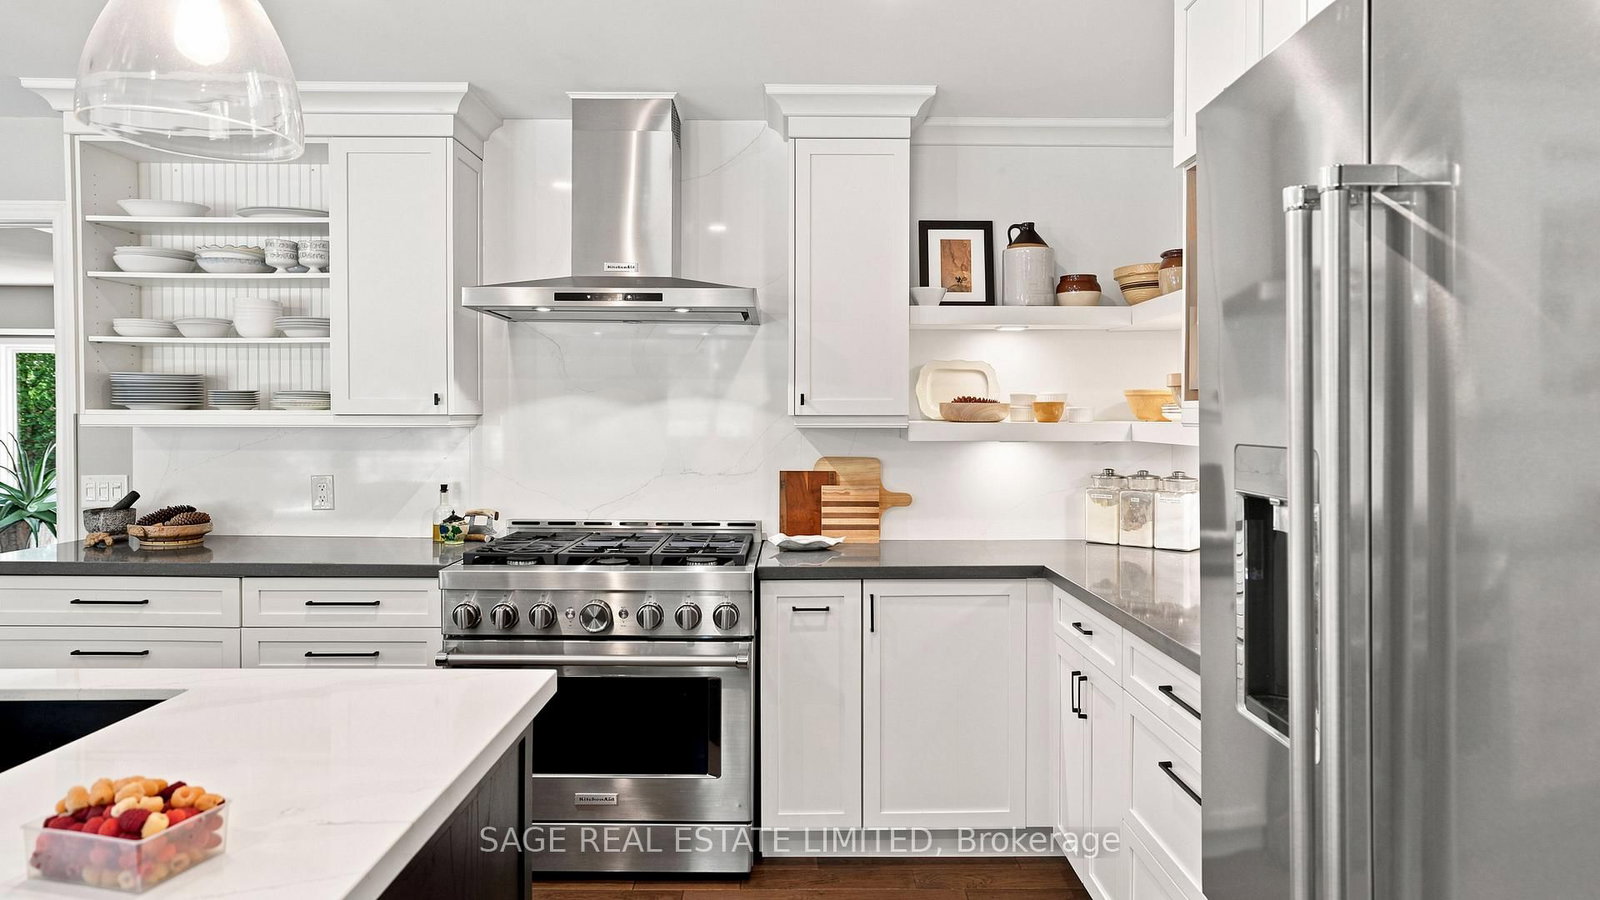
Kitchen (Main)
Breakfast Bar, Centre Island, Pantry
4.66 x 3.78 ft
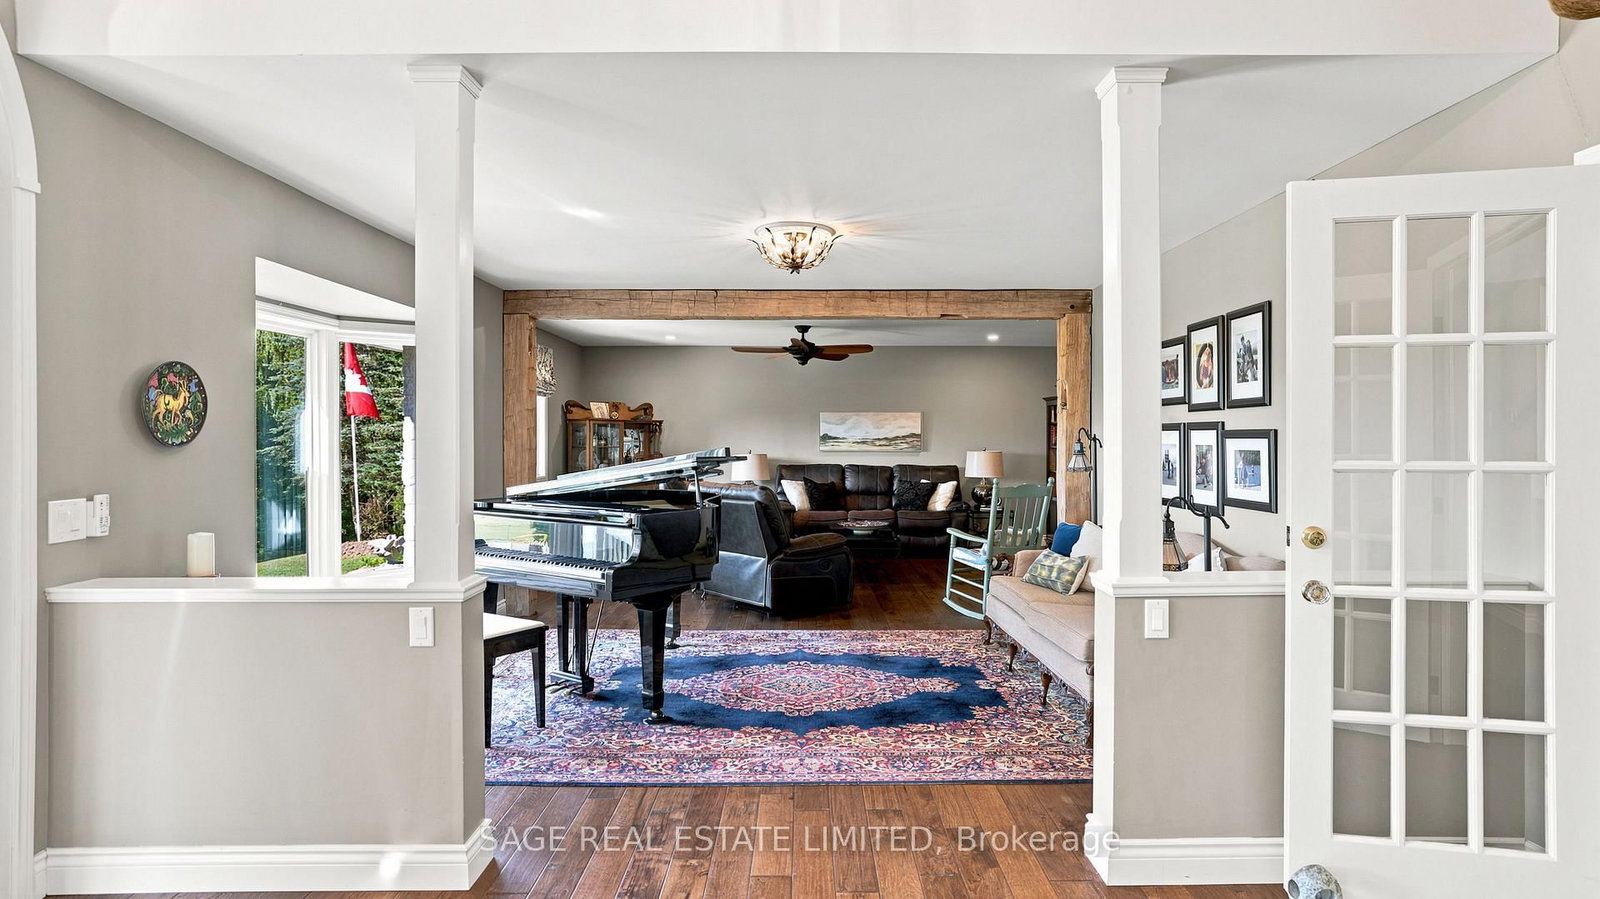
Living (Main)
Large Window, Open Concept, hardwood floor
6.09 x 3.79 ft
Other (Main)
Bay Window, hardwood floor, Pot Lights
5.02 x 3.71 ft
Sunroom (Main)
Ceiling Fan, Glass Doors, hardwood floor
3.38 x 3.47 ft
Laundry (Main)
Tile Floor, Pot Lights, W/O To Deck
4.72 x 4.22 ft
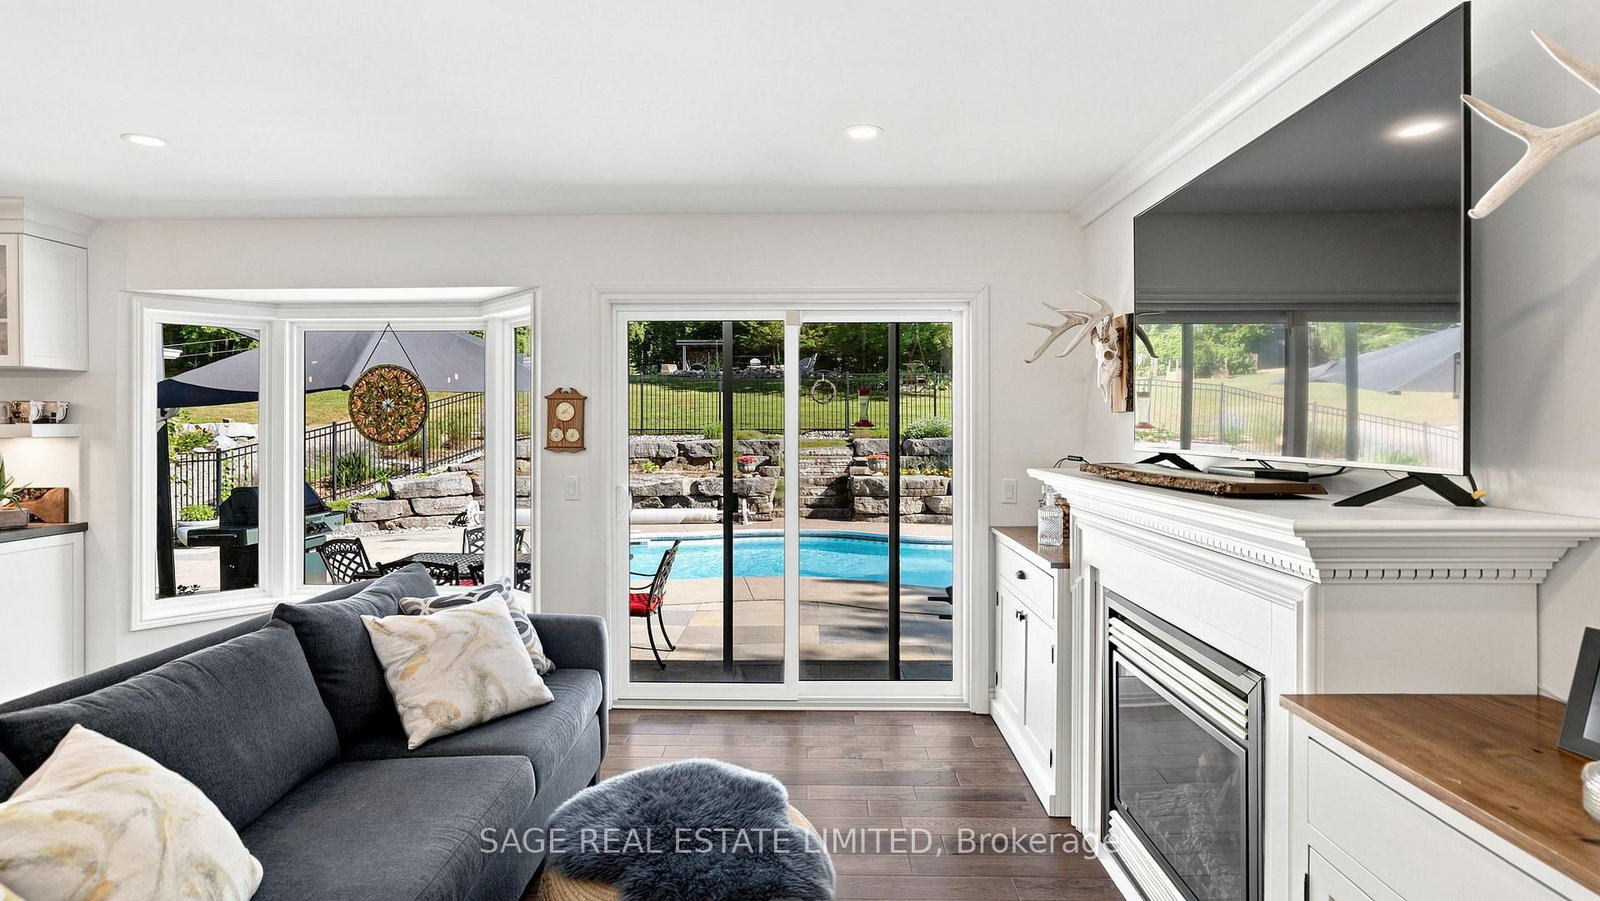
Family (Main)
Gas Fireplace, Combined W/Kitchen, W/O To Pool
5.22 x 4.77 ft
Rec (Bsmt)
Gas Fireplace, Broadloom, Pot Lights
9.63 x 6.16 ft
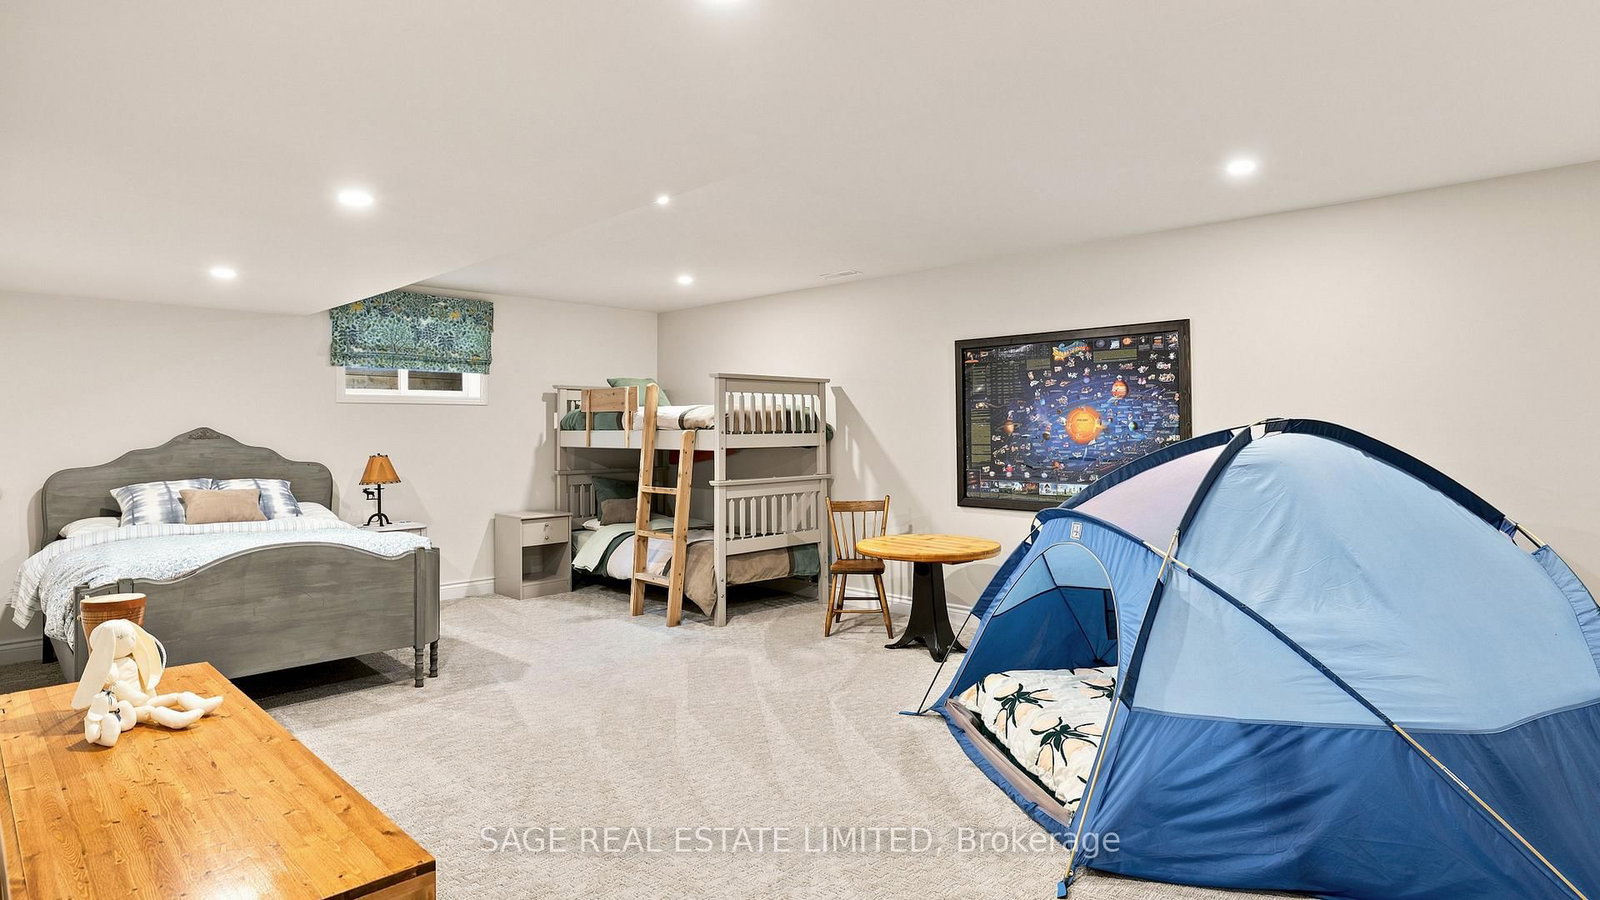
Br (Bsmt)
Above Grade Window, Pot Lights, Broadloom
6.62 x 4.36 ft
Br (Bsmt)
Above Grade Window, Pot Lights, Broadloom
7.23 x 4.59 ft
Br (Bsmt)
Above Grade Window, Pot Lights, Broadloom
6.76 x 4.57 ft
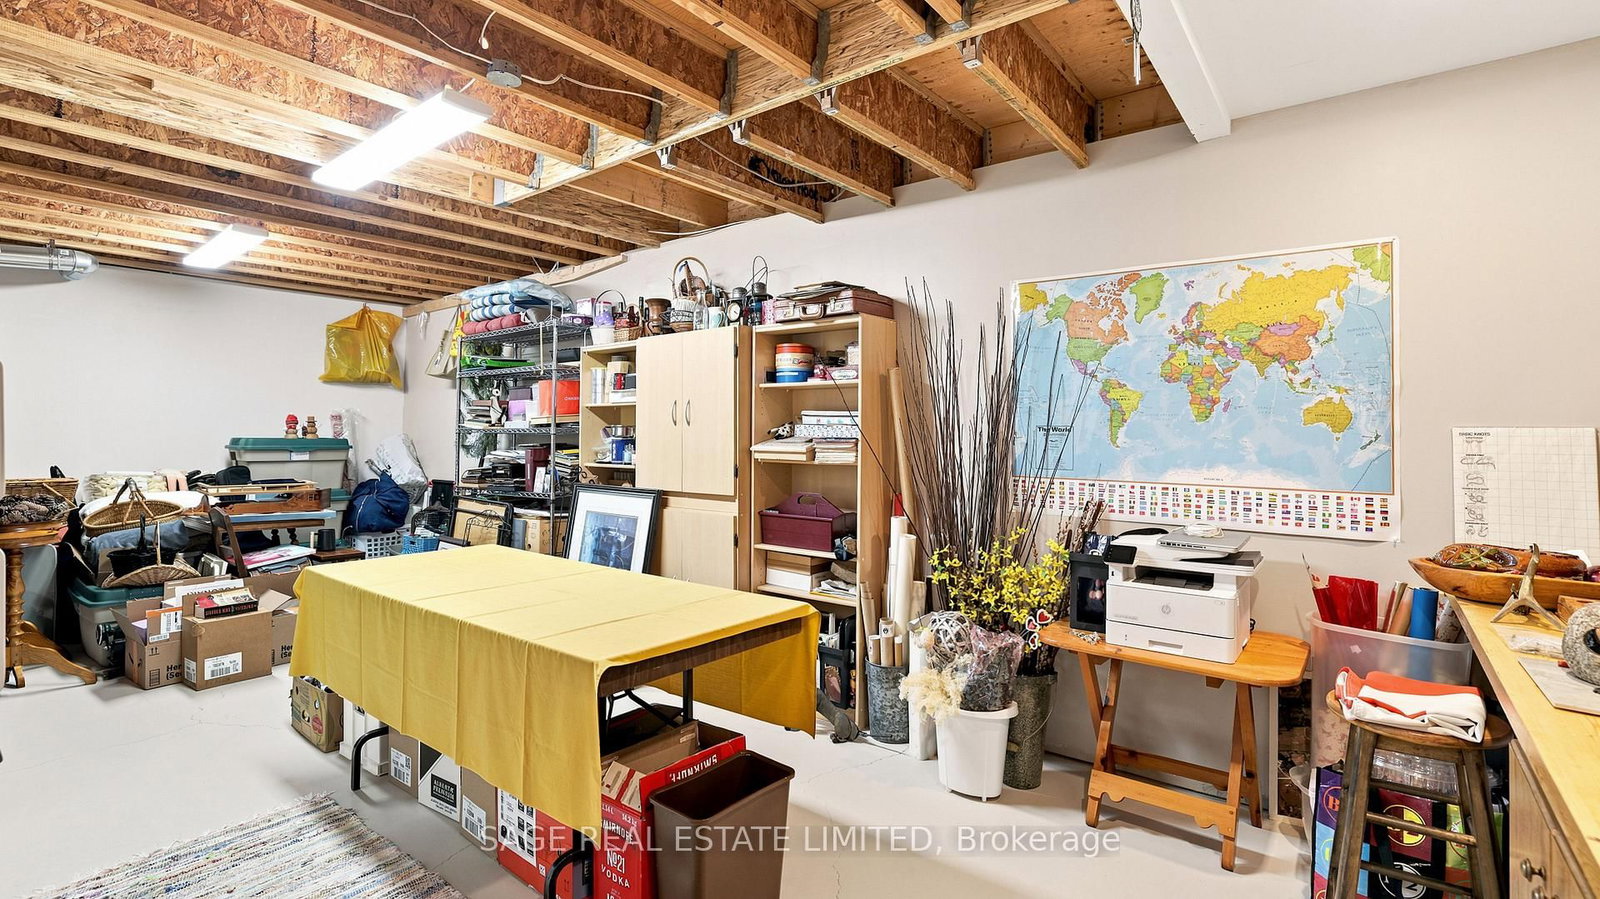
Other (Bsmt)
Concrete Floor
3.59 x 7.75 ft
Cold/Cant (Bsmt)
B/I Shelves, Concrete Floor
1.96 x 2.52 ft
Utility (Bsmt)
Concrete Floor
7.4 x 4.12 ft
About this home
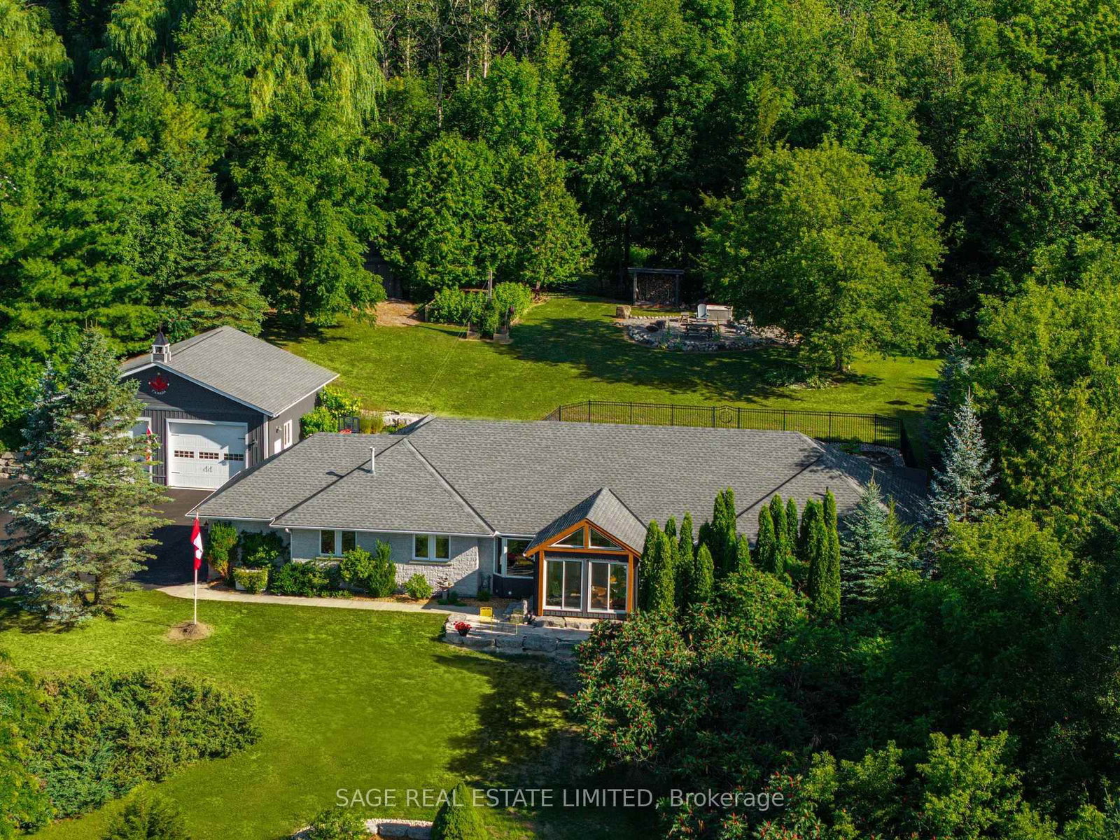
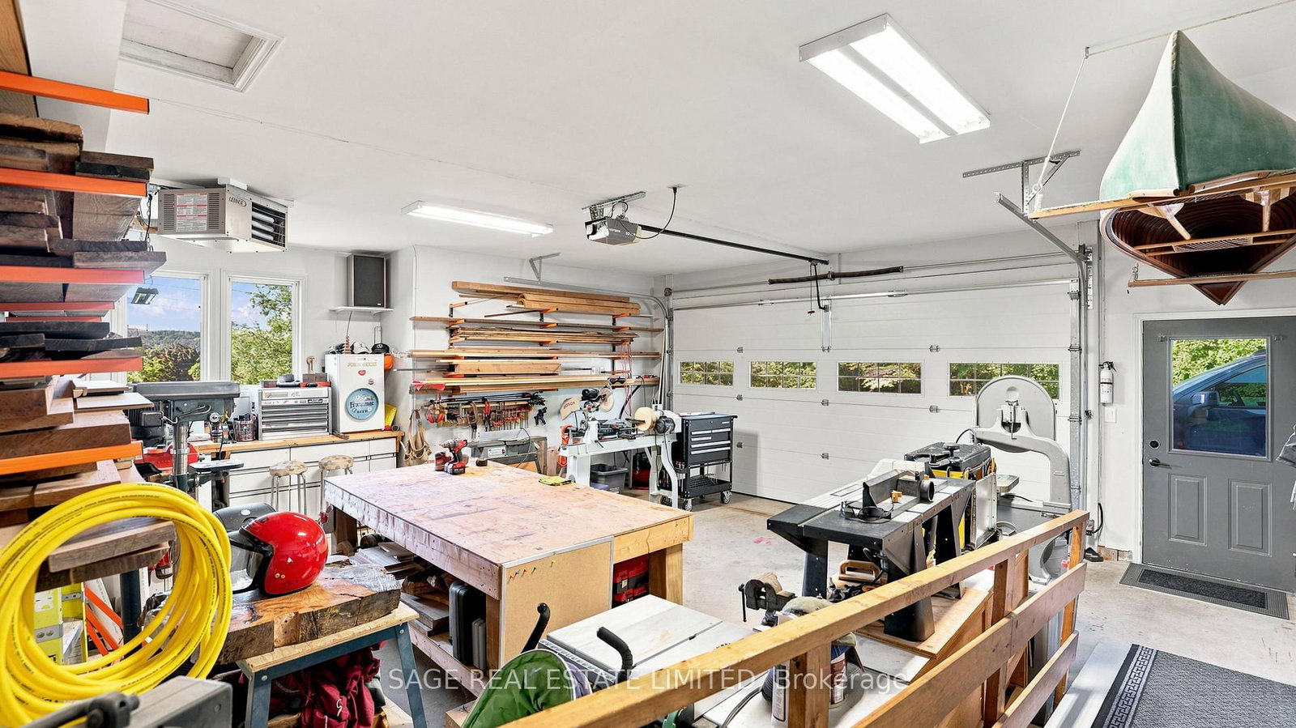
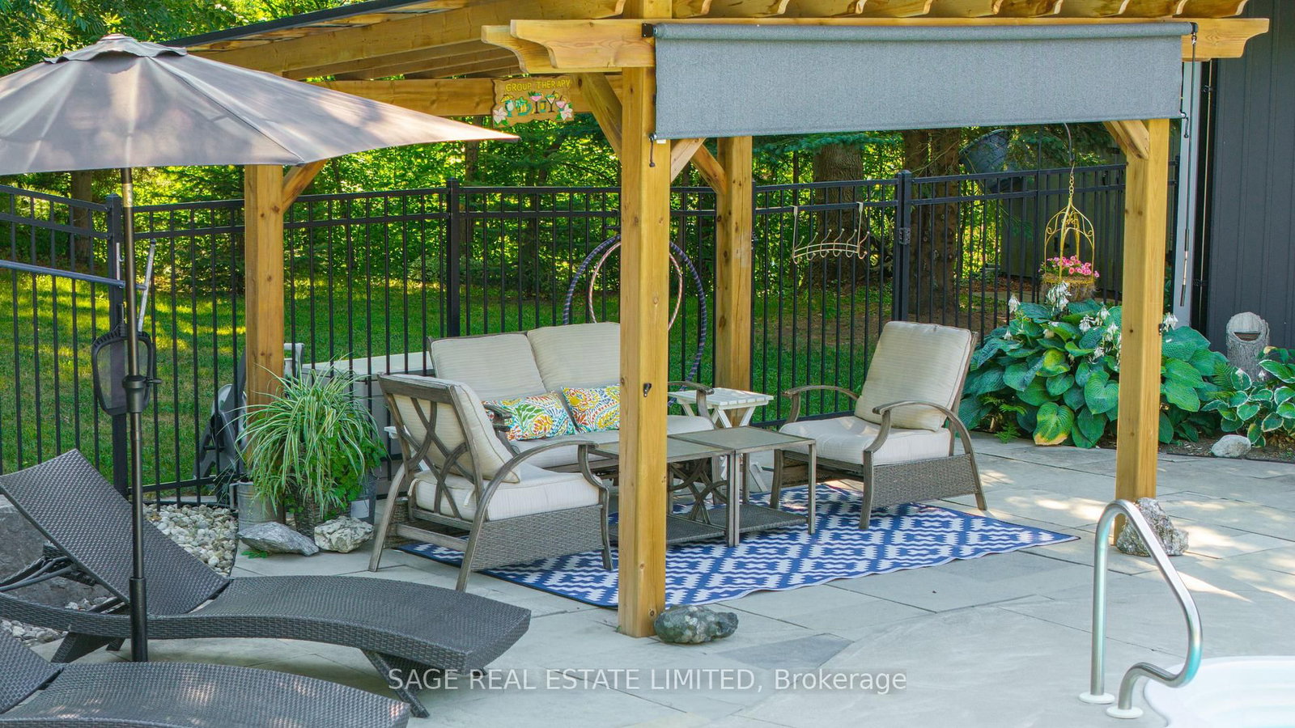
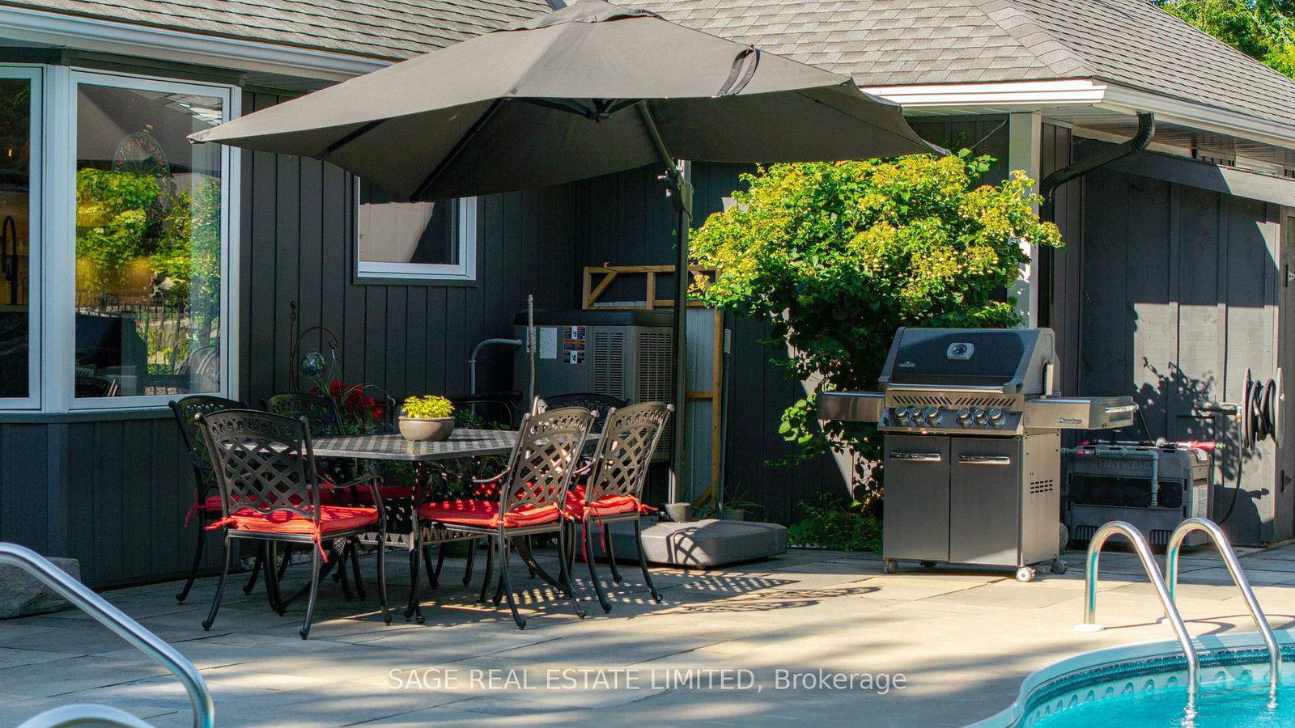
Some homes are built. This one was crafted... by hand, over more than a decade, by a family who wanted room enough for everyone they loved. Set on 2.3 private acres a short walk from Creemore, the land greets you first: a secluded border of mature trees backing onto forest, terraced gardens, a raspberry enclosure, and a hilltop fire pit looking out over the valley. Inside, the new kitchen was designed like a family chef would design one: gas range, generous breakfast bar, a dedicated coffee station, pull-out spice storage, and real pantry closets. It opens to a bright TV nook warmed by a gas fireplace, then flows into connected living, dining, and family rooms. A newly updated sunroom catches valley light from three sides... the kind of room where mornings slow down. The primary suite is oversized, with custom closets, a spa-inspired 4-pc ensuite, and its own walkout to the pool patio. A main-floor sauna and oversized laundry room complete the main floor. Downstairs, the fully finished lower level nearly matches the main floor in footprint. Three large bedrooms, a rec room split between a fireside lounge and open flex space for a gym, games, or kids zone, plus a dedicated craft room and cold room. Outside, a fenced, heated saltwater pool sits within a terraced garden with a pool shed and gas hookup for the barbecue. Two heated garages - one an oversized 32'x33' detached shop with attic storage -plus two more outbuildings. Recent upgrades run deep: new roof, furnace and heat pump, most windows and doors, driveway, retaining walls, fencing, and landscaping. Minutes on foot into one of Ontario's most-loved small towns... weekly summer concerts, the Copper Kettle Festival, Creemore Brewery, Michelin-recognized restaurant The Pine, and a run of cafés and boutiques, with the local school across the road, and Collingwood, Devil's Glen, and Mansfield twenty minutes out. A property designed with intention, ready for its next family's memories to begin.
Read More
More homes for sale under $2M in Clearview