Basement
Fin W/O, Sep Entrance
Parking
Built-In 2 garage, 4 parking
Building
Basement
Fin W/O, Sep Entrance
Kitchen (Main)
Laminate, Stainless Steel Appl, Pot Lights
6.98 x 3.82 ft
Dining (Main)
Laminate, Walk-Out, Open Concept
6.98 x 3.96 ft
Living (Main)
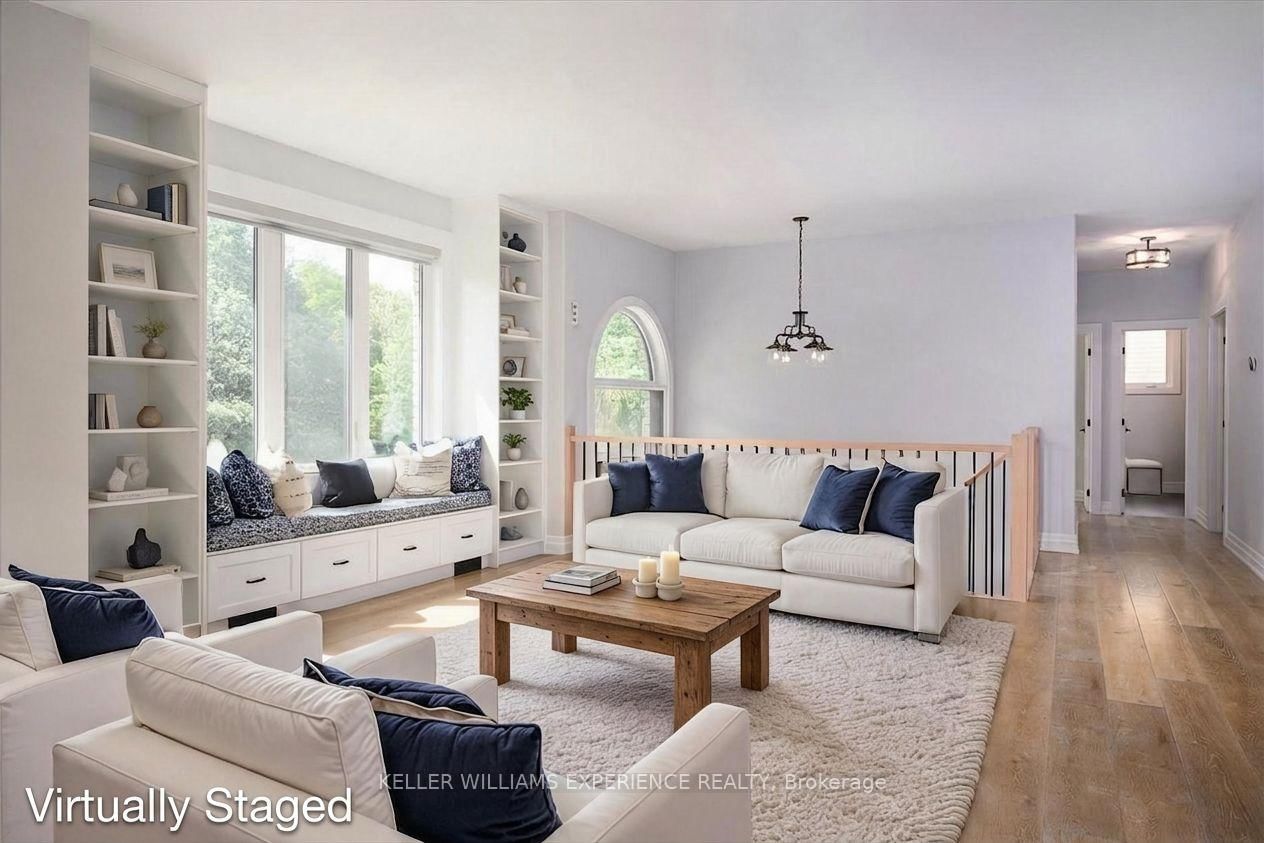
Laminate, 2 Way Fireplace, Large Window
6.57 x 4.81 ft
Primary (Main)
4 Pc Ensuite, W/I Closet, Laminate
4.17 x 3.51 ft
Bathroom (Main)
4 Pc Ensuite, Heated Floor, Tile Floor
3.15 x 2.8 ft
2nd Br (Main)
Laminate, Murphy Bed, Large Window
2.84 x 2.69 ft
3rd Br (Main)
Laminate, Closet, Large Window
3.72 x 2.98 ft
Bathroom (Main)
4 Pc Bath, Heated Floor, Tile Floor
2.98 x 1.54 ft
Family (Ground)
Fireplace, Closet, Laminate
10.07 x 4.86 ft
Den (Ground)
Laminate, Large Window
3.91 x 3.44 ft
4th Br (Ground)
Laminate, Closet, Large Window
4.47 x 2.69 ft
Bathroom (Ground)
Heated Floor, Separate Shower, Tile Floor
3.0 x 2.08 ft
Laundry (Ground)
Enamel Sink, Tile Floor
3.16 x 2.7 ft
About this home
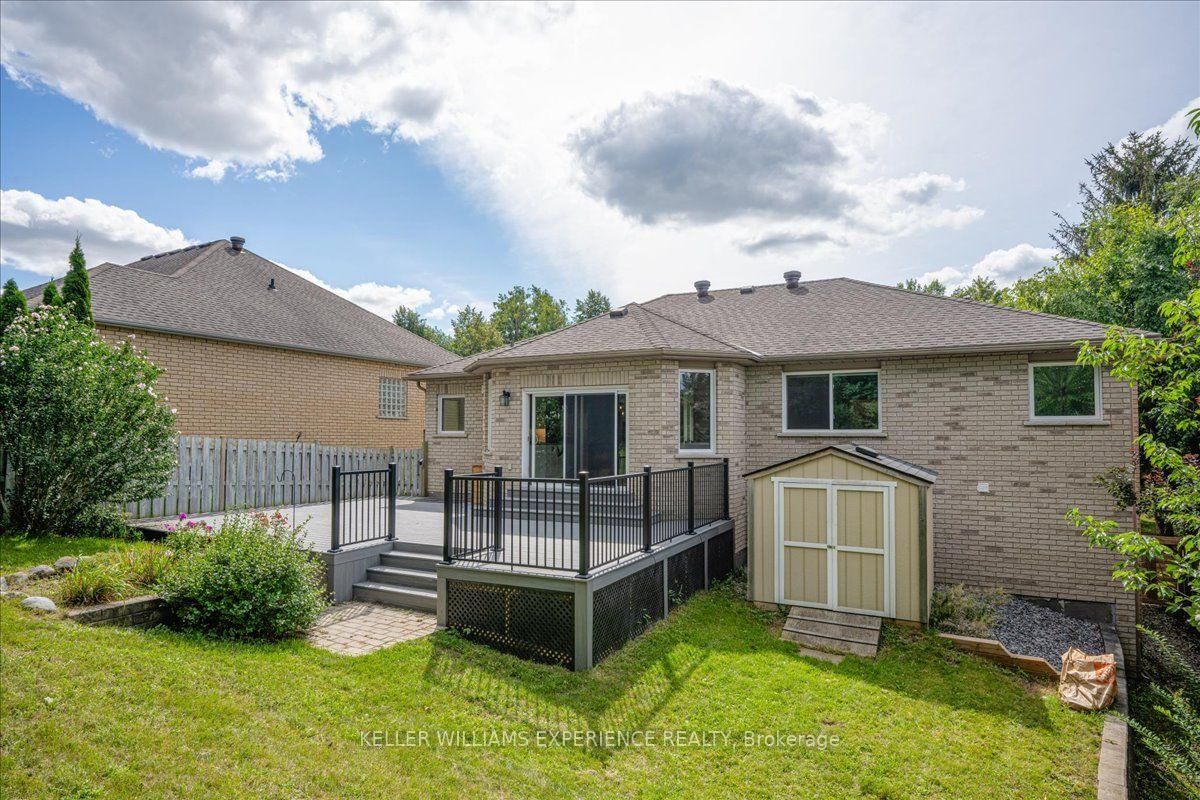
Beautifully renovated and thoughtfully upgraded, this move-in-ready home is ideally situated in sought-after Ardagh Bluffs. Poised on a mature lot with ultimate privacy, thisproperty offers extensive everyday functionality and elevated comfort. Sun-filled principal rooms feature a warm, contemporary aesthetic, expansive windows, custom built-in shelving, commercial-grade wide-plank modern laminate, and a three-sided gas fireplace that creates an inviting focal point. Approximately 3,460 sq ft of living space, including 4 bedrooms, 3 full bathrooms, and a den. The updated kitchen offers sleek cabinetry & Caesarstone counters, generous prep space, and an open-concept design that flows into the adjoining living and dining areas. The ambiance continues throughout the bathrooms, each appointed with heated flooring and Japanese toilets. Triple-pane windows, installed in 2018, enhance energy efficiency and interior comfort, while an expanded electrical panel and thoughtful smart-home features add practical value. Enjoy smart window shades, Google Nest smoke alarms, hardwired TV connections to the router, and smart garage-door openers. The finished lower level provides a walkout to the garage and additional living space, complete with pot lighting, a fireplace, a spacious recreation area, a 4th bedroom, and space for a home theatre, gym, office, or playroom. Relocating the laundry to the main-floor master suite is possible with existing connections. The backyard is for enjoyment, featuring a newer composite deck (completed in 2024), a shed, and a gas line for the BBQ. Other recent improvements include topped-up insulation and a new driveway in 2014; smart garage door openers in 2024; a new furnace, humidifier, & air conditioner in 2024; new exterior stairs and a washer/dryer in 2025; and a roof replaced in 2014.
Read More
More homes for sale under $1.1M in Barrie