Parking
Built-In 2 garage, 4 parking
Neighbourhood
Centre Vespra
Living (Main)
French Doors, hardwood floor, O/Looks Frontyard
3.66 x 4.27 ft
Dining (Main)
Open Concept, hardwood floor
6.1 x 3.66 ft
Kitchen (Main)
B/I Appliances, Centre Island, Eat-In Kitchen
3.35 x 5.59 ft
Breakfast (Main)
W/O To Patio, Porcelain Floor, Family Size Kitchen
4.78 x 3.05 ft
Family (Main)
Fireplace, hardwood floor, O/Looks Backyard
5.49 x 4.88 ft
Games (Main)
French Doors, hardwood floor, Window
3.35 x 3.35 ft
Primary (2nd)
Ensuite Bath, His/Hers Closets
5.11 x 5.59 ft
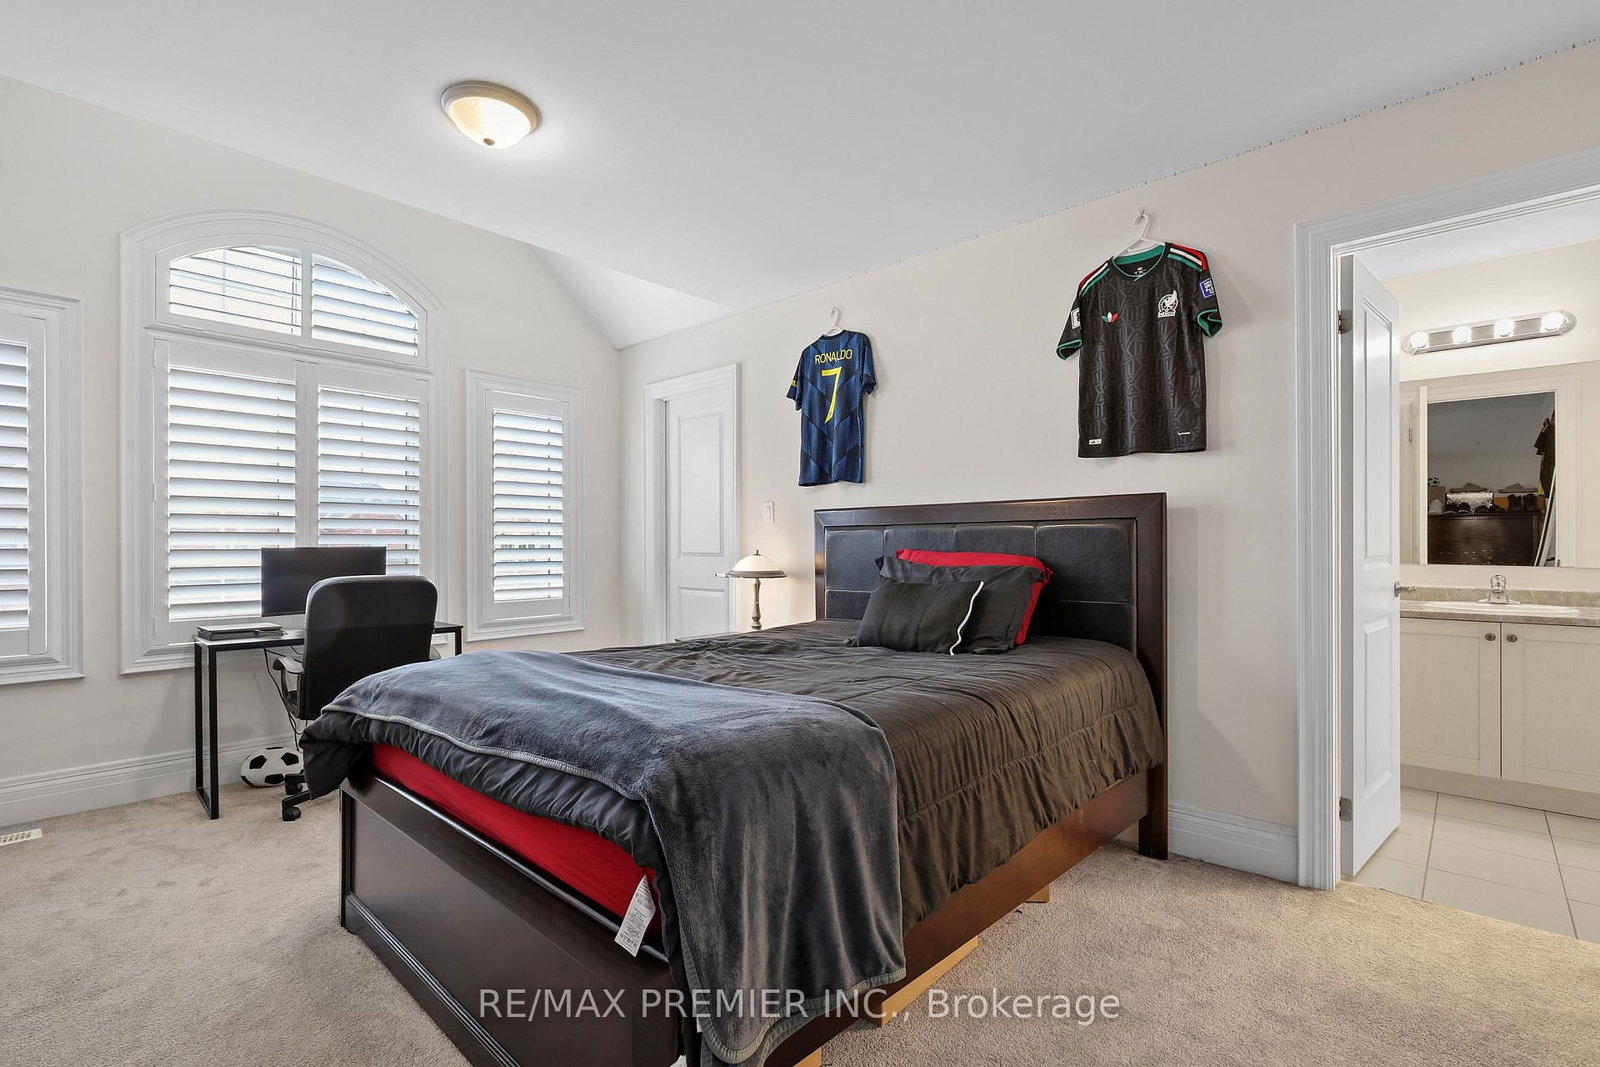
2nd Br (2nd)
Semi Ensuite, Closet, Window
3.35 x 3.96 ft
3rd Br (2nd)
Semi Ensuite, Closet, Window
3.66 x 4.78 ft
4th Br (2nd)
Semi Ensuite, Closet, Window
3.66 x 4.27 ft
5th Br (2nd)
Semi Ensuite, Closet, Window
4.27 x 3.66 ft
Laundry (2nd)
Tile Floor, Window
1.83 x 2.13 ft
About this home
5-Bedroom Home Offering A Spacious, No-Nonsense Floor Plan Designed For Everyday Living And Effortless Entertaining. The Open-Concept Main Floor Features Wide-Plank Engineered Hardwood floors, 8-Ft Doors An Entertainer's Dream Kitchen With Built-In Appliances, Oversized Island, Abundant Storage. 5 Generously Sized Bedrooms Each With Ensuite Or Semi-Ensuite Bathrooms. Outside, The Fully Landscaped Front & Rear Yards Feature Interlocking Pavers, Outdoor Kitchen, Fire Pit, Oversized Garden Shed & 8-Ft Privacy Fencing. A Thoughtfully Designed Home With The Space To Host Large Family Gatherings Year-Round.
Read More
More homes for sale under $1.1M in Springwater