Parking
Attached 2 garage, 4 parking
Neighbourhood
Painswick North
Property
Community
Painswick North
Building
Exterior
Brick, Vinyl Siding
Living (Main)
Gas Fireplace, hardwood floor, Pot Lights
3.3 x 4.55 ft
Kitchen (Main)
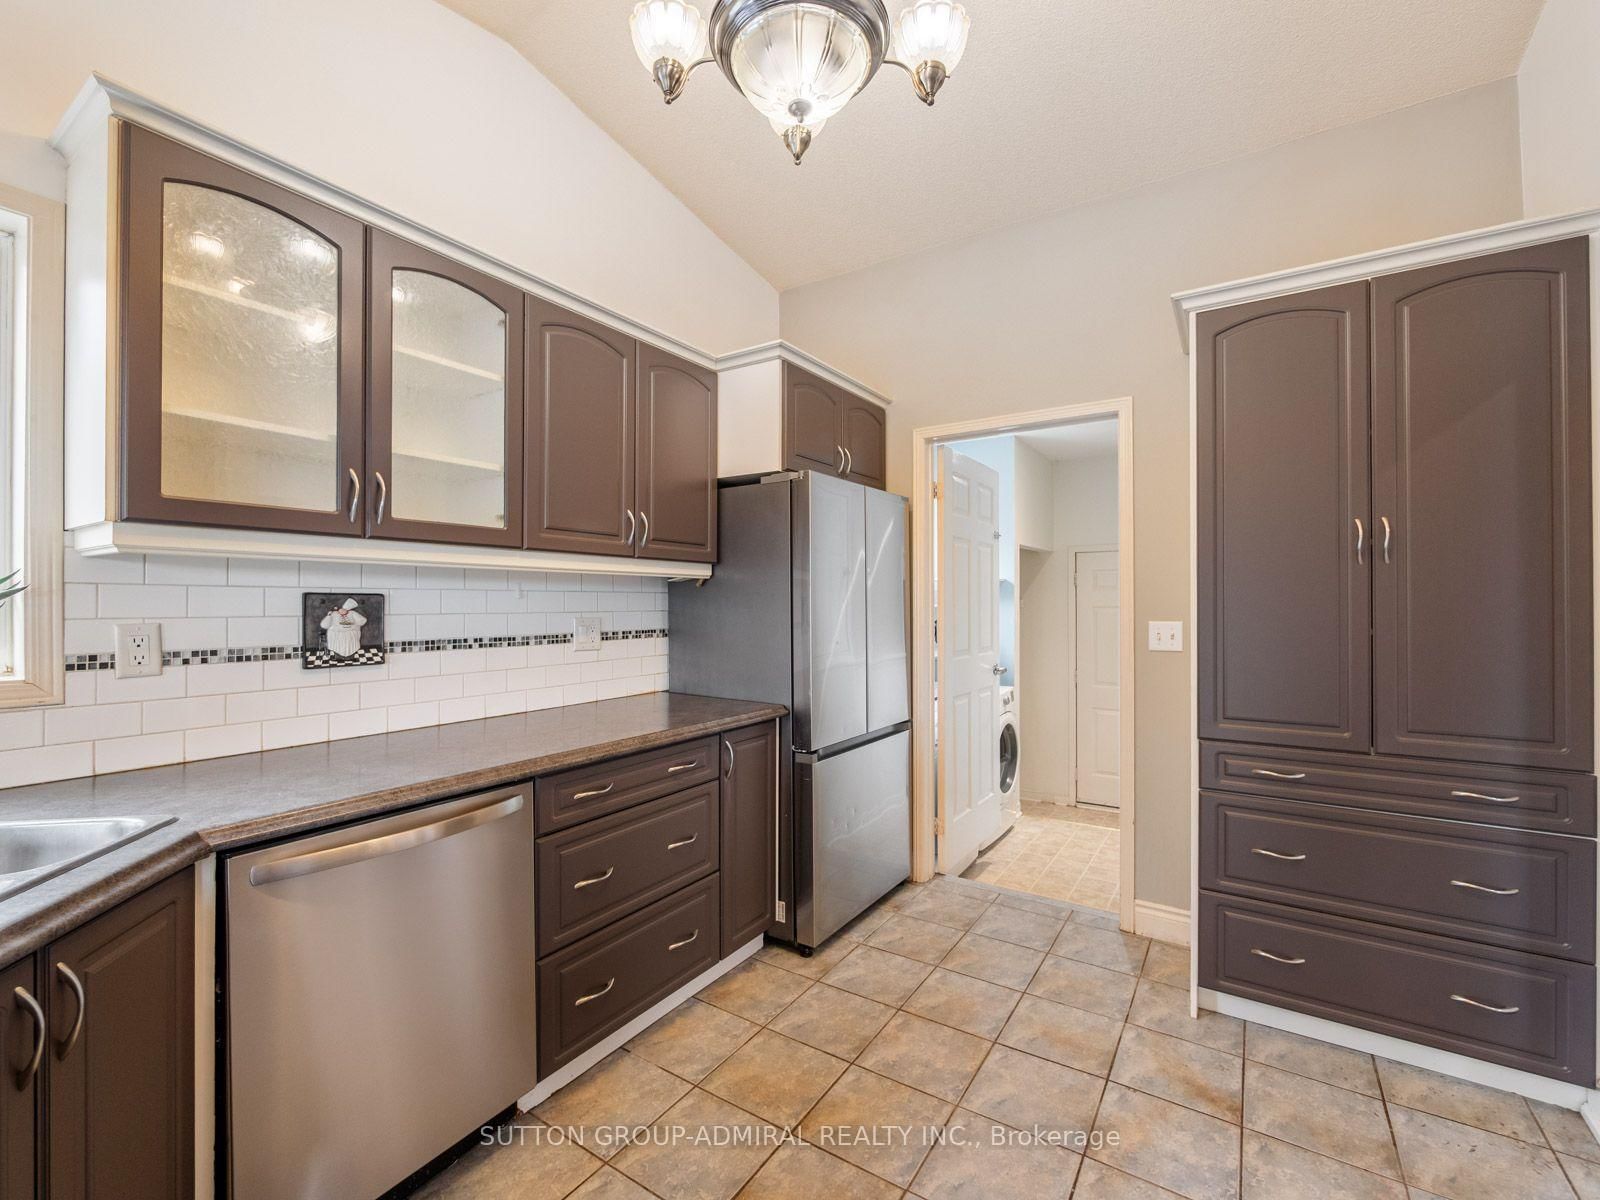
Galley Kitchen, Stainless Steel Appl, Ceramic Back Splash
3.68 x 3.17 ft
Breakfast (Main)
W/O To Deck, hardwood floor, Large Window
2.49 x 3.33 ft
Primary (Main)
2 Pc Ensuite, Broadloom, Large Closet
5.54 x 4.09 ft
Bathroom (Main)
2 Pc Bath, Porcelain Floor, B/I Vanity
0.94 x 1.96 ft
2nd Br (Main)
Mirrored Closet, Picture Window, Broadloom
2.9 x 3.35 ft
3rd Br (Main)
hardwood floor, Picture Window, Overlook Patio
2.34 x 3.17 ft
Bathroom (Main)
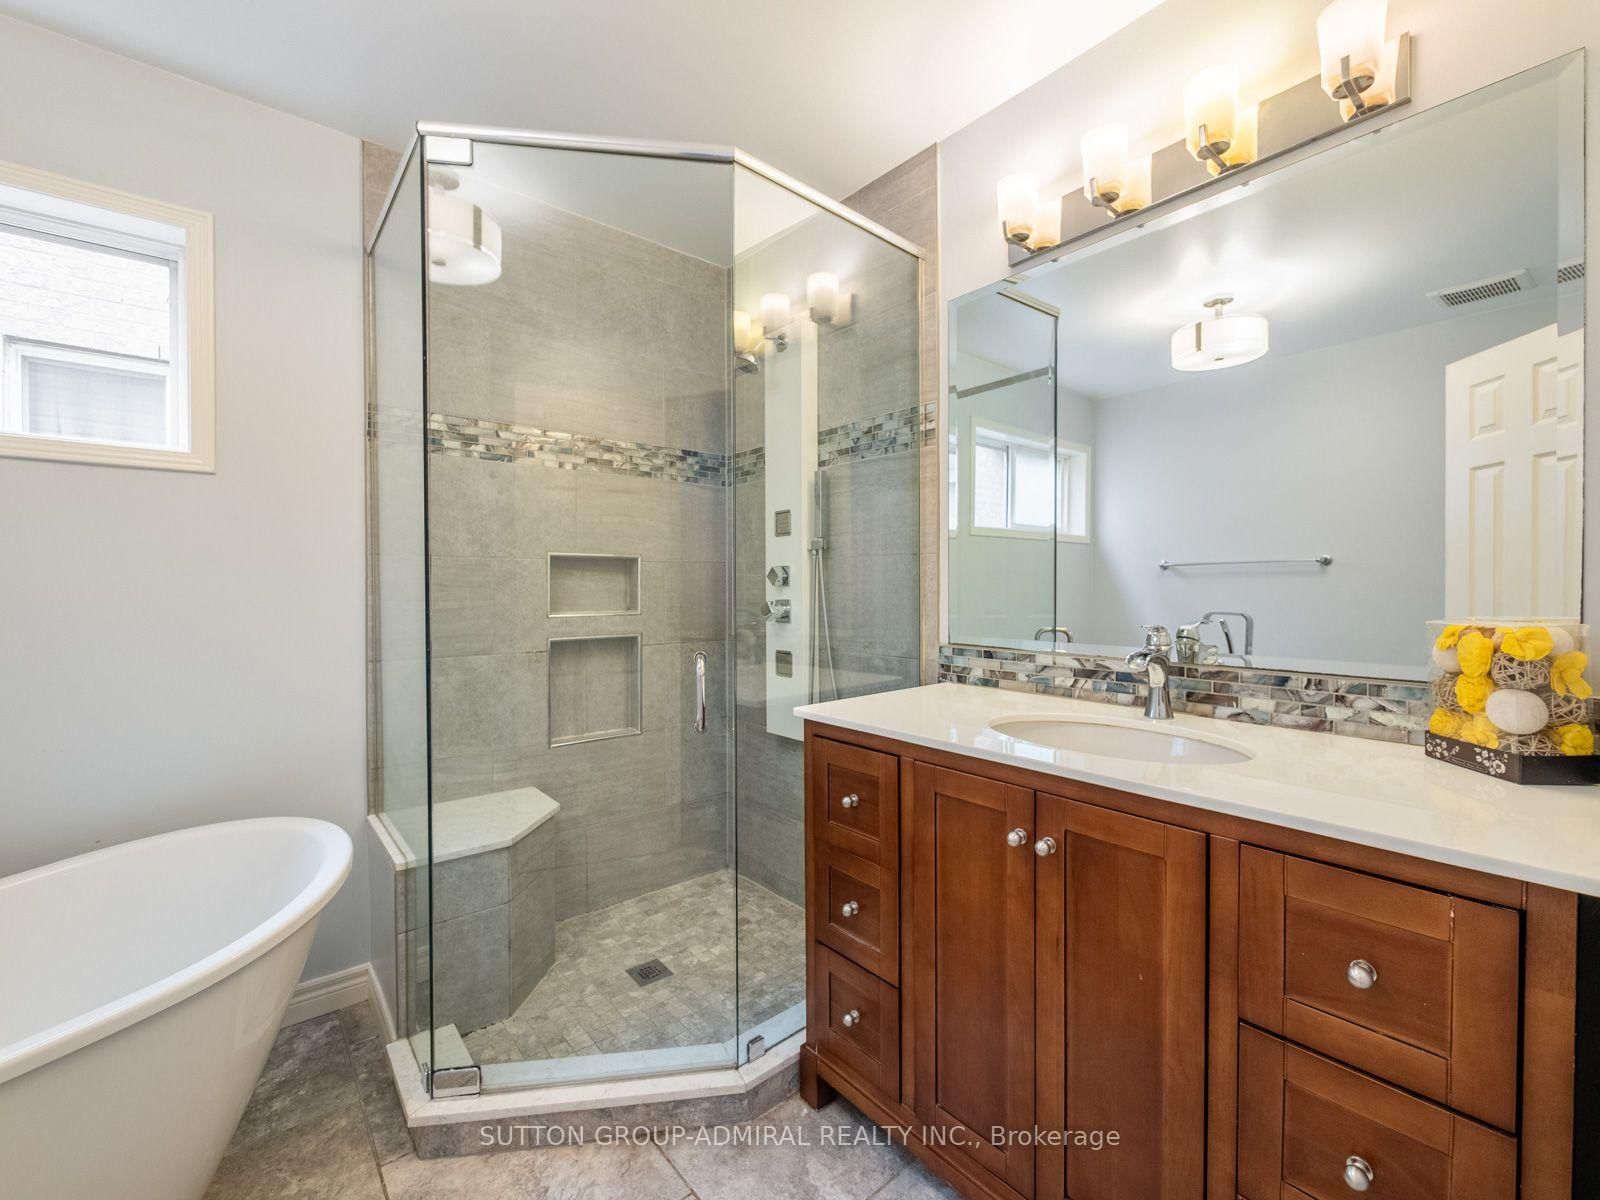
4 Pc Bath, Soaker, Separate Shower
2.92 x 2.29 ft
Laundry (Main)
Access To Garage, Tile Floor, Window
2.77 x 1.75 ft
Kitchen (Lower)
Stainless Steel Appl, Quartz Counter, Custom Backsplash
4.04 x 3.12 ft
Rec (Lower)
W/O To Deck, Pot Lights, Laminate
3.38 x 4.83 ft
4th Br (Lower)
Mirrored Closet, Pot Lights, Laminate
4.34 x 3.61 ft
5th Br (Lower)
Mirrored Closet, Pot Lights, Laminate
3.28 x 3.68 ft
Br (Lower)
Mirrored Closet, Pot Lights, Laminate
3.25 x 3.28 ft
Bathroom (Lower)
3 Pc Bath, B/I Vanity, Vinyl Floor
3.71 x 1.6 ft
About this home
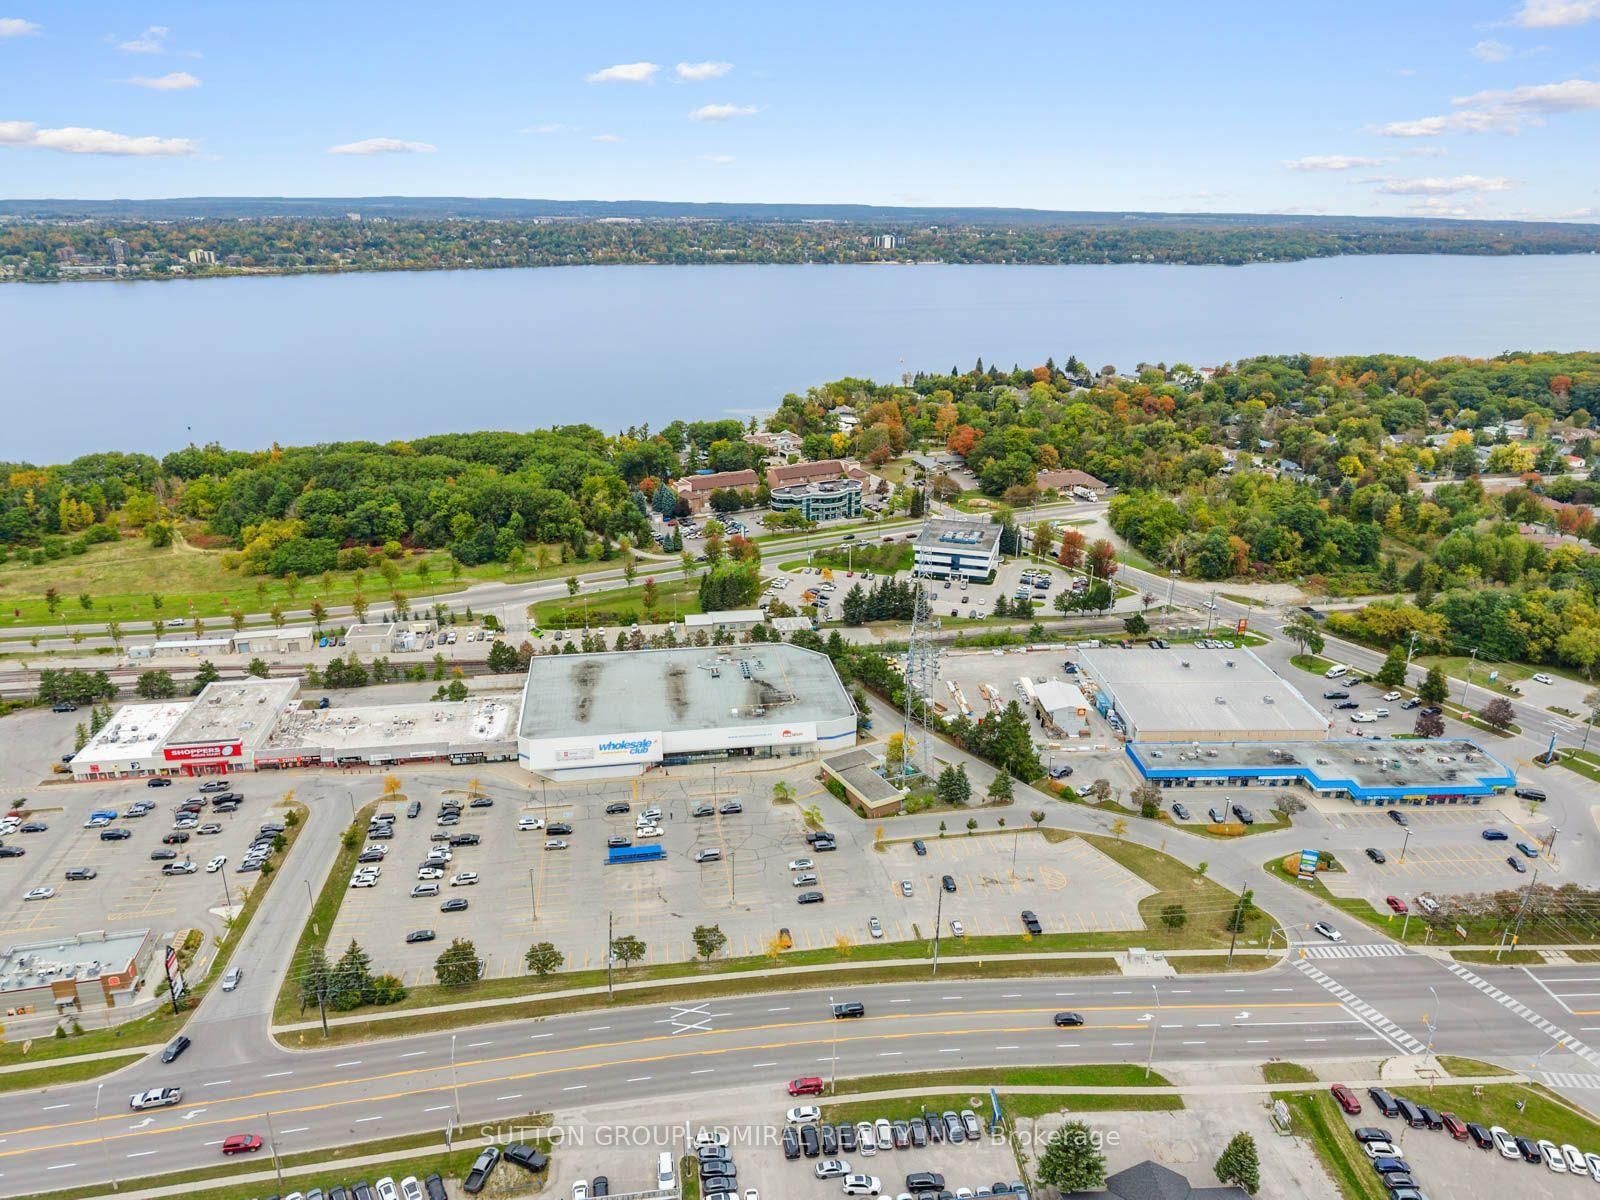
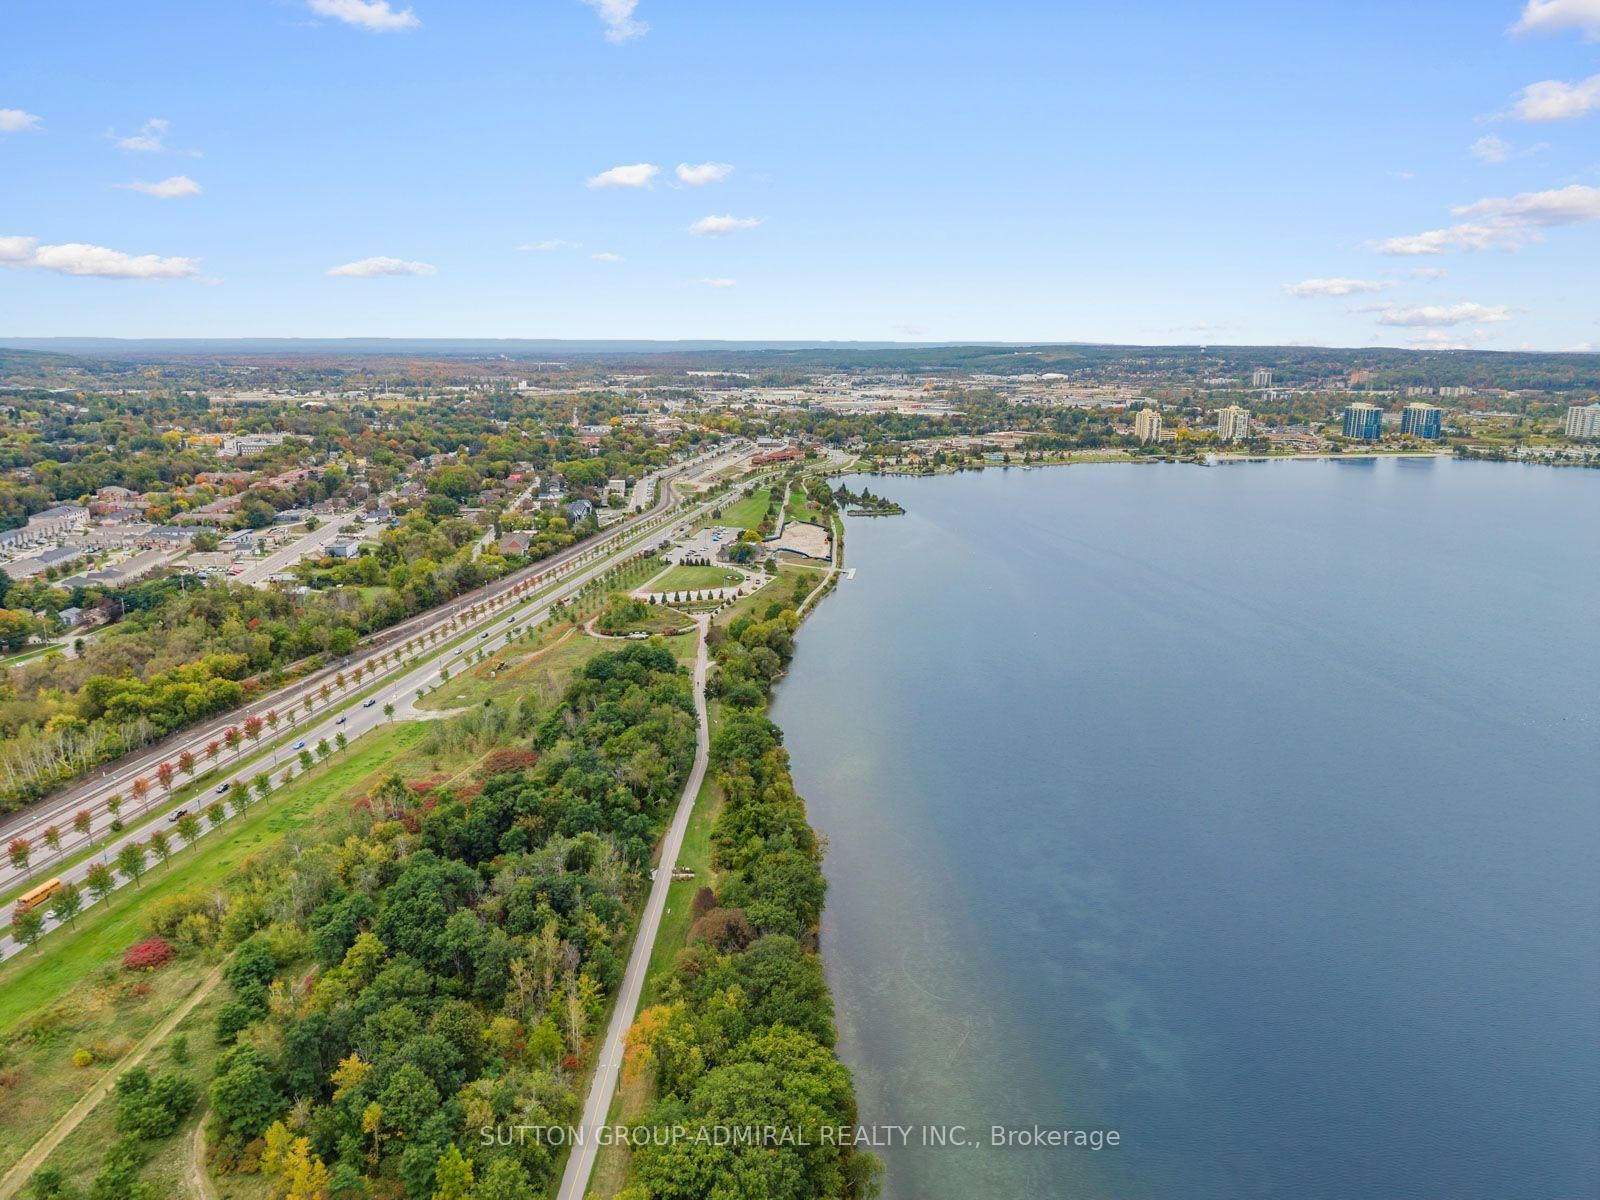
Discover renovated comfort & exceptional outdoor living at 28 Harwood Drive, a spacious bungalow offering 1,350 sqft. in Barrie's desirable Painswick North neighbourhood. An interlock leads to a front patio, while hardwood, ceramic tile & broadloom flooring complement the main level. The living room features a gas fireplace & pot lights. Upgraded cabinetry, a ceramic backsplash & stainless steel appliances enhance the galley kitchen, which opens to a bright breakfast nook with access to the upper deck & included gazebo. A mudroom provides garage access, laundry & a separate entrance to the finished lower level. The primary bedroom offers broadloom, a generous closet, large windows & a 2-piece ensuite with porcelain flooring. Two front bedrooms feature picture windows, one with hardwood & the other with broadloom. A spa-like 4-piece bathroom with a soaker tub & glass walk-in shower completes the main level. The walkout lower level offers versatile space for extended family or potential rental income, subject to applicable approvals. Laminate flooring & pot lights fill the living areas & three bedrooms with double mirrored closets. The second kitchen features quartz countertops, a breakfast bar, stainless steel appliances & a custom backsplash, flowing into the open recreation area with a walkout to the lower deck & pergola. The private backyard is ideal for entertaining, relaxing or creating your own swim spa retreat. A 3-piece bathroom & second laundry area add convenience, along with an attached double garage & 4 car driveway. 6 outdoor cameras are included. Enjoy The Gables Trail & Barrie's Waterfront Heritage Trail for scenic walks, lake views & active living. Schools include Algonquin Ridge Elementary, Allandale Heights PS & Innisdale Secondary, with Allandale Recreation Centre, library services, shopping & restaurants nearby. Local public transit, Barrie South & Allandale Waterfront GO stations & HWY 400 offer convenient travel throughout Barrie & the GTA.
Read More
More homes for sale under $800k in Barrie