Parking
Attached 2 garage, 6 parking
Neighbourhood
Painswick South
Property
Community
Painswick South
Living (Main)
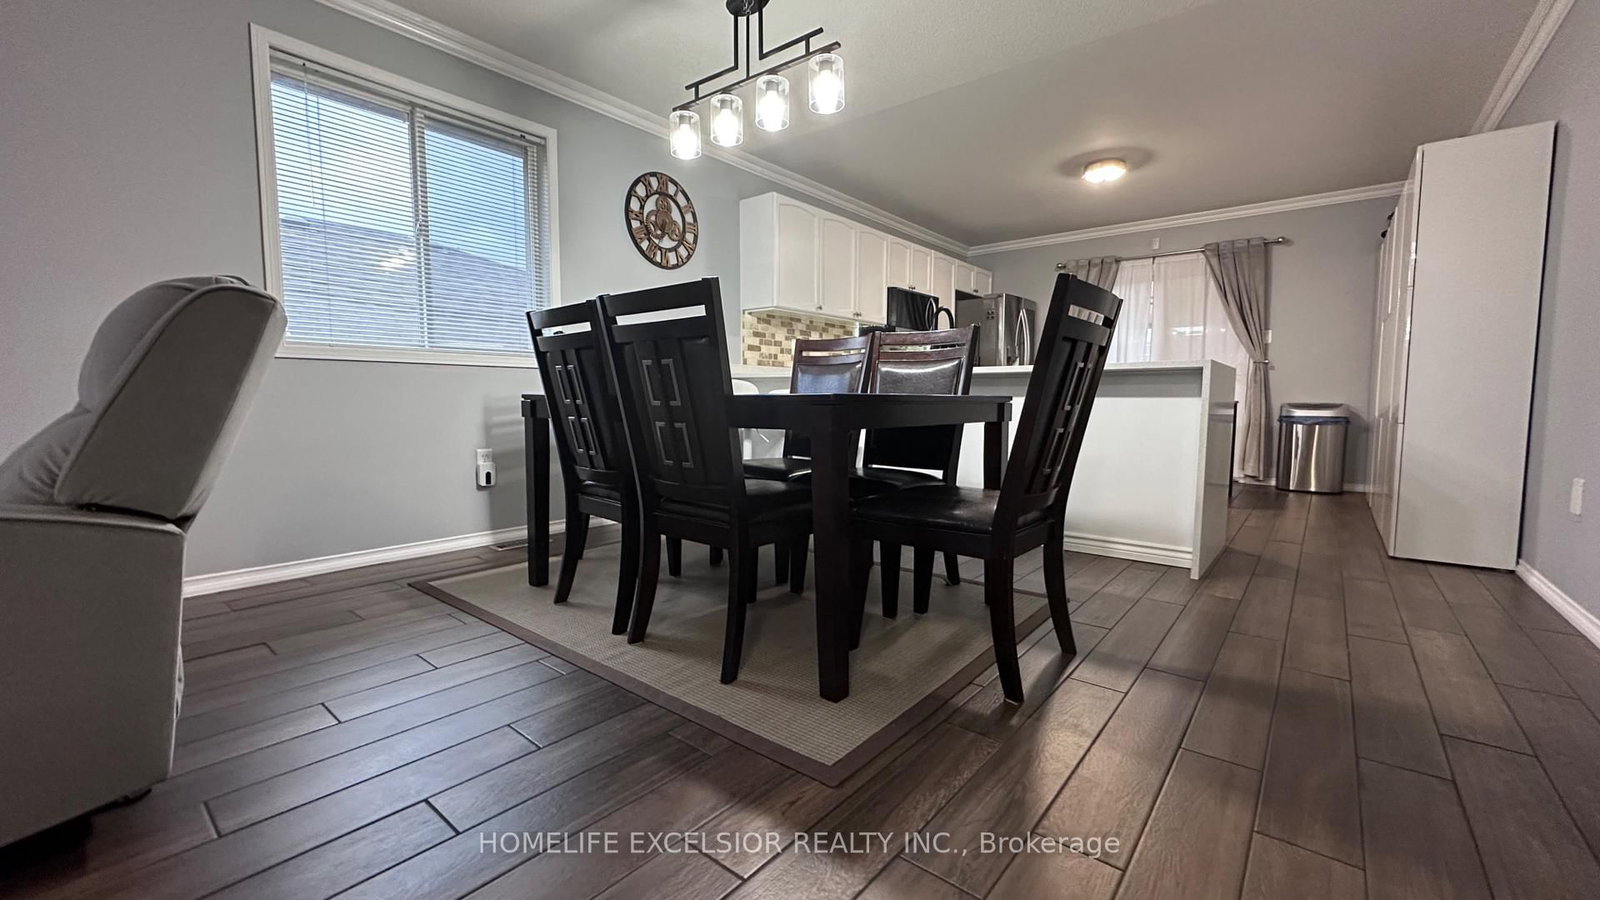
Tile Floor, Large Window, Combined W/Dining
4.2 x 6.5 ft
Dining (Main)
Tile Floor, Large Window, Quartz Counter
4.2 x 6.5 ft
Kitchen (Main)
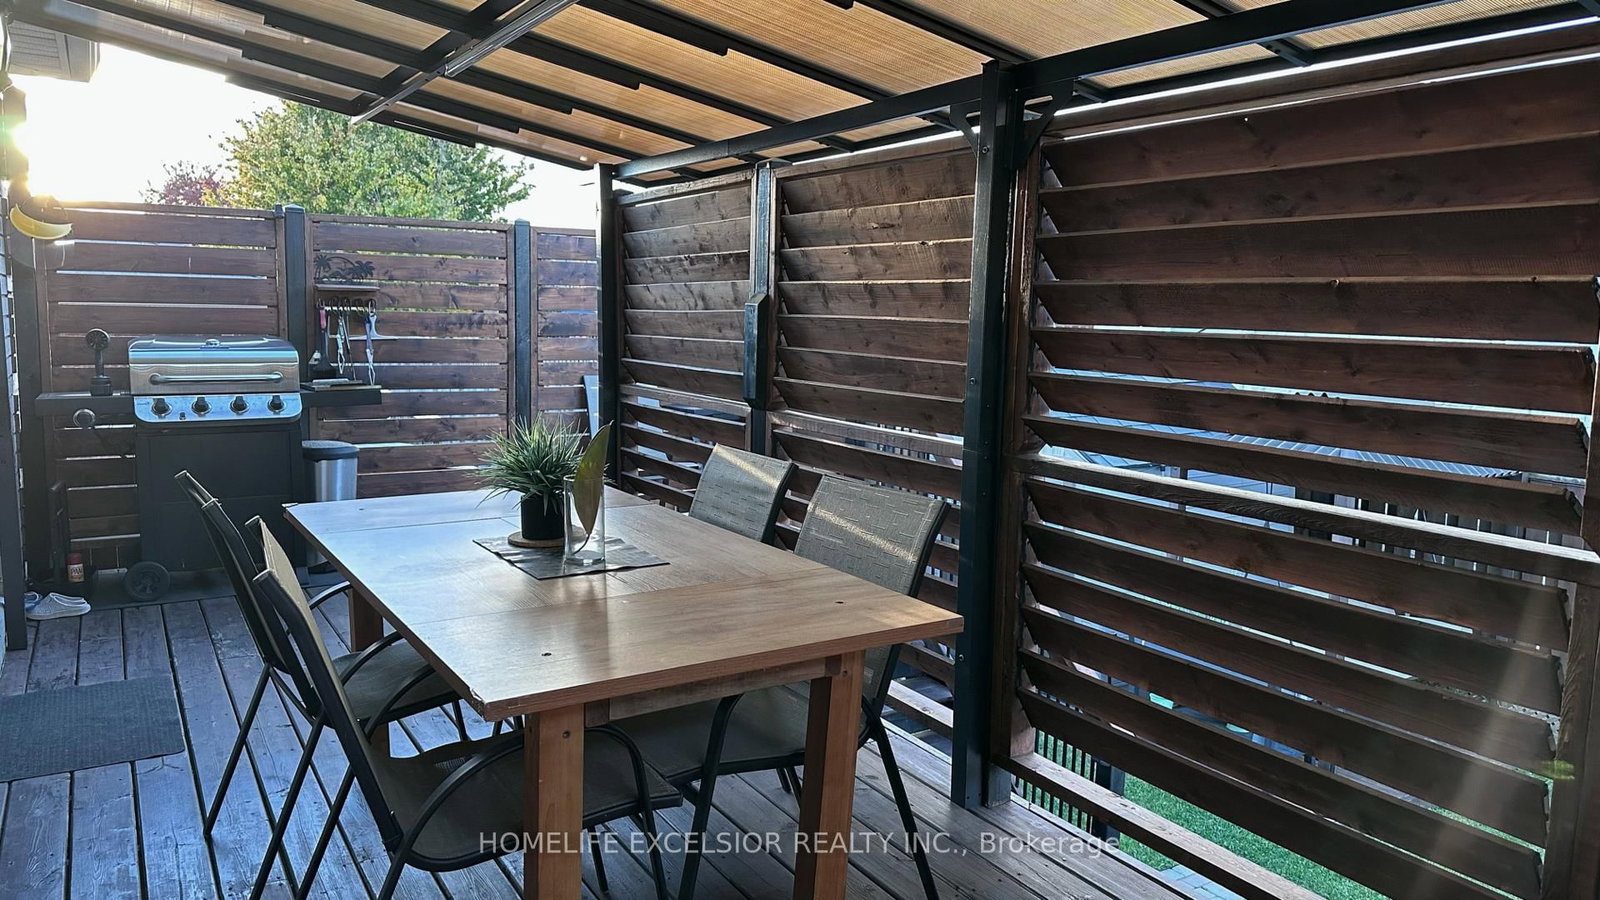
Tile Floor, Eat-In Kitchen, W/O To Deck
4.0 x 4.0 ft
Primary (Main)
W/I Closet, 4 Pc Ensuite, W/O To Deck
5.5 x 3.2 ft
Br (Main)
Tile Floor, Window
2.7 x 4.5 ft
2nd Br (Lower)
Window, Laminate
3.1 x 3.1 ft
Media/Ent (Lower)
Window, Laminate
4.1 x 4.5 ft
Common Rm (Lower)
Laminate, Combined W/Den, Window
6.9 x 4.5 ft
Den (Lower)
Laminate, 3 Pc Bath
2.0 x 2.0 ft
Laundry (Lower)
Concrete Floor, Window
3.0 x 3.5 ft
Foyer (Main)
B/I Closet, Access To Garage
3.6 x 2.7 ft
About this home
Presenting a well-maintained raised bungalow offering 2+1 bedrooms and 3 full bathrooms. The main floor features an entirely open-concept layout with no walls separating the living room, dining area, and kitchen, creating an interconnected space. Both the kitchen and primary bedroom offer direct walk-outs to a roofed deck, overlooking a backyard space equipped for hosting and outdoor enjoyment. The spacious lower level includes a large media room that offers flexibility to be converted into an additional bedroom if desired. This property is situated in a quiet neighbourhood with convenient access to the highway, the GO Station, public transit, local schools, shops, and grocery stores.
Read More
More homes for sale under $800k in Barrie