Parking
Attached 3 garage, 23 parking
Neighbourhood
Rural Halton Hills
Property
Community
Rural Halton Hills
Municipality
Halton Hills
Building
Exterior
Stone, Stucco/Plaster
Office (Main)
Hardwood Floor
5.84 x 4.57 ft
Family (Main)
hardwood floor, Fireplace
5.56 x 5.52 ft
Dining (Main)
Hardwood Floor
5.79 x 5.71 ft
Breakfast (Main)
O/Looks Backyard, W/O To Deck
4.57 x 4.4 ft
Primary (2nd)
hardwood floor, W/O To Deck, 5 Pc Ensuite
6.3 x 5.6 ft
2nd Br (2nd)
hardwood floor, 4 Pc Ensuite, W/O To Balcony
5.5 x 4.92 ft
3rd Br (2nd)
hardwood floor, 4 Pc Ensuite
4.87 x 4.57 ft
Family (Bsmt)
hardwood floor, Fireplace
5.87 x 5.22 ft
Rec (Bsmt)
hardwood floor, B/I Shelves, Pocket Doors
8.0 x 4.2 ft
About this home
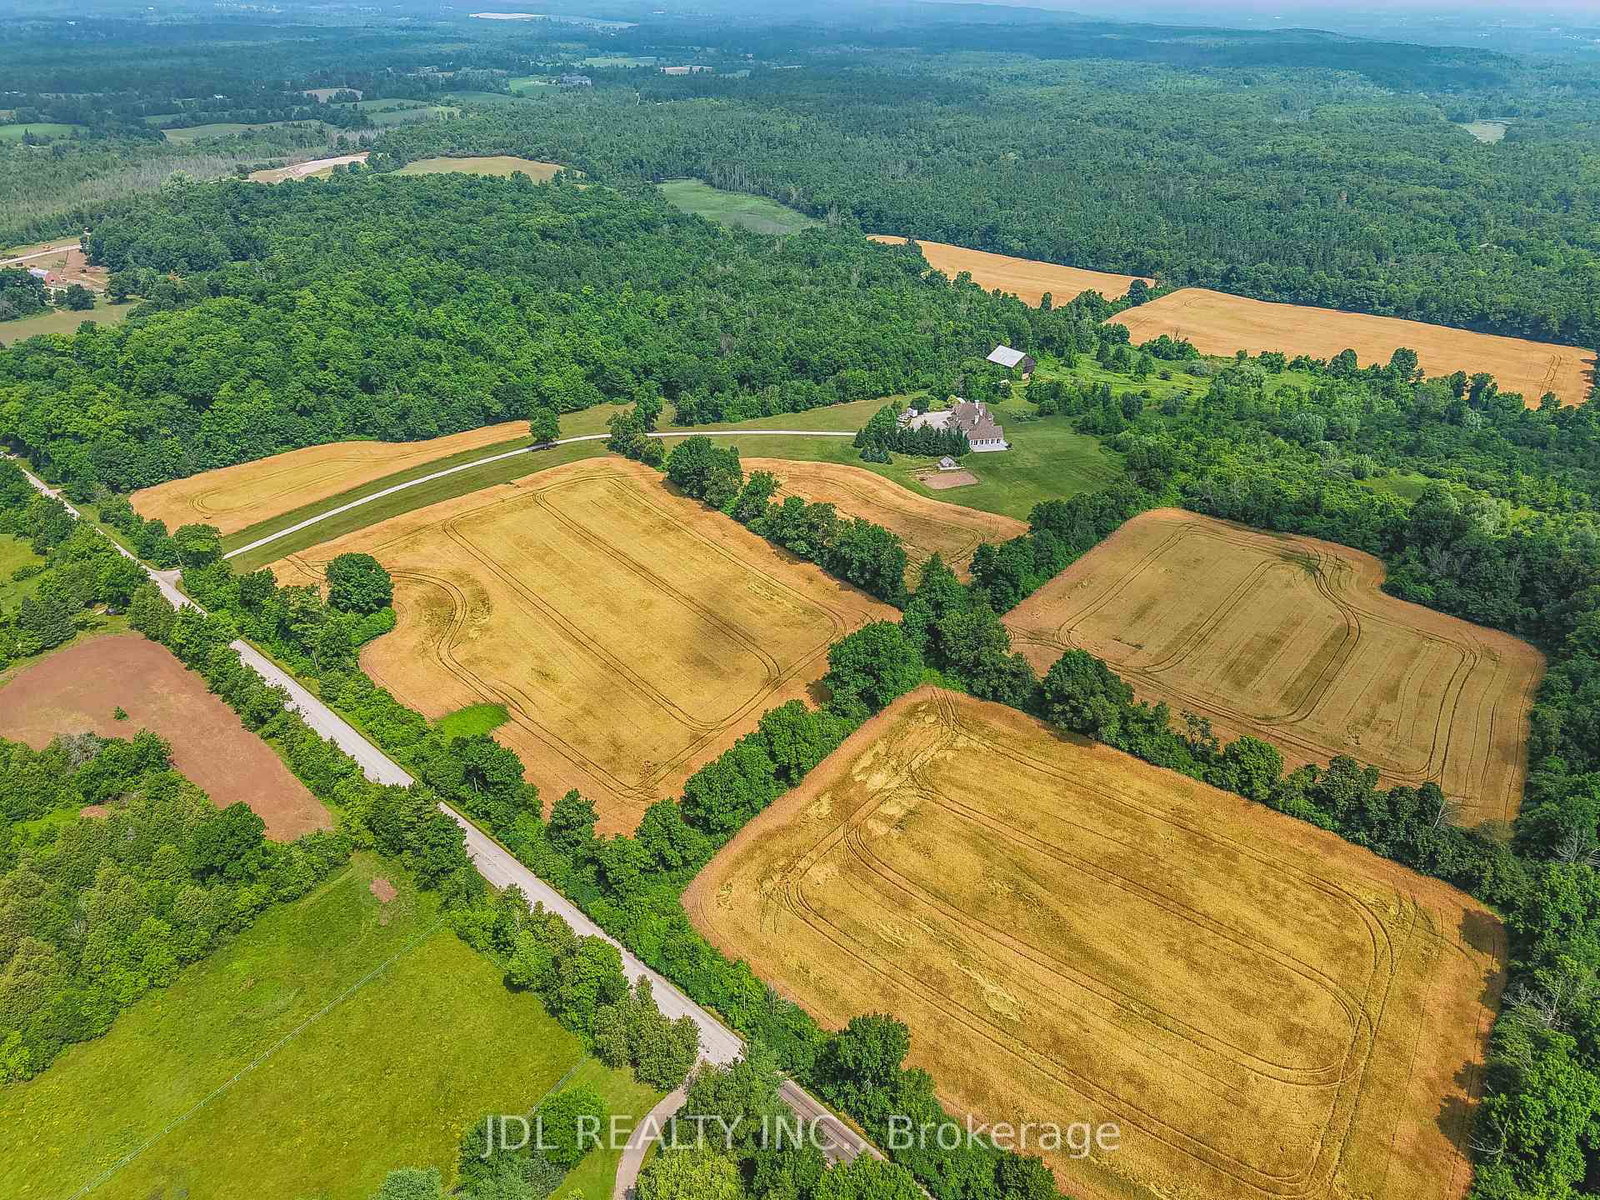
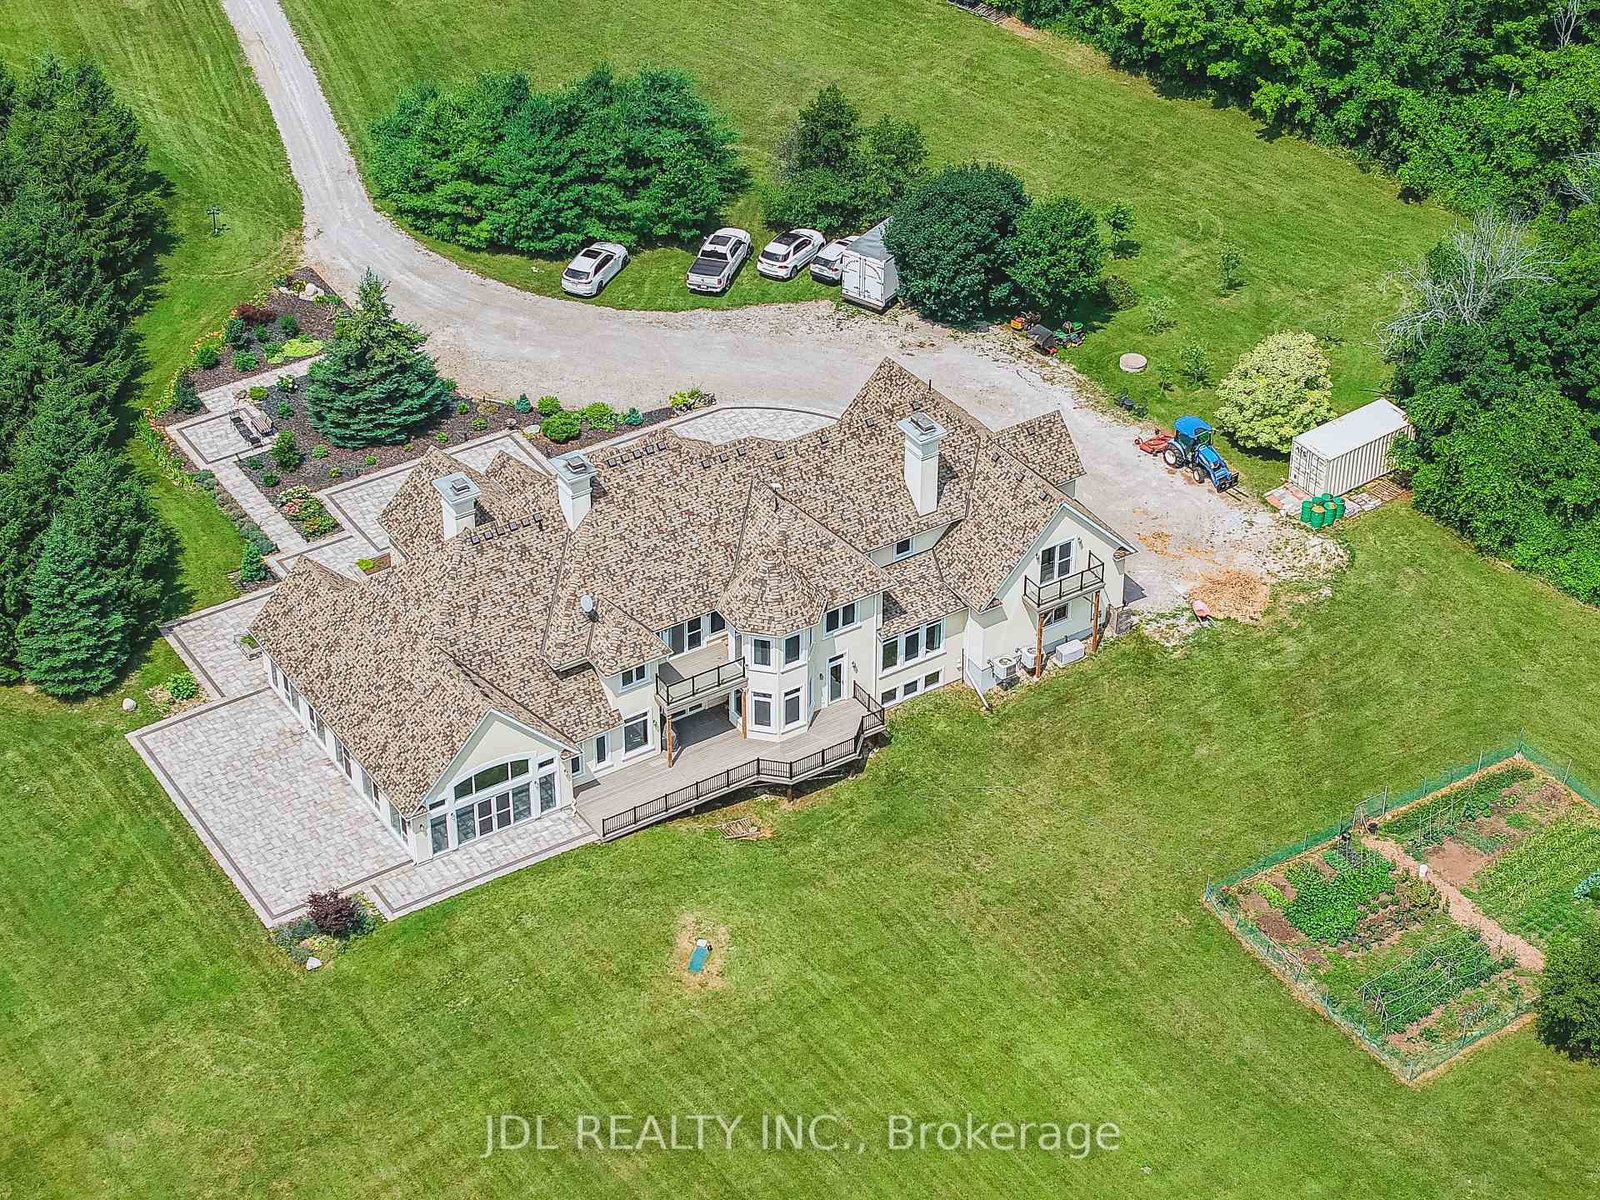
Set on over 96 acres of rolling countryside, this exceptional estate offers a rare blend of refined living and natural beauty. Thoughtfully designed for comfort and accessibility, the home features an elevator, a wheelchair-friendly layout, an inviting indoor pool, and a relaxing hot tub. A separate apartment above the garage provides ideal space for guests, extended family, or live-in staff. Each second-floor bedroom includes its own ensuite bath, providing comfort and privacy throughout. The lower level currently hosts a home theatre, with a recreation area. Sweeping views, serene surroundings, and timeless architectural charm make this estate a unique opportunity to own a true countryside retreat just minutes from modern amenities. This custom-built residence offers a total of over 10,000 square feet of living space, including approximately 4,320 sq ft on the main floor, 3,466 sq ft on the second level, and a spacious 1,111 sq ft attached garage. See additional details in attachments.
Read More
More homes for sale under $4M in Halton Hills