Parking
Attached 1 garage, 5 parking
Neighbourhood
College Park
Building
Exterior
Alum Siding, Brick
Primary (Upper)
hardwood floor, Closet, 3 Pc Ensuite
3.23 x 3.08 ft
2nd Br (Upper)
hardwood floor, Closet, Window
3.3 x 2.97 ft
3rd Br (Upper)
hardwood floor, Closet, Window
2.96 x 2.6 ft
Living (Main)
Window, hardwood floor, Open Concept
5.2 x 3.64 ft
Dining (Main)
Combined W/Living, hardwood floor, W/O To Deck
3.6 x 2.39 ft
Kitchen (Main)
Stainless Steel Appl, hardwood floor, Open Concept
4.73 x 2.52 ft
Family (In Betwn)
Access To Garage, W/O To Yard, Window
4.94 x 2.8 ft
Den (In Betwn)
Window, Combined W/Family
1.56 x 2.8 ft
Powder Rm (In Betwn)
2 Pc Bath, Window
0.0 x 0.0 ft
Laundry (Bsmt)
Tile Floor, Sump Pump
0.0 x 0.0 ft
Rec (Bsmt)
Laminate, Above Grade Window
6.08 x 3.6 ft
About this home
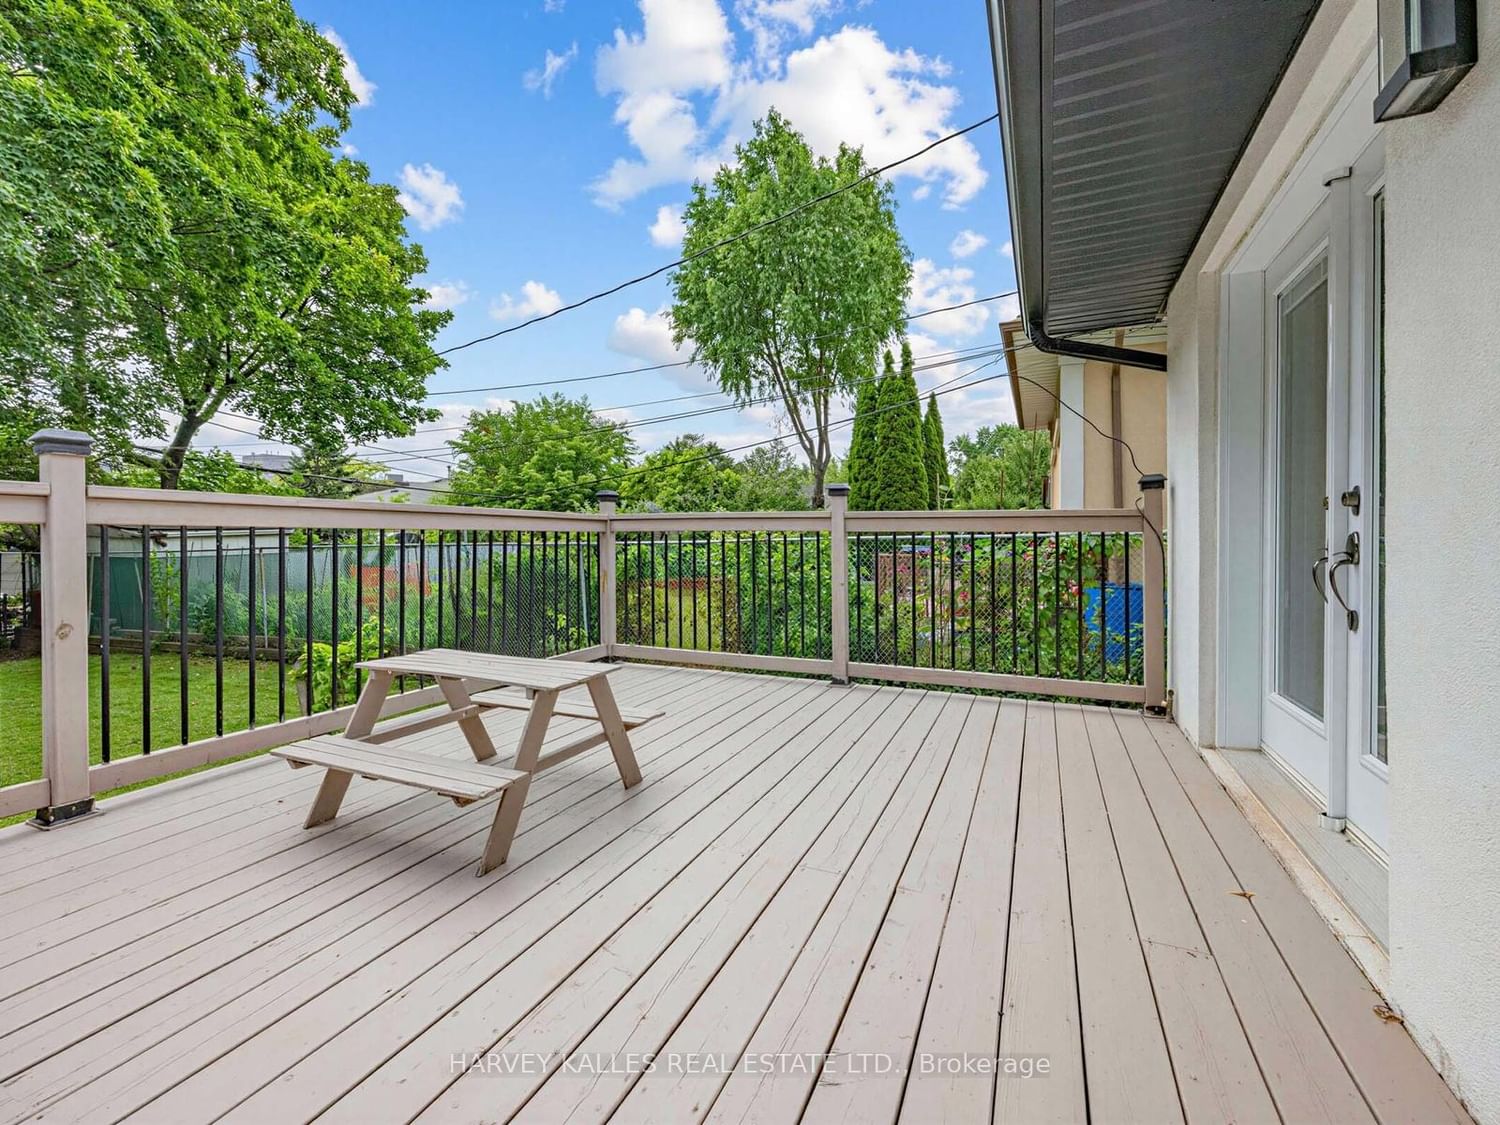
Welcome to this beautiful side-split detached home located on an impressive 60*125 lot in Oakville's highly desirable College Park community. The property features 5 total parking spaces, including a 4-car driveway and an attached 1-car garage equipped with an EV outlet. Inside, the beautifully upgraded kitchen showcases sleek quartz countertops, a modern backsplash, a stainless steel fridge, a high-end dual fuel Wolf stove and wolf range hood, a built-in Bosch dishwasher. Offering a functional 3+1 bedroom layout with 3 full bathrooms and a convenient powder room, the home spans 1,403 sq ft of above-grade living area plus a finished basement area-ideal for a potential in-law suite. Enjoy complete peace of mind with major mechanical updates, including roof, furnace (2016), central A/C (2020), and a water softener/reverse osmosis system (2020 rental on 7 year contract) hot water tank (2026 rental month to month), sump-pump (2026), 2 sets laundry , while the backyard with a large deck comes ready for entertaining with a BBQ gas line. Fenced yard, Close to Go, Hwy and Downtown.
Read More
More homes for sale under $1.2M in Oakville