Price/sqft
$1,199.80/sqft
Parking
Attached 2 garage, 8 parking
Family (Main)
hardwood floor, B/I Bar
4.17 x 4.65 ft
Dining (Main)
hardwood floor, Large Window
4.17 x 6.53 ft
Living (Main)
hardwood floor, Large Window, Fireplace
6.76 x 6.81 ft
Kitchen (Main)
hardwood floor, W/O To Deck
6.48 x 6.81 ft
Breakfast (Main)
Hardwood Floor
4.22 x 2.97 ft
Office (Main)
hardwood floor, Large Window
4.42 x 3.4 ft
Mudroom (Main)
hardwood floor, B/I Closet
4.37 x 2.51 ft
Solarium (Main)
Tile Floor
3.28 x 5.46 ft
Primary (2nd)
hardwood floor, 5 Pc Ensuite, W/I Closet
7.75 x 7.16 ft
2nd Br (2nd)
hardwood floor, 4 Pc Ensuite
6.96 x 4.72 ft
3rd Br (2nd)
hardwood floor, 3 Pc Ensuite
5.16 x 4.44 ft
4th Br (2nd)
hardwood floor, 3 Pc Ensuite
4.01 x 6.81 ft
Laundry (2nd)
Separate Rm, Tile Floor
1.91 x 2.13 ft
Rec (Lower)
hardwood floor, W/O To Pool, Wet Bar
7.57 x 13.08 ft
Exercise (Lower)
Glass Doors
6.15 x 5.11 ft
Den (Lower)
hardwood floor, Sauna
4.5 x 2.13 ft
5th Br (Lower)
hardwood floor, 3 Pc Ensuite, W/I Closet
4.75 x 3.96 ft
About this home
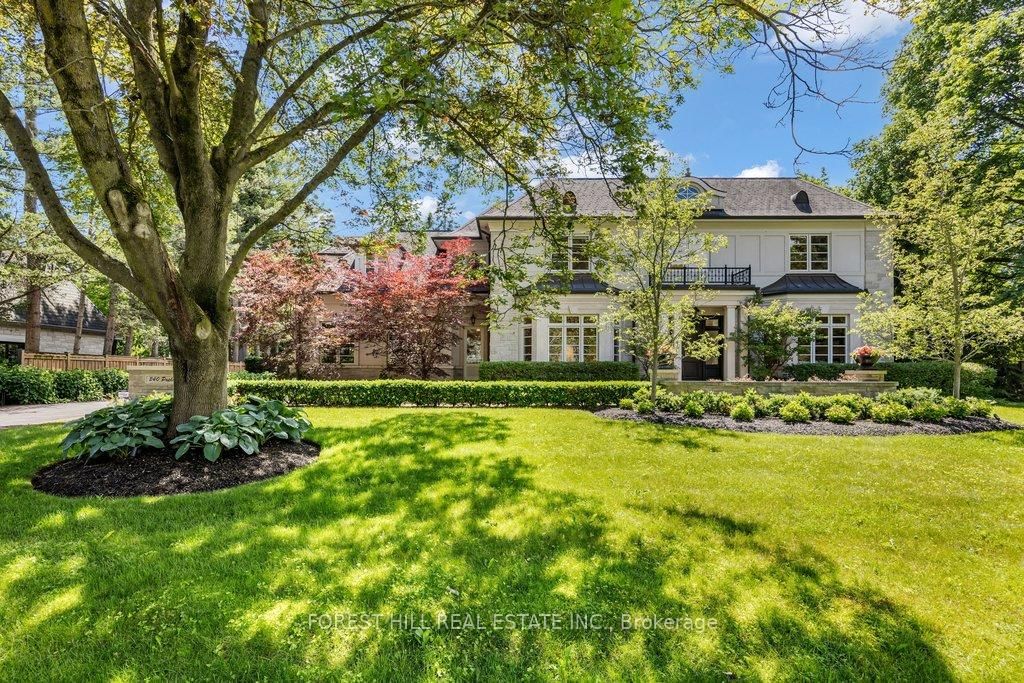
This is not your average home-it's a statement.Set on a premium, near half-acre lot, this custom masterpiece brings together the vision of Gren Weis, the craftsmanship of Bachly Construction, and the landscape artistry of Mark Pettes-creating a residence that feels as elevated as it is effortless.From the moment you step inside, the energy shifts. Soaring 10-ft ceilings and a stunning 17-ft sun-drenched family room set the tone-open, airy, and designed to impress. A dedicated main floor office offers the perfect balance of productivity and privacy, ideal for today's work-from-home lifestyle. Whether it's an intimate night in or a full house of guests, the flow is seamless. A prep kitchen keeps everything behind the scenes running smoothly, while the newly added main-floor bar invites you to pour a drink and stay awhile. The glass-encased wine room? Pure drama-in the best way.Every bedroom is its own private retreat, complete with a luxe ensuite-because comfort should never be compromised.Downstairs, the vibe continues. Think late nights at the wet bar, morning workouts in your private gym, spa-level relaxation, and a fully equipped nanny suite. A walk-out lower level leads directly to the hot tub-blurring the line between indoor comfort and outdoor indulgence. This level isn't just extra space, it's a lifestyle.And then there's the backyard. Tiered, curated, and designed to be lived in. A newly added pool sets the scene, while the covered cabana lounge and outdoor kitchen make entertaining feel like a vacation. There's even a dedicated dog run-because every detail has been considered.Sleek, bold, and undeniably fun-this is a home that doesn't just look good, it lives beautifully.
Read More
More homes for sale under $6M in Oakville