Basement
Sep Entrance, Unfinished
Parking
Attached 4 garage, 8 parking
Neighbourhood
Vales of Castlemore
Property
Community
Vales of Castlemore
Building
Basement
Sep Entrance, Unfinished
Exterior
Stucco/Plaster, Stone
Living (Main)
Gas Fireplace, Large Window, hardwood floor
3.96 x 4.2 ft
Dining (Main)
Coffered Ceiling, Large Window, hardwood floor
3.96 x 5.48 ft
Great Rm (Main)
Gas Fireplace, Coffered Ceiling, hardwood floor
5.79 x 5.48 ft
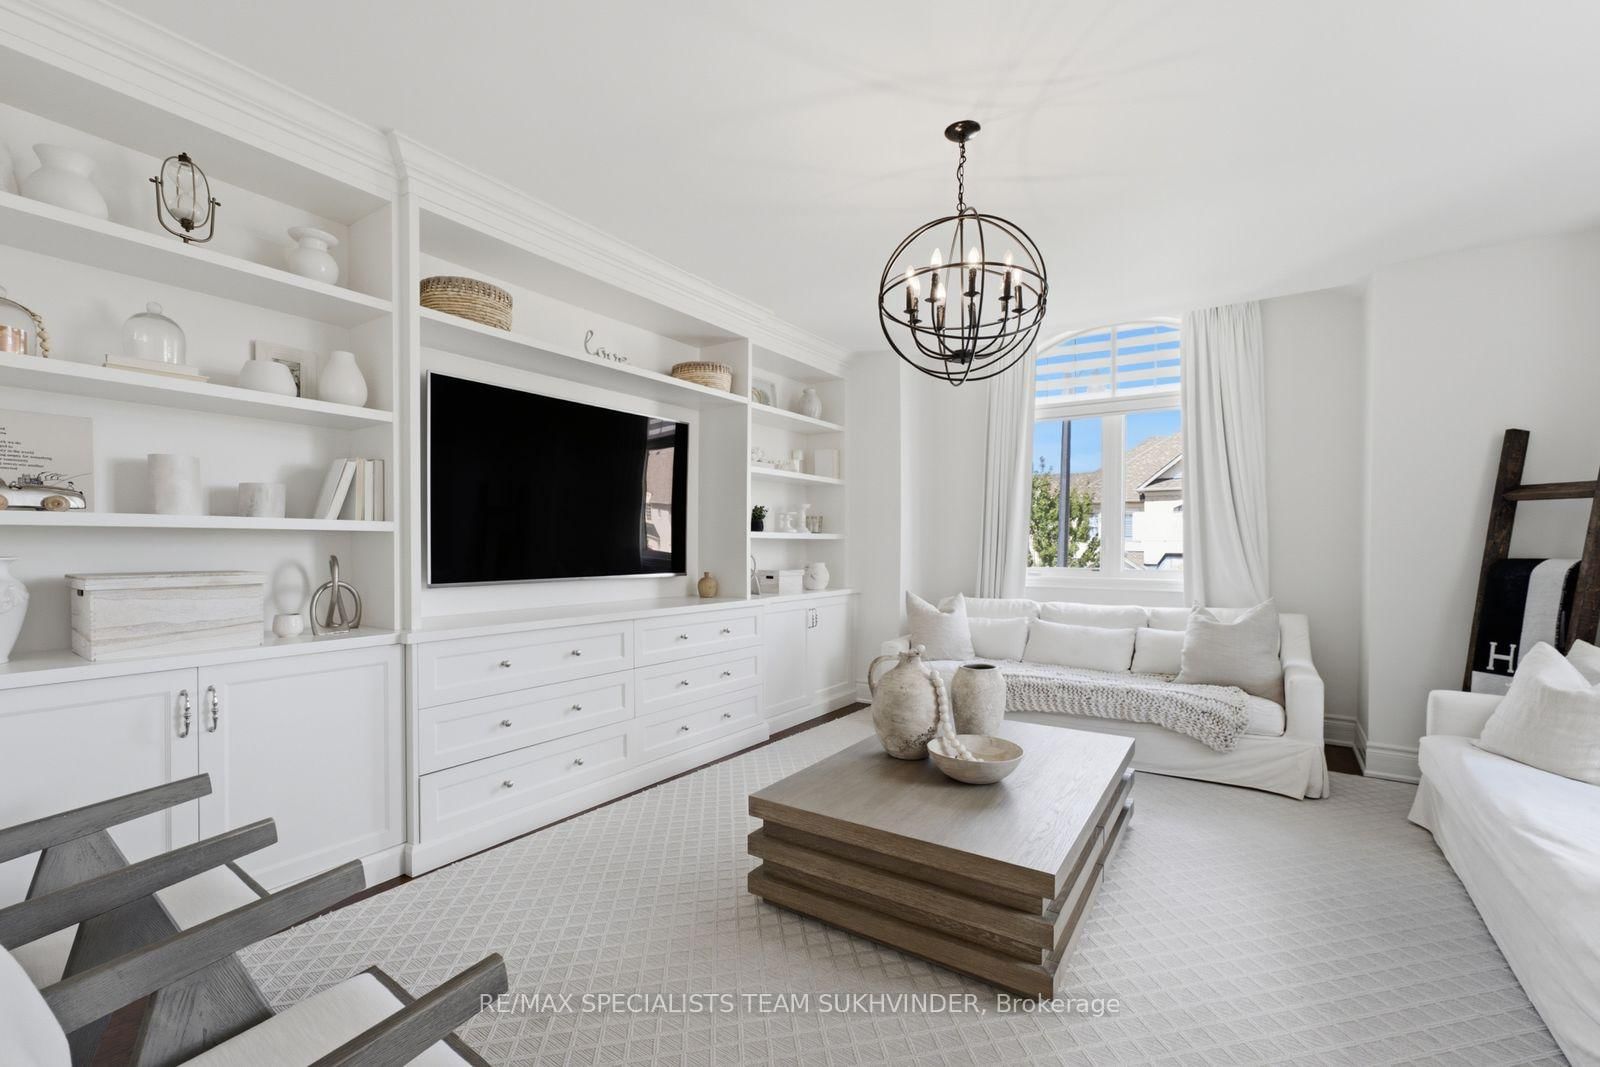
Library (Main)
B/I Bookcase, Large Window, hardwood floor
3.96 x 3.35 ft
Breakfast (Main)
B/I Desk, Large Window, W/O To Porch
5.18 x 4.87 ft
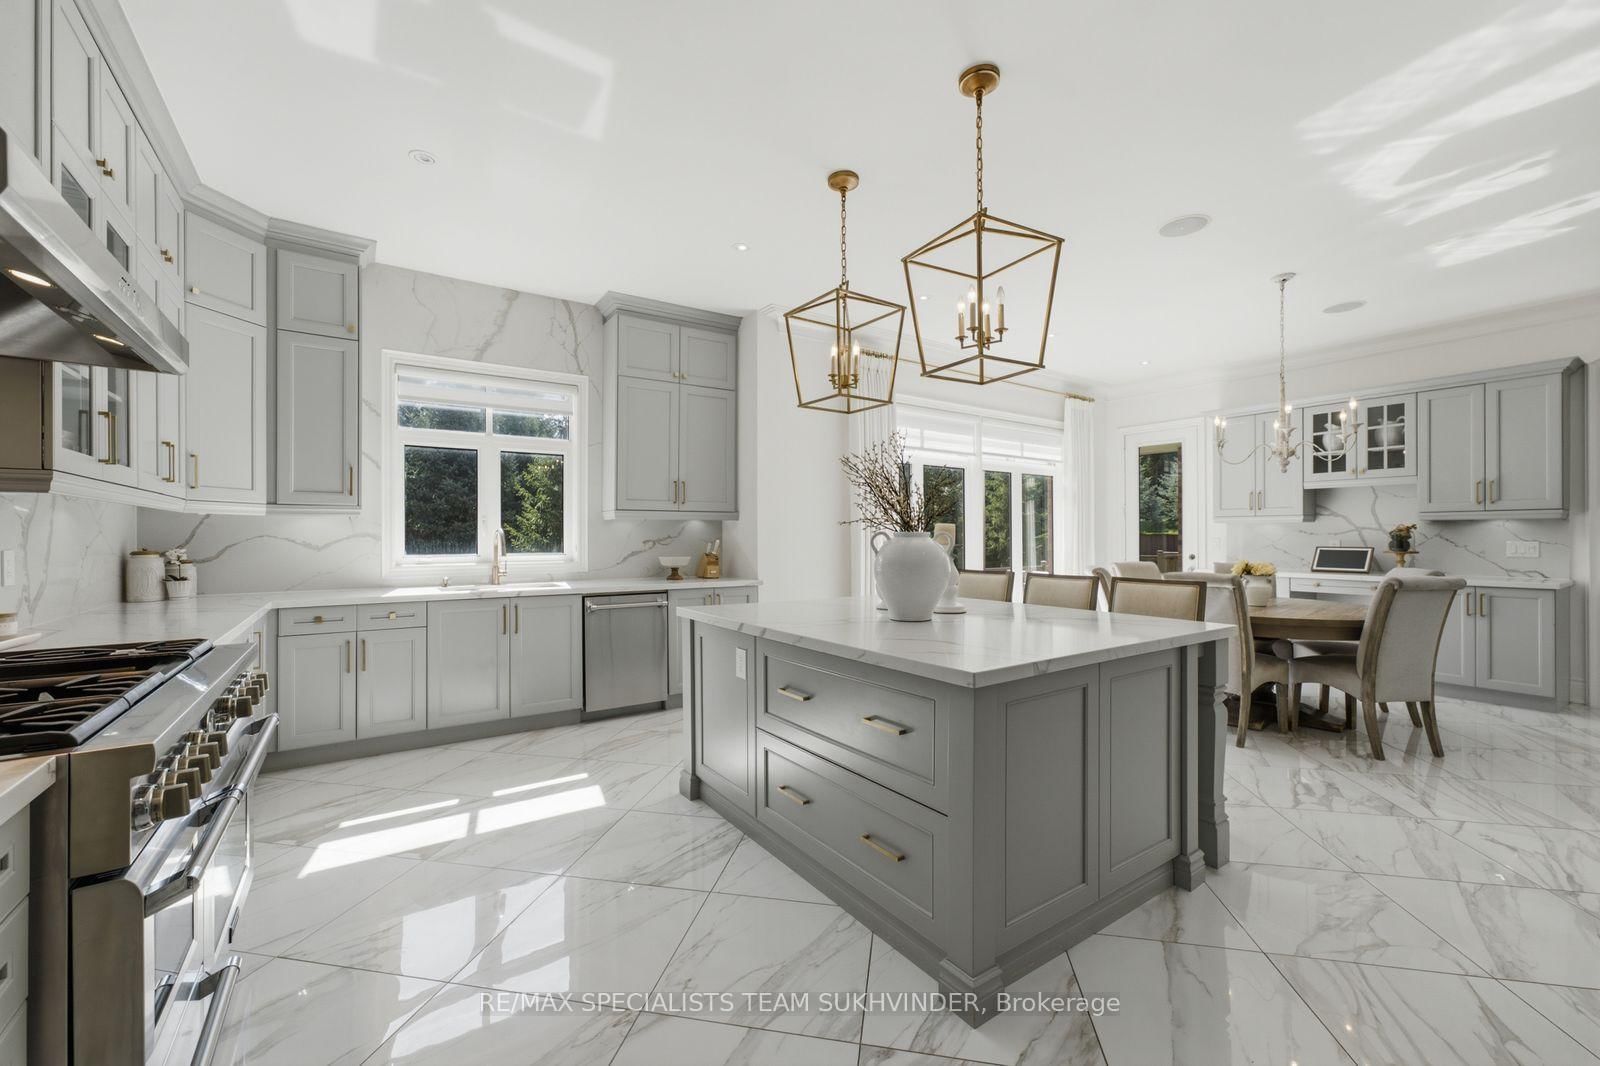
Kitchen (Main)
B/I Appliances, Centre Island, Porcelain Floor
5.79 x 3.65 ft
Mudroom (Main)
Access To Garage, B/I Shelves, Access To Garage
4.41 x 5.45 ft
Primary (2nd)
Balcony, 5 Pc Ensuite, hardwood floor
4.08 x 5.48 ft
Primary (2nd)
W/I Closet, 5 Pc Ensuite, hardwood floor
4.08 x 5.48 ft
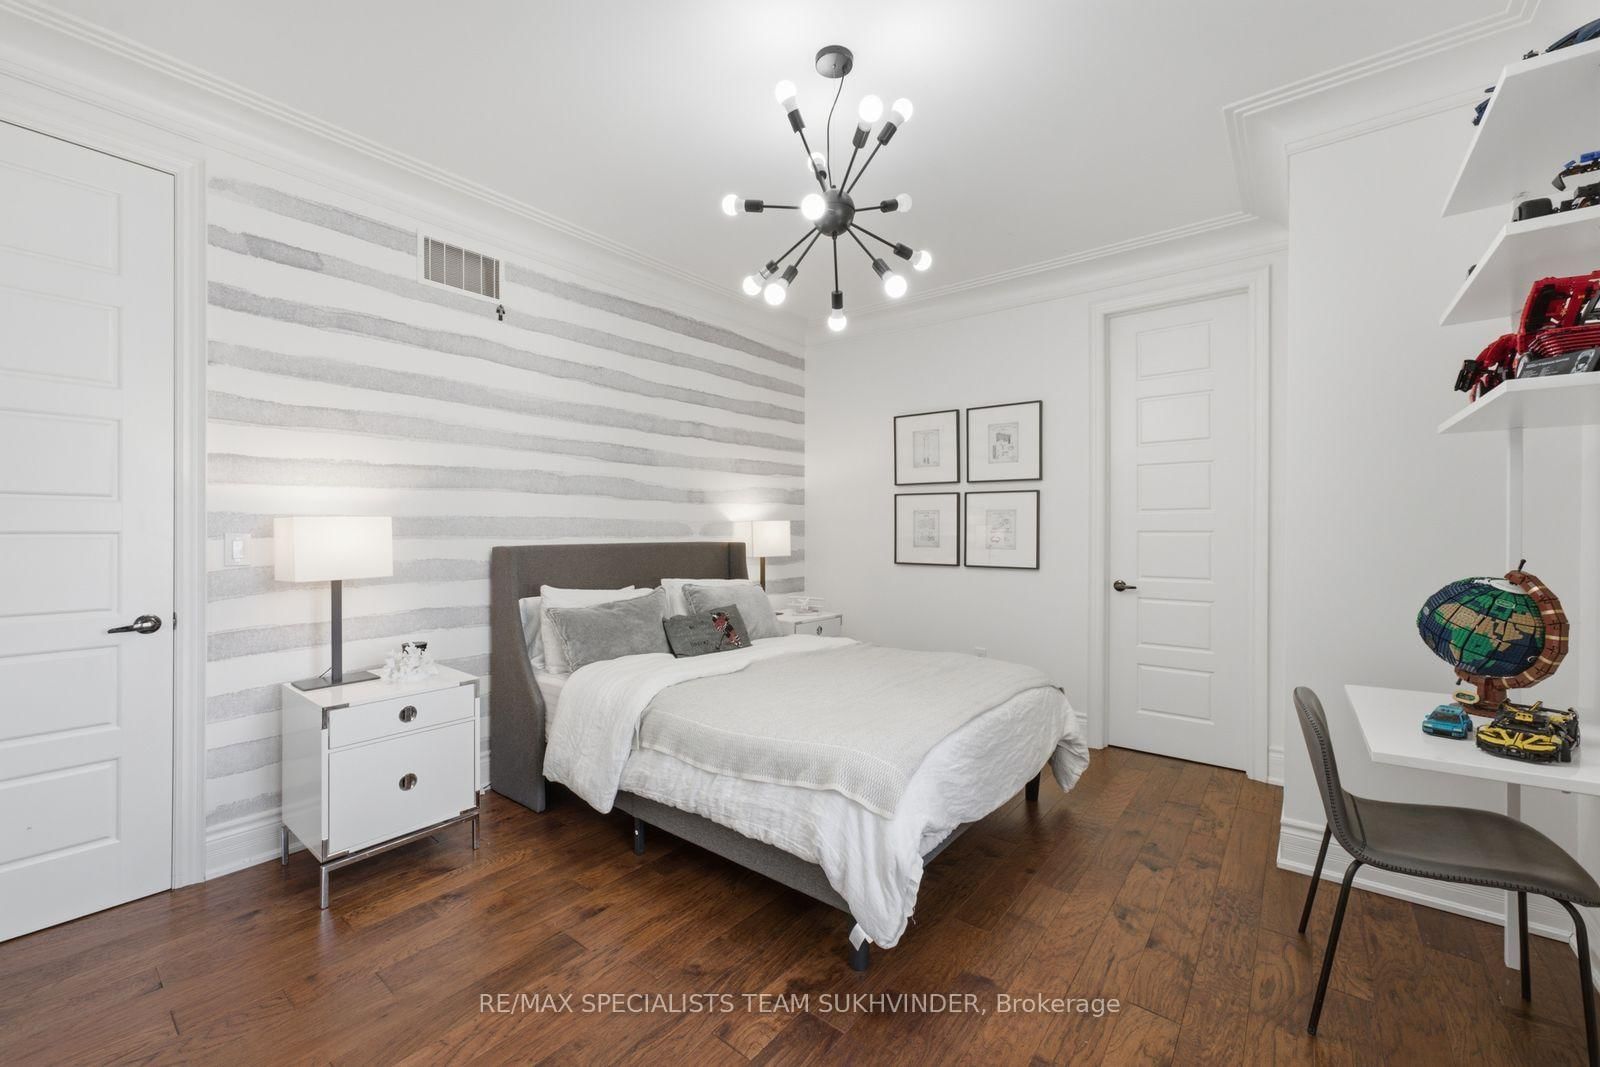
3rd Br (2nd)
W/I Closet, 3 Pc Ensuite, hardwood floor
4.08 x 4.81 ft
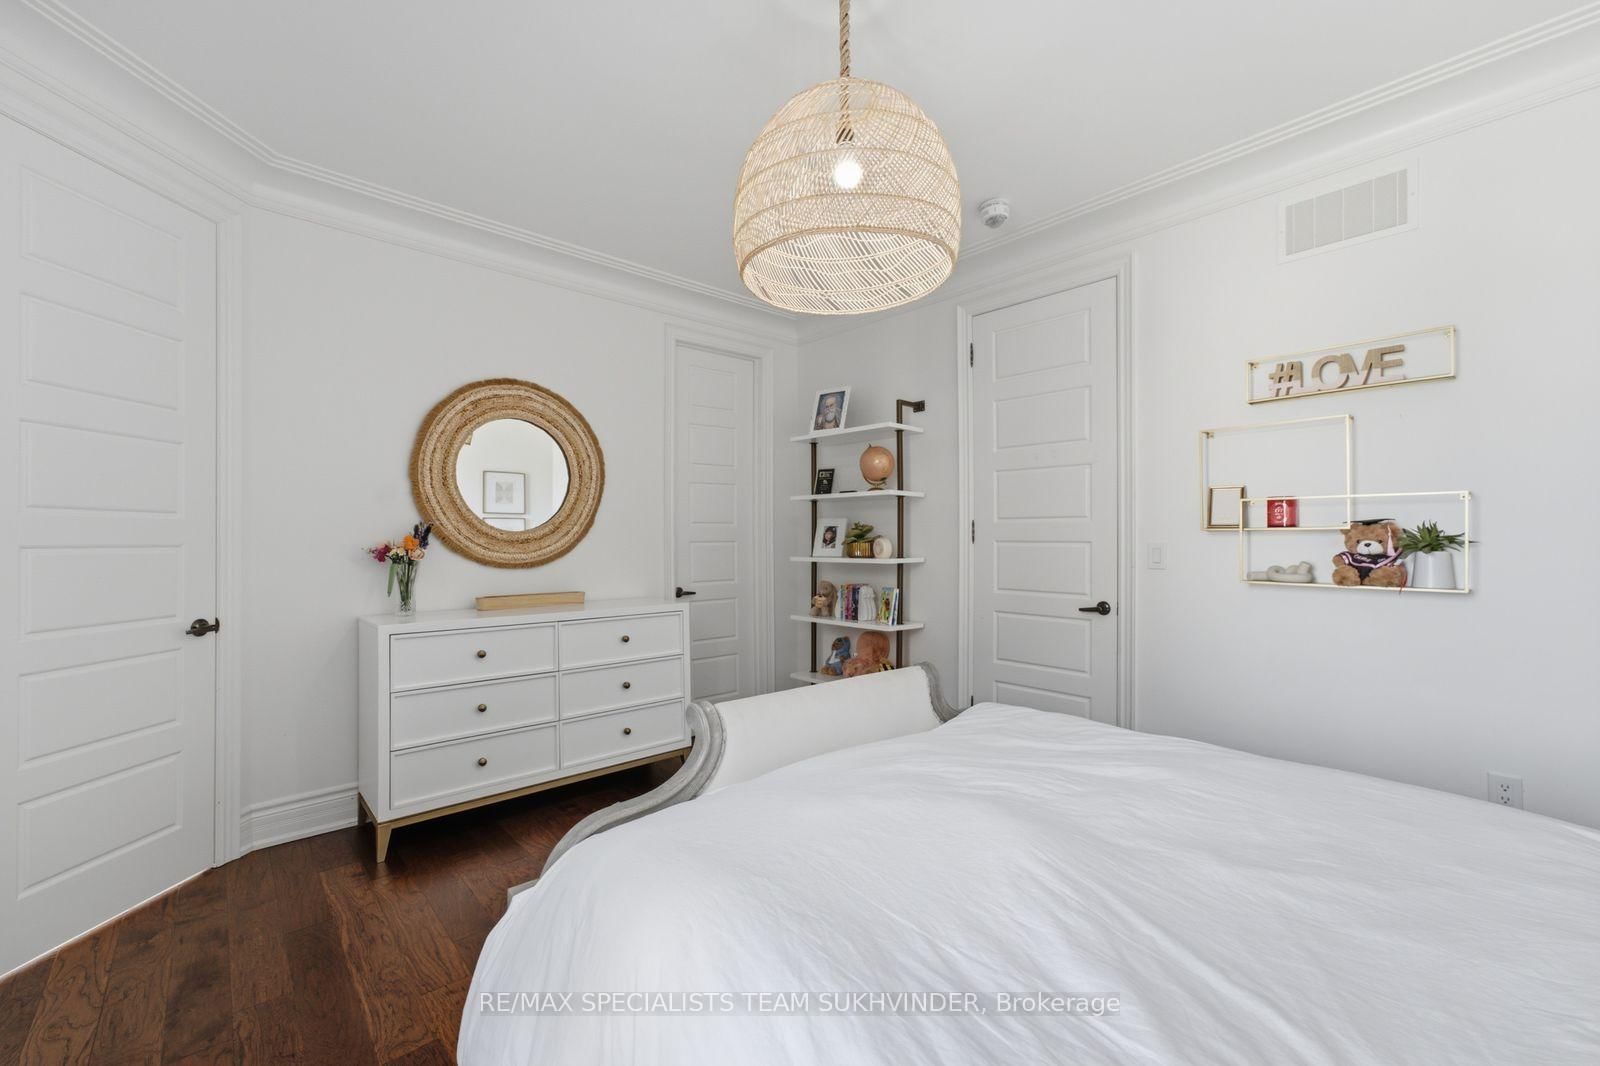
4th Br (2nd)
W/I Closet, 5 Pc Bath, hardwood floor
3.65 x 4.45 ft
5th Br (2nd)
W/I Closet, 3 Pc Ensuite, hardwood floor
3.65 x 4.45 ft
Kitchen (Main)
Access To Garage, B/I Appliances, Porcelain Floor
3.58 x 5.8 ft
Br (2nd)
B/I Shelves, Large Window, hardwood floor
5.79 x 5.49 ft
About this home
An exceptional estate in the prestigious Estates at The Pavilion, Castlemore. Set on an impressive 85-ft lot backing onto peaceful rural landscape and mature trees, this 5,814 SqFt residence offers refined luxury, privacy, and exceptional space for large or multi-generational families. The grand main floor features soaring 10-ft coffered ceilings, crown moulding, custom millwork, scraped hardwood floors, and built-in speakers. The chef's kitchen features an oversized island, high-end built-in appliances, walk-in pantry, spice kitchen, and servery. Upstairs features 9-ft ceilings, a spacious loft area that can be used as an additional bedroom, and two separate staircases leading to two private bedroom wings, including two luxurious primary suites with spa-inspired ensuites and oversized walk-in closets, plus three additional bedrooms, each with its own ensuite. A spacious 4-car garage, wide stone driveway, and impressive covered front patio add to the home's exceptional scale and functionality. The backyard features a covered loggia, perfect for hosting BBQs, entertaining family and friends, or relaxing while enjoying the peaceful rural backdrop. A rare combination of elegance, scale, privacy, and functionality in one of Castlemore's most desirable settings.
Read More
More homes for sale under $2.9M in Brampton