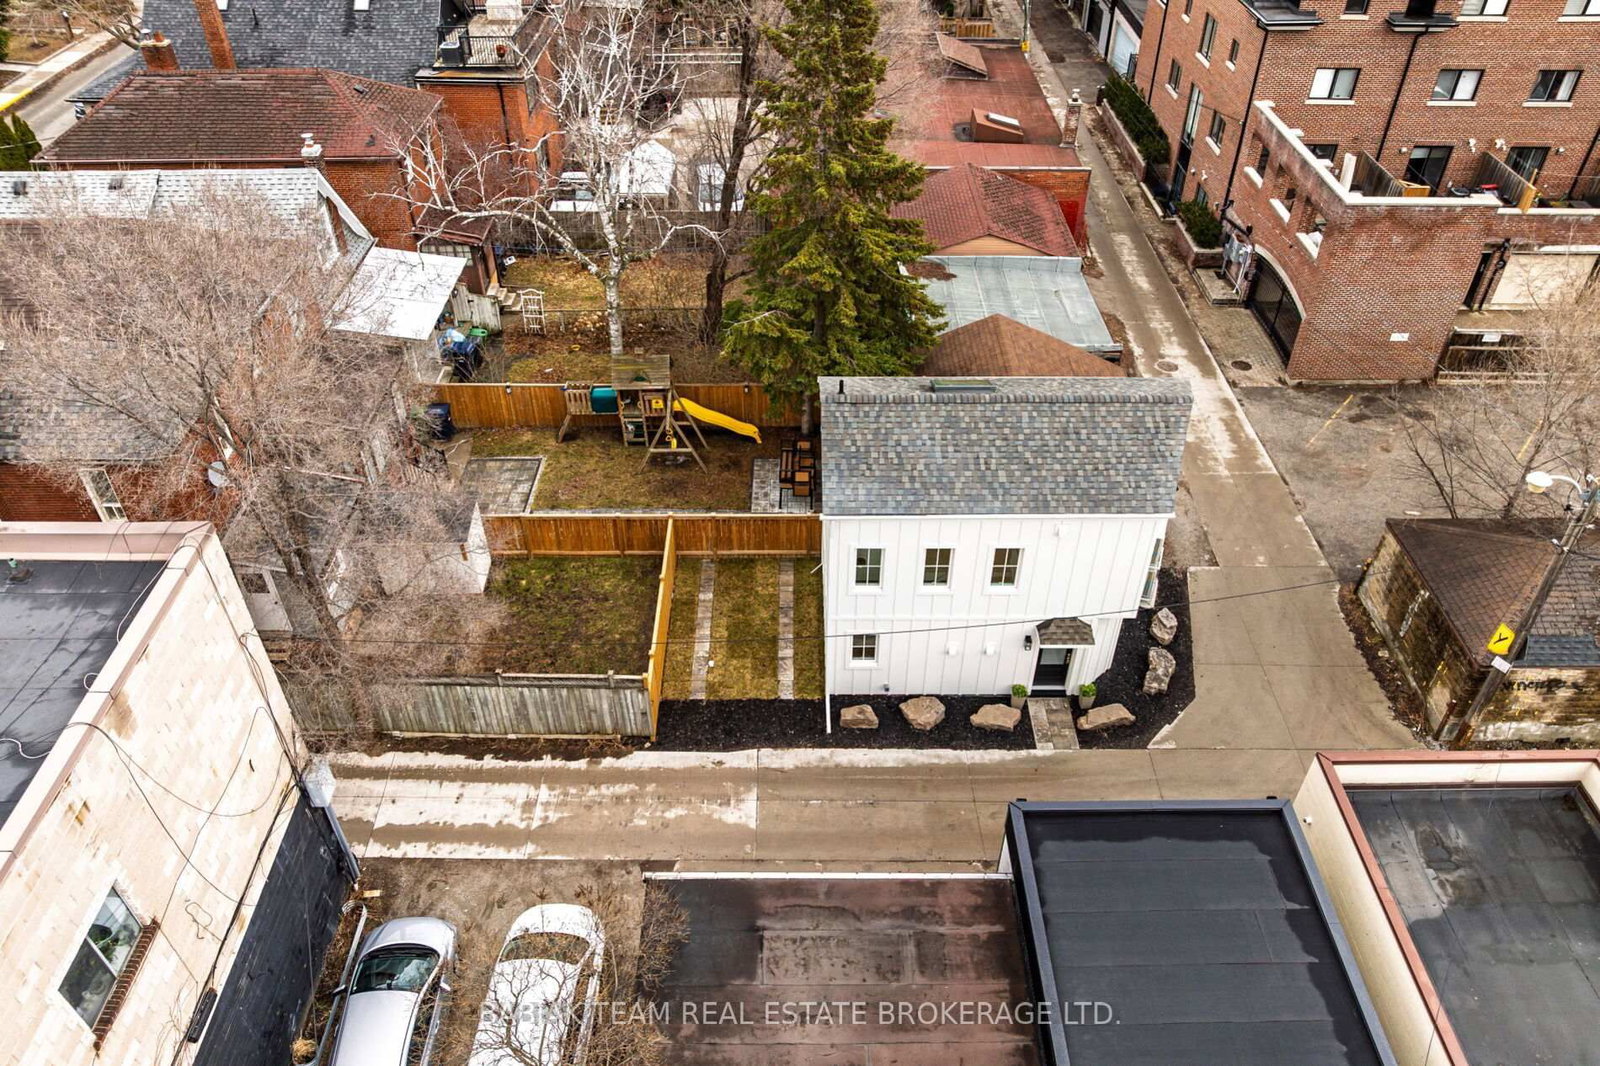
Parking
None garage, 1 parking
Neighbourhood
Runnymede-Bloor West Village
Property
Community
Runnymede-Bloor West Village
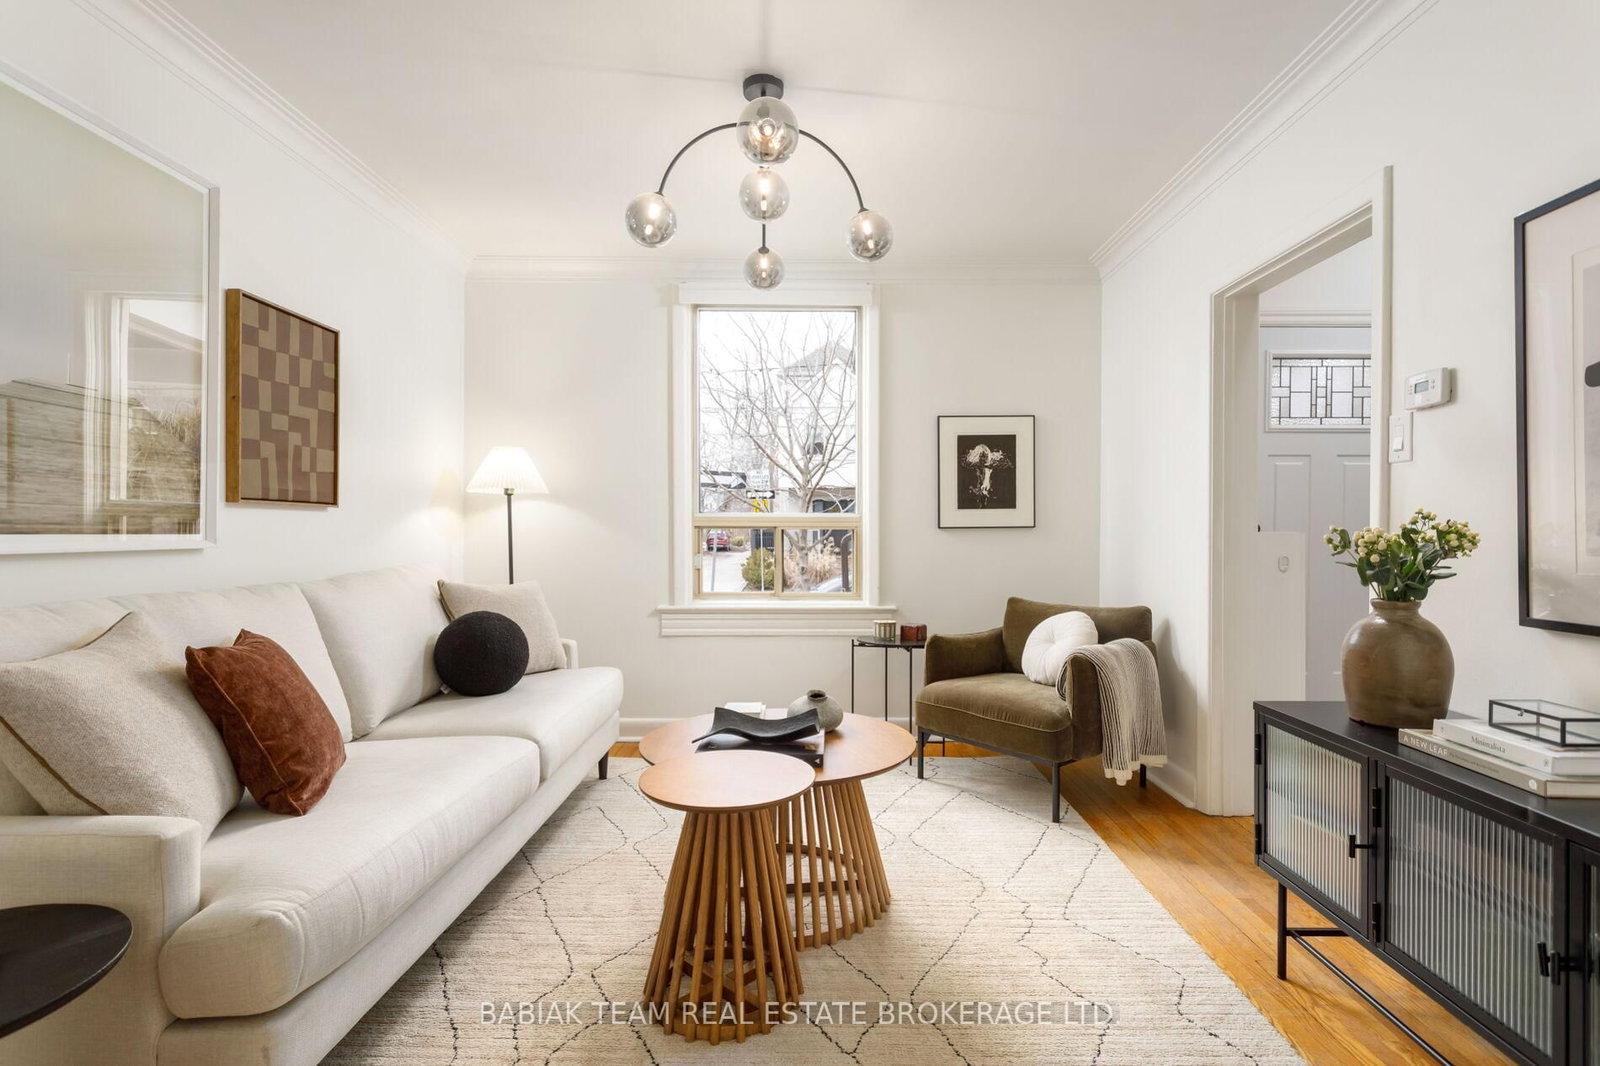
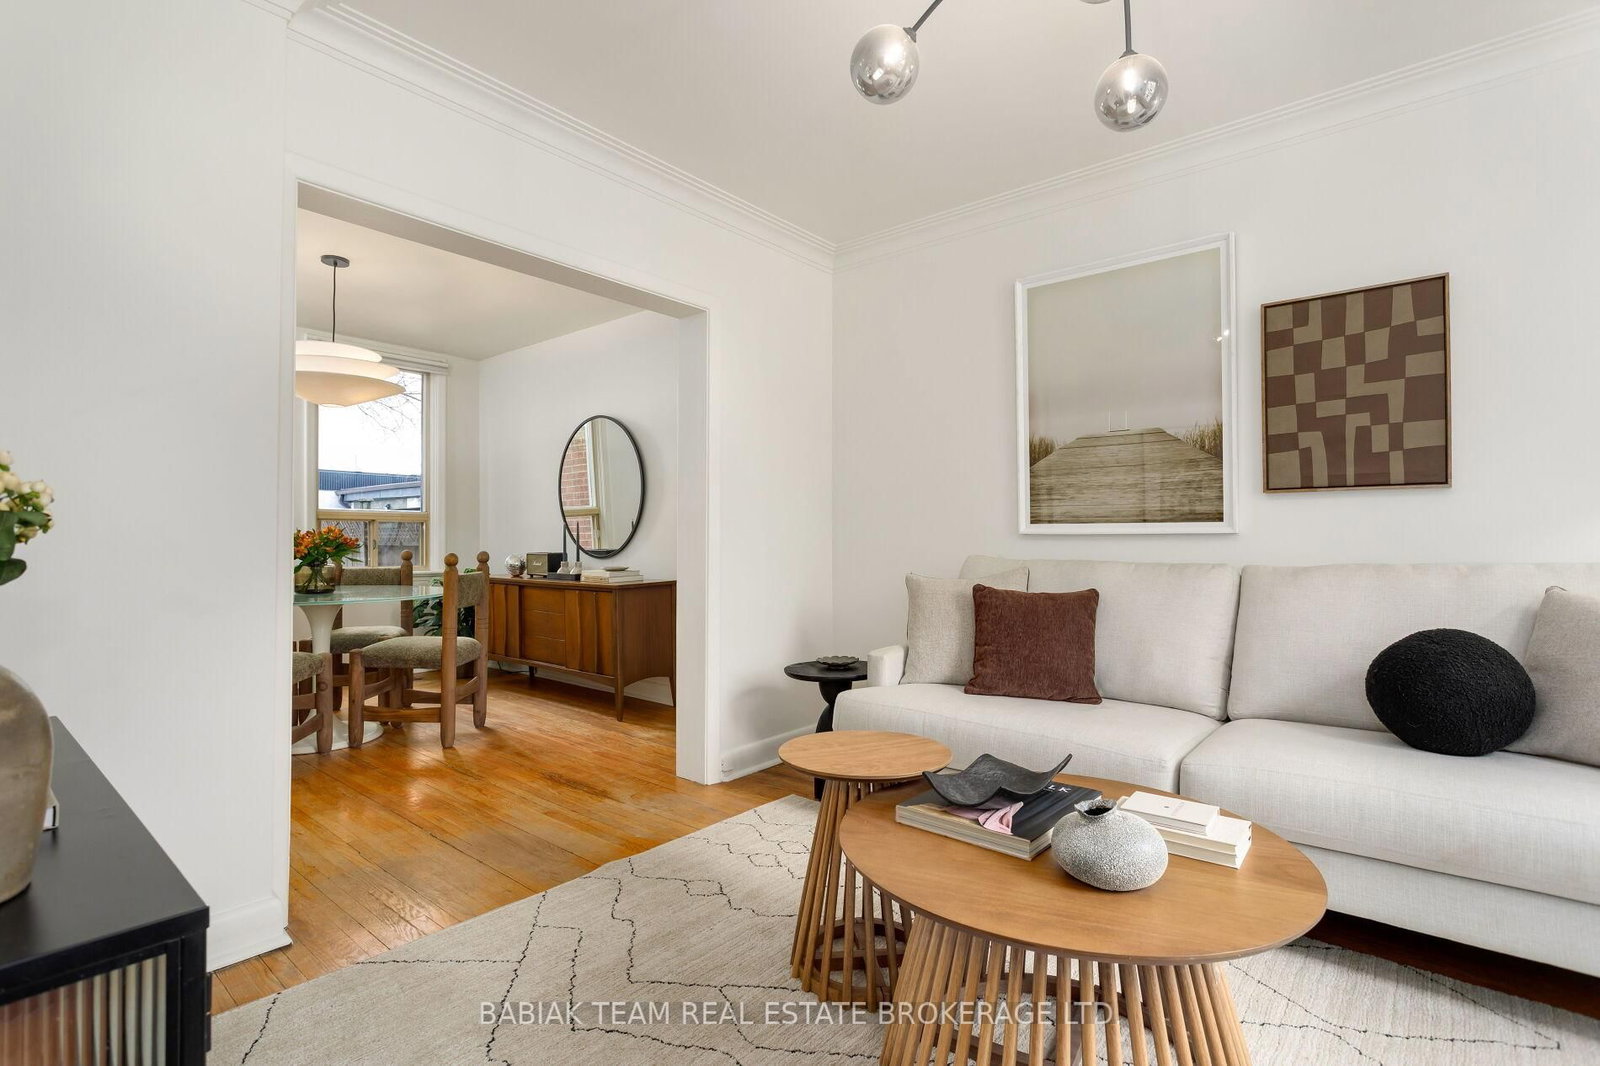
Living (Main)
hardwood floor, Large Window, Crown Moulding
3.4 x 3.25 ft
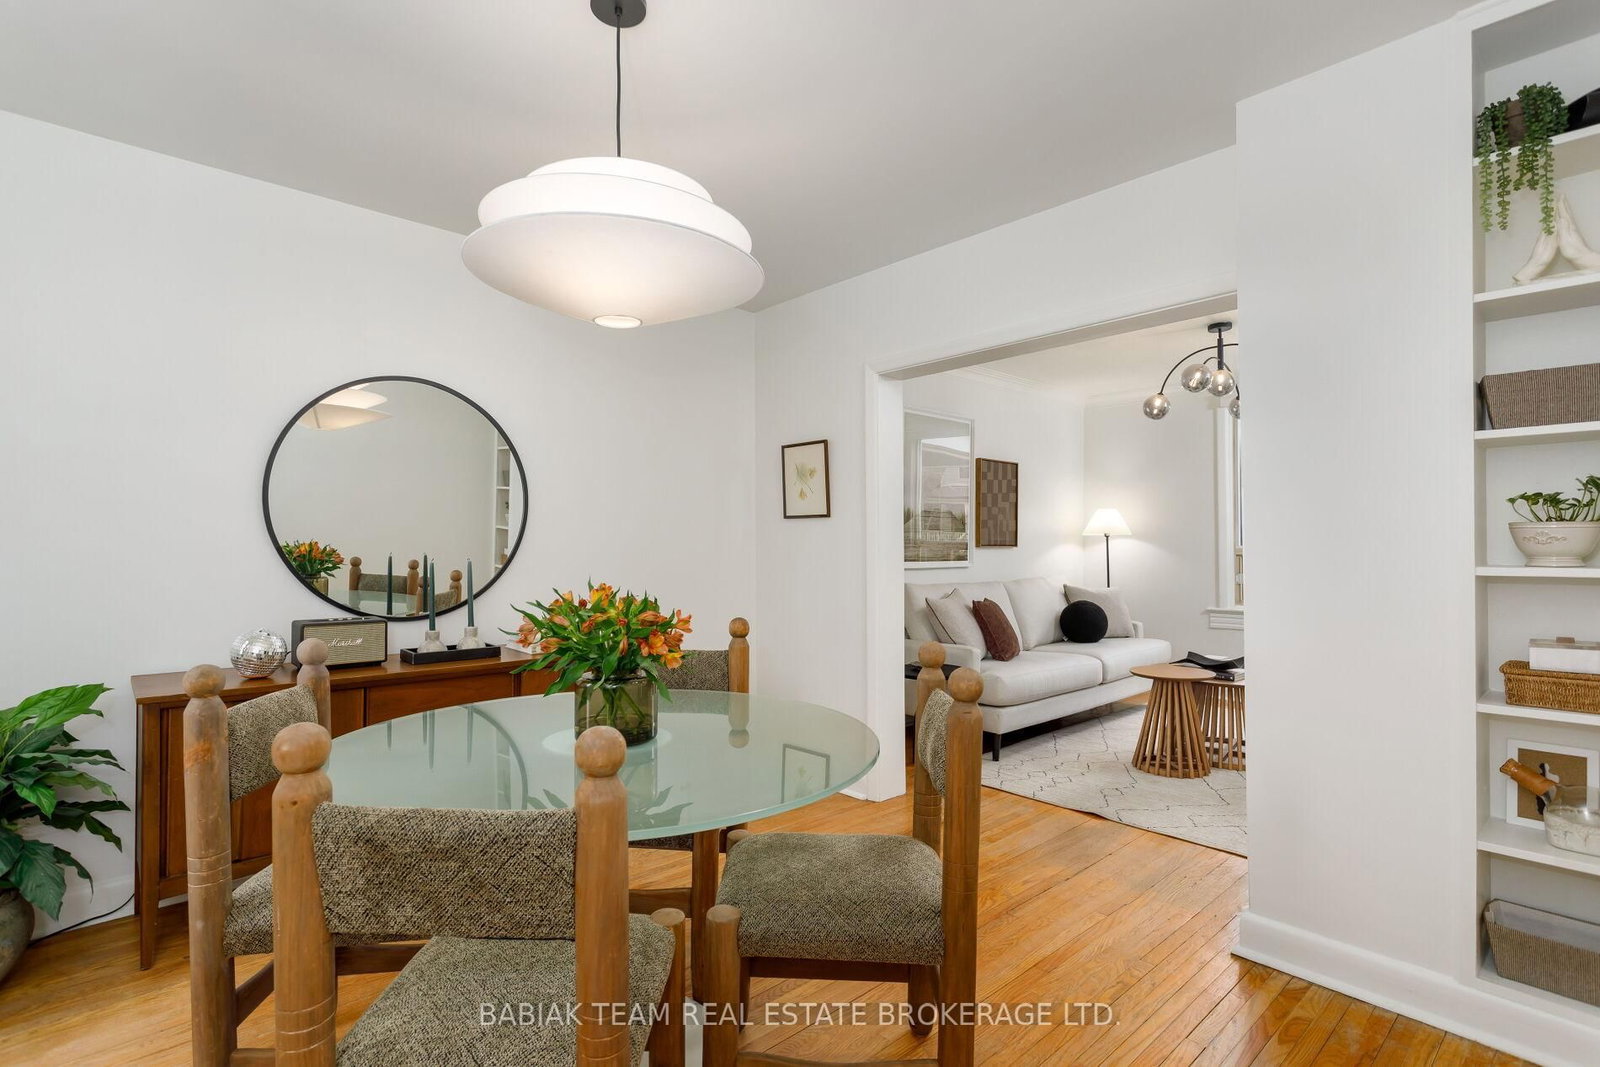
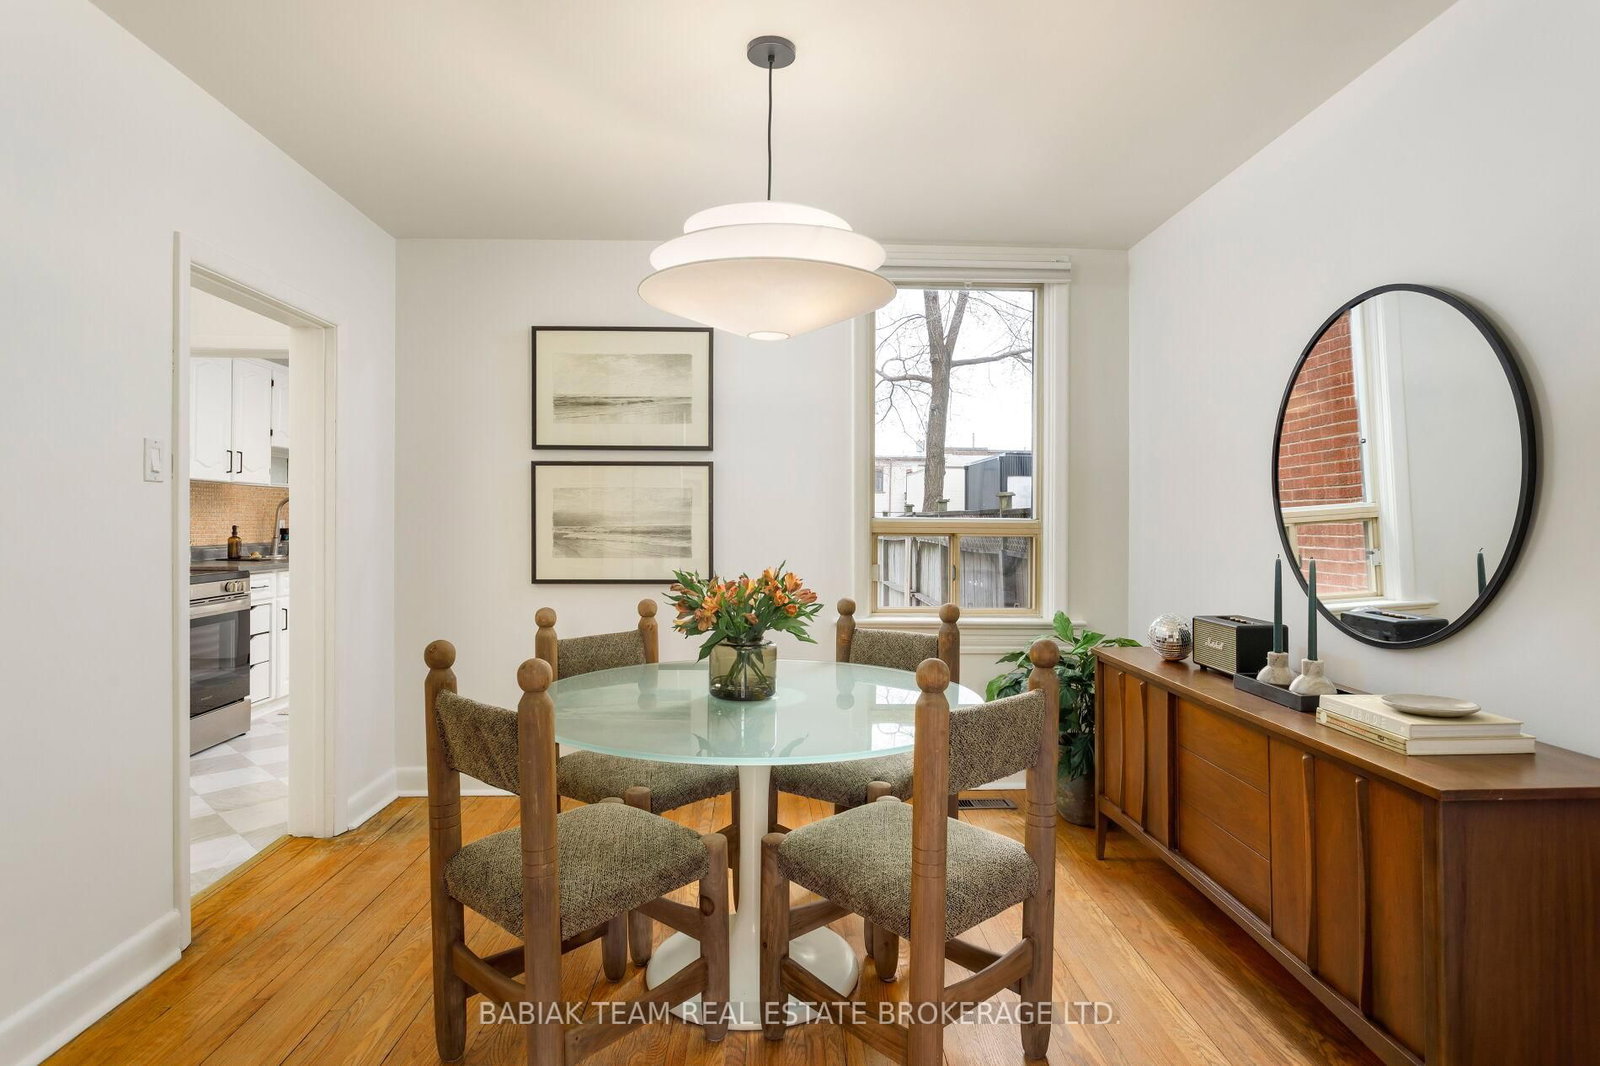
Dining (Main)
hardwood floor, Window, O/Looks Backyard
3.35 x 3.28 ft
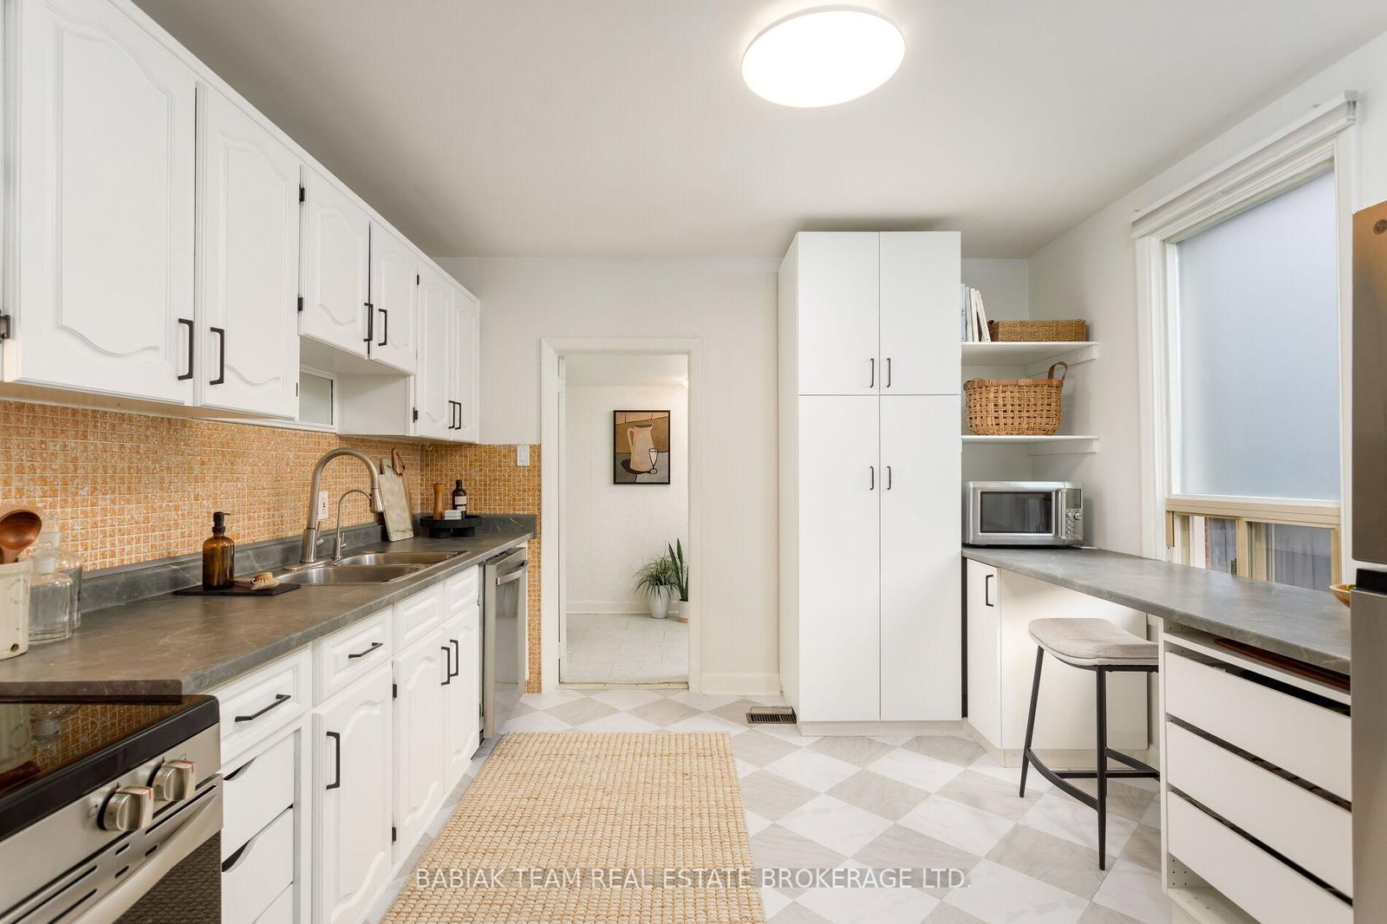
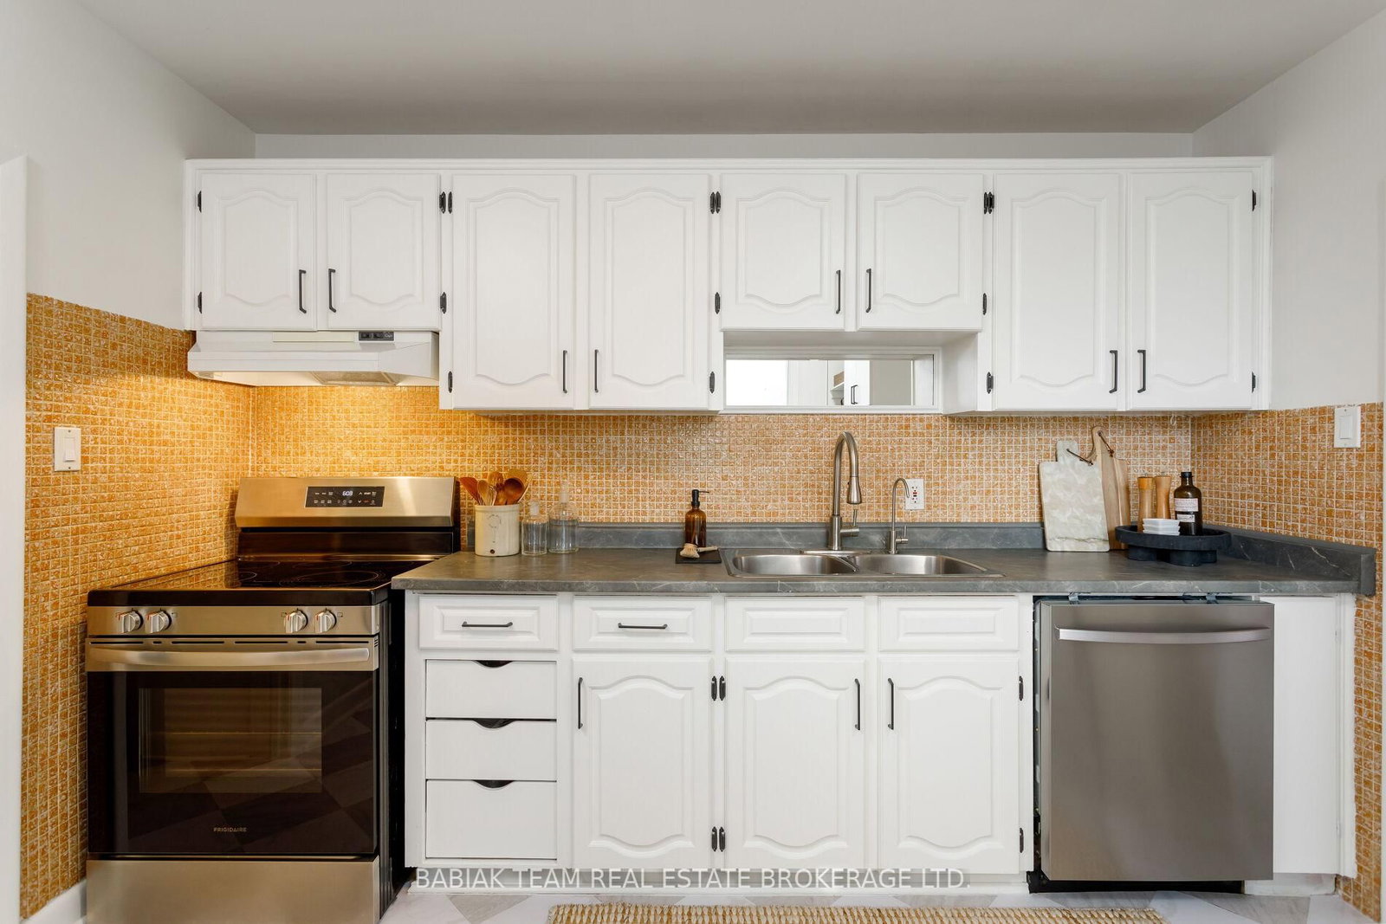
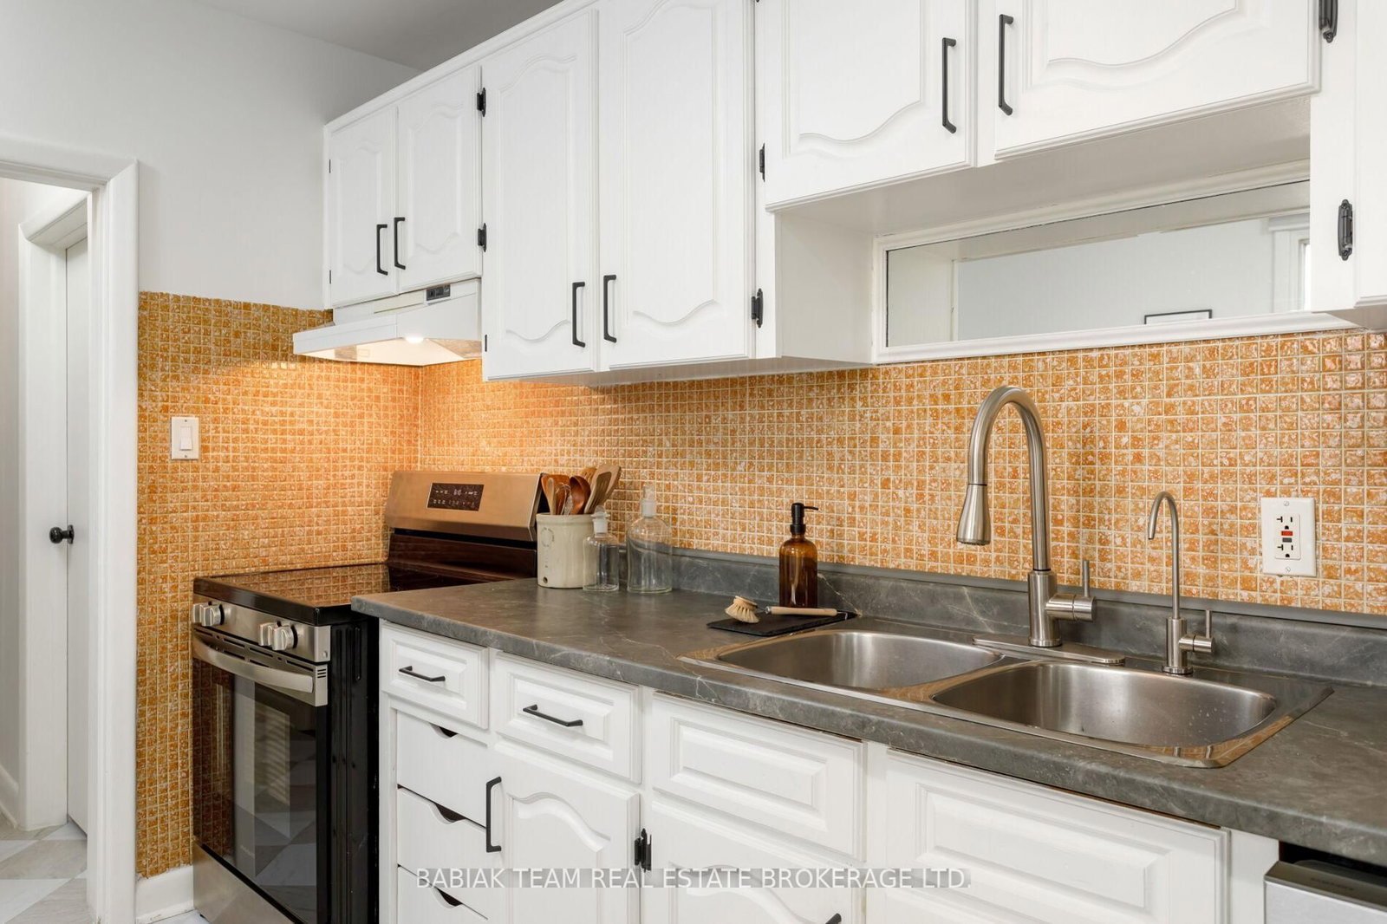
Kitchen (Main)
Stainless Steel Appl, Backsplash, Double Sink
3.48 x 3.4 ft
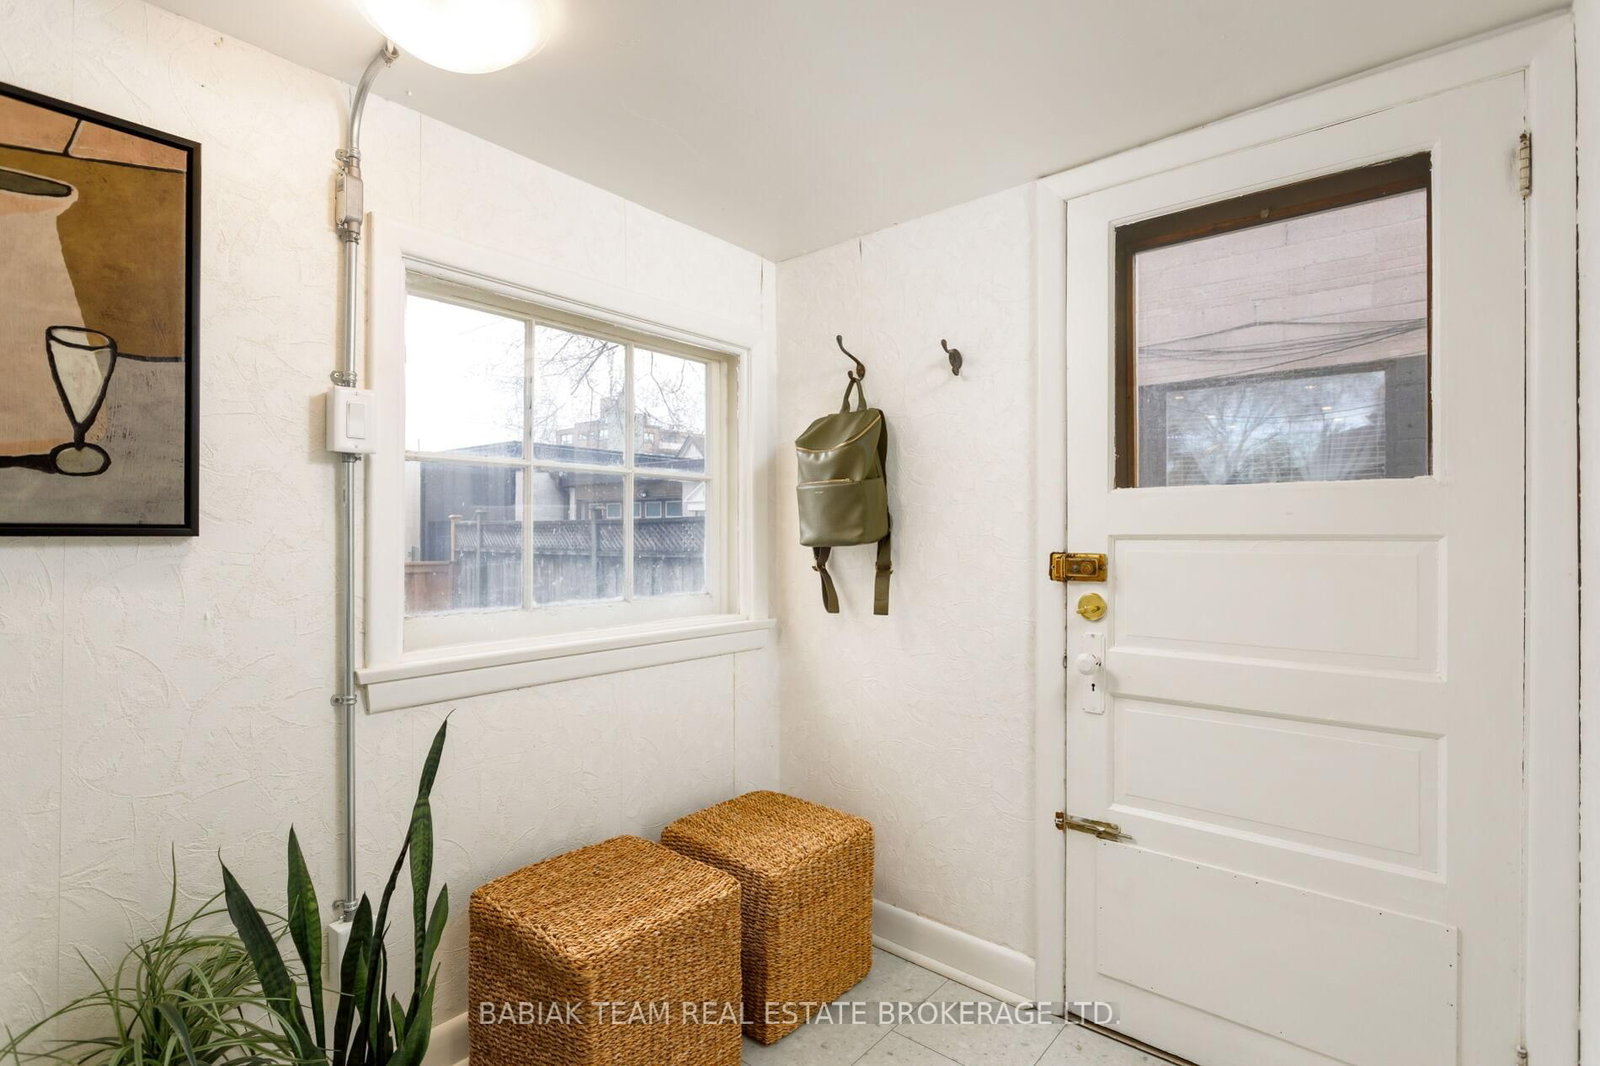
Mudroom (Main)
Large Window, Walk-Out, O/Looks Backyard
2.74 x 1.83 ft
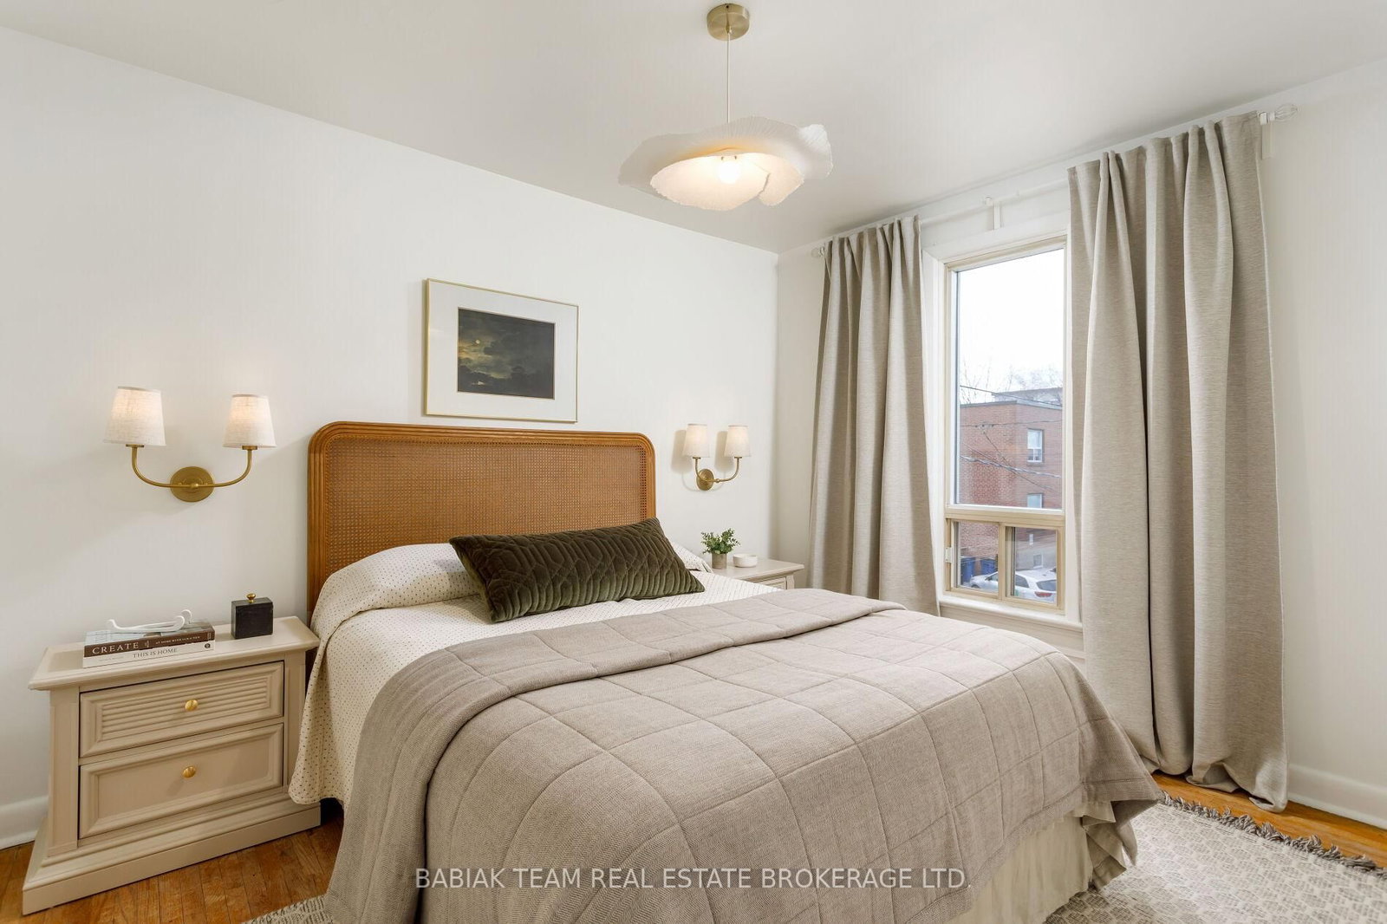
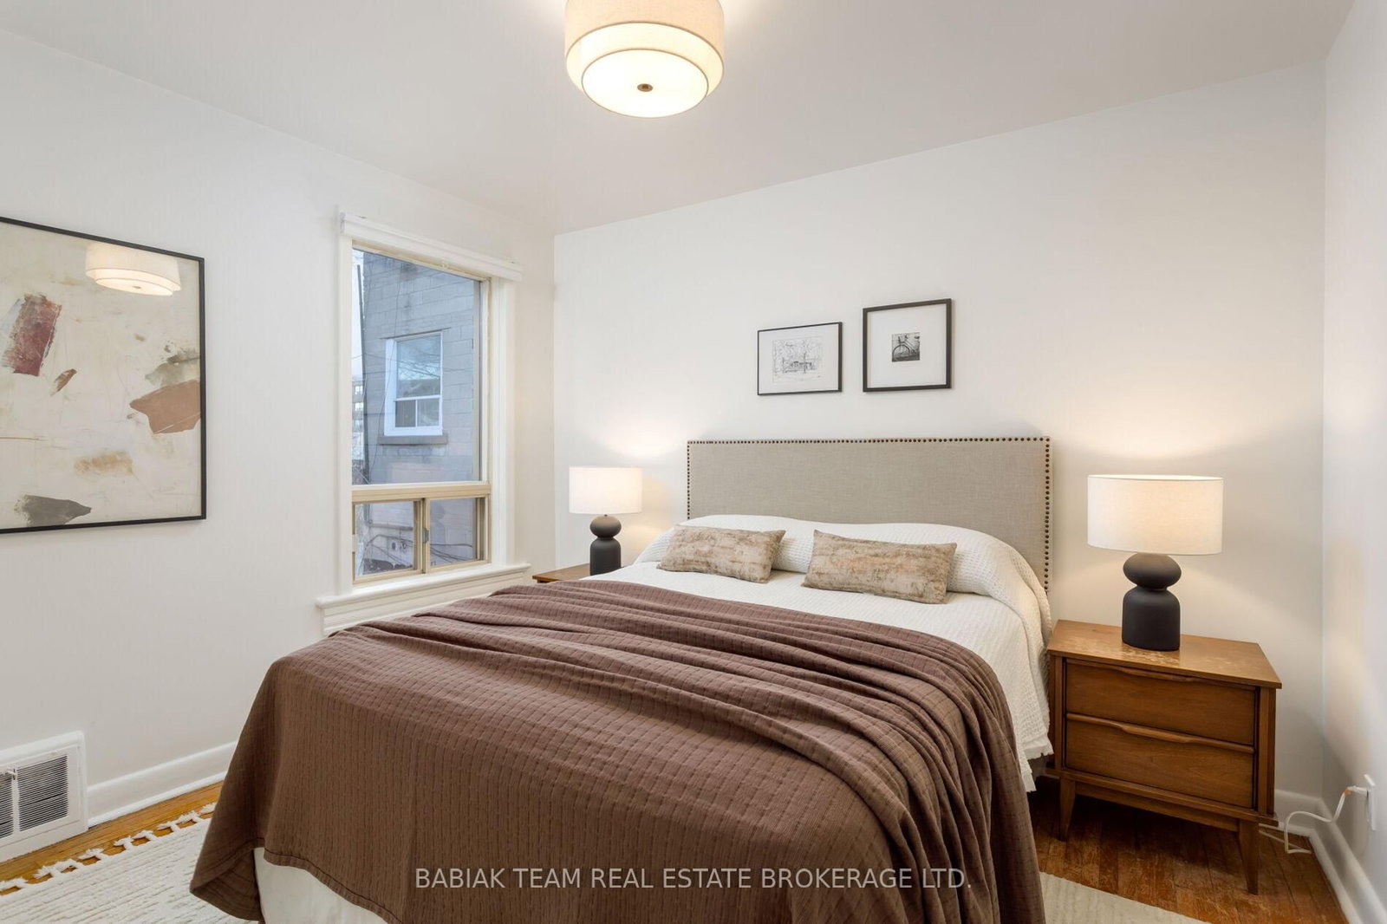
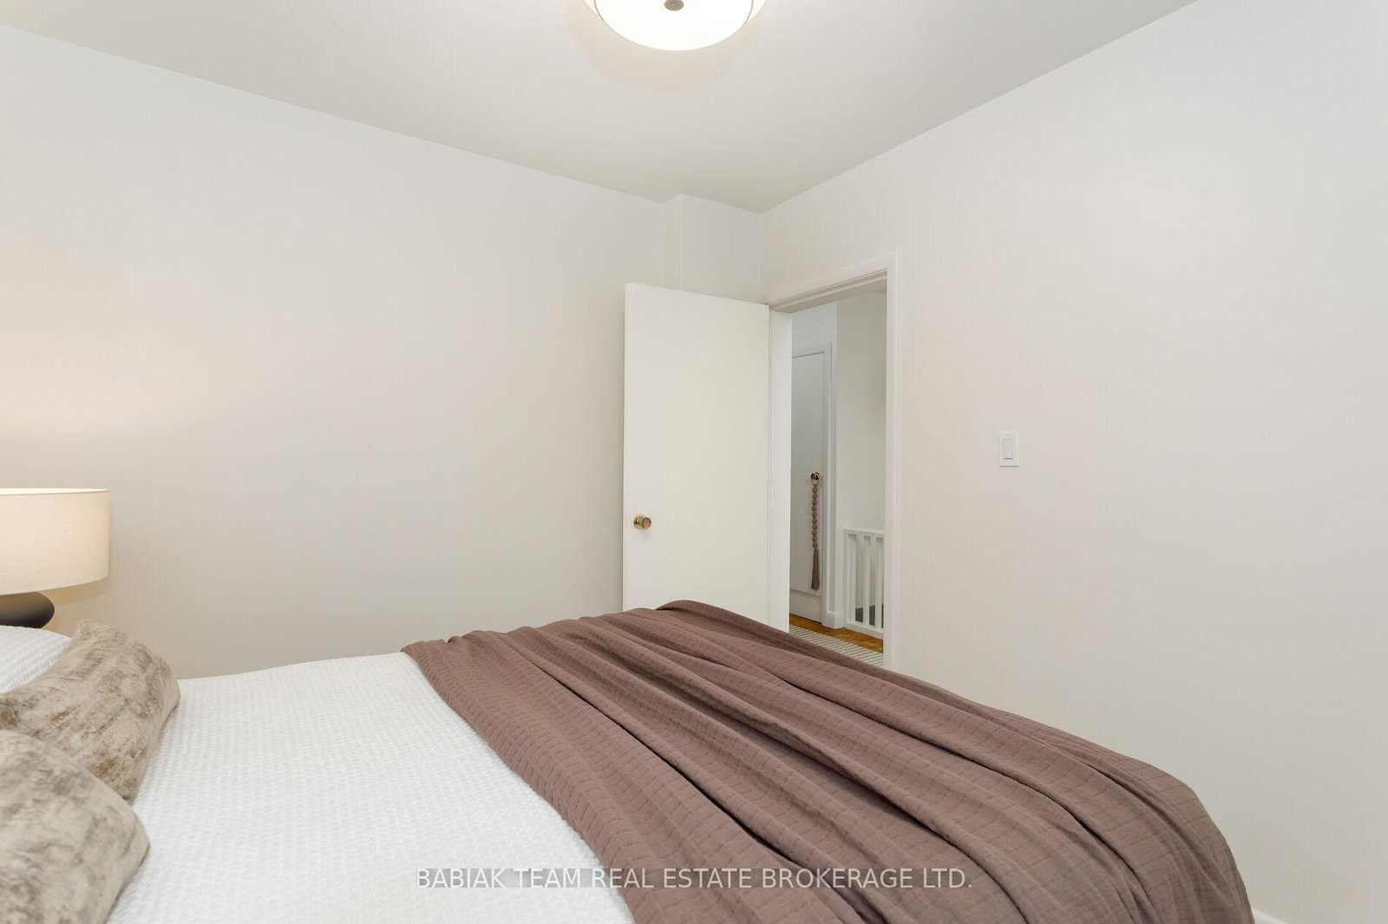
Primary (2nd)
hardwood floor, Window
3.66 x 2.82 ft
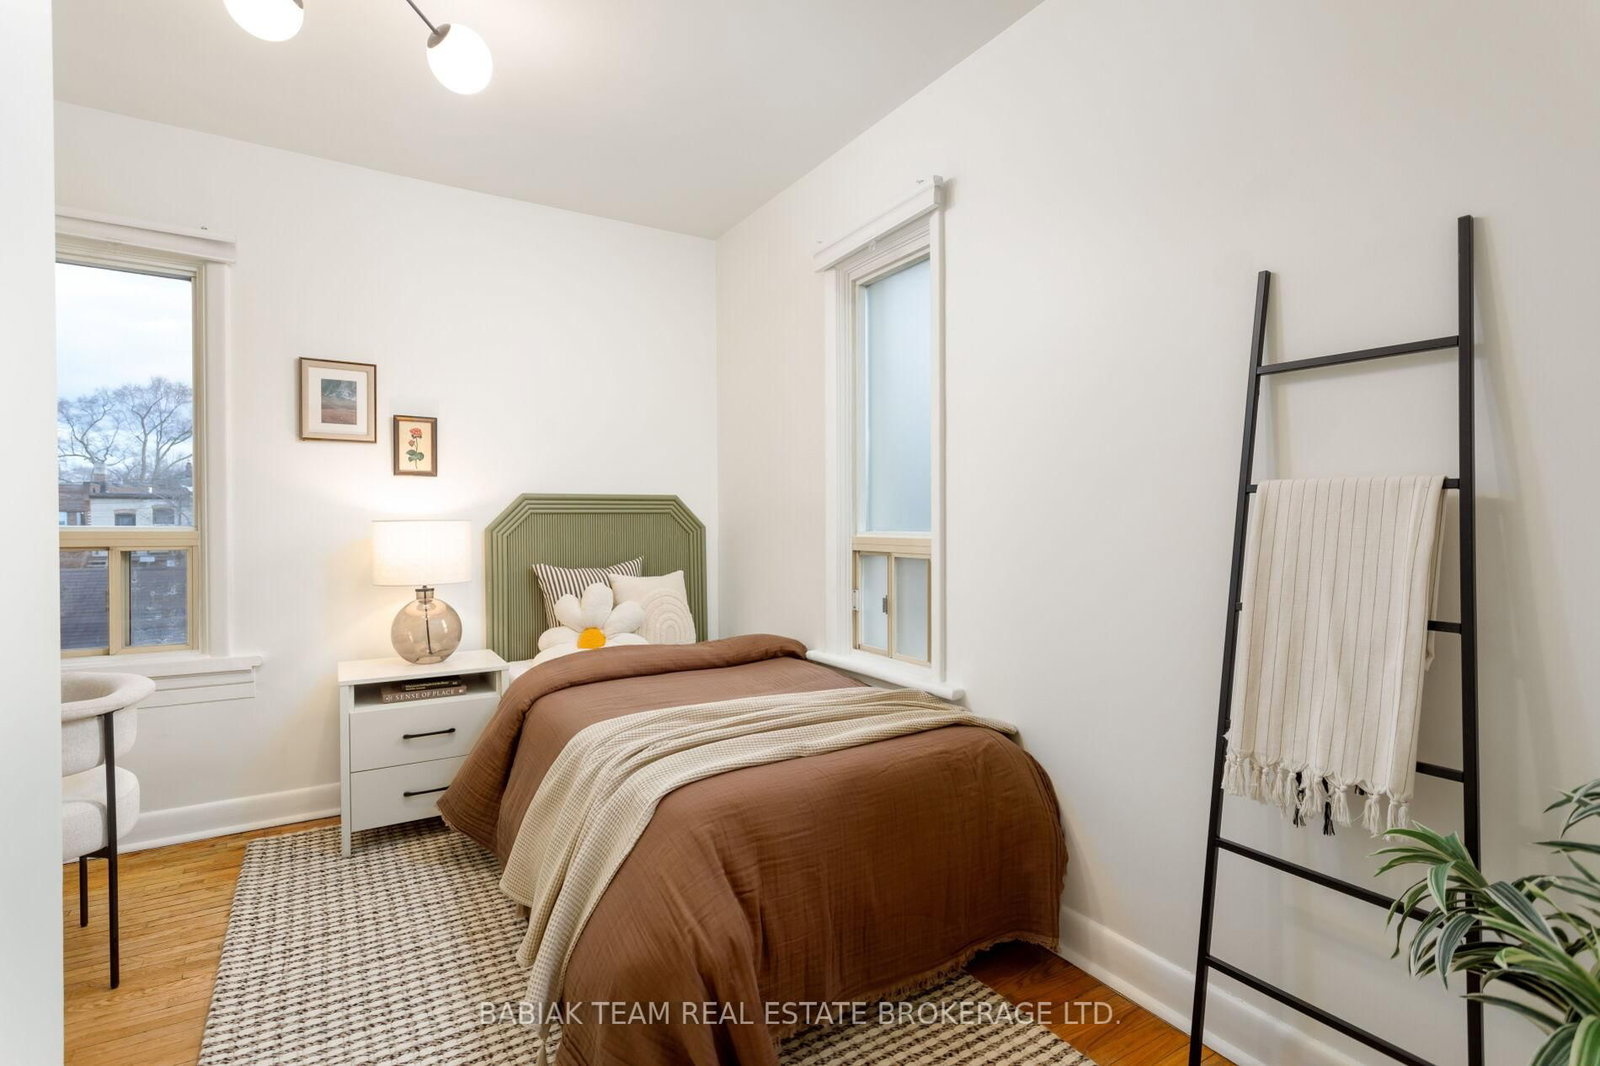
2nd Br (2nd)
hardwood floor, Window
3.45 x 3.28 ft
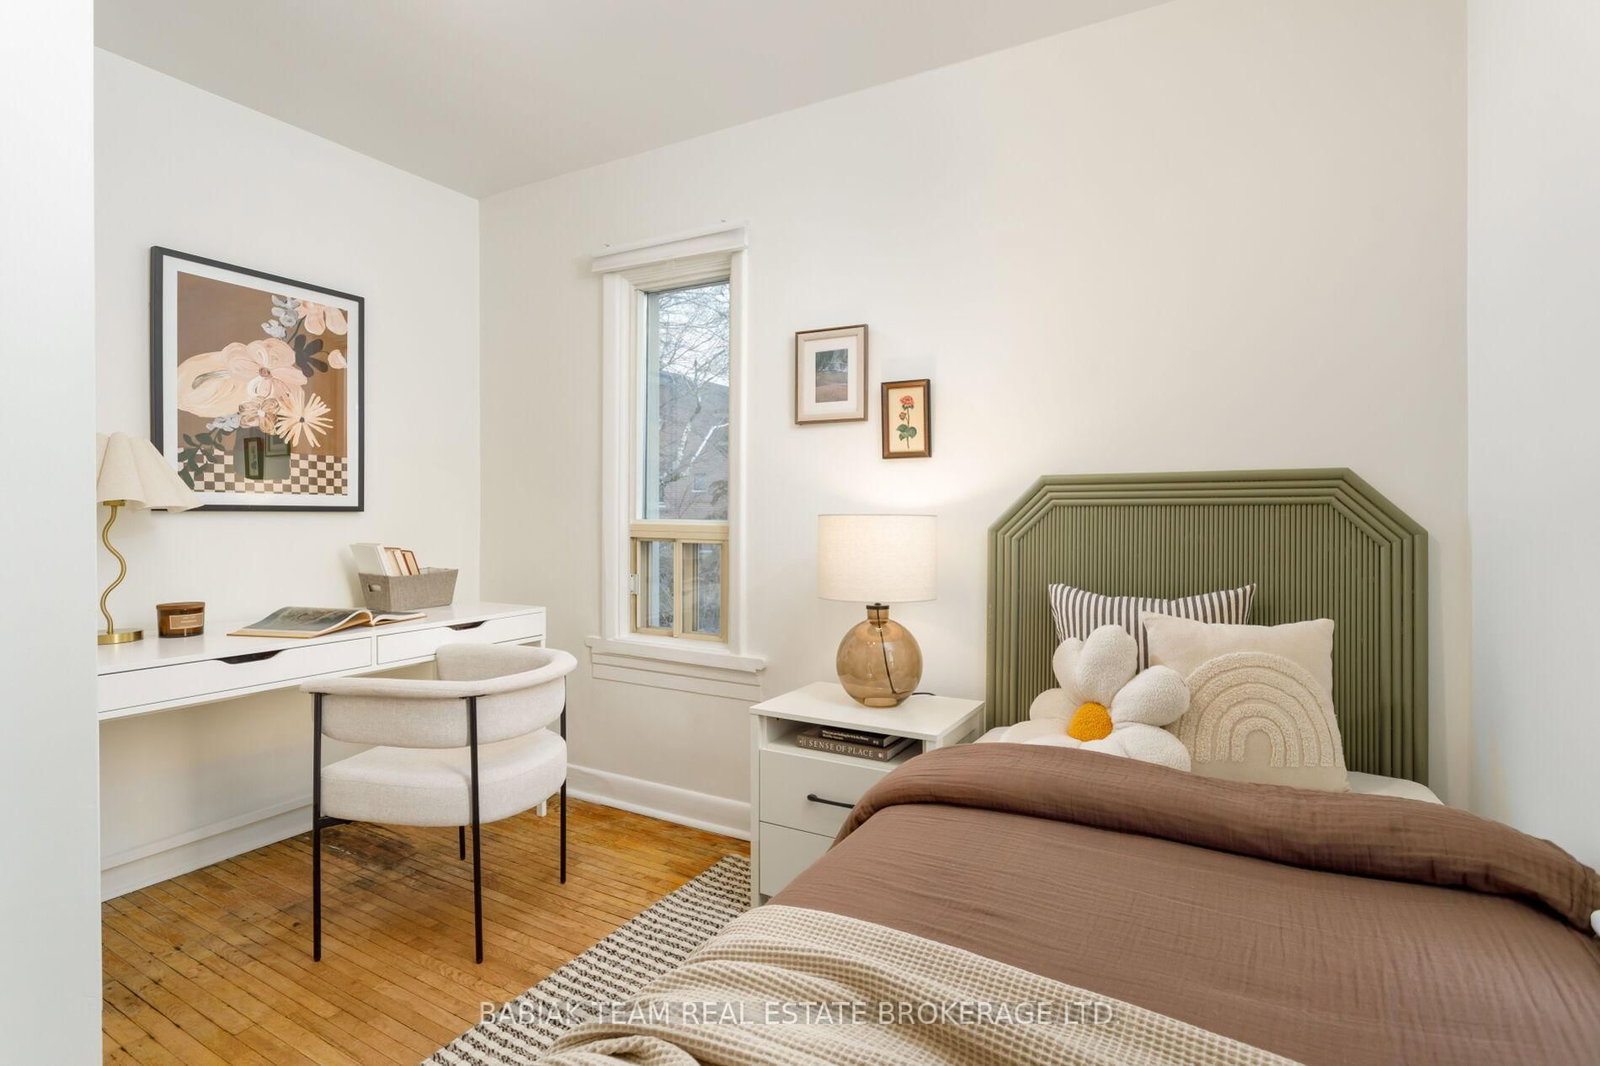
3rd Br (2nd)
hardwood floor, Window
3.3 x 2.82 ft
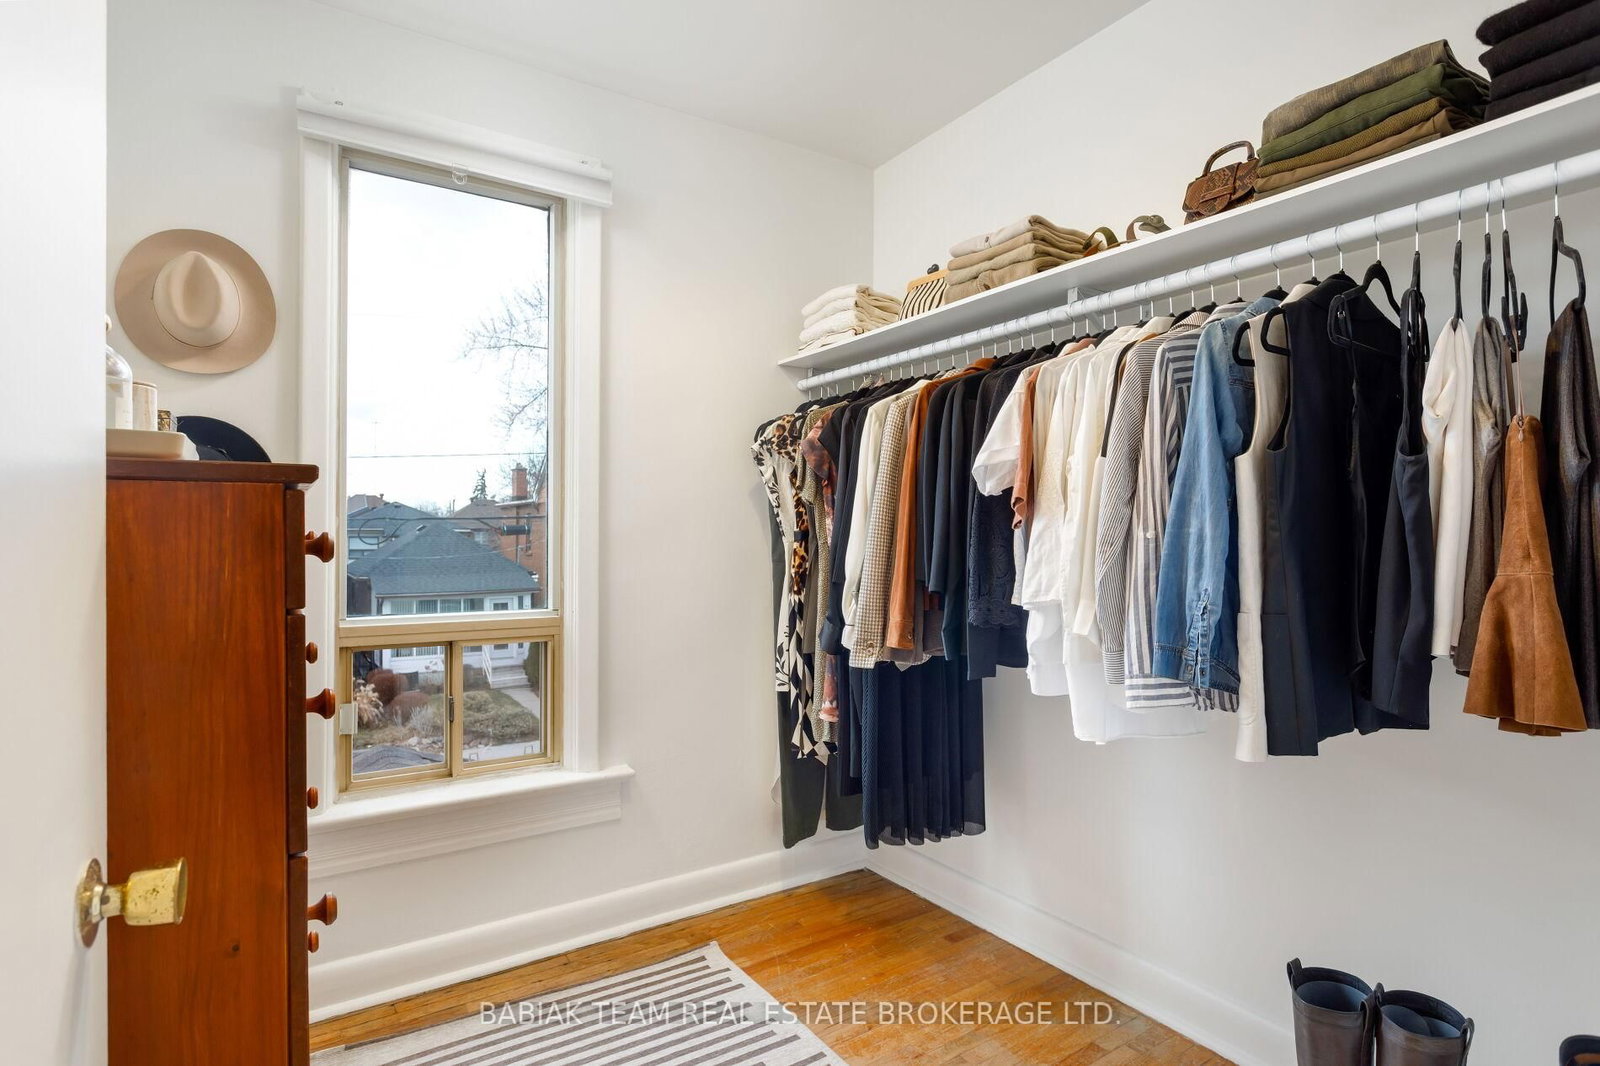
Office (2nd)
hardwood floor, Window
2.21 x 2.13 ft
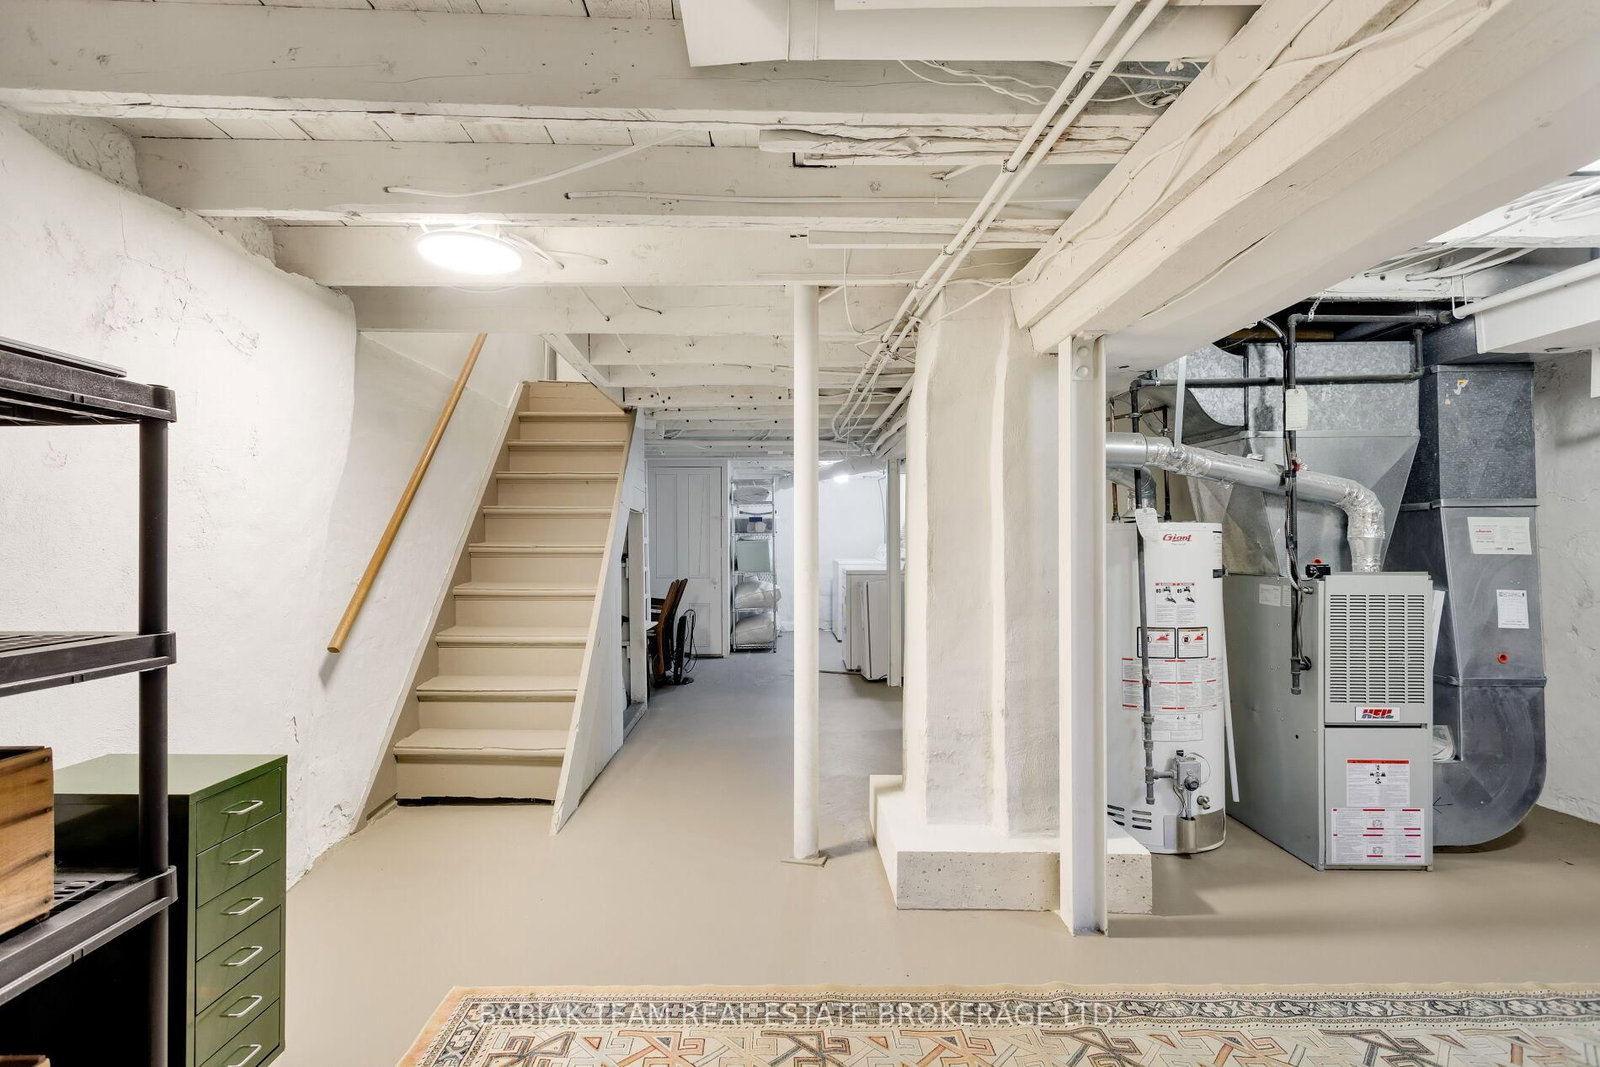
Utility (Lower)
Above Grade Window, Concrete Floor
4.88 x 4.7 ft
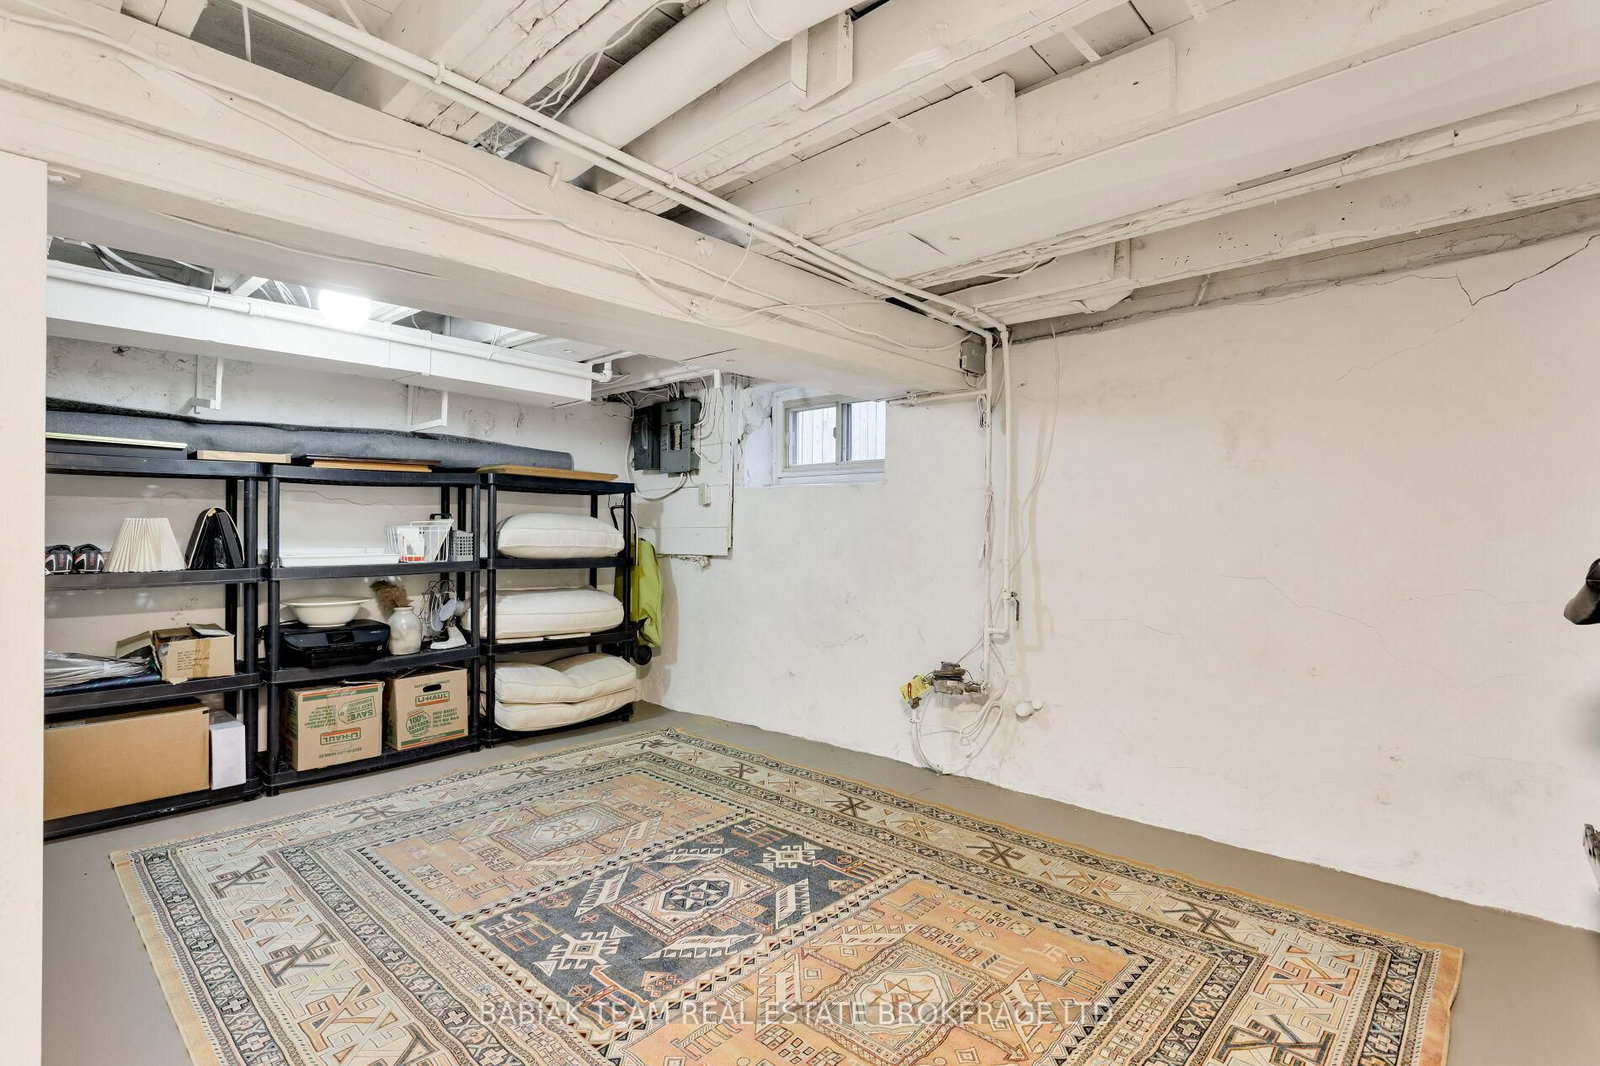
Laundry (Lower)
Above Grade Window, Concrete Floor
4.57 x 4.7 ft
Kitchen (Main)
Stone Counter, Eat-In Kitchen, Window
3.35 x 3.15 ft
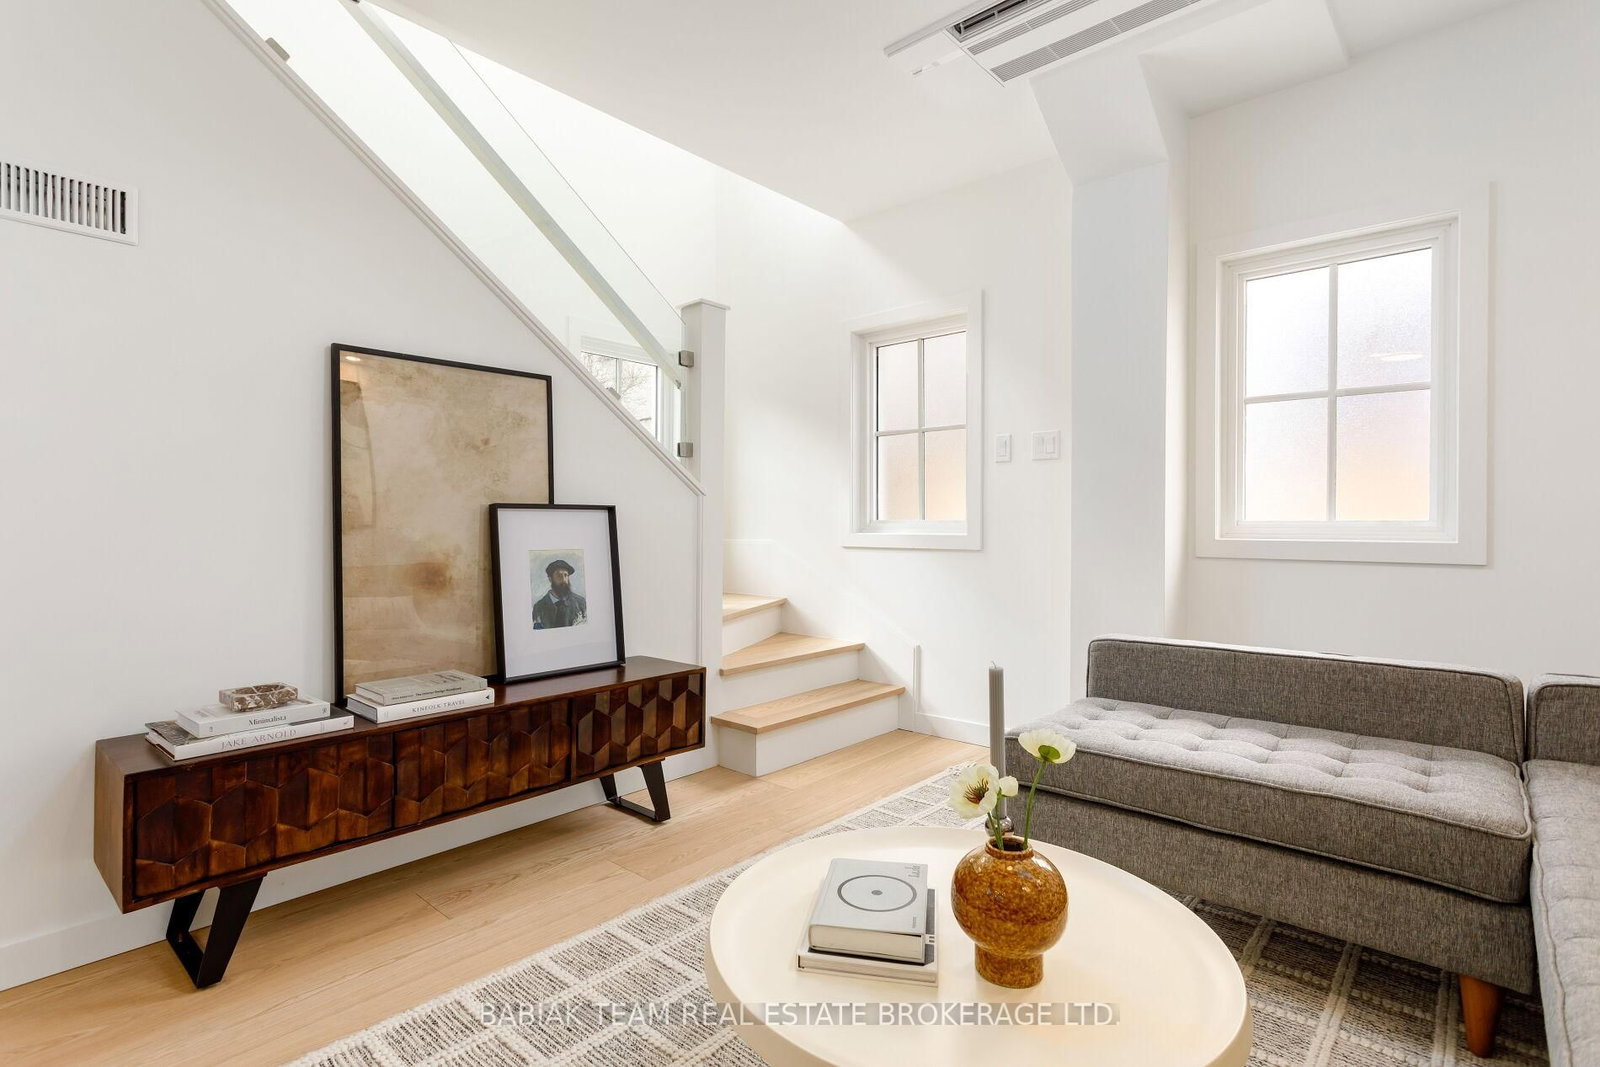
Living (Main)
Combined W/Dining, hardwood floor, Pot Lights
3.66 x 3.15 ft
Dining (Main)
Combined W/Living, hardwood floor, Pot Lights
3.66 x 3.15 ft
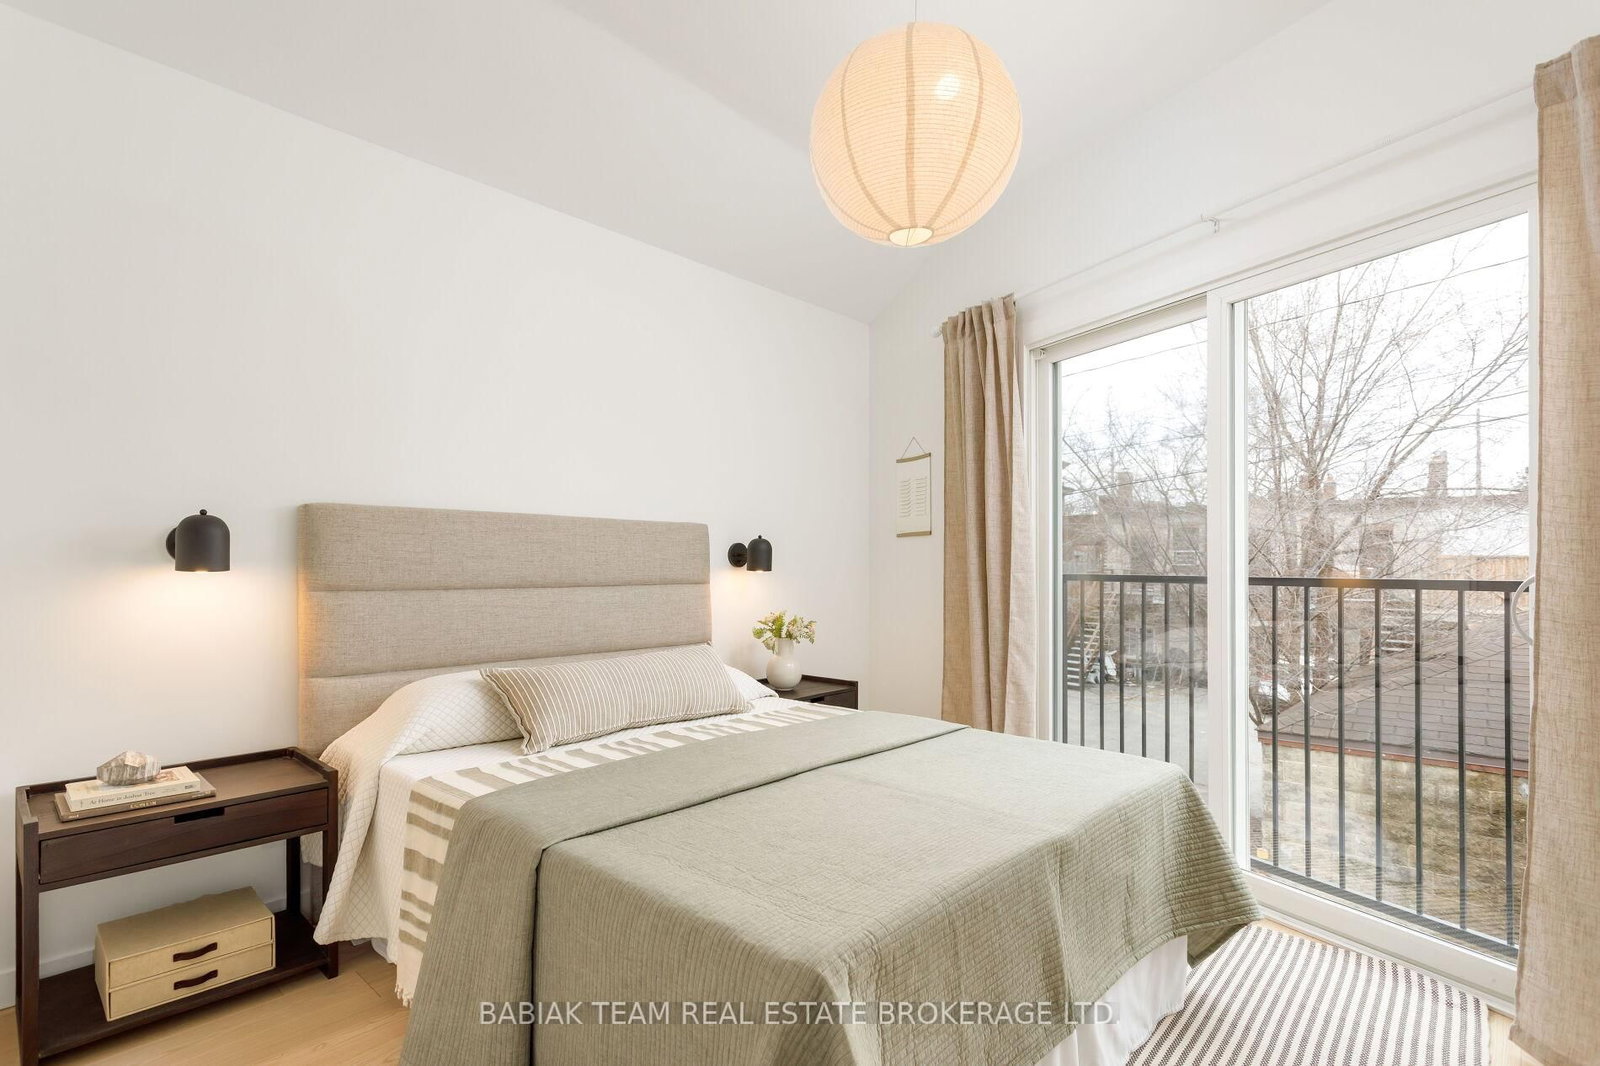
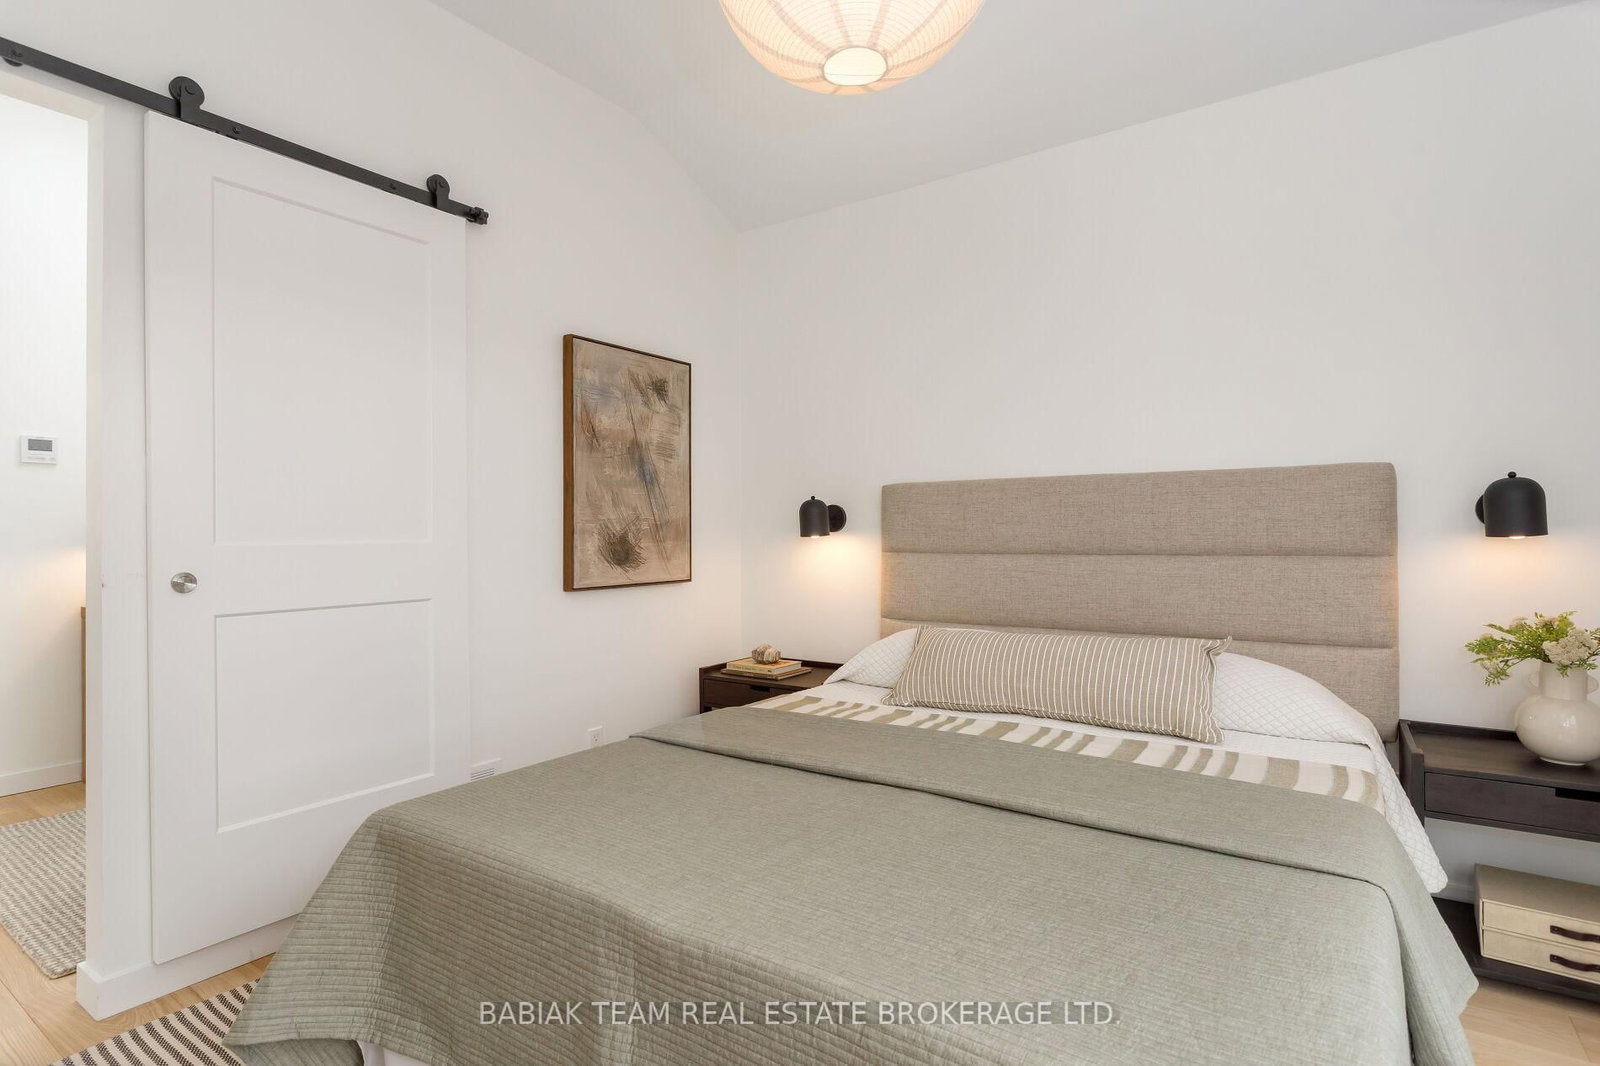
4th Br (Upper)
Juliette Balcony, Double Closet, Sliding Doors
3.51 x 2.97 ft
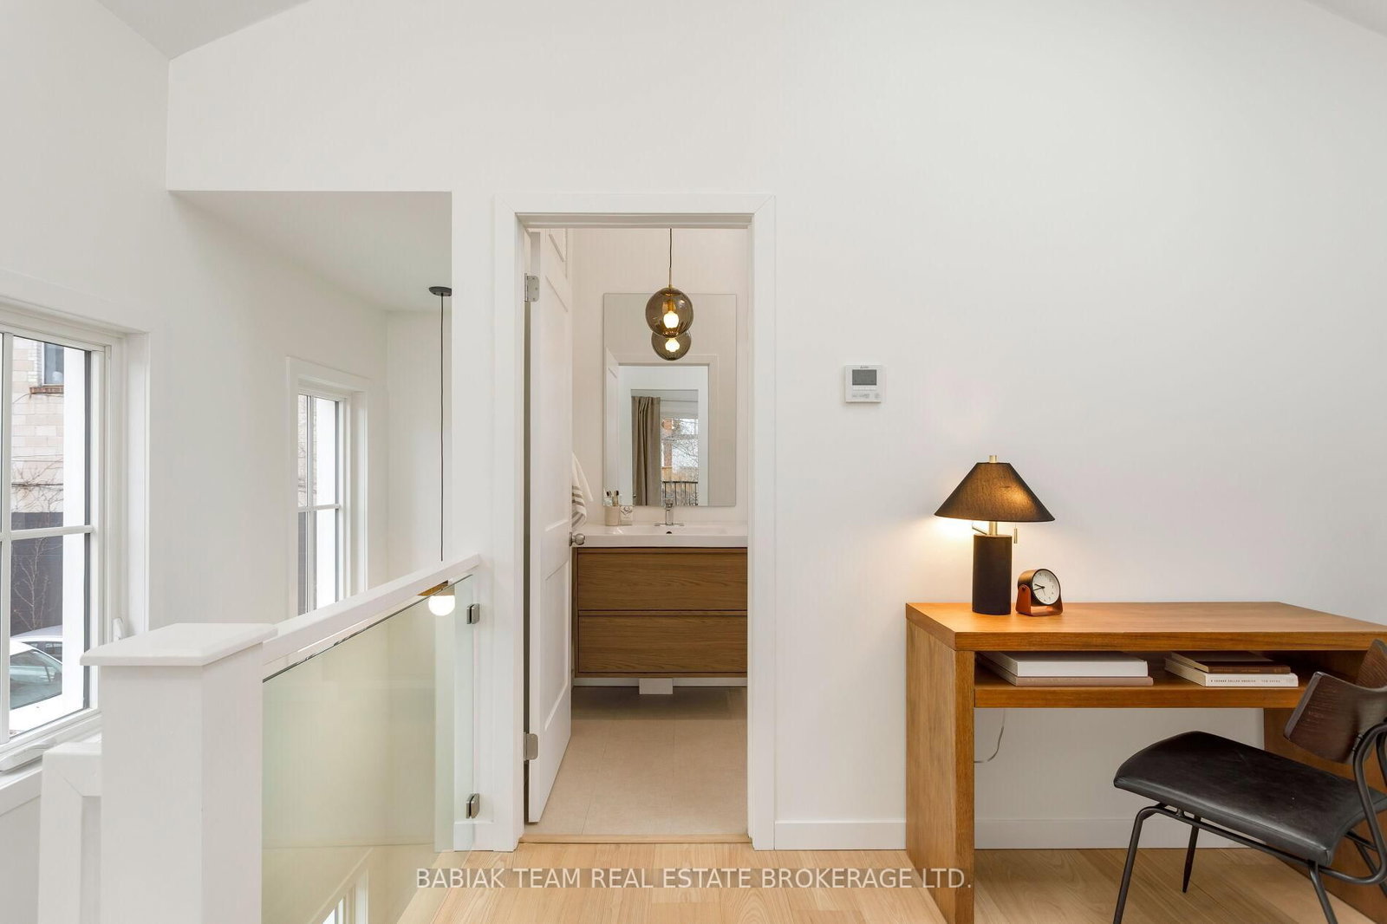
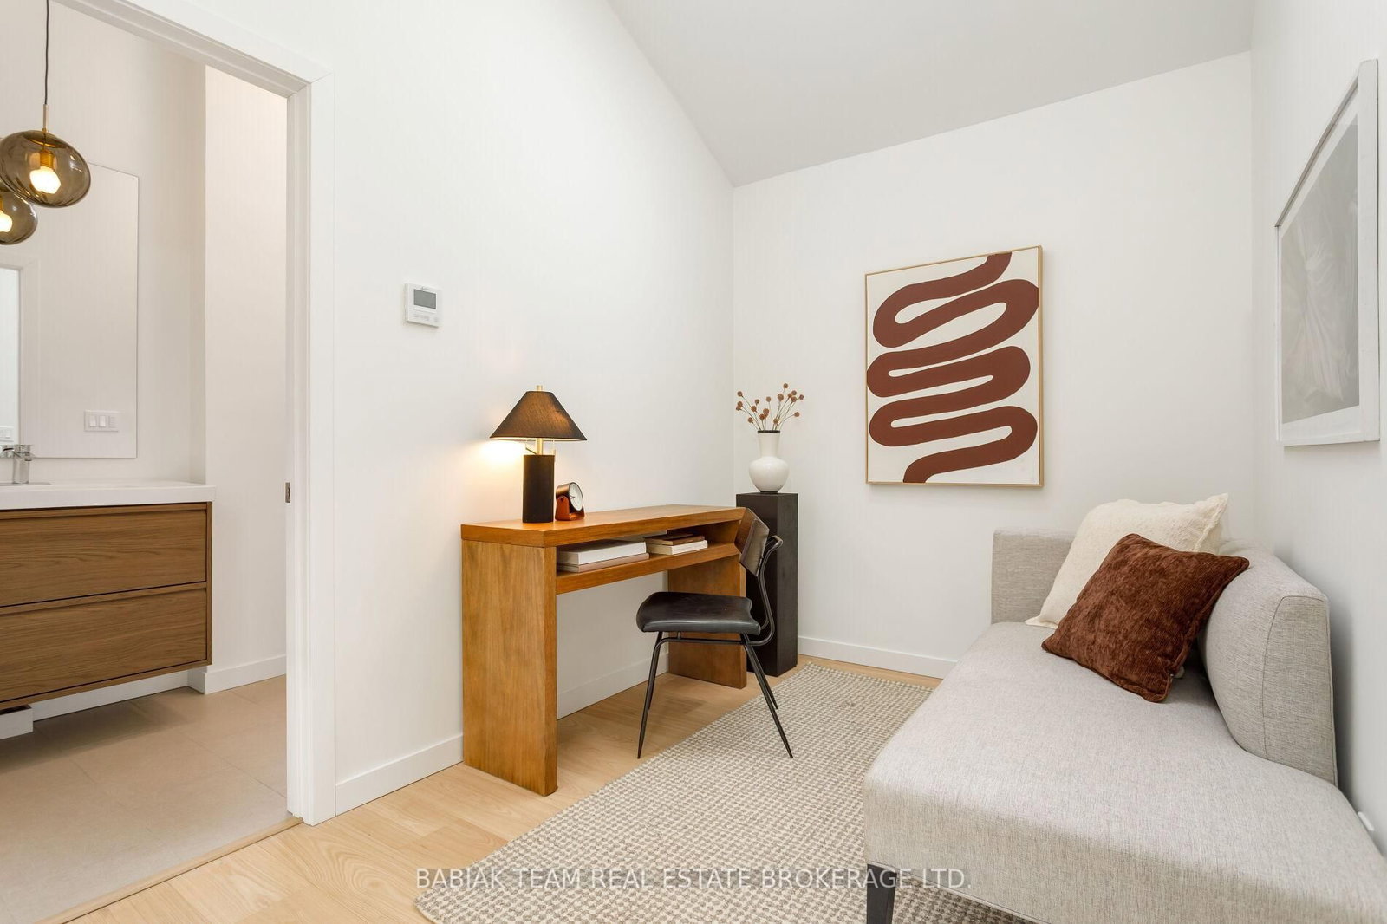
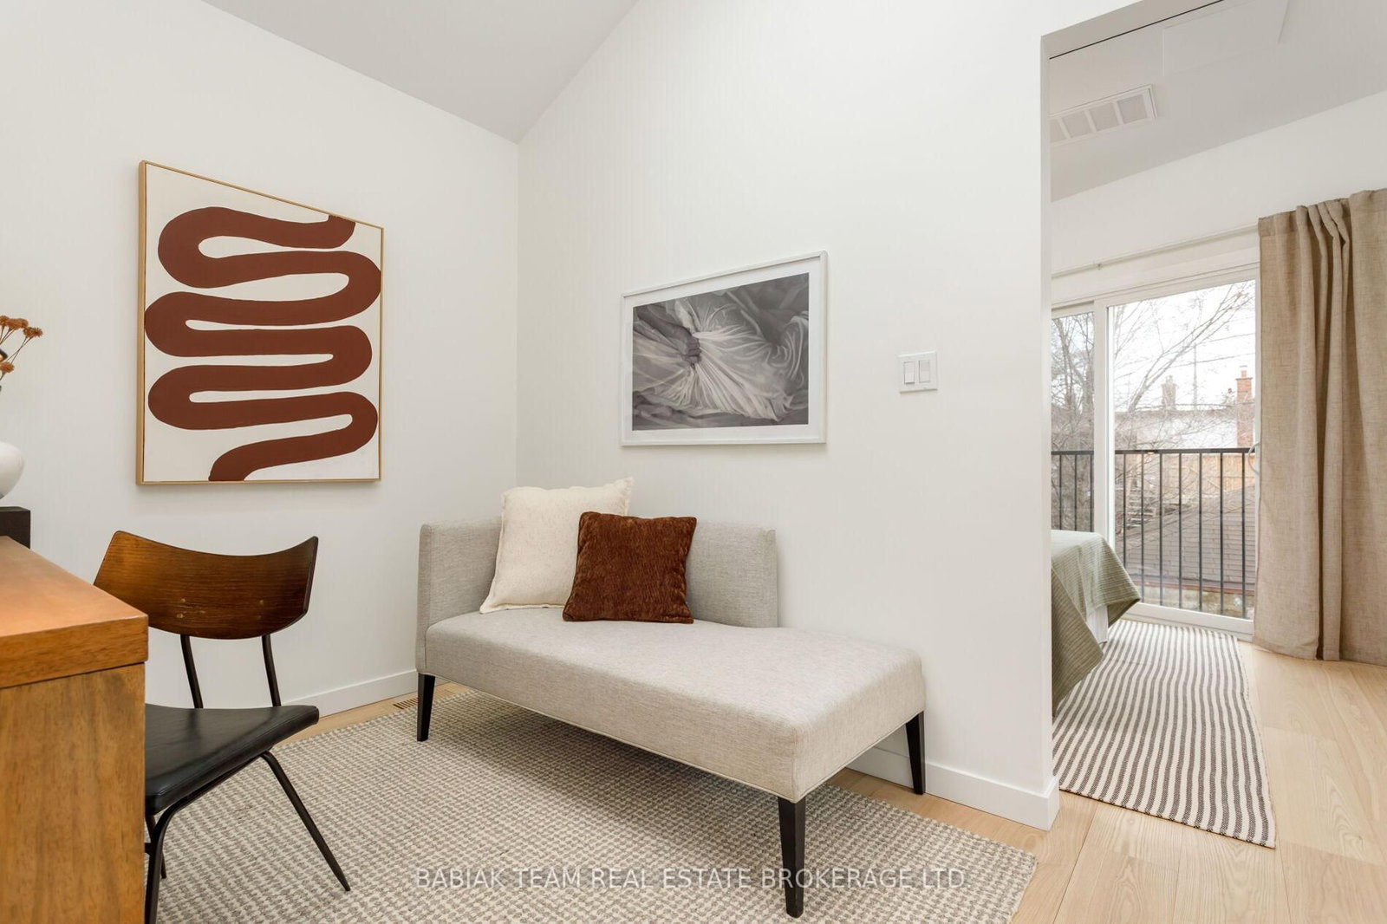
Den (Upper)
Skylight, hardwood floor, Open Concept
3.12 x 2.21 ft
About this home
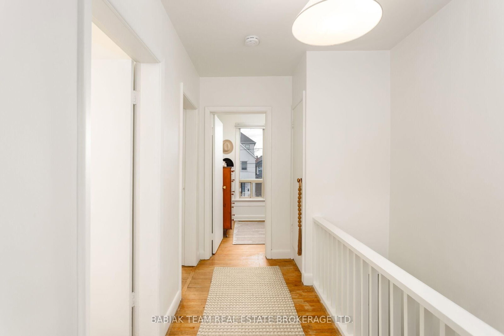
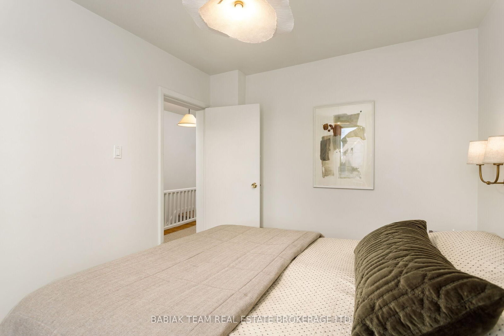
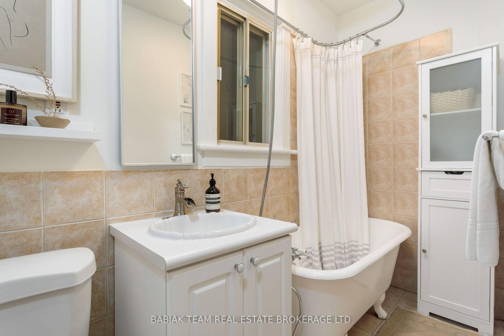
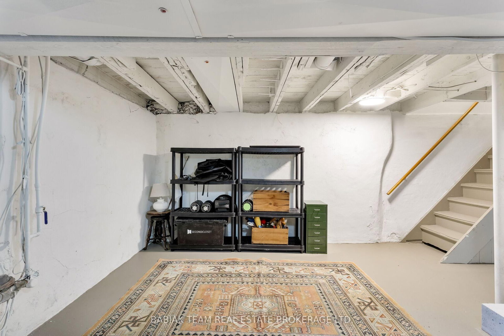
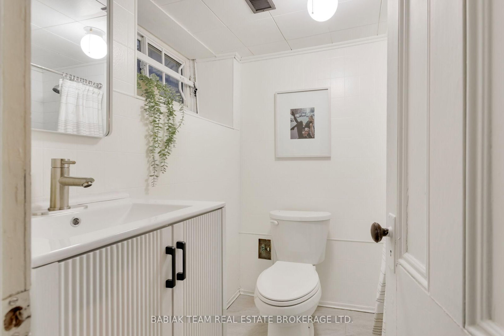
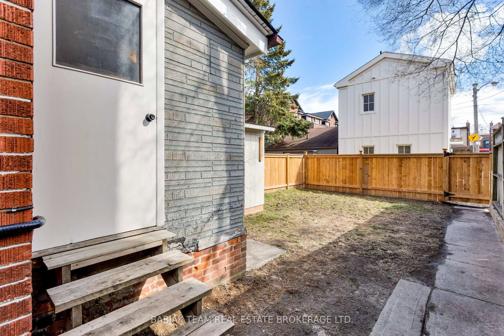
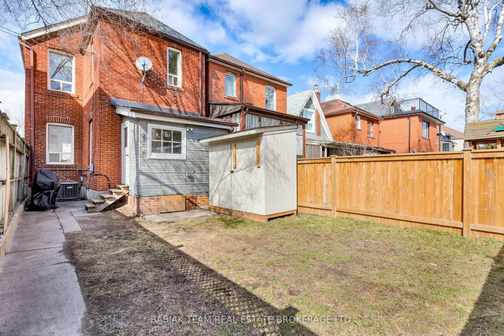
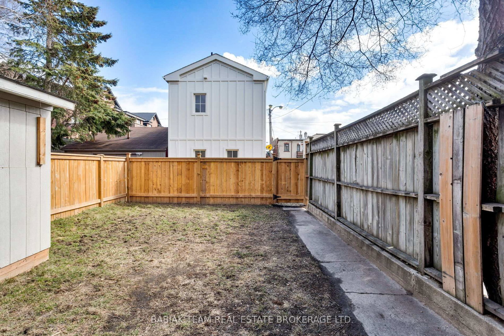
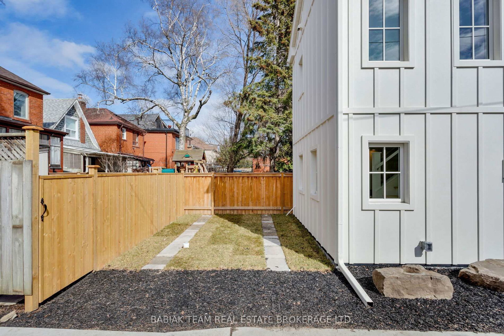
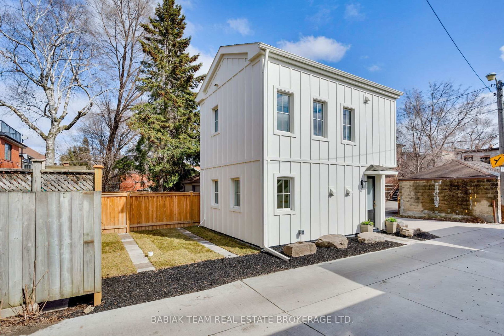
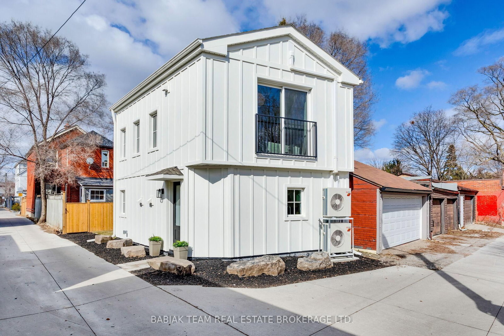
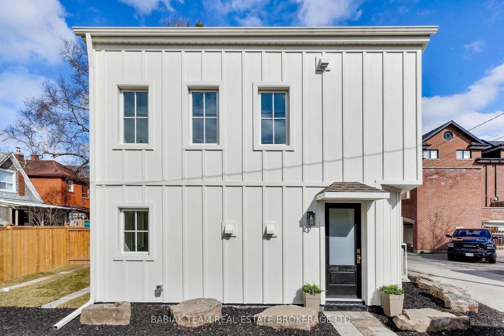
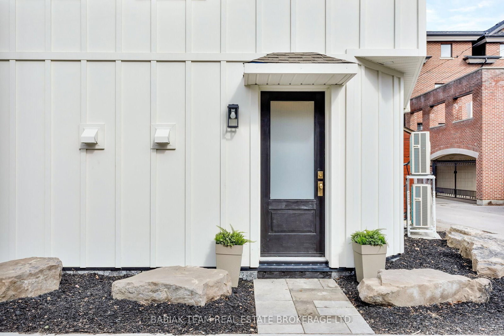
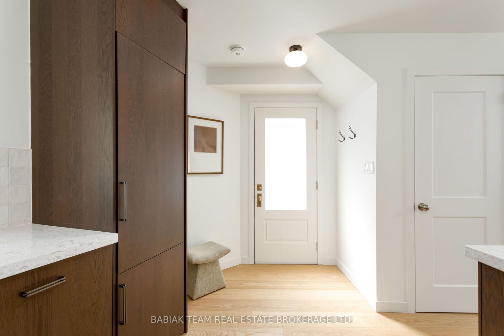
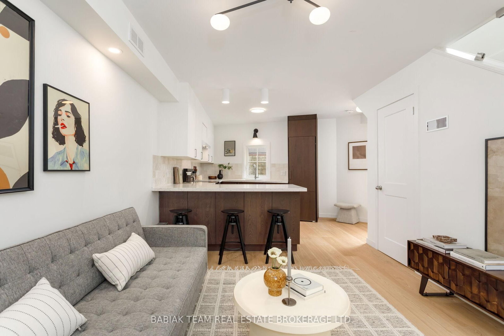
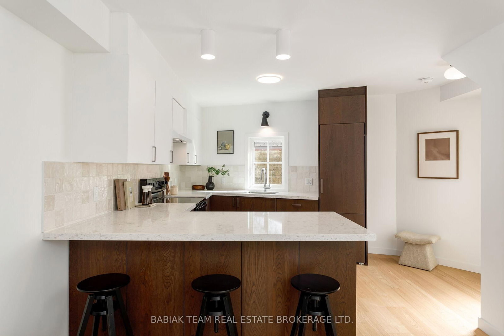
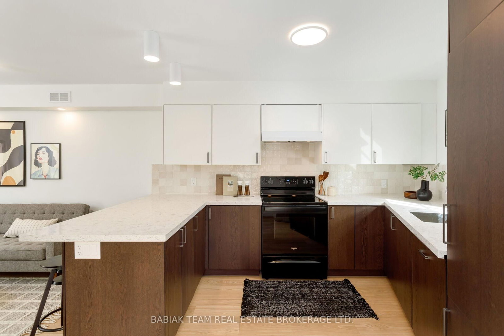
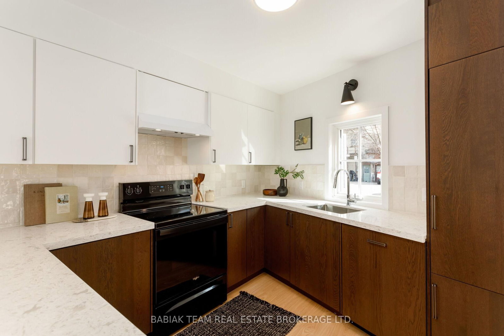
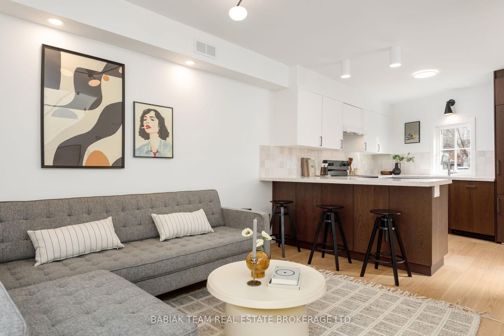
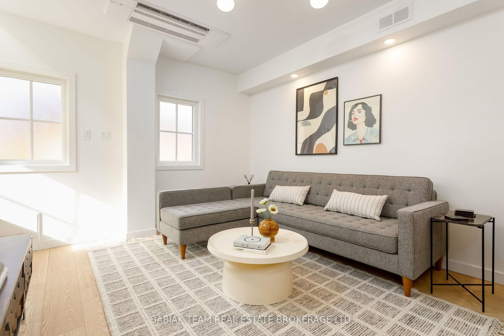
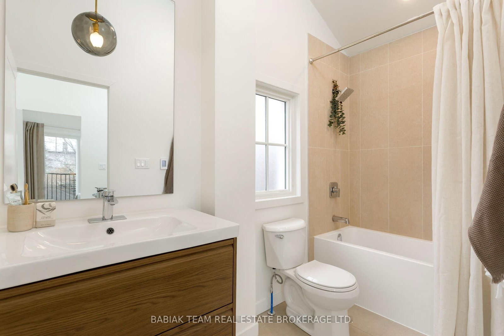
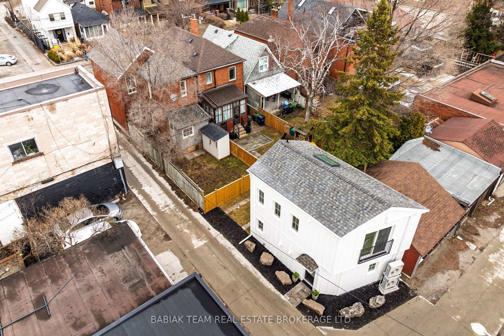
Wonderful opportunity in upper Bloor West Village to own two detached homes on one lot, located on a lovely and quiet sought-after street close to transit, shops, parks and schools! A marvellous blend of historic charm and modern design, these two beautiful separate homes provide a unique package for buyers or investors seeking multi-generational living, income potential, or co-ownership. The front home includes a welcoming open front porch; spacious living room with large window, crown moulding, and hardwood floor; formal dining room with window to the backyard; and large eat-in kitchen with double sink, tile backsplash, and adjoining mudroom with additional storage space and walkout to backyard. The second floor features three large and bright bedrooms with hardwood flooring; a flexible additional room with window which can be used as a walk-in closet or den; hallway linen closet; and 4-piece family bathroom. Lower level with good ceiling height, an additional 4-piece bath, laundry and oodles of storage space. The showstopping laneway house, just completed in 2026 and not yet lived in, is a masterful example of impeccable design, function, and contemporary features. Fresh and bright, the main floor includes a stylish open concept kitchen with a large peninsula, stone countertops, plentiful storage and layered lighting. The living and dining areas are bright and airy with white oak hardwood throughout. The upper level includes a primary bedroom with double closet and juliette balcony, flexible den or office space with soaring 11 foot ceiling and skylight, and gorgeous 4-piece bath with soaker tub, heated floor and window. Heated/cooled by two amazing and efficient Mitsubishi Hyper-Heat mini splits. Both the main and laneway houses include ensuite laundry and separate entryways, offering independence and privacy. Fully fenced yard w/garden shed, grass, gas barbeque hookup, and concrete patio area. A flexible offering brimming with possibility, versatility & value!
Read More
More homes for sale under $1.6M in Toronto