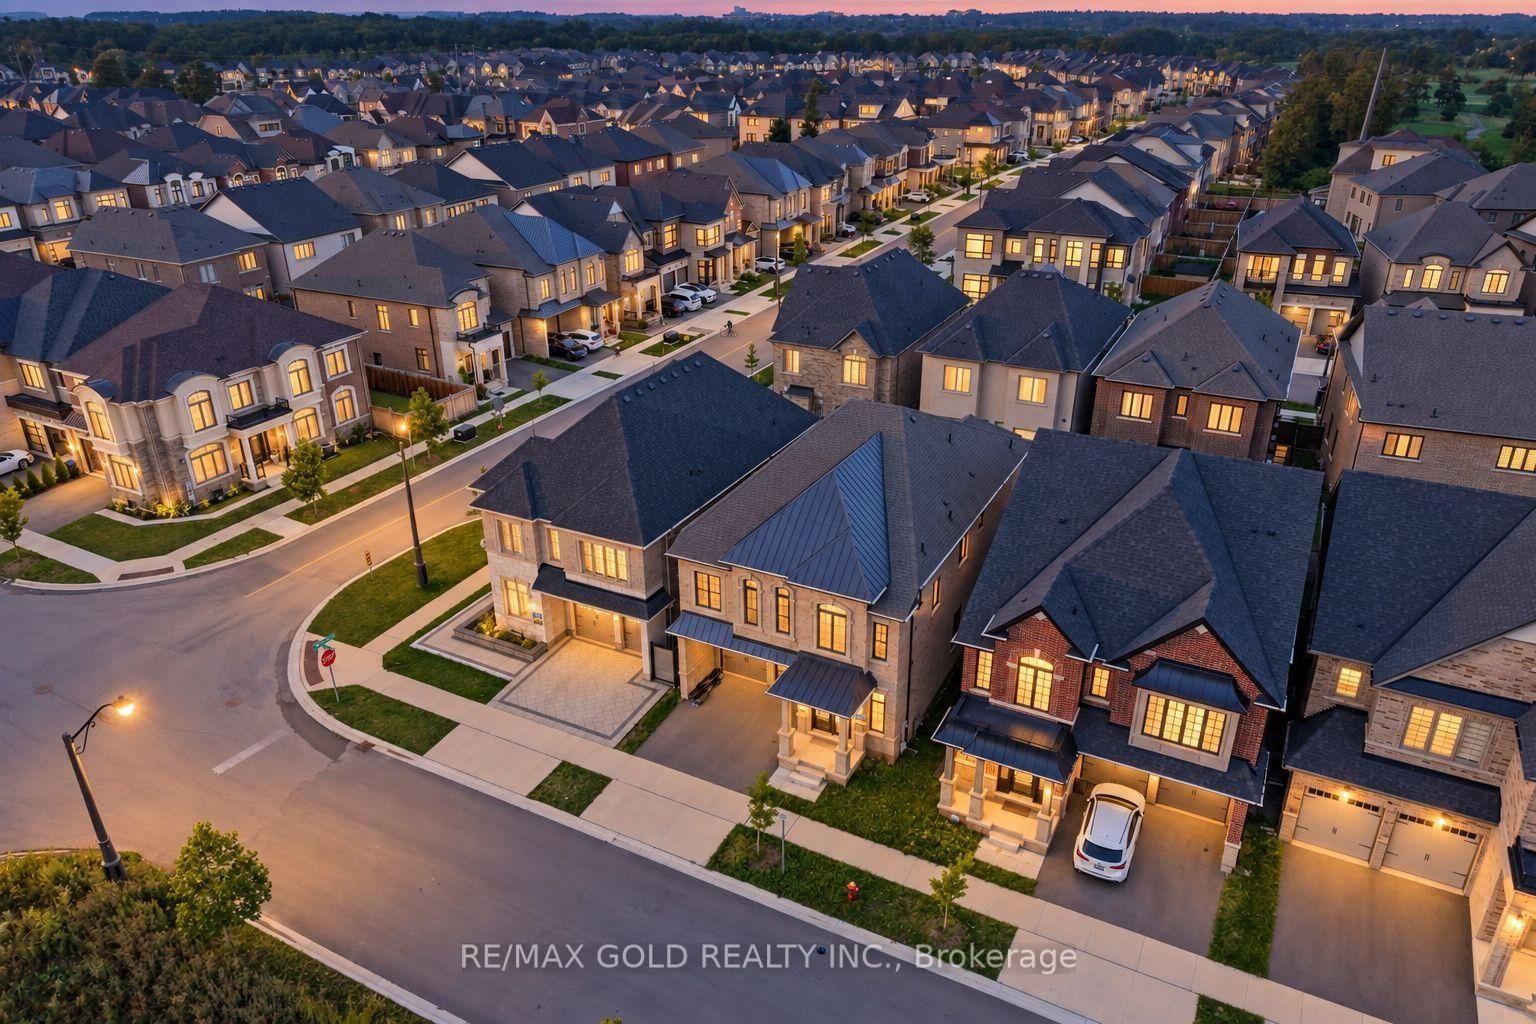
Parking
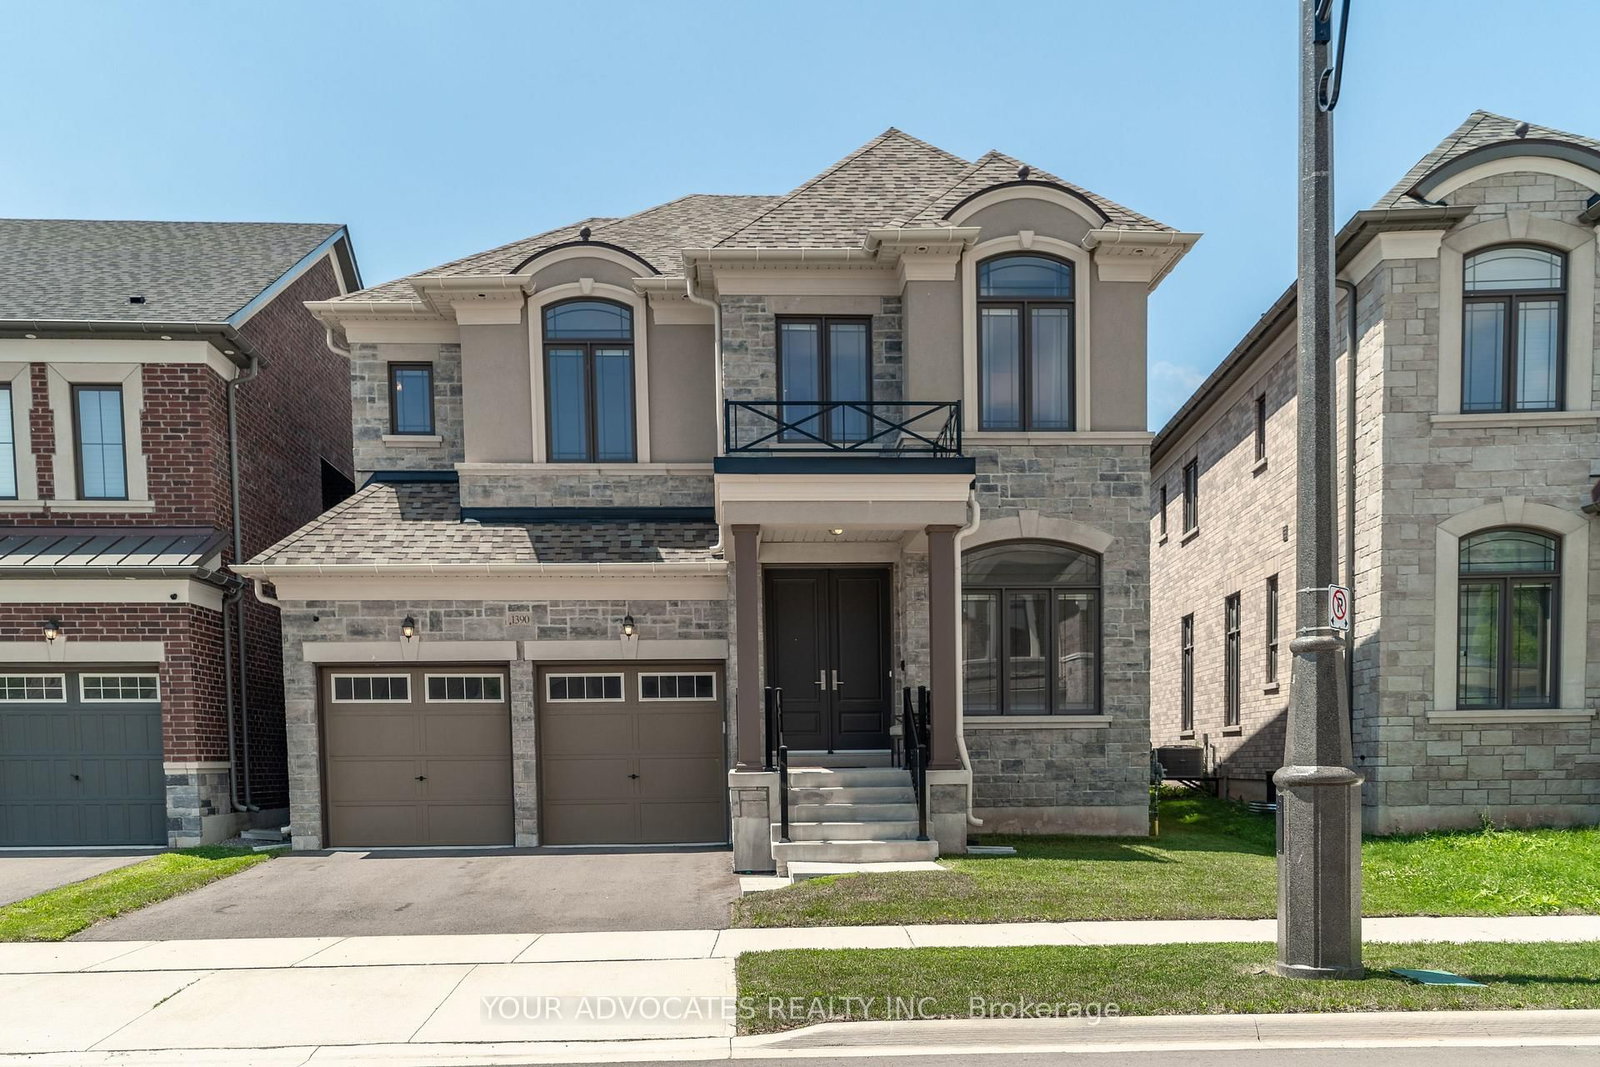
Attached 2 garage, 4 parking
Building
Exterior
Brick, Concrete Poured
Foyer (Main)
Tile Floor, French Doors, Closet
4.24 x 2.78 ft
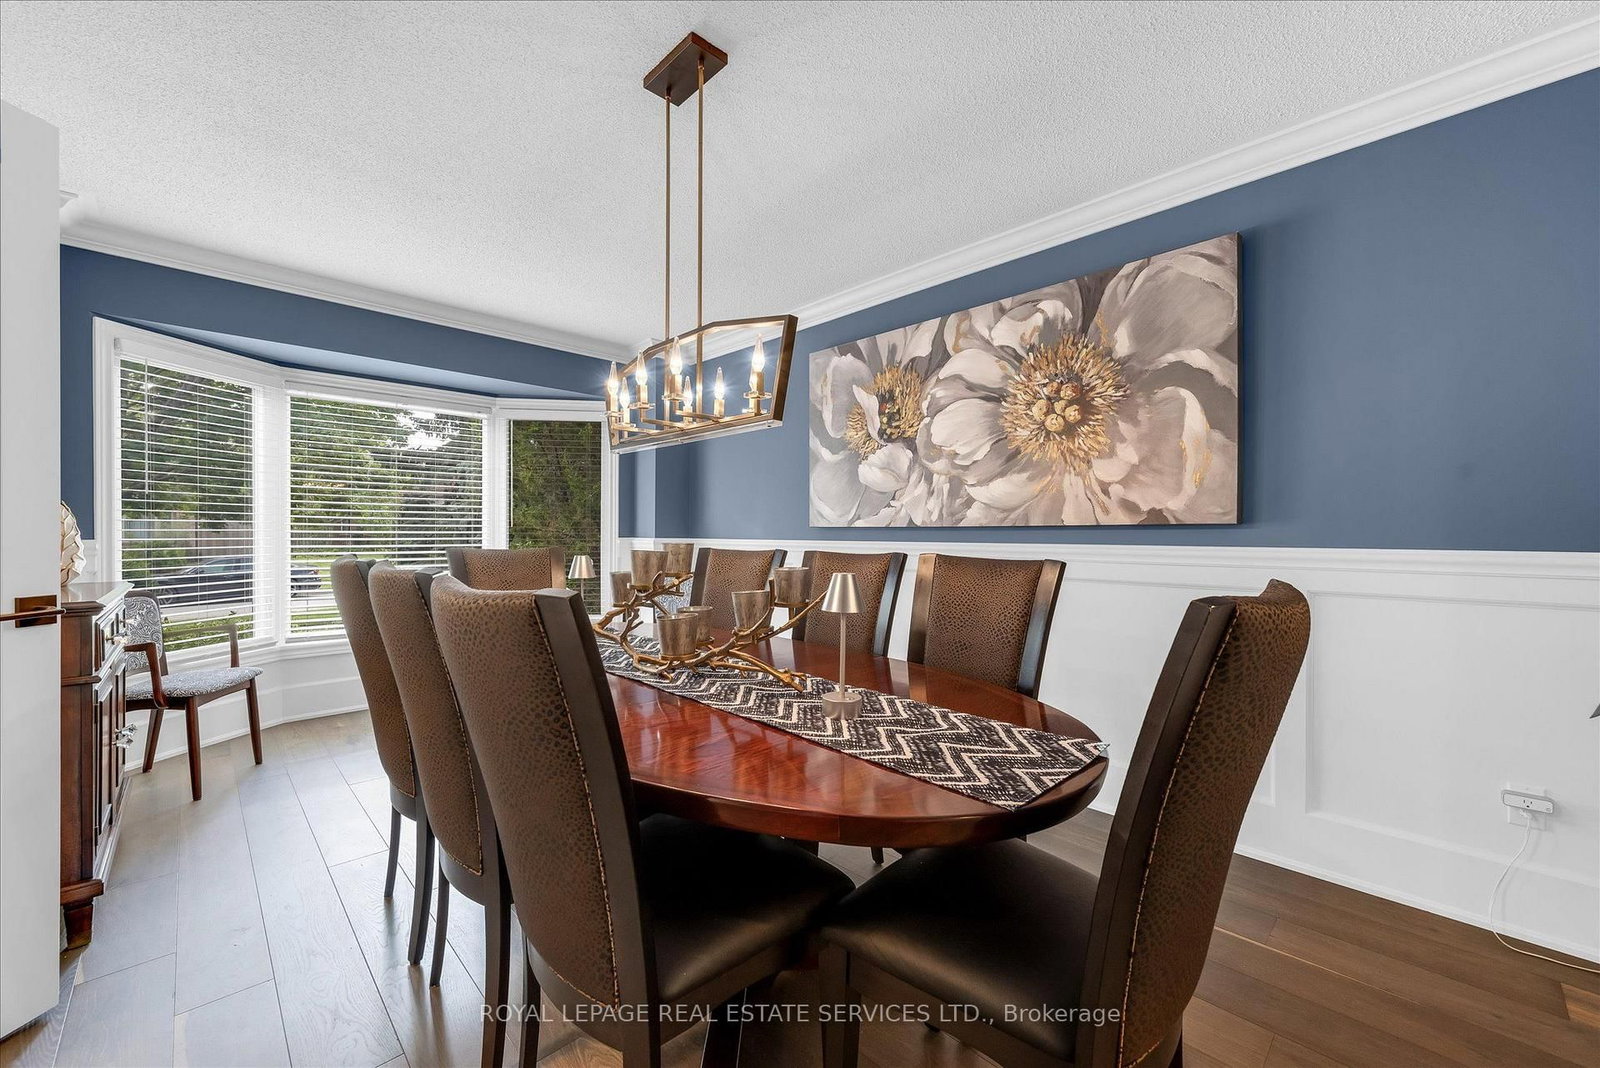
Dining (Main)
hardwood floor, Bay Window, Glass Doors
3.41 x 5.55 ft
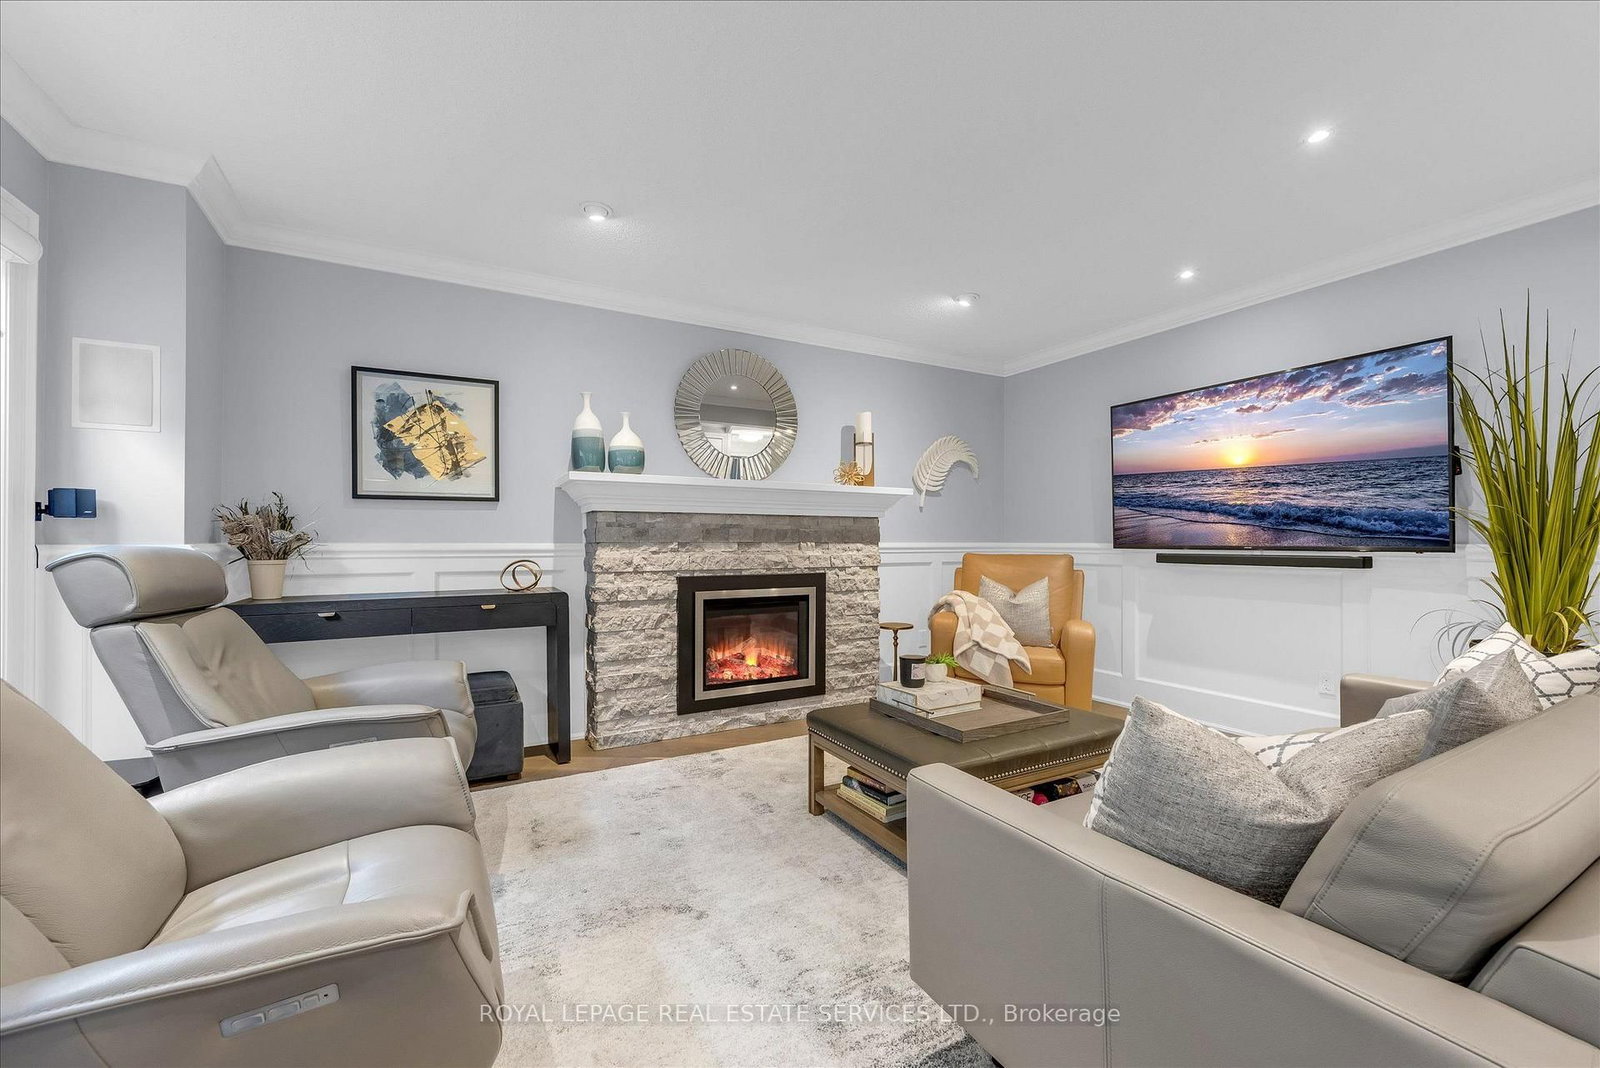
Living (Main)
hardwood floor, Gas Fireplace
3.66 x 5.0 ft
Laundry (Main)
Tile Floor, Side Door, Laundry Sink
3.54 x 1.91 ft
Kitchen (Main)
Granite Counter, Granite Sink, B/I Oven
8.18 x 3.41 ft
Breakfast (Main)
Walk-Out, Centre Island, Large Window
4.14 x 2.07 ft
Workshop (Bsmt)
Combined W/Workshop
4.14 x 4.02 ft
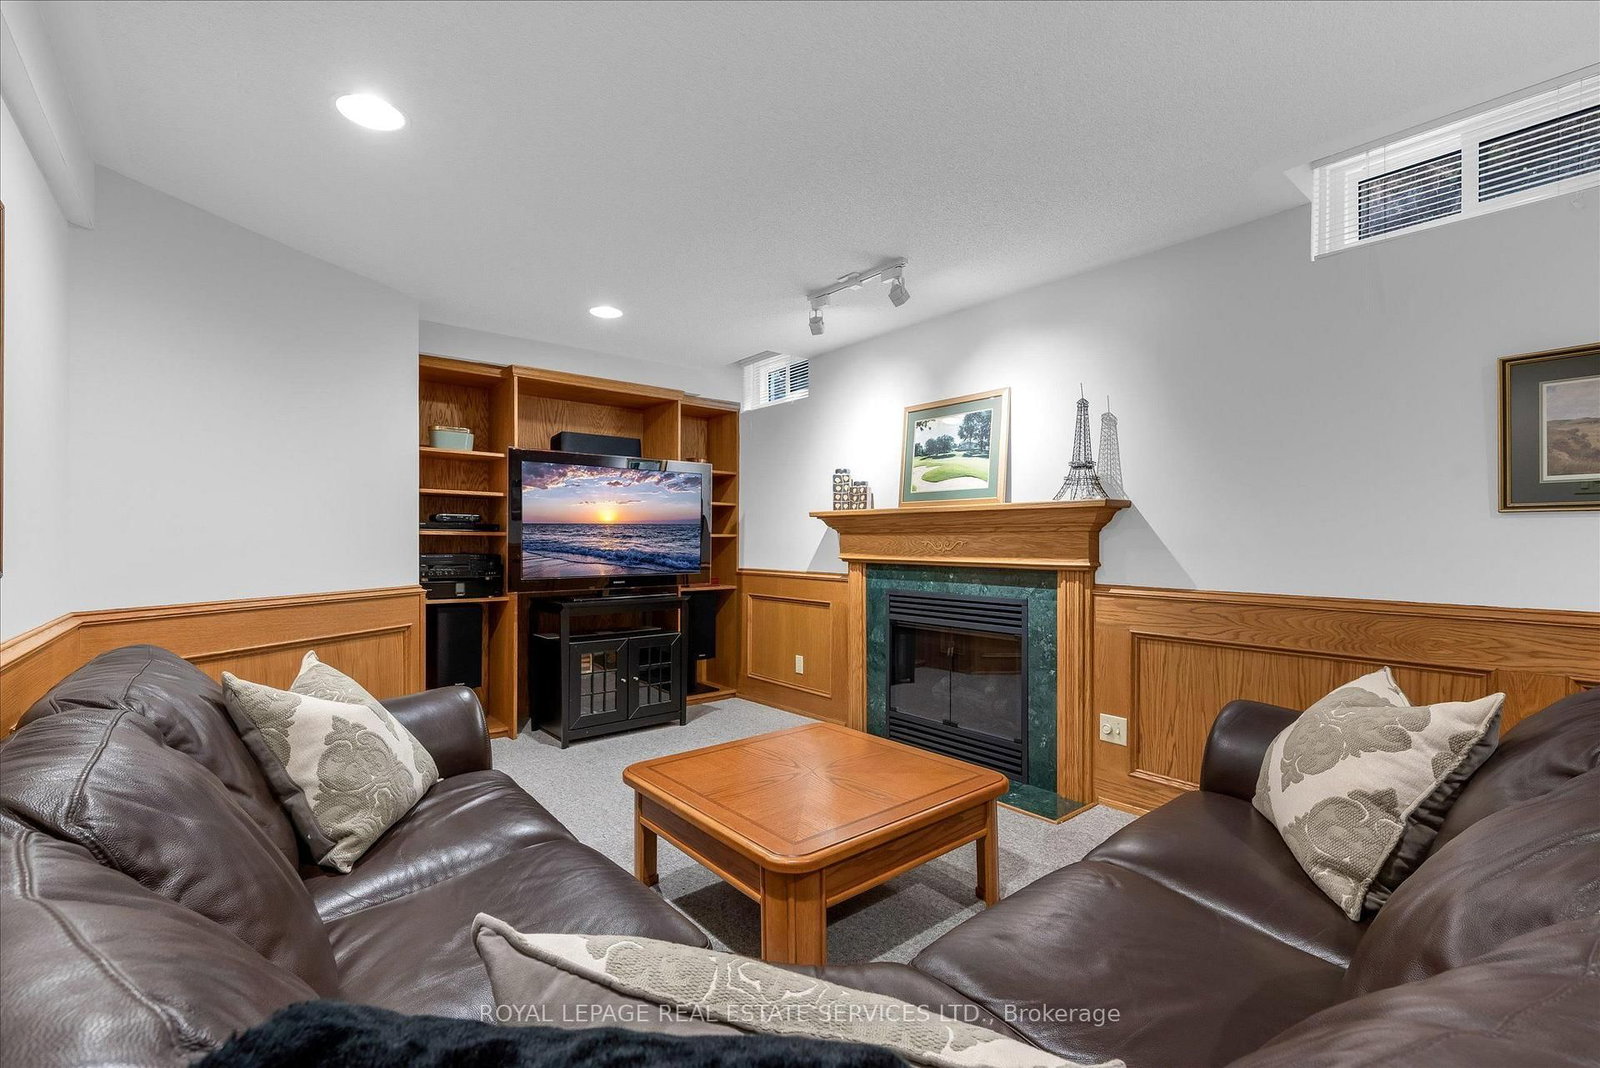
Rec (Bsmt)
3 Pc Bath, Gas Fireplace, B/I Bar
11.39 x 8.9 ft
Primary (2nd)
hardwood floor, 4 Pc Ensuite, B/I Closet
3.41 x 5.69 ft
Br (2nd)
hardwood floor, Closet
3.84 x 3.23 ft
2nd Br (2nd)
hardwood floor, Closet
3.11 x 3.07 ft
3rd Br (2nd)
hardwood floor, Closet
3.11 x 3.09 ft
About this home
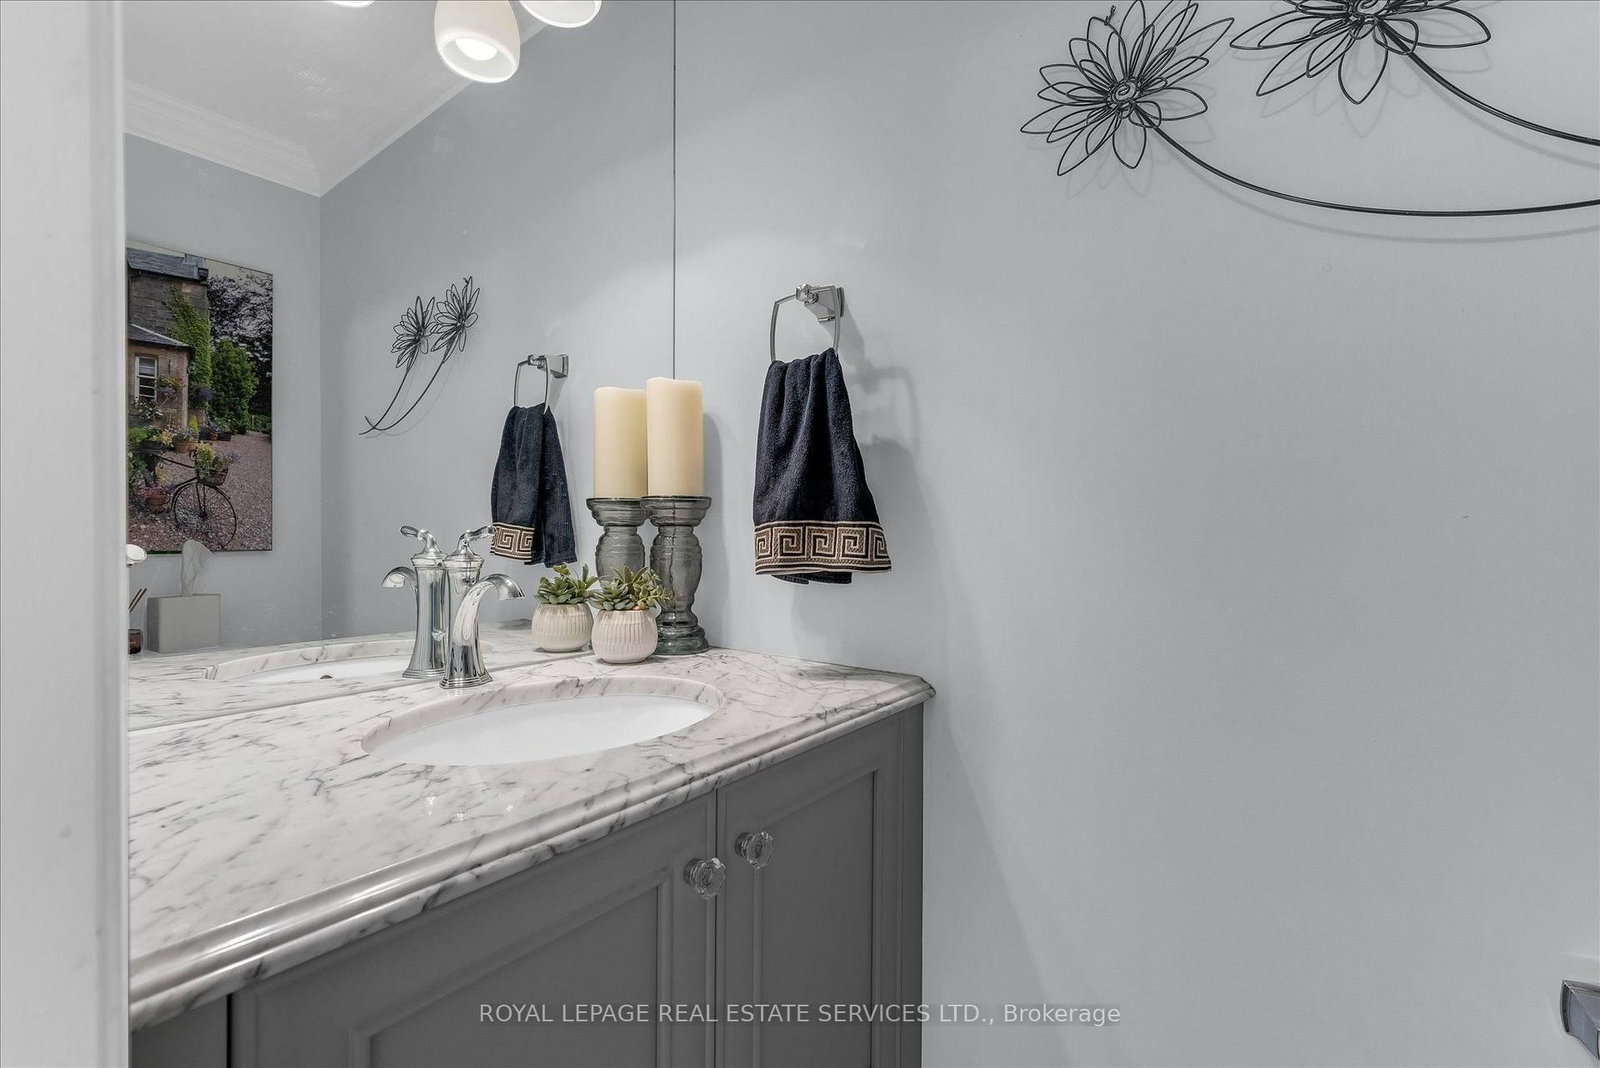
Luxury living in prestigious Glen Abbey. This exceptional custom-renovated executive residence showcases sophisticated design, elevated finishes, and an uncompromising attention to detail. From the moment you enter, the quality and craftsmanship are unmistakable.The open-concept main floor features 45-degree diagonal hardwood flooring, elegant wainscoting, and a beautiful living room with a quartz-framed gas fireplace designed for effortless entertaining. The showstopping chef's kitchen offers a massive full-slab island, premium KitchenAid appliances, extensive storage, and a dedicated beverage station with seamless flow into the formal dining room. Expansive windows and glass doors fill the home with natural light and open to a private, resort-style backyard oasis complete with a motorized hardtop hot tub and a powered custom outbuilding-perfect for entertaining, relaxing, and enjoying the outdoors year-round.Upstairs, four generous bedrooms are complemented by a versatile bonus den and solid wood core doors throughout. The luxurious primary suite is a private retreat with extensive custom built-in cabinetry and a spa-inspired ensuite featuring radiant heated floors, marble countertops, premium Kohler fixtures, an oversized walk-in shower, and a Toto bidet toilet.The fully finished lower level adds exceptional living and entertaining space with dramatic high ceilings, plush Berber carpet, custom millwork, and a second gas fireplace. A stylish wet bar, media area, full three-piece bathroom, and dedicated workshop offer incredible flexibility for family living, guests, hobbies, and entertainment. Extensive upgrades include custom roller window coverings, updated windows, 200-amp electrical service, updated roof, new eavestroughs and downspouts, plus a furnace and heat pump replaced just three years ago to save you money on utilitles. Simply move in and experience the perfect blend of elegance, comfort, quality, and resort-style living.
Read More
More homes for sale under $1.9M in Oakville