Basement
Finished, Sep Entrance
Parking
Attached 3 garage, 9 parking
Neighbourhood
Toronto Gore Rural Estate
Property
Community
Toronto Gore Rural Estate
Building
Basement
Finished, Sep Entrance
Dining (Main)
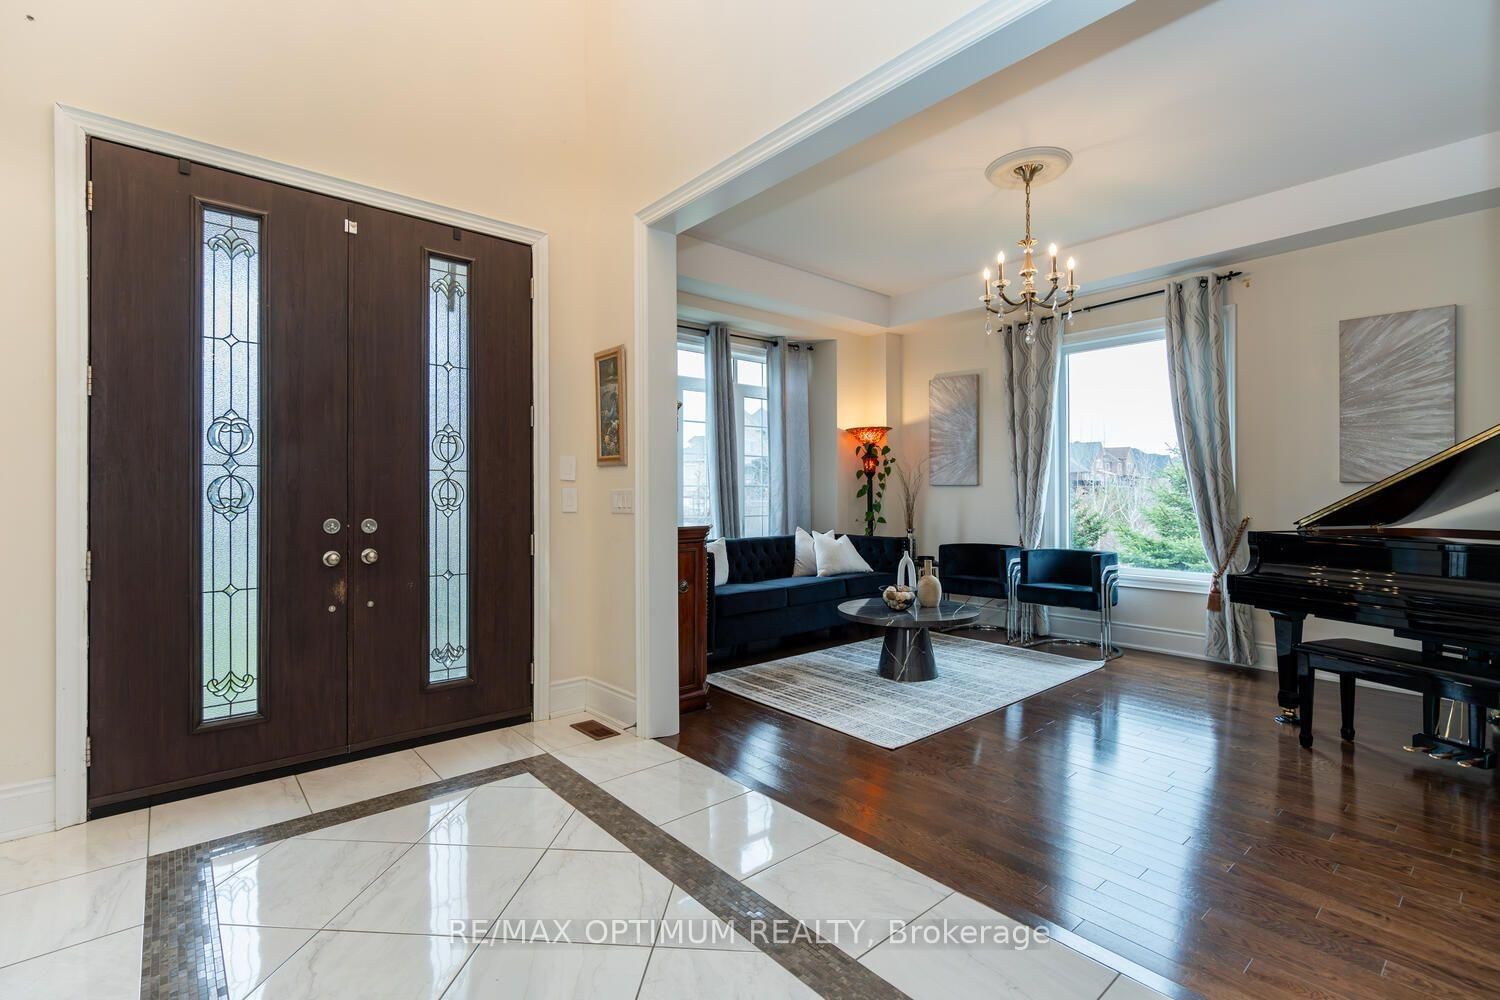
hardwood floor, Combined W/Living, Large Window
9.74 x 3.65 ft
Living (Main)
hardwood floor, Combined W/Dining, Large Window
9.74 x 3.65 ft
Kitchen (Main)
Ceramic Floor, B/I Appliances, Centre Island
4.87 x 3.65 ft
Breakfast (Main)
Ceramic Floor, Open Concept, W/O To Yard
5.18 x 3.23 ft
Family (Main)
hardwood floor, Cathedral Ceiling, Fireplace
6.09 x 3.96 ft
Br (Main)
hardwood floor, 6 Pc Ensuite, W/I Closet
5.18 x 3.65 ft
Den (Main)
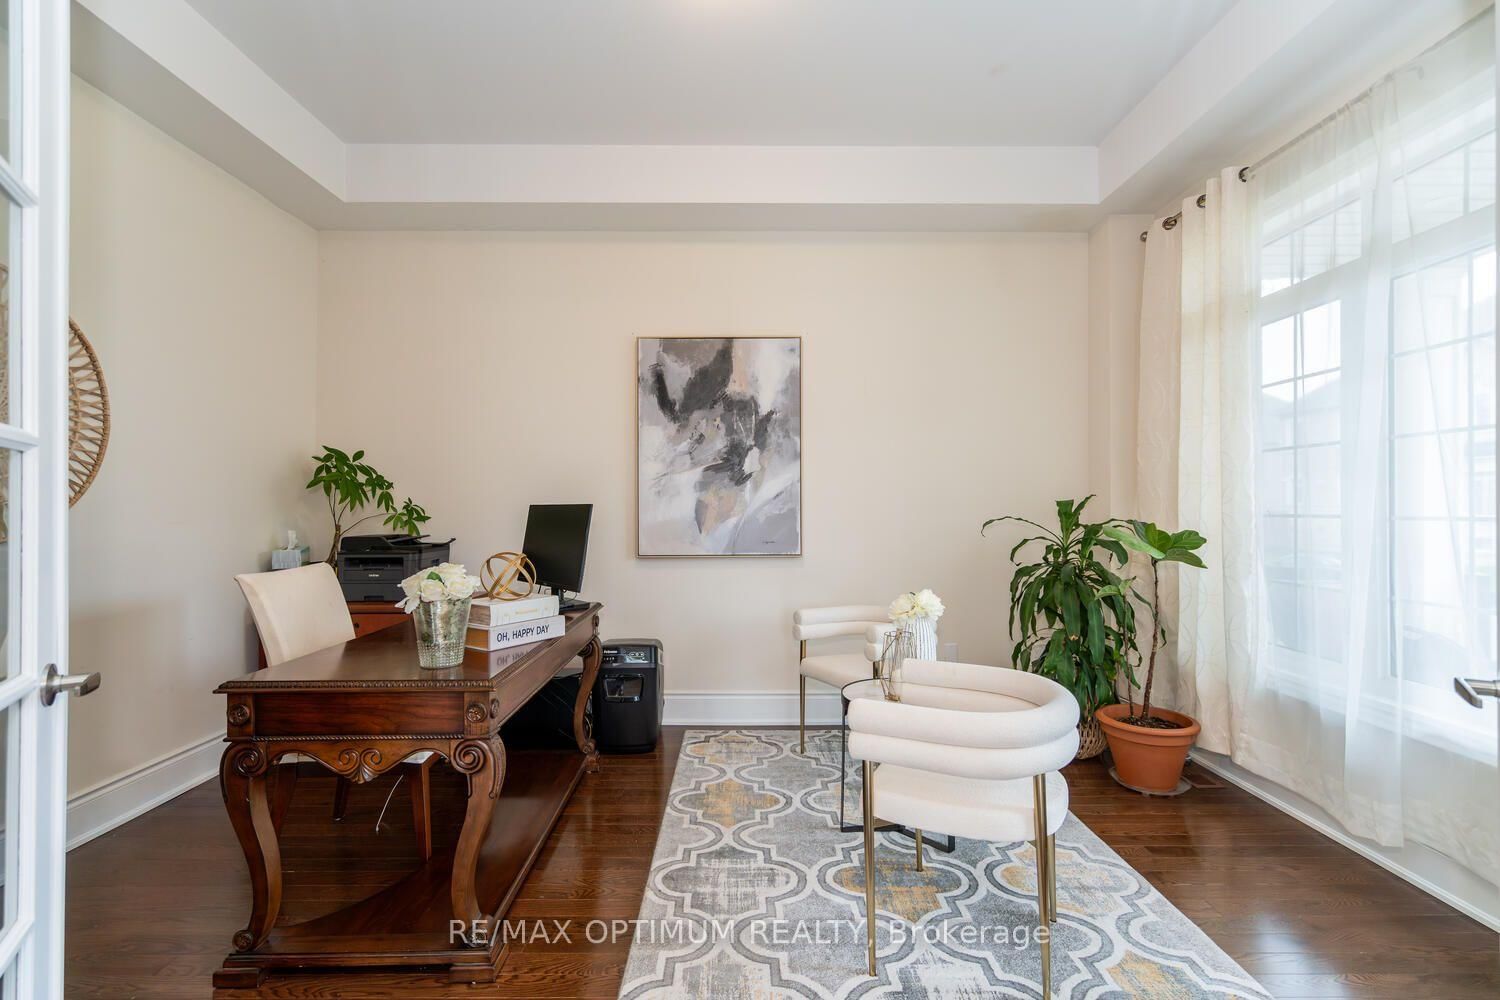
hardwood floor, French Doors, California Shutters
4.57 x 4.0 ft
Primary (2nd)
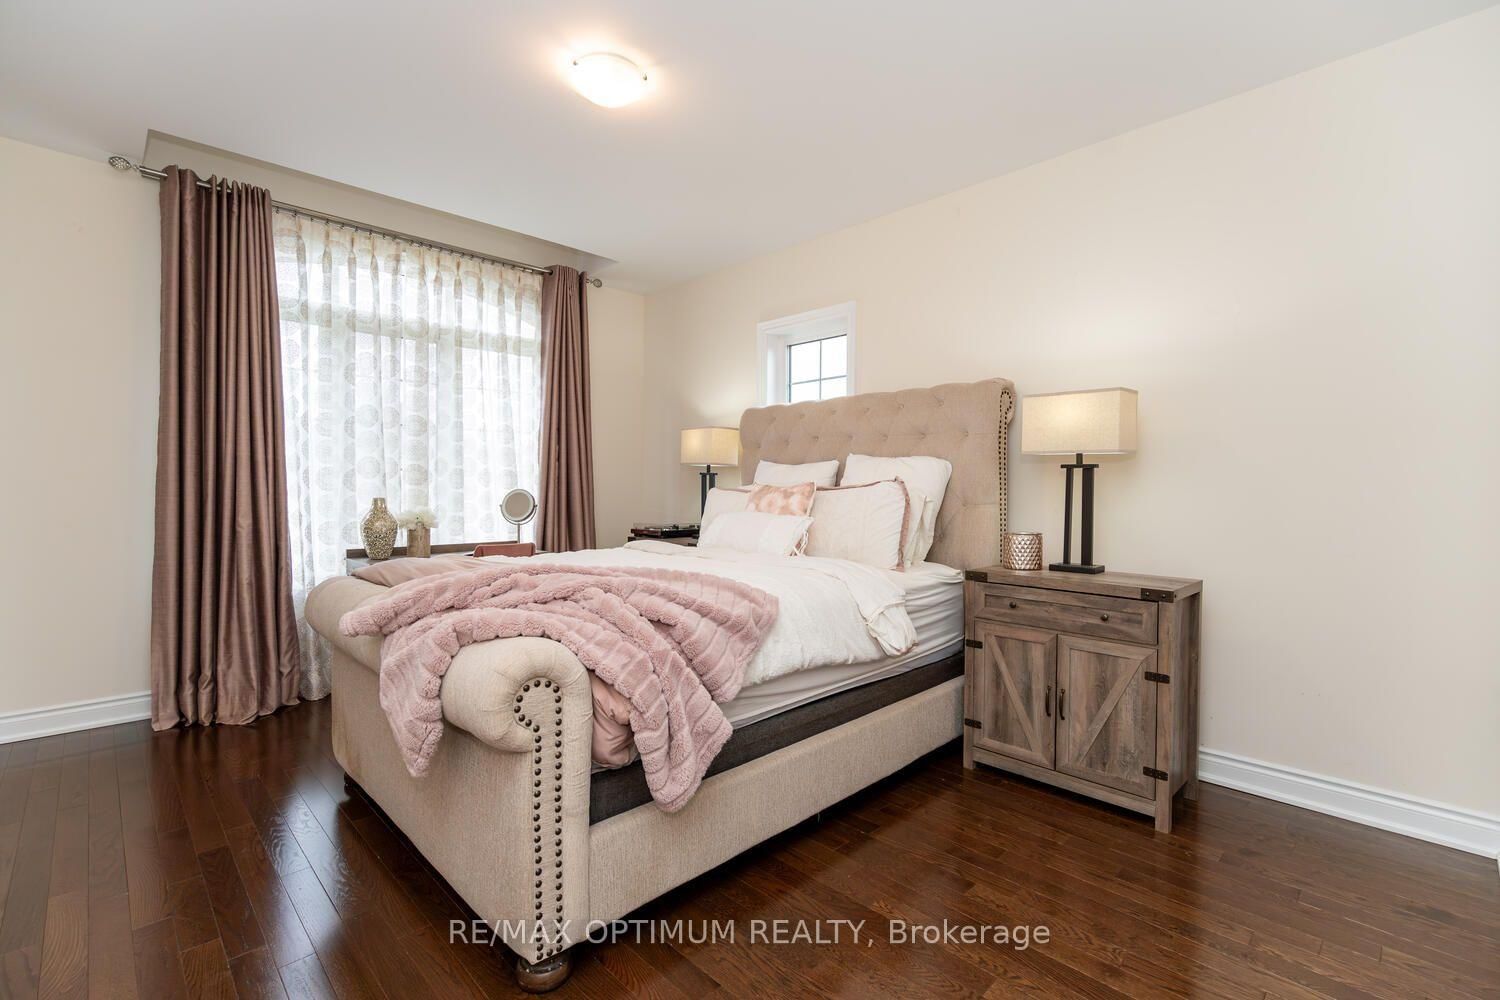
hardwood floor, 6 Pc Ensuite, His/Hers Closets
7.19 x 4.57 ft
2nd Br (2nd)
hardwood floor, 4 Pc Ensuite, W/I Closet
3.65 x 3.96 ft
3rd Br (2nd)
hardwood floor, 3 Pc Ensuite, W/I Closet
3.65 x 4.75 ft
4th Br (2nd)
hardwood floor, 4 Pc Ensuite, Large Closet
3.35 x 4.75 ft
5th Br (2nd)
hardwood floor, 4 Pc Ensuite, Large Closet
3.65 x 4.78 ft
About this home
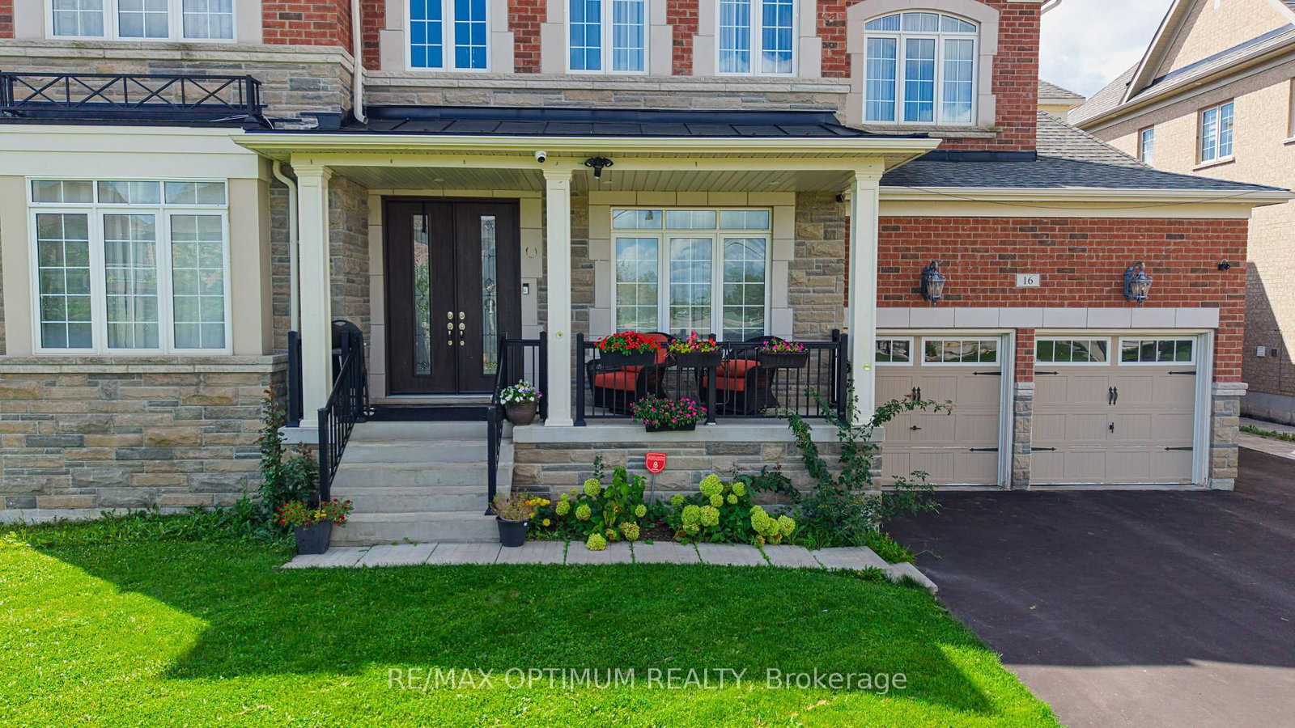
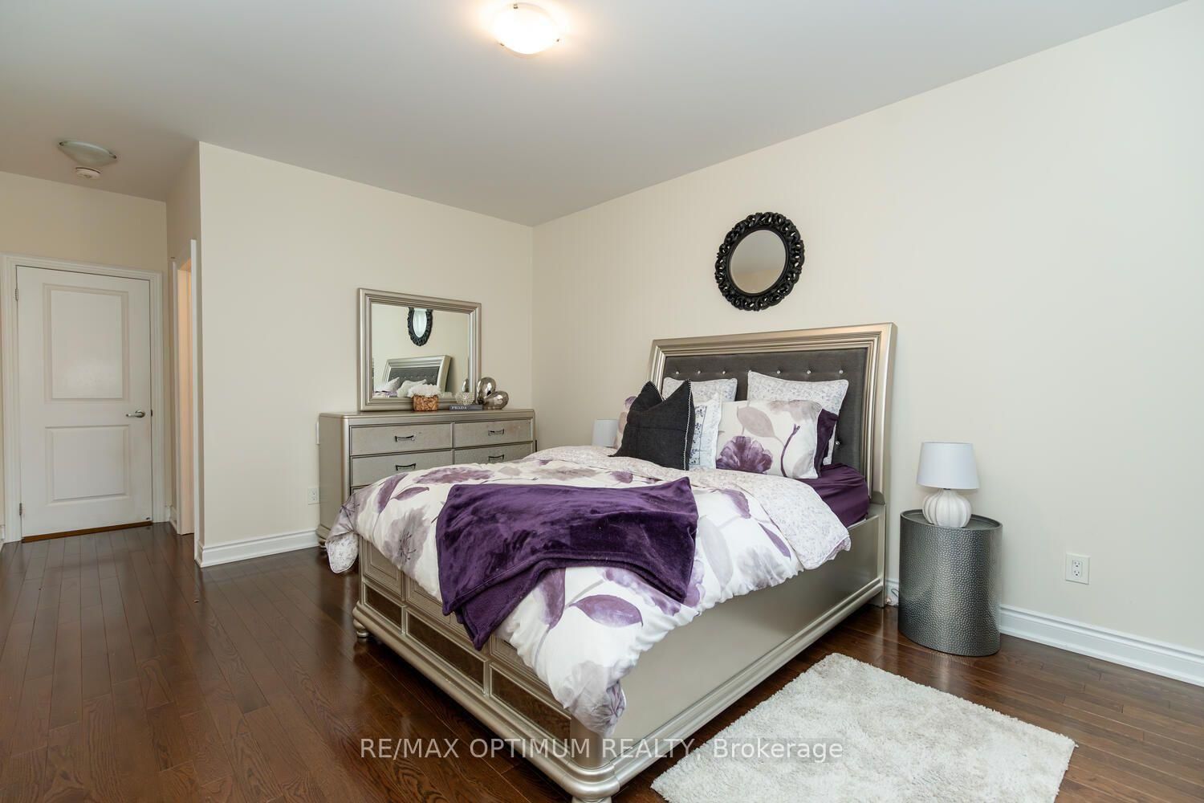
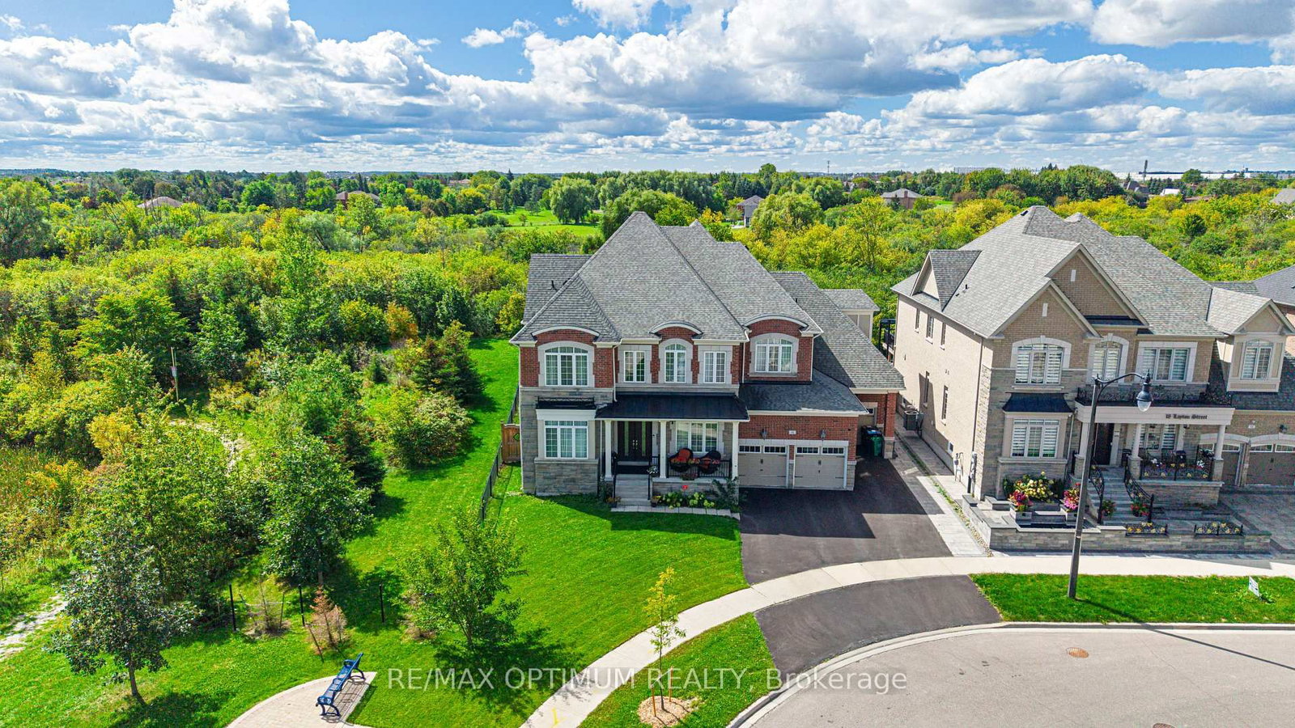
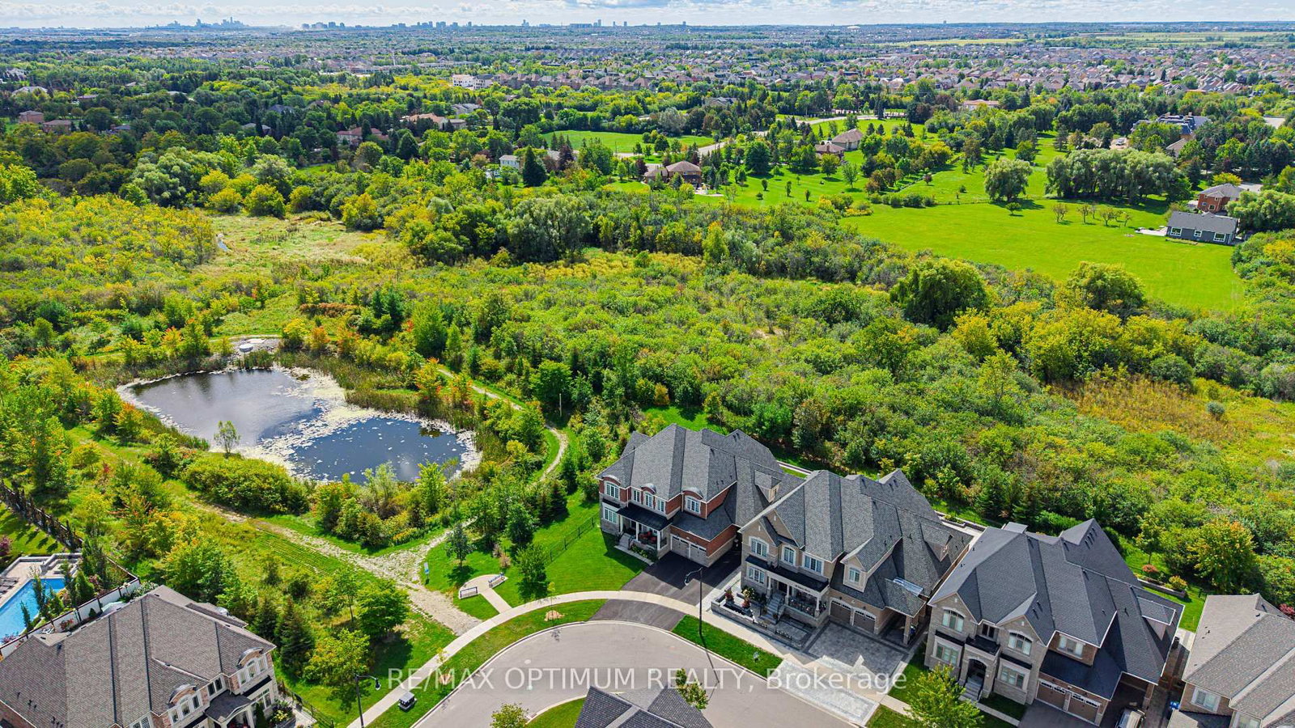
Welcome to this exceptional luxury residence situated on a premium corner lot, backing onto a serene ravine with picturesque pond views on the opposite side. Extensively upgraded, this impressive home offers outstanding space, elegance, and functionality throughout.A grand double-door entry opens to a soaring foyer and a main level featuring 10-foot ceilings, upgraded hardwood flooring, and a highly functional layout. The spacious living and dining areas feature energy-efficient bay windows, while the modern kitchen offers quartz countertops, a large centre island, premium built-in JennAir appliances, a 36-inch gas cooktop, wall oven, built-in coffee machine, and a generous breakfast area with walkout to the ravine-facing backyard.The family room features a tray ceiling and upgraded gas fireplace, while the private office includes French doors. A rare main-floor bedroom offers a walk-in closet and luxurious 6-piece ensuite with upgraded jet tub.The circular oak staircase with motion-sensor lighting leads to five spacious bedrooms plus a den. The primary suite features ravine views, his-and-hers walk-in closets, and a 6-piece ensuite. The second and third bedrooms each include 5-piece ensuites and walk-in closets, while the fourth and fifth bedrooms also feature private ensuites.The finished basement offers 9-foot ceilings, one bedroom with a 5-piece ensuite, gym area, kitchen and wet bar rough-ins, and excellent potential for additional bedrooms or two separate living areas.Outside, enjoy a massive pool-sized backyard with hot and cold water connections and a 200-amp electrical setup for a future pool or hot tub. Triple-car garage with EV charger rough-in completes this remarkable home.
Read More
More homes for sale under $3.1M in Brampton