Parking
Attached 2 garage, 6 parking
Living (Main)
hardwood floor, Sunken Room, Open Concept
5.72 x 3.61 ft
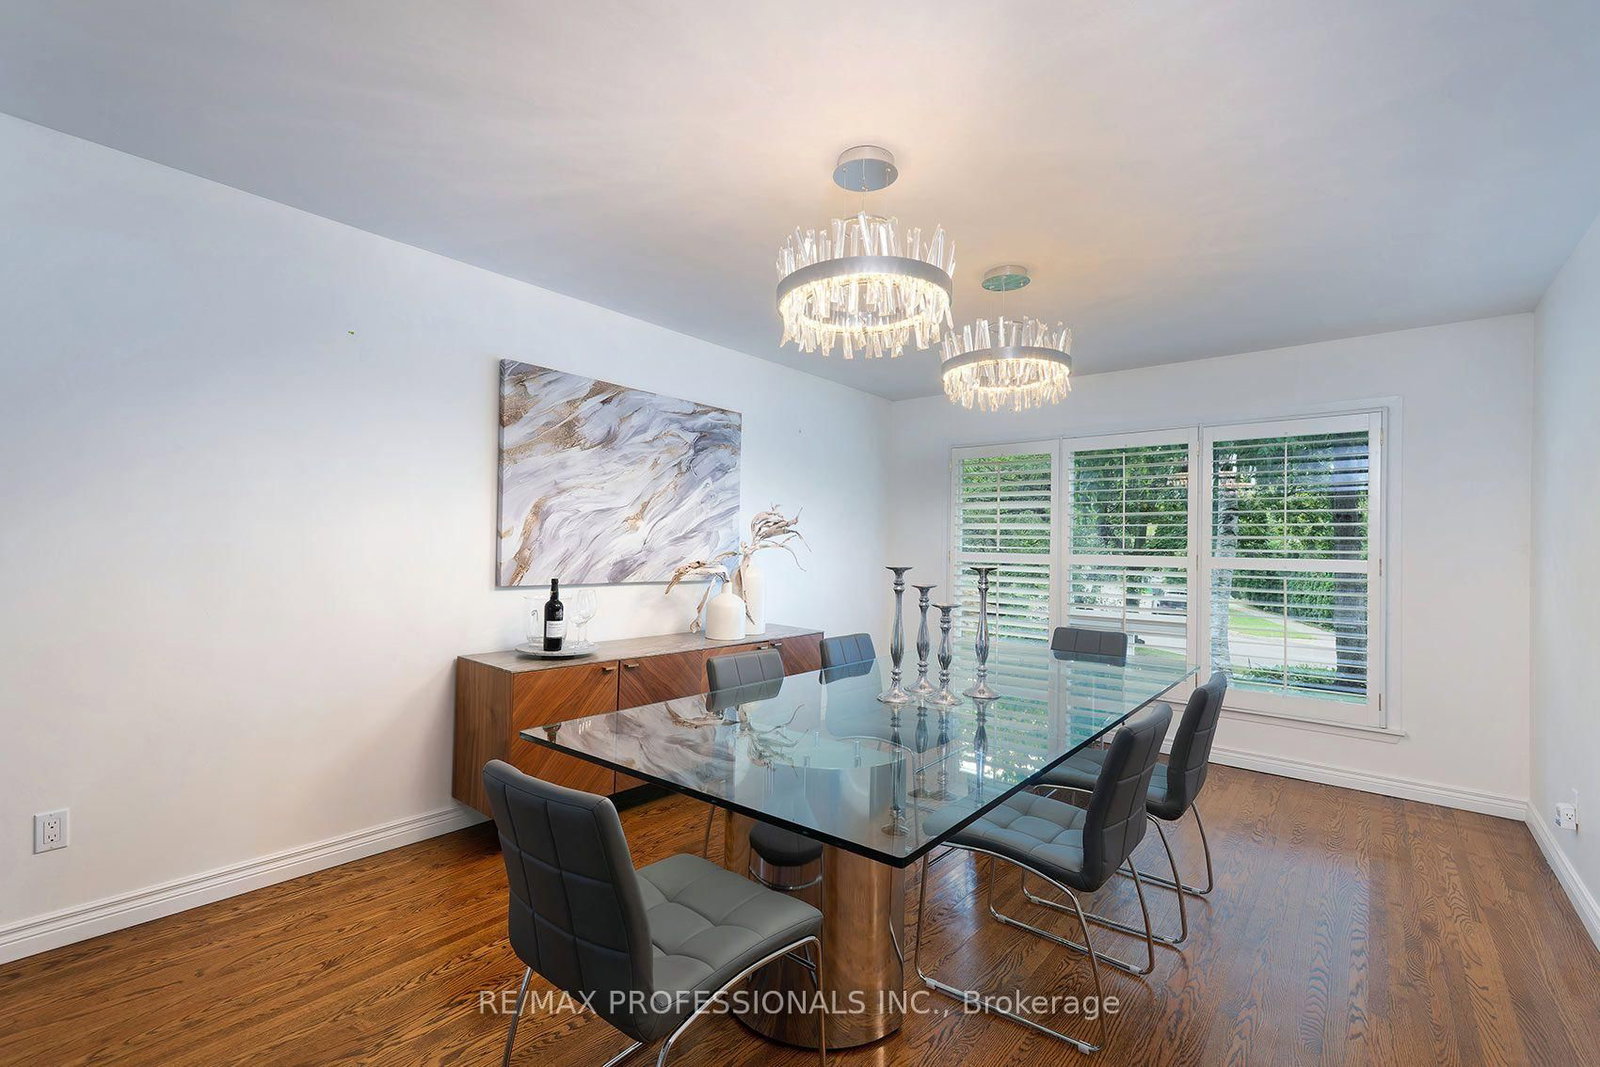
Dining (Main)
hardwood floor, Formal Rm, Picture Window
5.13 x 3.61 ft
Kitchen (Main)
hardwood floor, Stainless Steel Appl, Stone Counter
3.25 x 2.72 ft
Breakfast (Main)
hardwood floor, Eat-In Kitchen, W/O To Yard
2.72 x 2.62 ft
Family (Main)
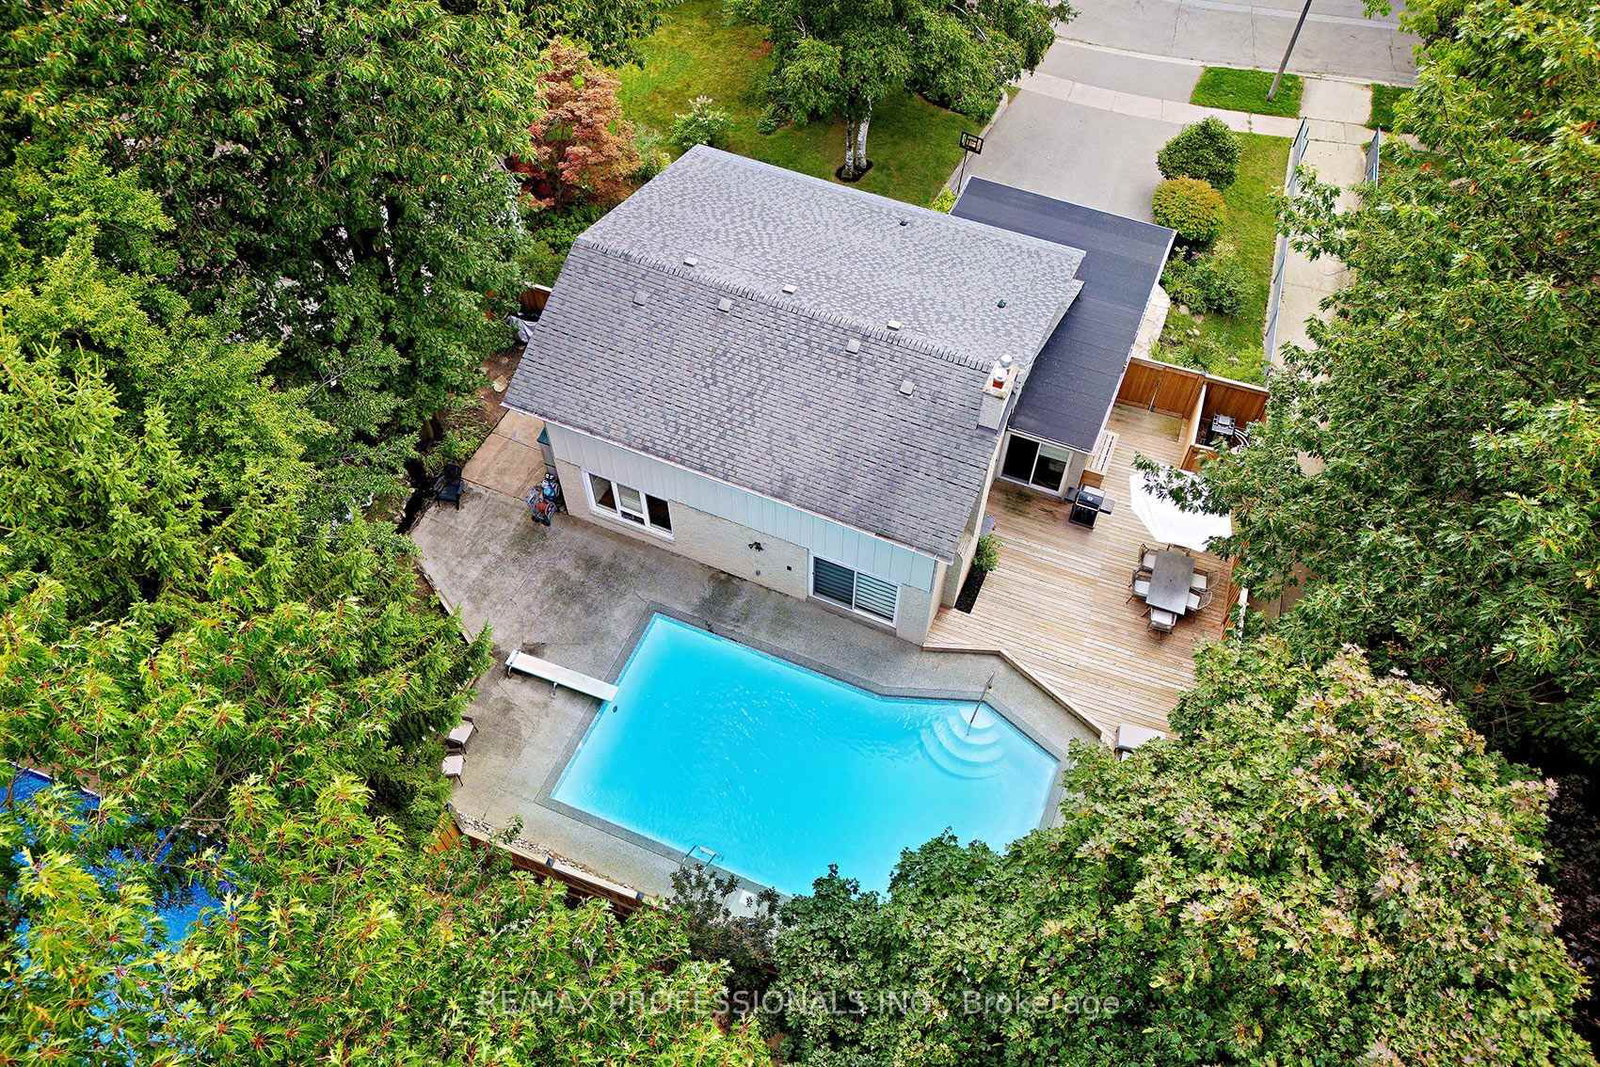
hardwood floor, Gas Fireplace, W/O To Pool
6.35 x 3.35 ft
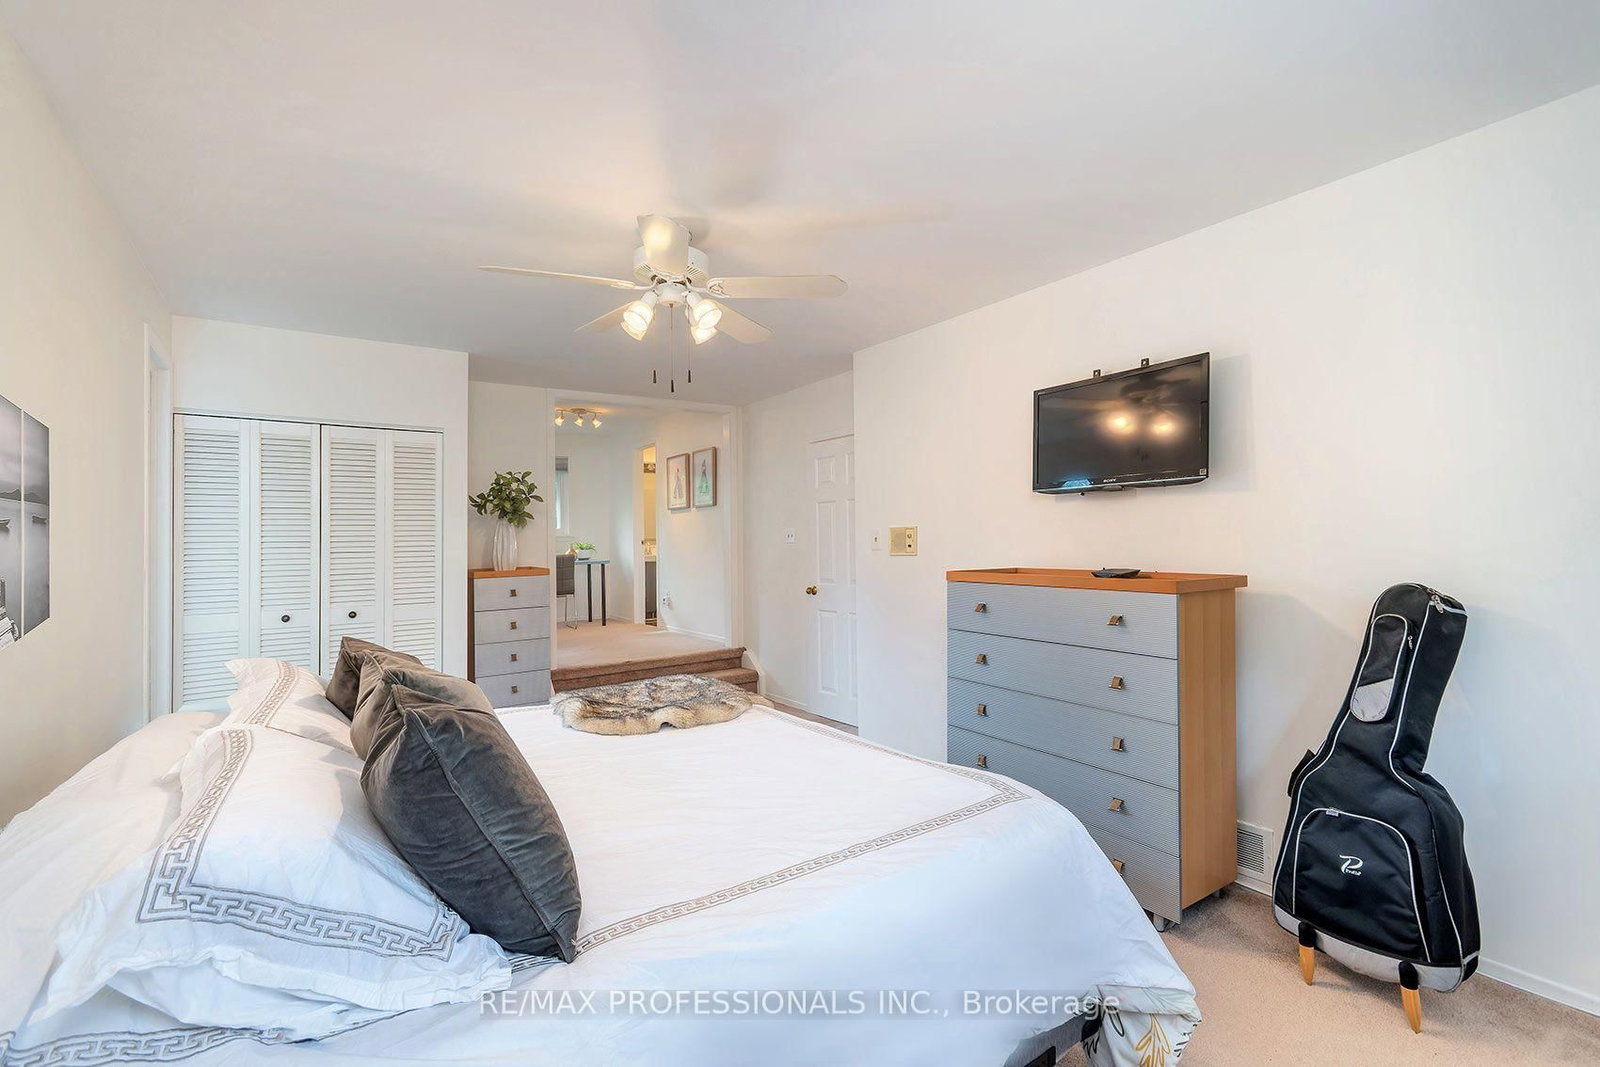
Primary (Upper)
Broadloom, W/I Closet, 3 Pc Ensuite
5.84 x 3.31 ft
Study (Upper)
Broadloom, Separate Rm, Window
3.07 x 1.71 ft
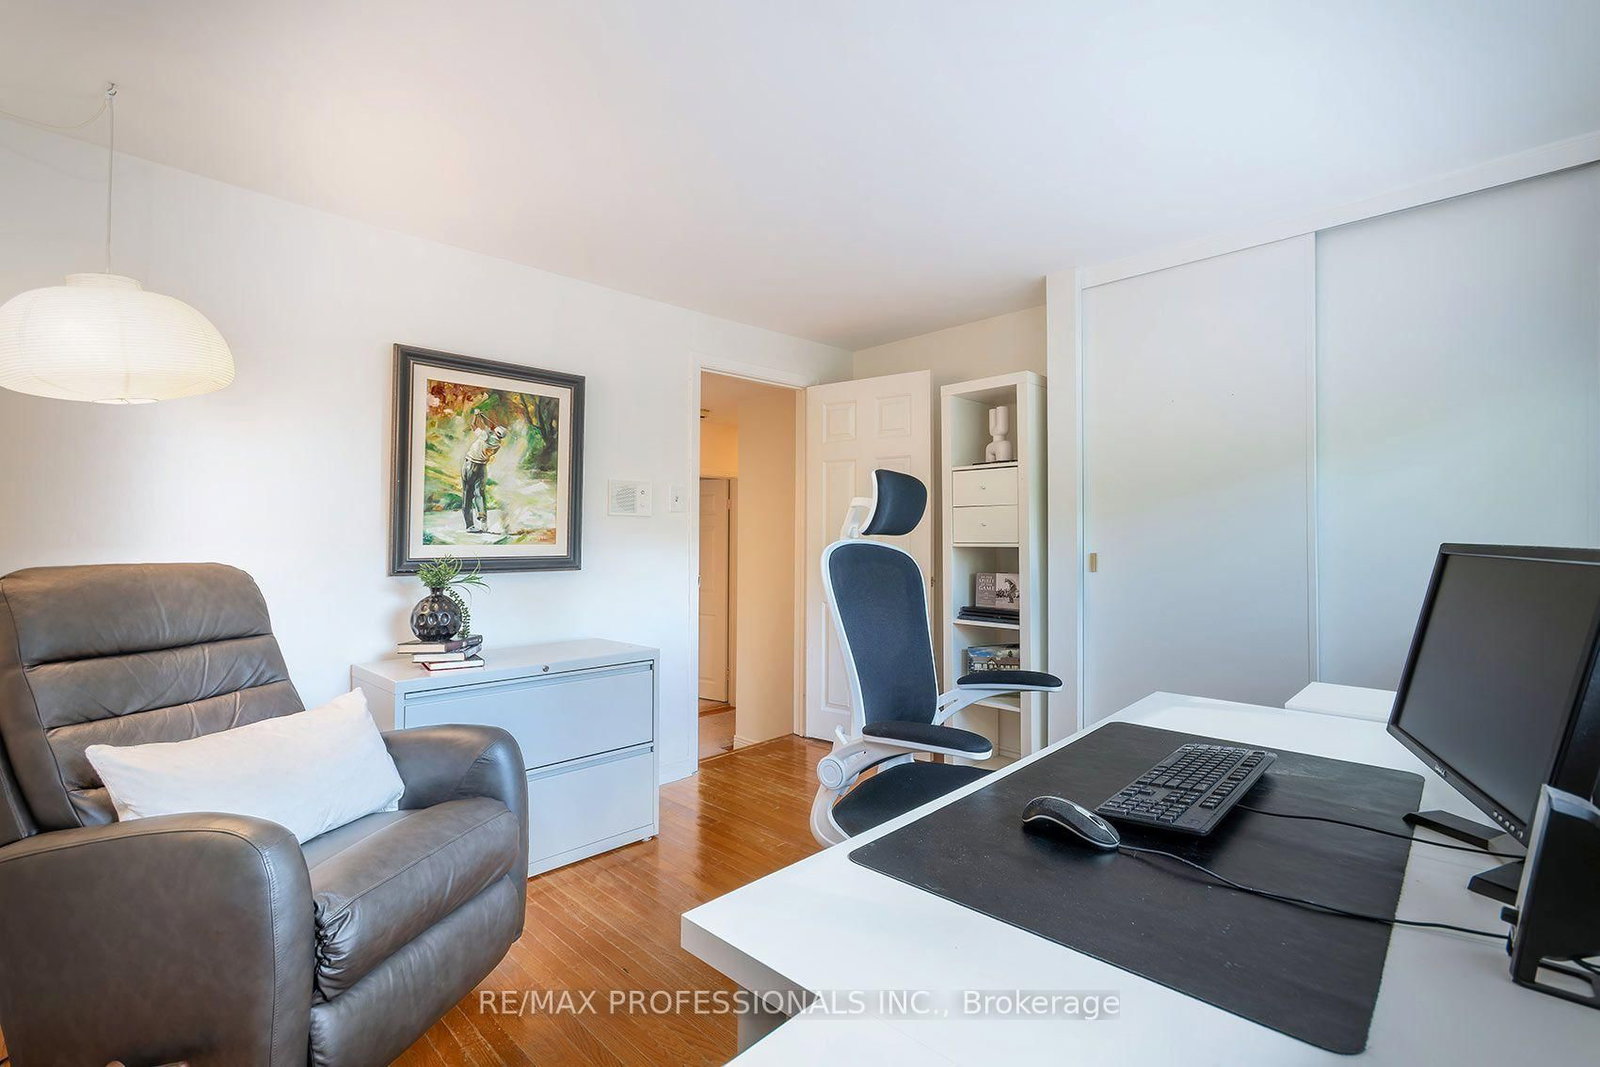
2nd Br (Upper)
hardwood floor, Closet, Window
3.63 x 3.02 ft
3rd Br (Upper)
hardwood floor, Closet, Window
3.51 x 3.43 ft
4th Br (Upper)
Broadloom, Closet, Window
3.84 x 3.07 ft
Rec (Lower)
Broadloom, B/I Shelves, Above Grade Window
6.12 x 4.93 ft
About this home
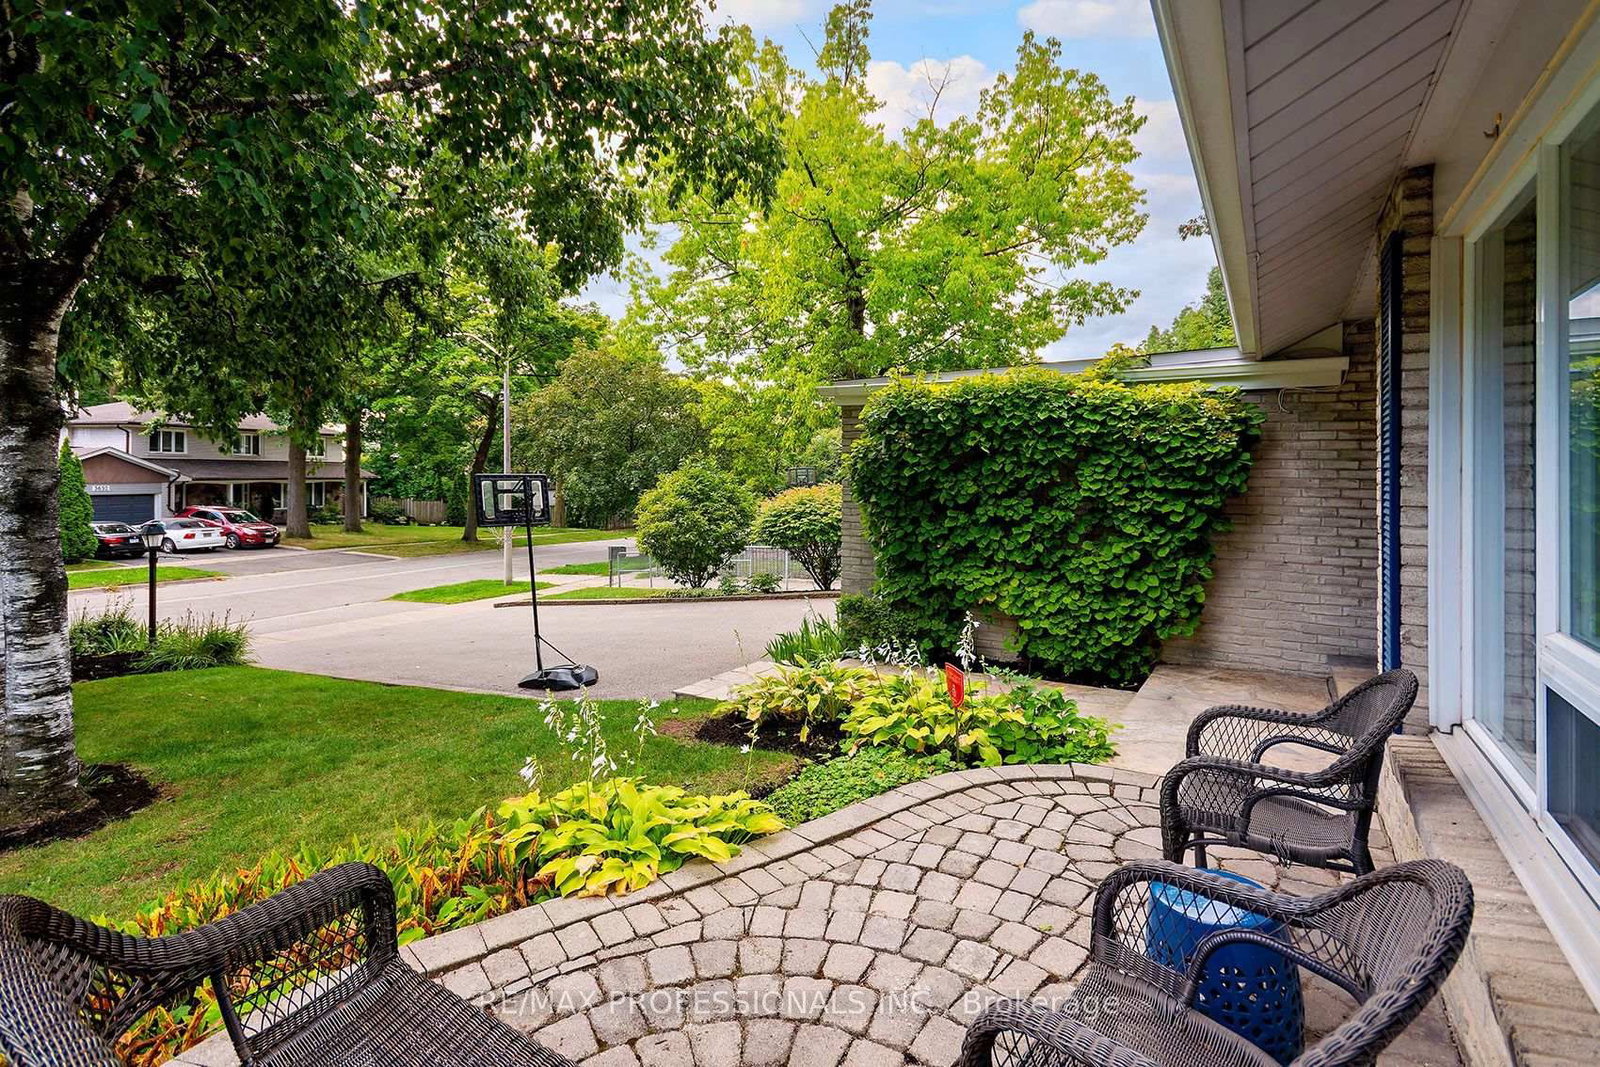
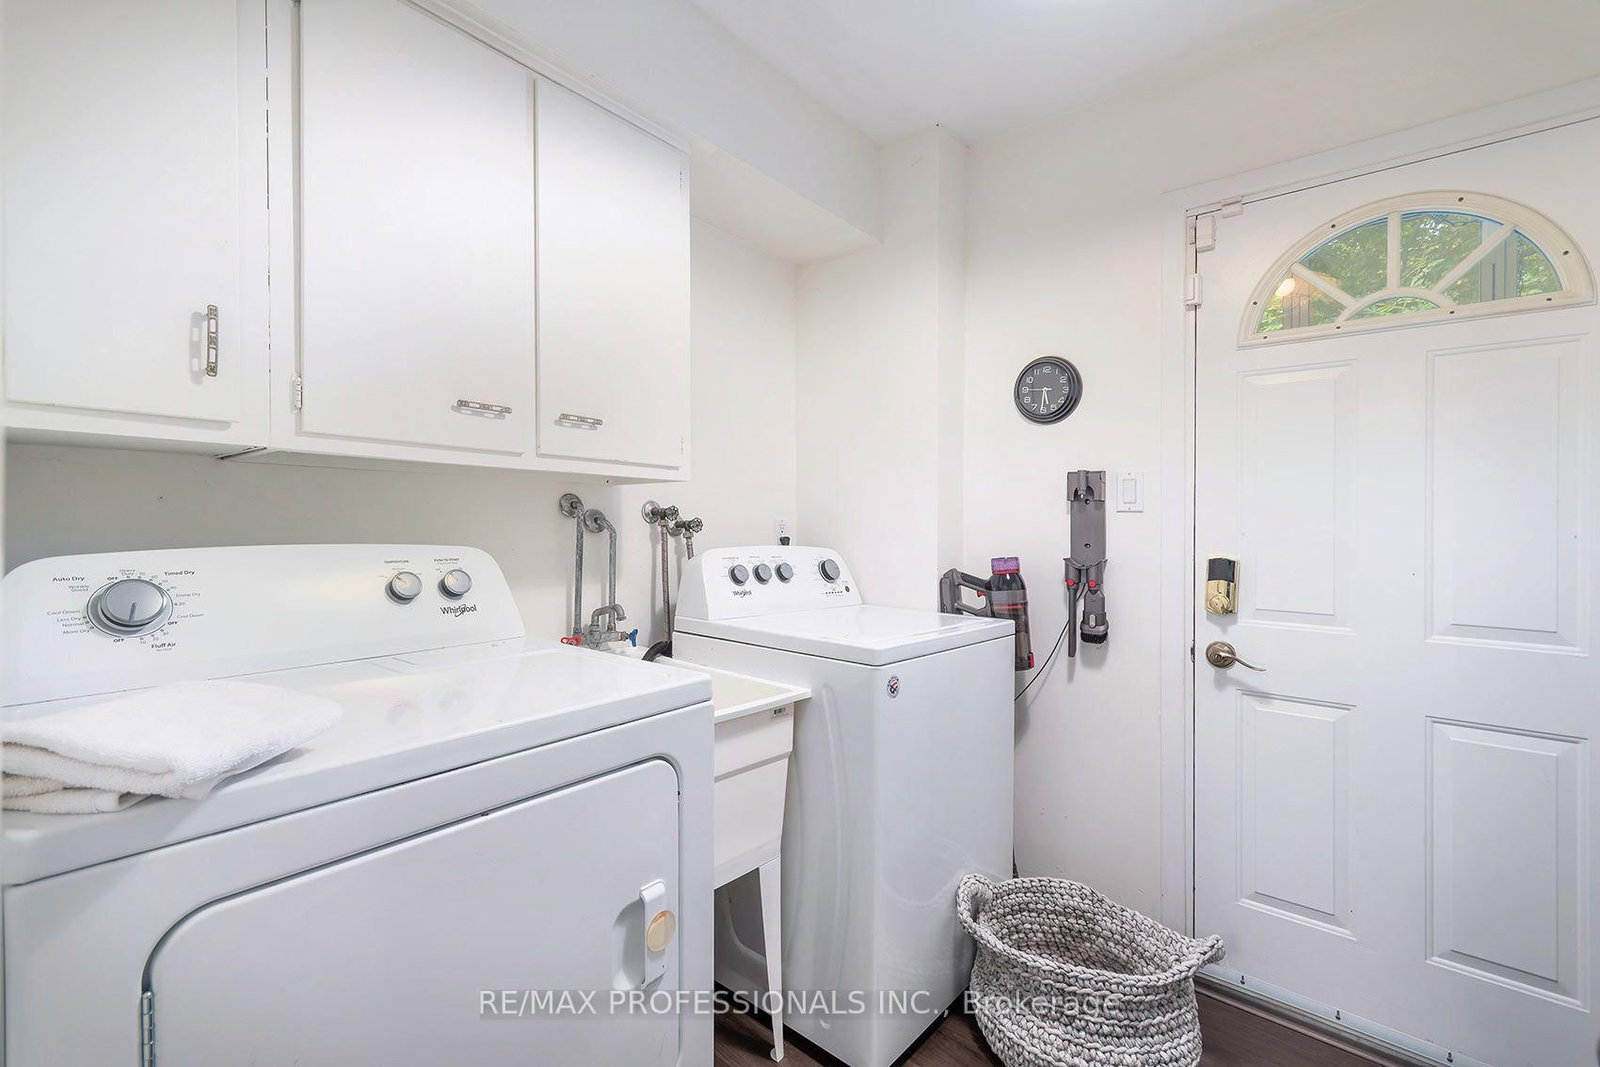
Beautiful maintained and updated spacious 2 storey 4 bedroom family home in Applewood Hills. This large home on a quiet treelined street wont disappoint! Easily converted back from 3 to 4 bedrooms this home offers over 3500 sqft (Including basement) of living space. The bright and welcoming living room and dining room with gleaming hardwood throughout is perfect for hosting gatherings. The large family room with a gas fireplace boasts a walkout to the inground salt water pool, new fence and deck (2022). This yard is "Resort Living in the City". Other features are main floor laundry & side entrance and updated eat in kitchen with stone countertops, new kitchen appliances (2021) and walk out to yard. Enjoy walking trails, parks, public transit and nearby golf courses. Minutes to airport, Hwys & shopping.
Read More
More homes for sale under $1.5M in Mississauga