Basement
Apartment, Finished
Parking
Attached 2 garage, 5 parking
Neighbourhood
Downsview-Roding-CFB
Property
Community
Downsview-Roding-CFB
Building
Basement
Apartment, Finished
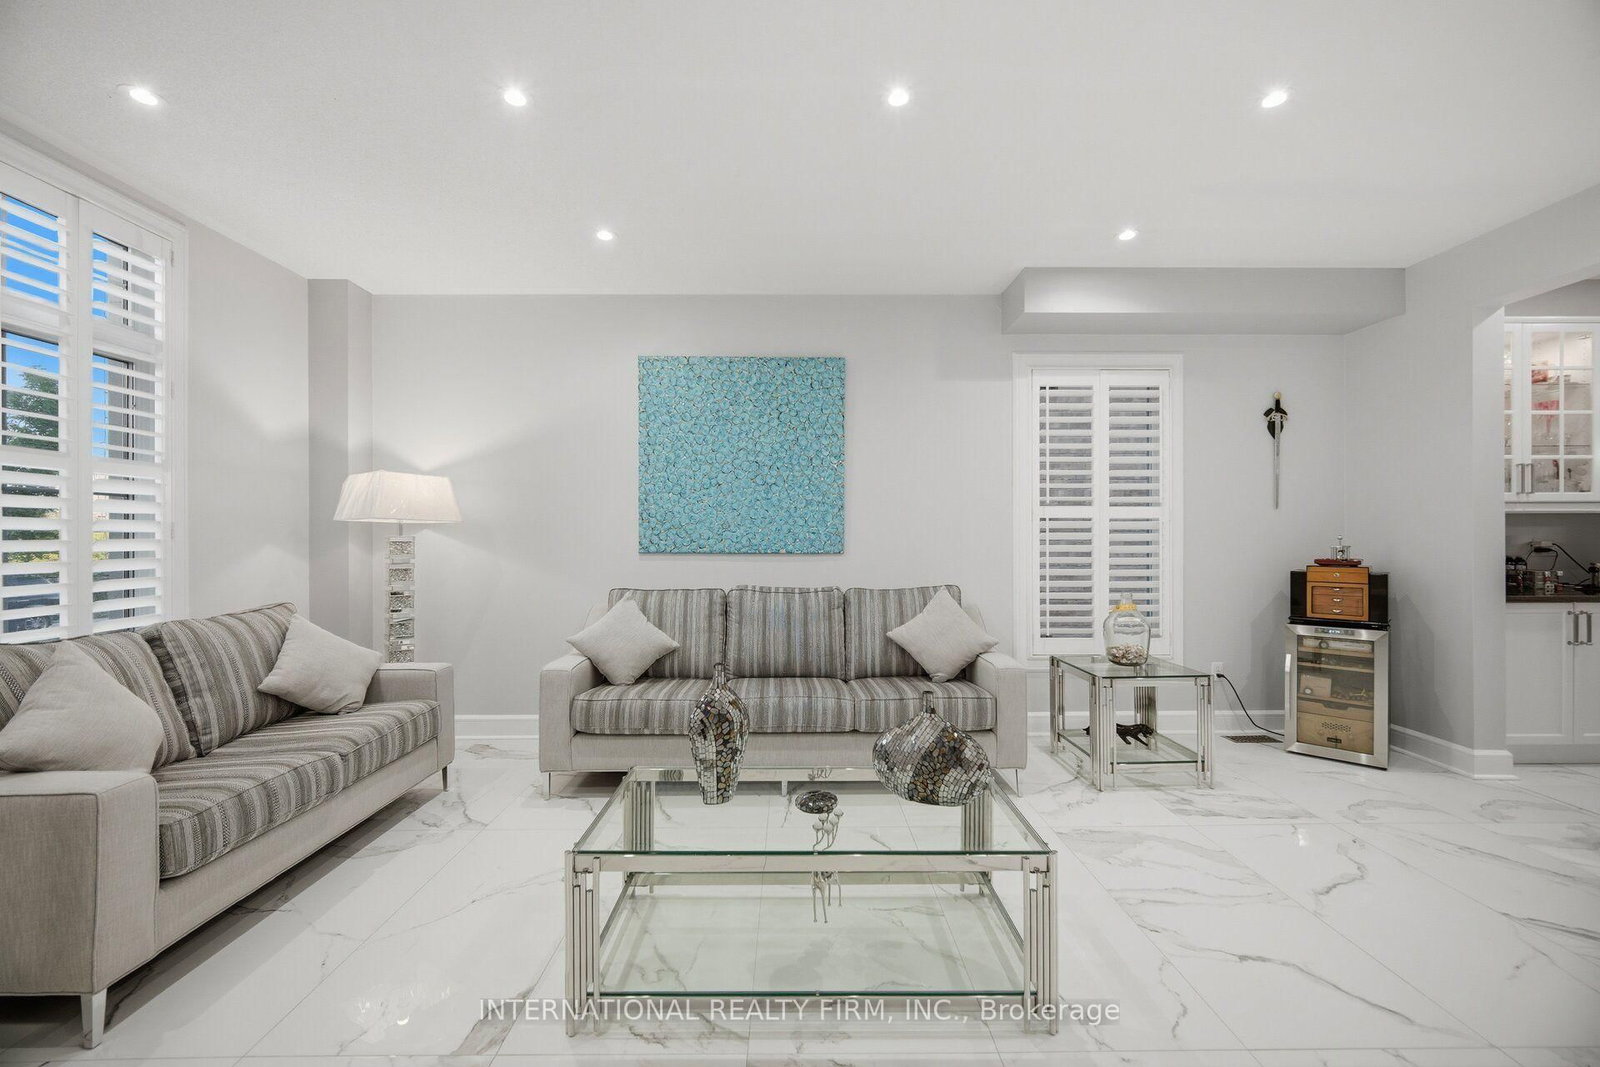
Living (Main)
Pot Lights, California Shutters
6.22 x 3.33 ft
Dining (Main)
California Shutters, Porcelain Floor
4.65 x 3.15 ft
Kitchen (Main)
Centre Island, Stainless Steel Appl, Breakfast Area
4.85 x 2.54 ft
Family (Main)
Gas Fireplace, California Shutters, Pot Lights
5.13 x 3.89 ft
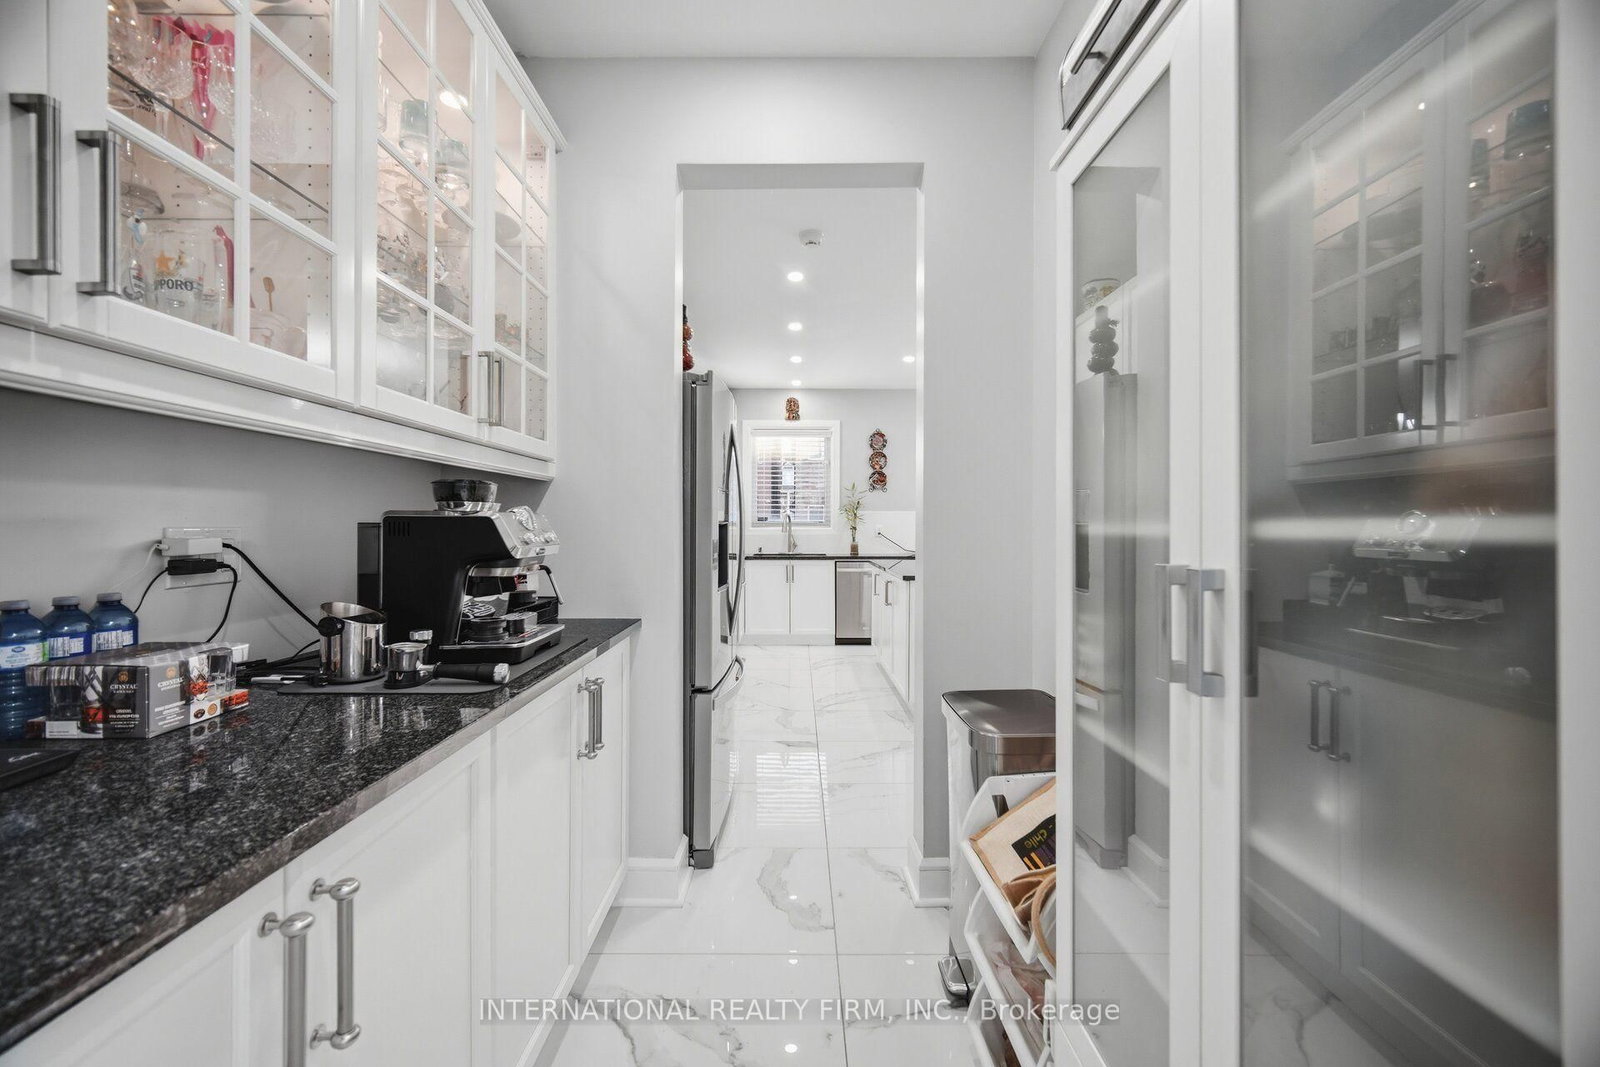
Pantry (Main)
Pot Lights, Porcelain Floor, Granite Counter
2.13 x 2.08 ft
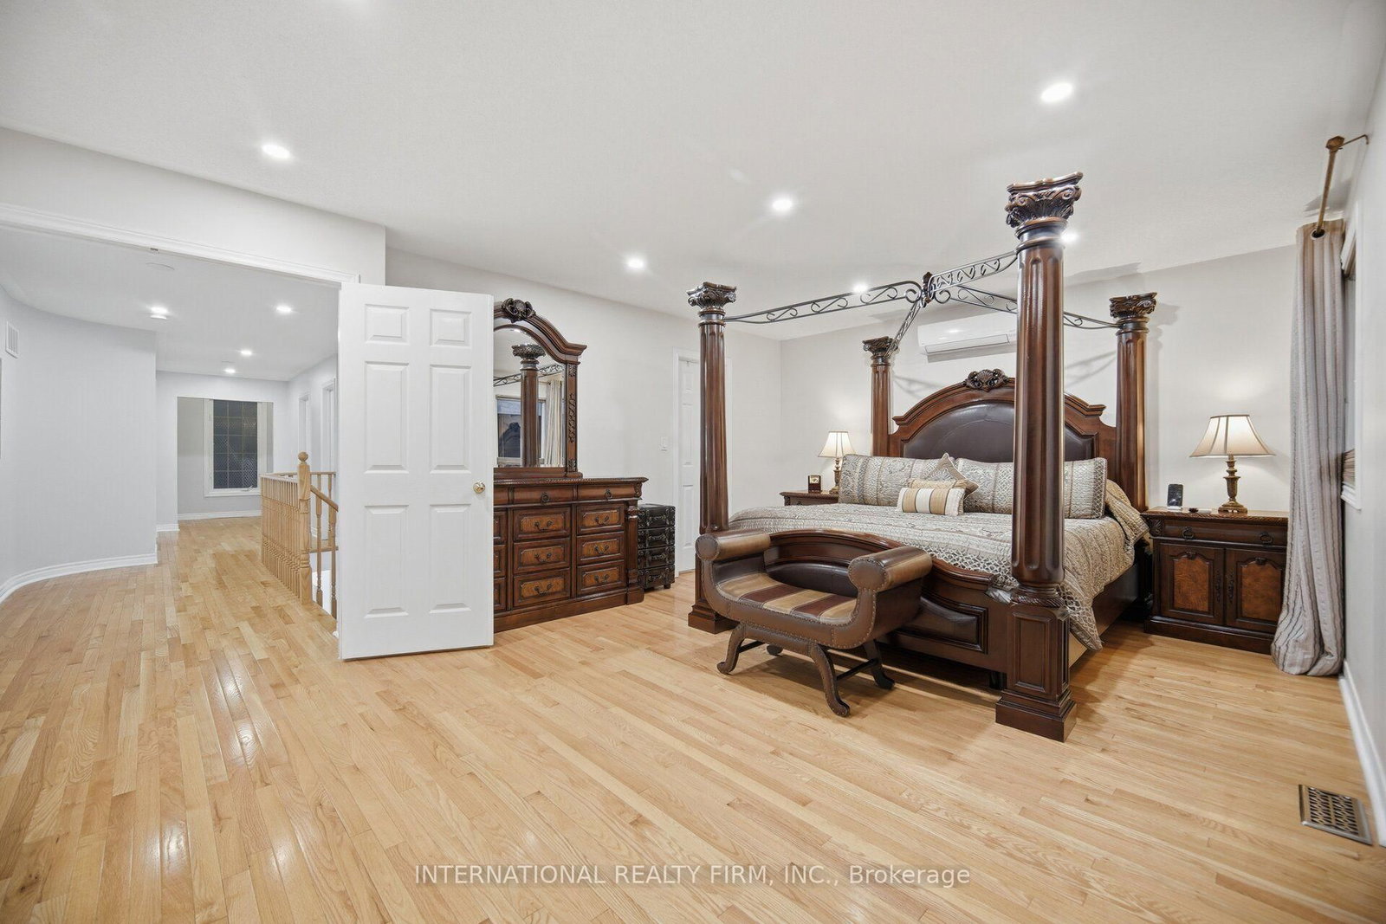
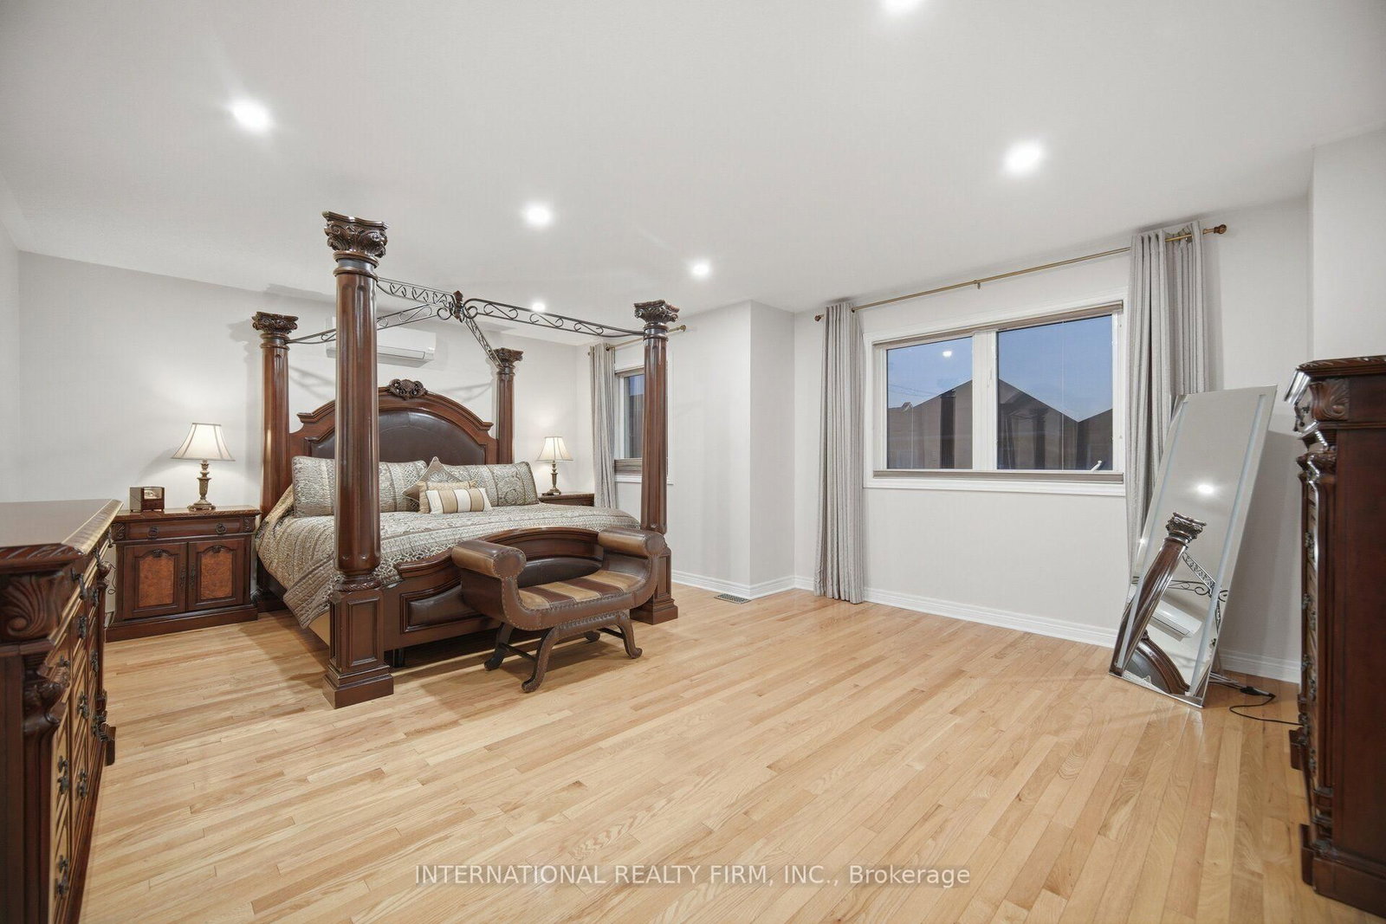
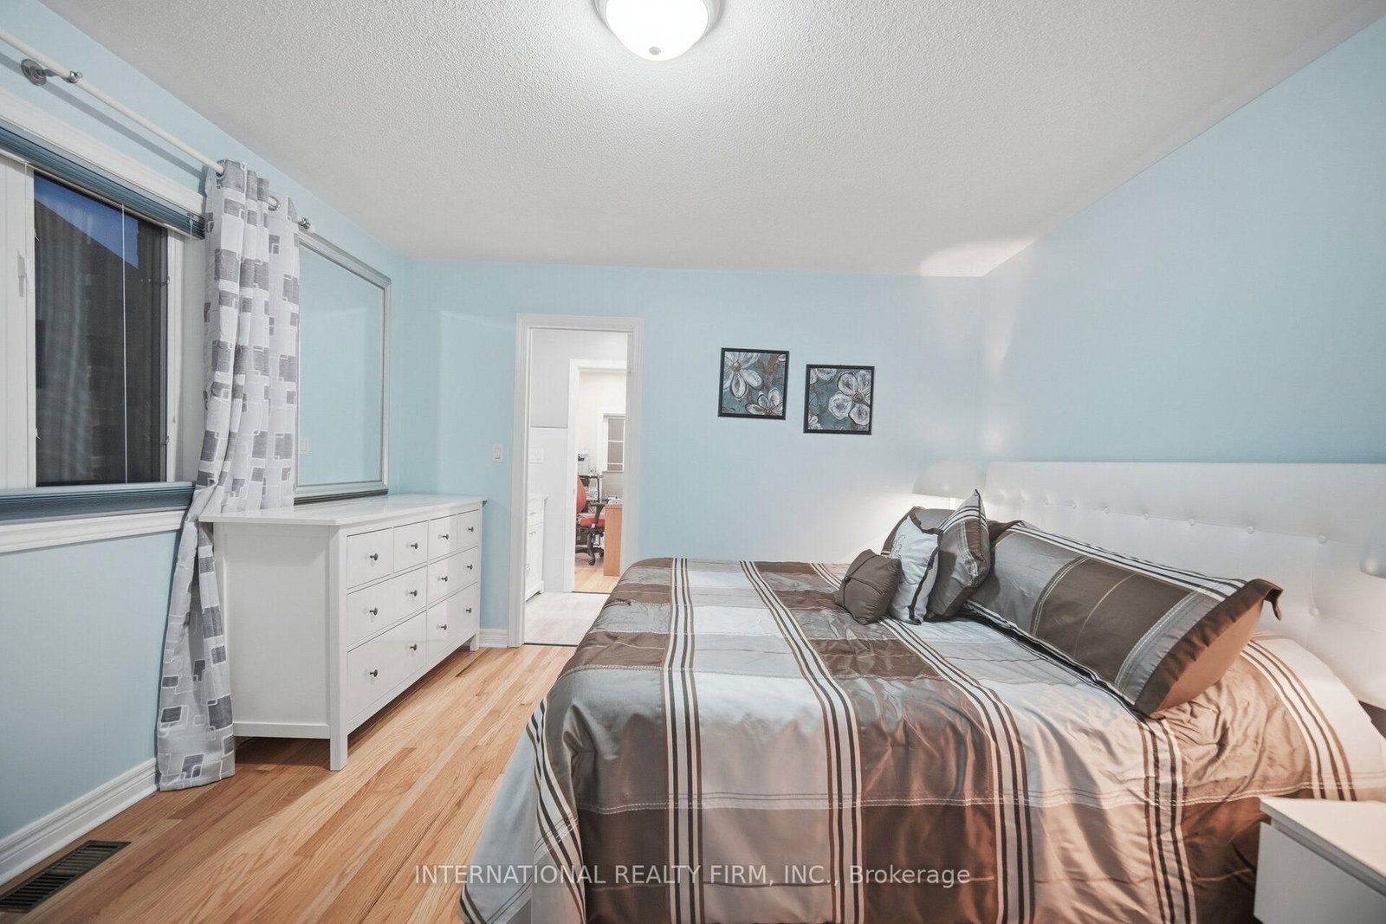
Primary (2nd)
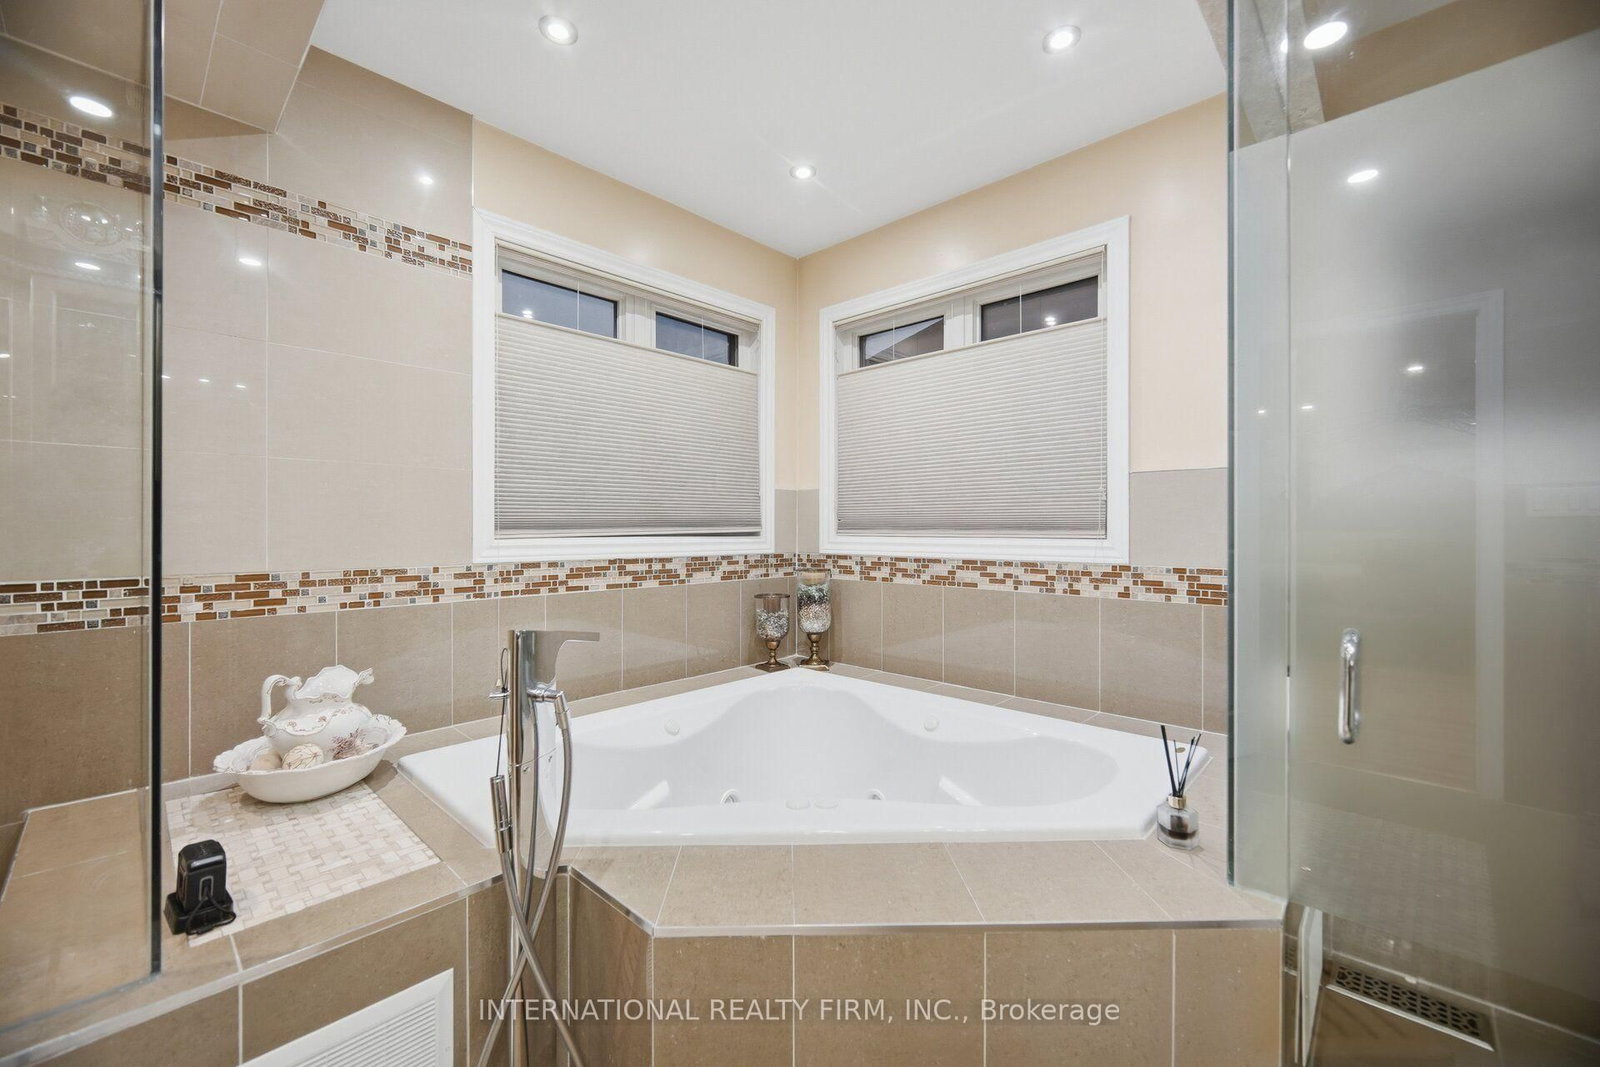
5 Pc Ensuite, W/I Closet, Pot Lights
5.84 x 4.65 ft
2nd Br (2nd)
3 Pc Ensuite, W/I Closet, Pot Lights
4.6 x 3.33 ft
3rd Br (2nd)
3 Pc Ensuite, Double Closet, Window
4.06 x 3.66 ft
4th Br (2nd)
3 Pc Ensuite, Double Closet
3.51 x 3.12 ft
Exercise (Bsmt)
3 Pc Ensuite, Pot Lights, Large Closet
4.85 x 4.8 ft
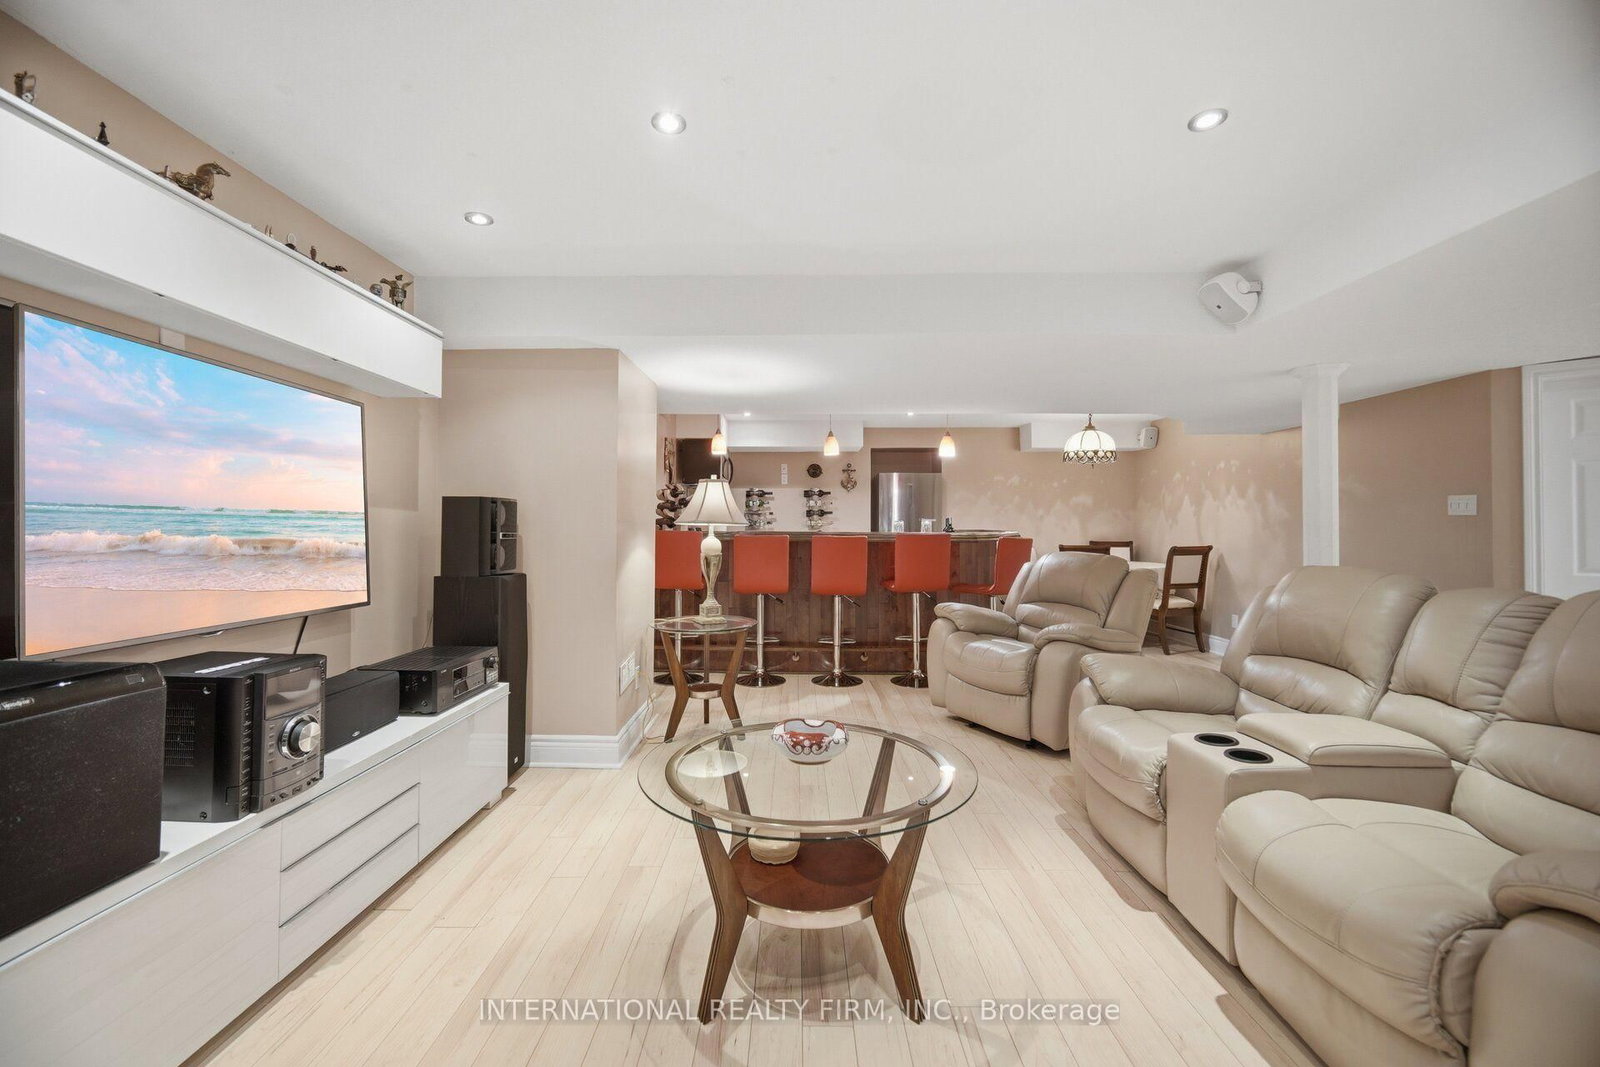
Family (Bsmt)
Pot Lights, Electric Fireplace, Built-In Speakers
5.84 x 4.62 ft
Kitchen (Bsmt)
Pot Lights, Stainless Steel Appl
5.08 x 3.66 ft
Dining (Bsmt)
Pot Lights, Combined W/Kitchen
5.08 x 3.66 ft
About this home
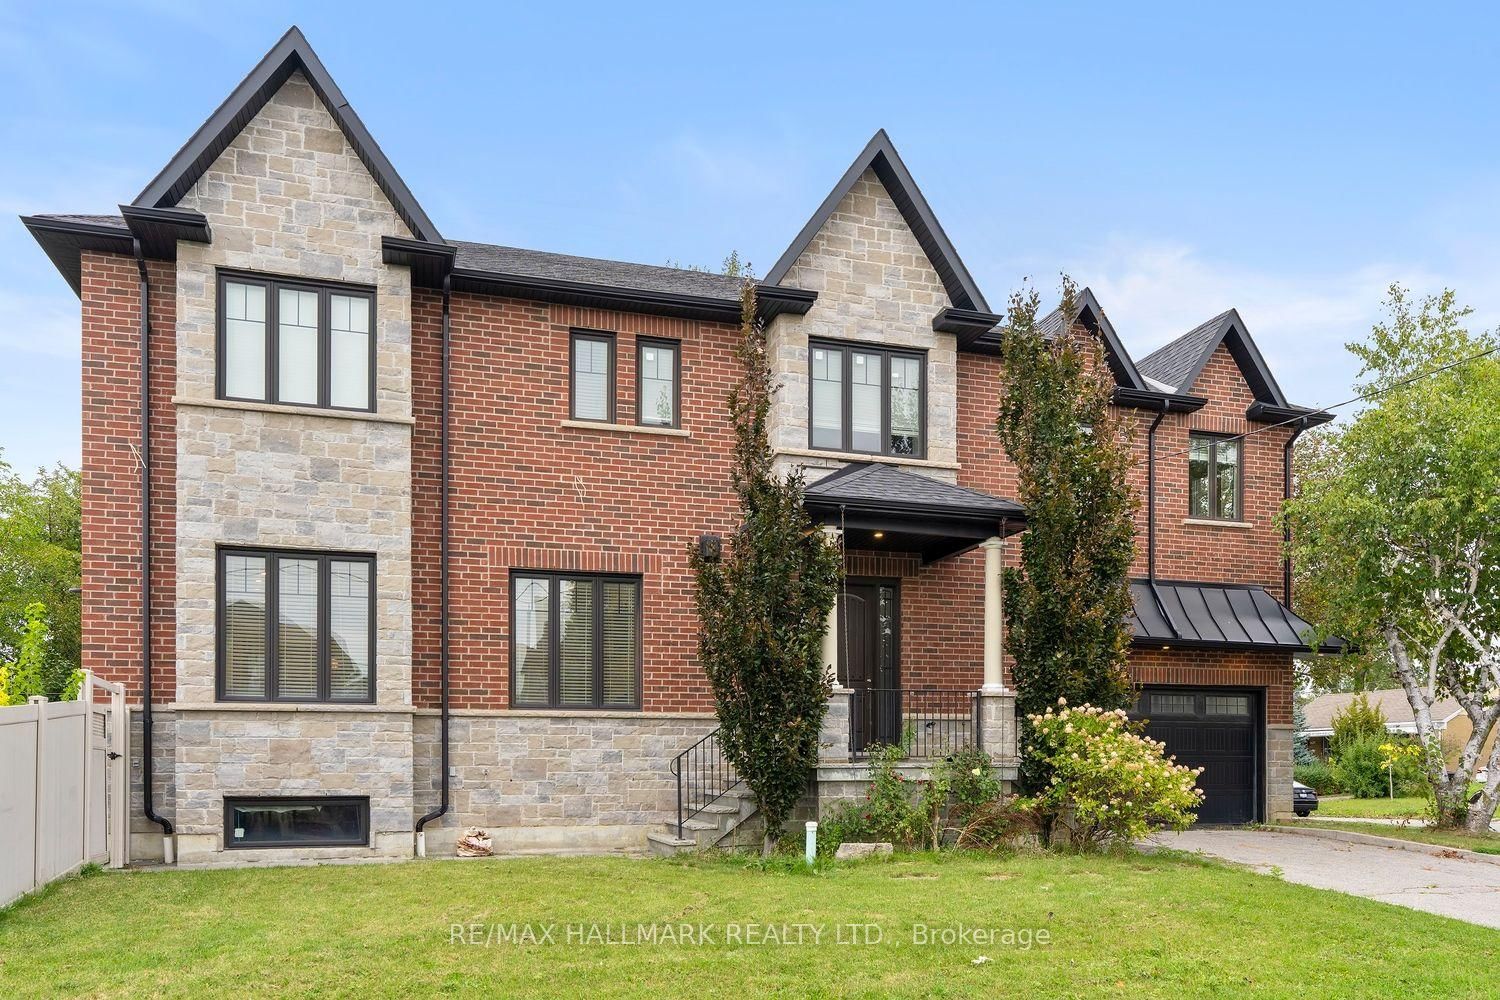
Lots of upgrades and additions have been done to this fantastic home over the years, offering over 4,000 sq. ft. of living space. Bright and spacious open-concept layout with9-ft ceilings, large family room with fireplace, and a gourmet kitchen with a large island overlooking the pool. The private backyard features a gazebo, fireplace, interlocking stonework and landscape lighting-perfect for entertaining.Spacious primary suite with luxurious 5-piece ensuite, steam shower and Jacuzzi tub. Two of the four bedrooms feature private ensuites. Finished lower level includes a full kitchen, dining area, bedroom and family room with sound system. Double-car garage, 3-car interlocking driveway and front-yard fountain complete this exceptional home.
Read More
More homes for sale under $1.6M in Toronto