Basement
Sep Entrance, Finished
Parking
Attached 4 garage, 13 parking
Neighbourhood
Toronto Gore Rural Estate
Property
Community
Toronto Gore Rural Estate
Building
Basement
Sep Entrance, Finished
Bathroom (Bsmt)
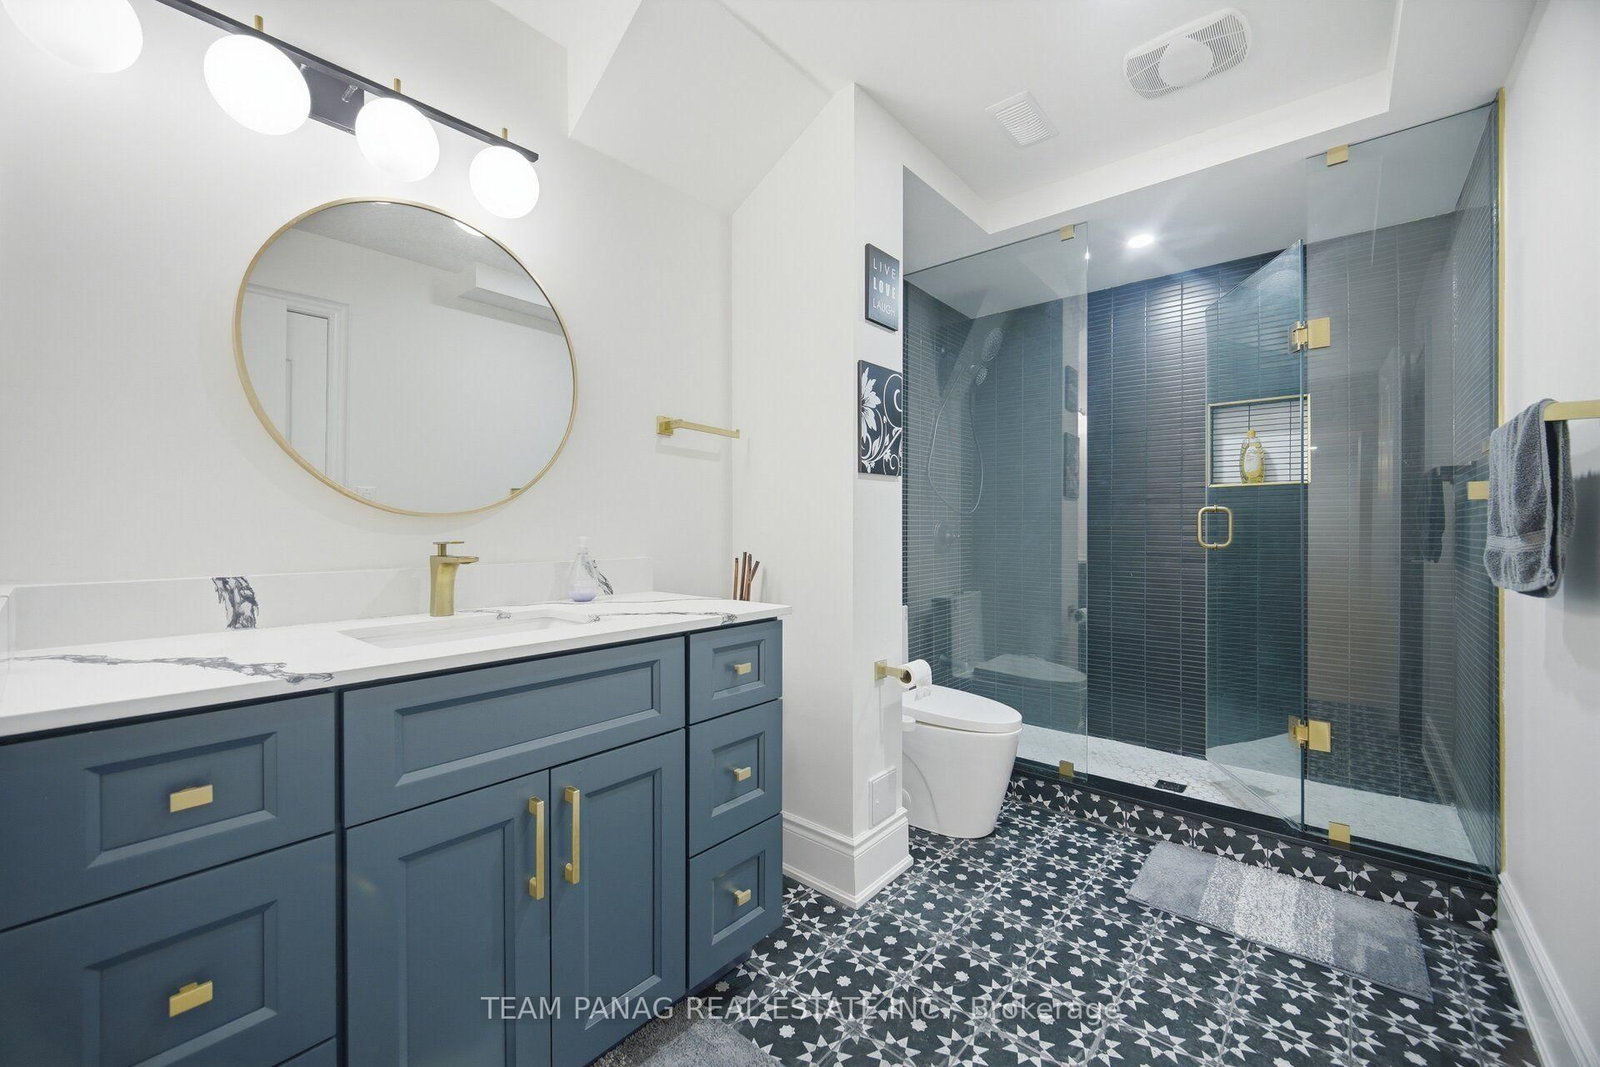
3 Pc Bath
0.0 x 0.0 ft
Family (Bsmt)
Pot Lights, Closet
0.0 x 0.0 ft
Pantry (Main)
Tile Floor, Pot Lights
0.0 x 0.0 ft
Rec (Bsmt)
Closet, Pot Lights
0.0 x 0.0 ft
Powder Rm (Main)
2 Pc Bath
0.0 x 0.0 ft
5th Br (2nd)
3 Pc Ensuite, W/I Closet
5.06 x 3.66 ft
Living (Bsmt)
hardwood floor, Pot Lights
0.0 x 0.0 ft
Kitchen (Bsmt)
Stainless Steel Appl, Pot Lights
0.0 x 0.0 ft
Living (Main)
Large Window, hardwood floor
4.57 x 4.57 ft
Dining (Main)
Window, hardwood floor
5.3 x 4.27 ft
Sitting (2nd)
combined w/primary, Fireplace
15.79 x 3.6 ft
Kitchen (Main)
Breakfast Area, Stainless Steel Appl
5.67 x 3.6 ft
Office (Main)
hardwood floor, Pot Lights
4.15 x 3.96 ft
Family (Main)
Fireplace, Pot Lights
5.79 x 5.79 ft
2nd Br (2nd)
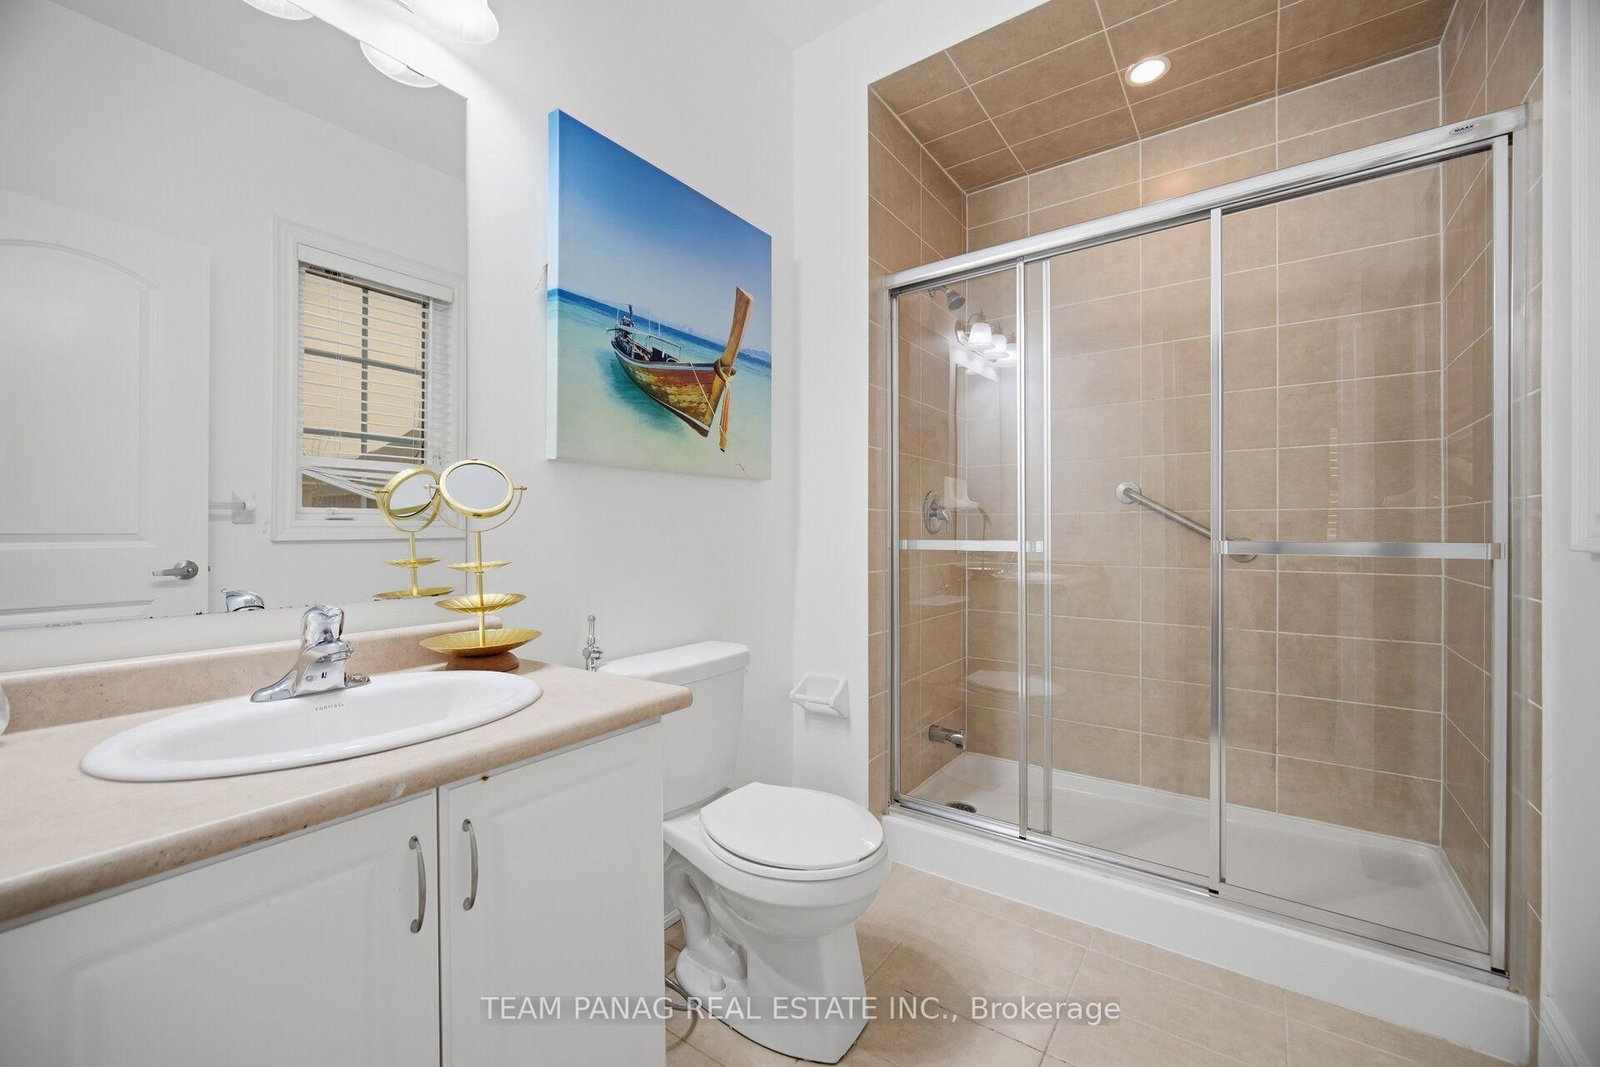
3 Pc Ensuite, W/I Closet
5.36 x 4.27 ft
Breakfast (Main)
Combined W/Kitchen, W/O To Porch
4.82 x 4.45 ft
Bathroom (Bsmt)
2 Pc Bath
0.0 x 0.0 ft
Primary (2nd)
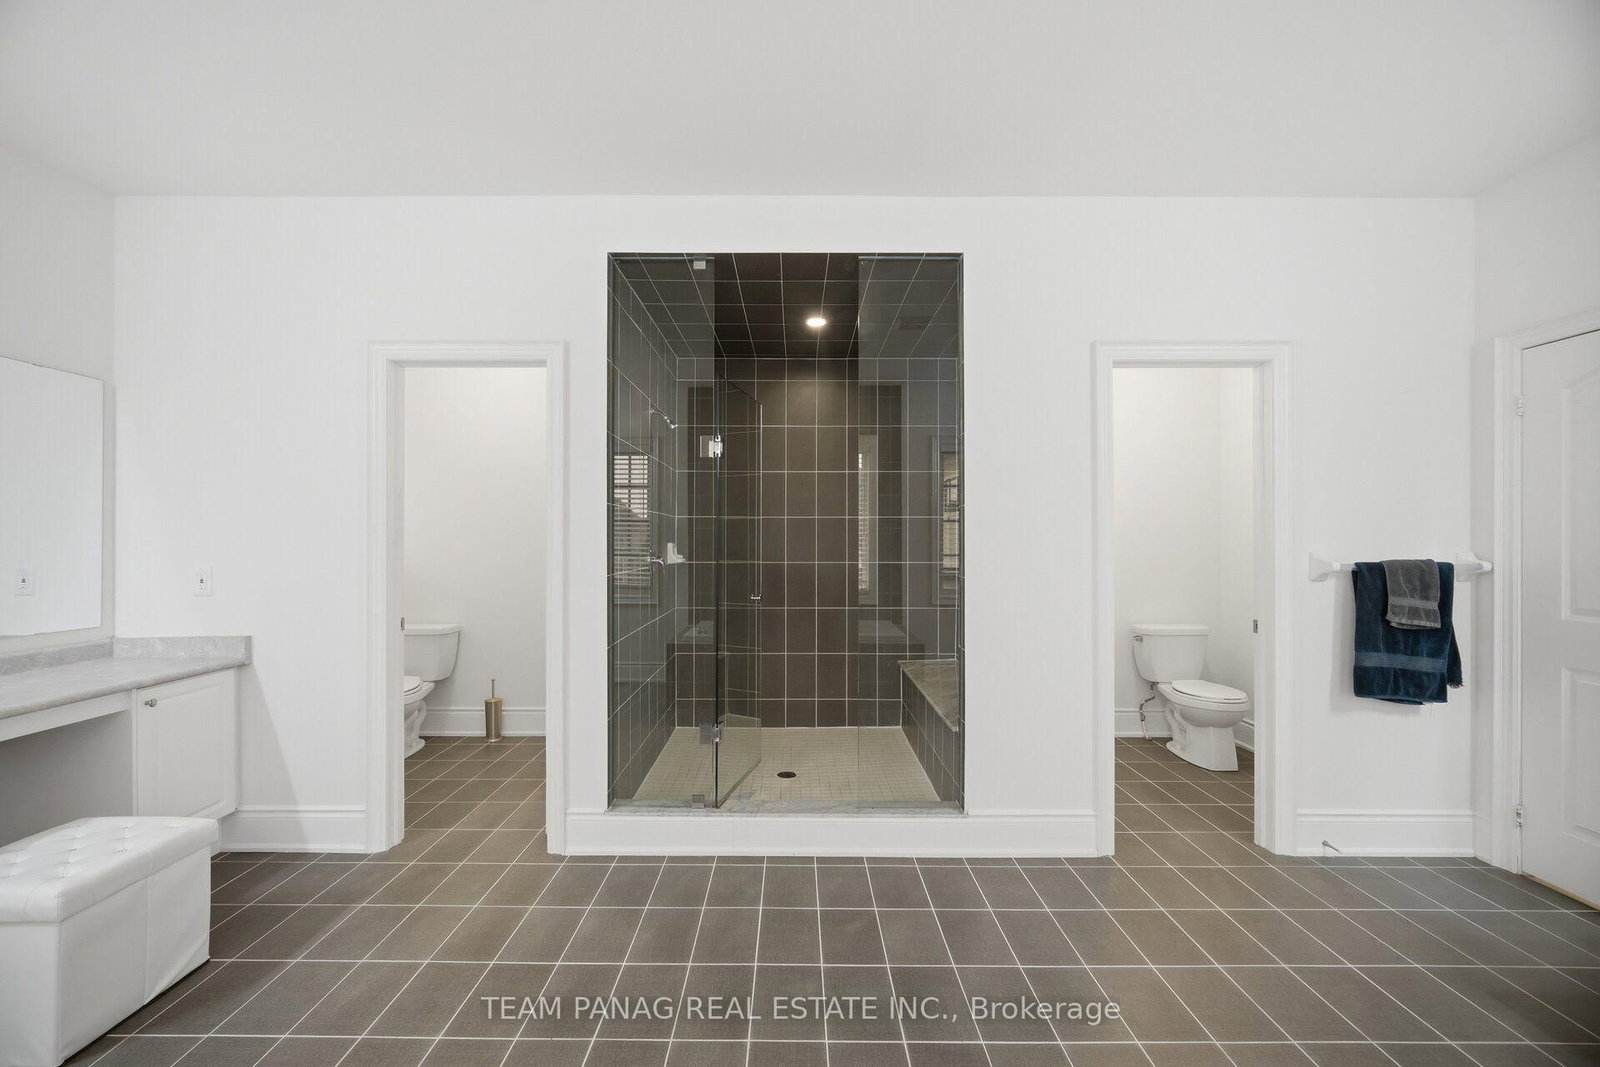
5 Pc Ensuite, Large Closet
5.48 x 4.39 ft
3rd Br (2nd)
3 Pc Ensuite, W/I Closet
4.63 x 4.57 ft
Laundry (2nd)
Closet, Laundry Sink
0.0 x 0.0 ft
Office (Bsmt)
Pot Lights, hardwood floor
0.0 x 0.0 ft
4th Br (2nd)
3 Pc Ensuite, W/I Closet
5.18 x 3.96 ft
About this home
**MOST Desirable Neighborhood In Brampton** //North Facing Home// The Original Owners! **75X115 Wide Premium Lot** Welcome To This Extraordinary Built Luxury Estate In Brampton's Prestigious Toronto Gore Rural Estate Community. *Offering Approximately 6,105 Sq. Ft. Above Grade* Plus A City-Approved Legal Finished Basement Of Approximately 2,000 Sq. Ft., Totaling Over 8,100 Sq. Ft. Of Exceptional Living Space. Featuring A ****Rare 4-Car Garage**** And Parking For Up To 13 Vehicles, This One-Of-A-Kind Residence Showcases Exceptional Craftsmanship And Premium Finishes Throughout. Designed For Luxury Living, This Stunning Home Features 10-Ft Ceilings On The Main Floor And 9-Ft Ceilings On The Second Floor And Basement. The Upper Floor Offers 5 Spacious Bedrooms, Each Complete With Its Own Private Ensuite Bathrooms And Walk-In Closets. The Luxurious Primary Retreat Features A Cozy Fireplace, Sitting Area, Professionally Organized Walk-In Closet, And A Spa-Inspired Ensuite. A Convenient Second-Floor Laundry Room Adds Everyday Convenience. The Chef's Kitchen Boasts Built-In Appliances, Gas Stove, An Oversized Island, A Walk-In Pantry, And A Spacious Breakfast Area. Built-In Speaker System In Kitchen. The City-Approved Legal Finished Basement (Completed In 2022) Features 9-Ft Ceilings, A Separate Entrance W/ **Two Self-Contained Units**. One Unit Has A Separate Kitchen, Dedicated Home Theatre/Cinema Room, Cold Cellar, And Ample Storage Space W/ A Separate Laundry Rough-In On The Main Floor, Offering Incredible Flexibility For Extended Family Or Rental Income Potential. The Other Wing Offers Separate Space For Hobbies & Relaxation. Exterior Pot Lights All Around. This Rare Estate Seamlessly Combines Luxury, Functionality, And Versatility, Making It A Truly Exceptional Place To Call Home. Multigenerational Estate! Ideally Located Close To Top-Rated Schools, Highways (Hwy 427/410), Public Transit, Shopping Centres, Parks & All Major Amenities. Shows 10++
Read More
More homes for sale under $2.9M in Brampton