Basement
Fin W/O, Finished
Parking
Attached 2 garage, 4 parking
Neighbourhood
Long Branch
Building
Basement
Fin W/O, Finished
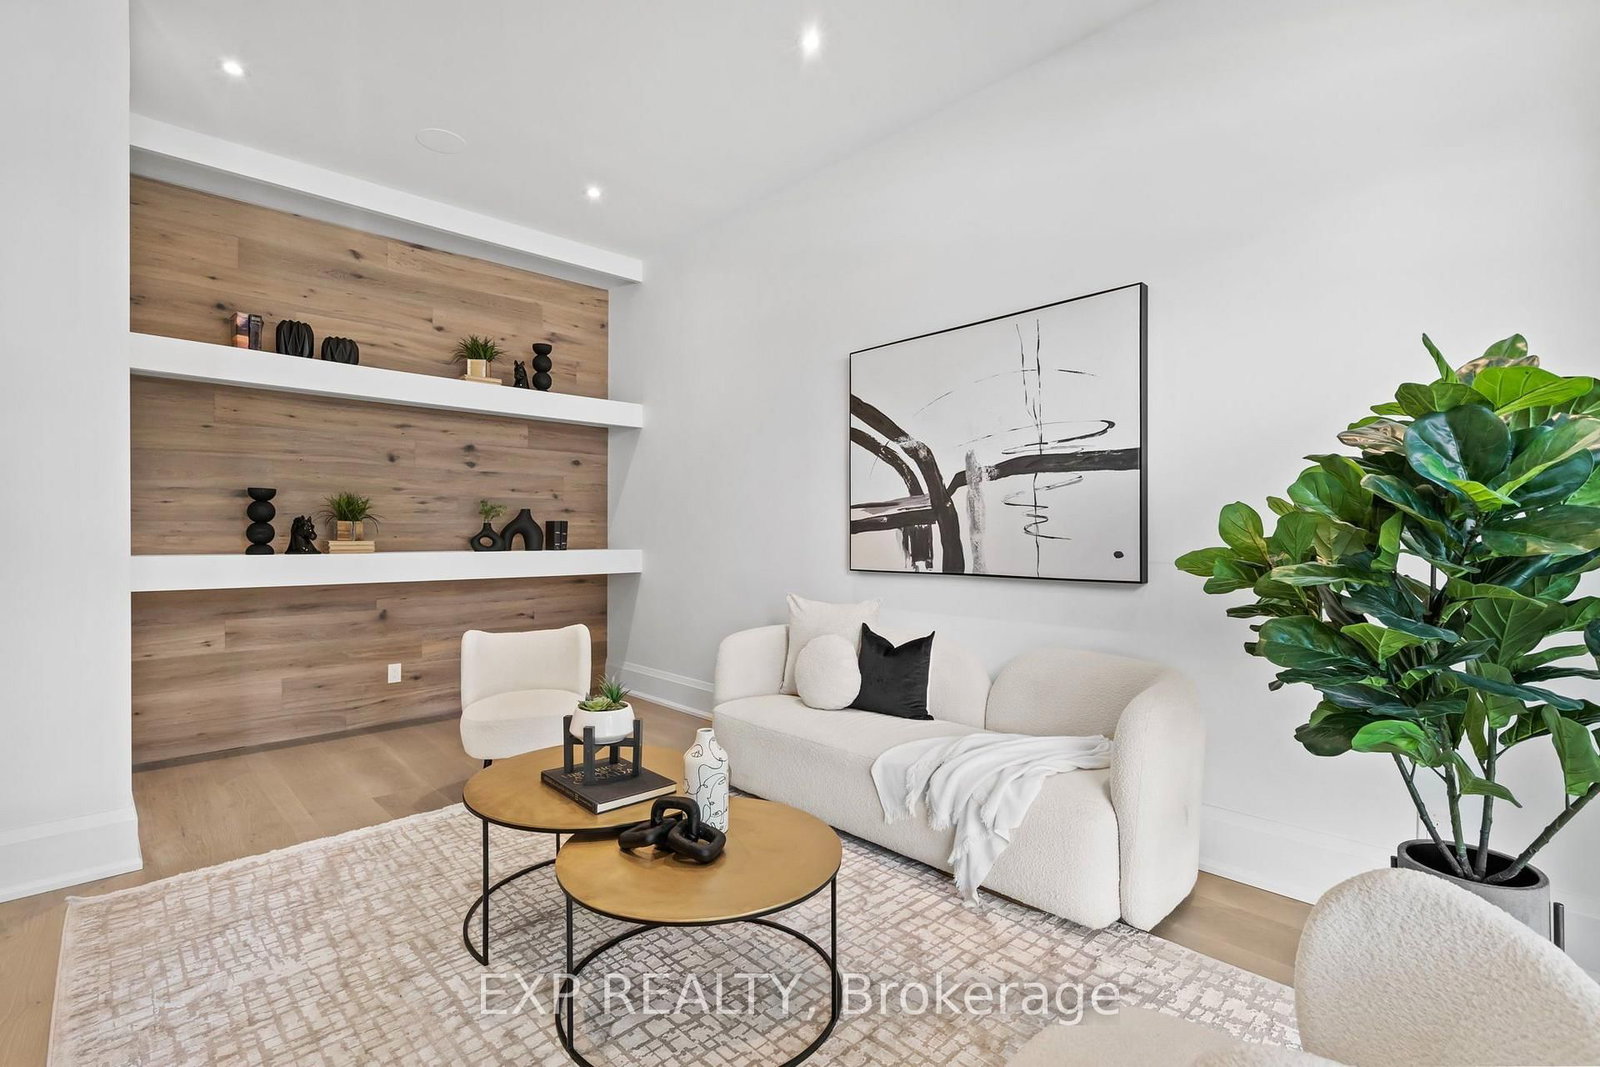
Living (Main)
Pot Lights, Large Window, B/I Shelves
5.82 x 3.4 ft
Family (Main)
Combined W/Dining, Fireplace, Window Flr to Ceil
5.91 x 4.65 ft
Dining (Main)
Built-In Speakers, O/Looks Family, Window Flr to Ceil
5.91 x 4.1 ft
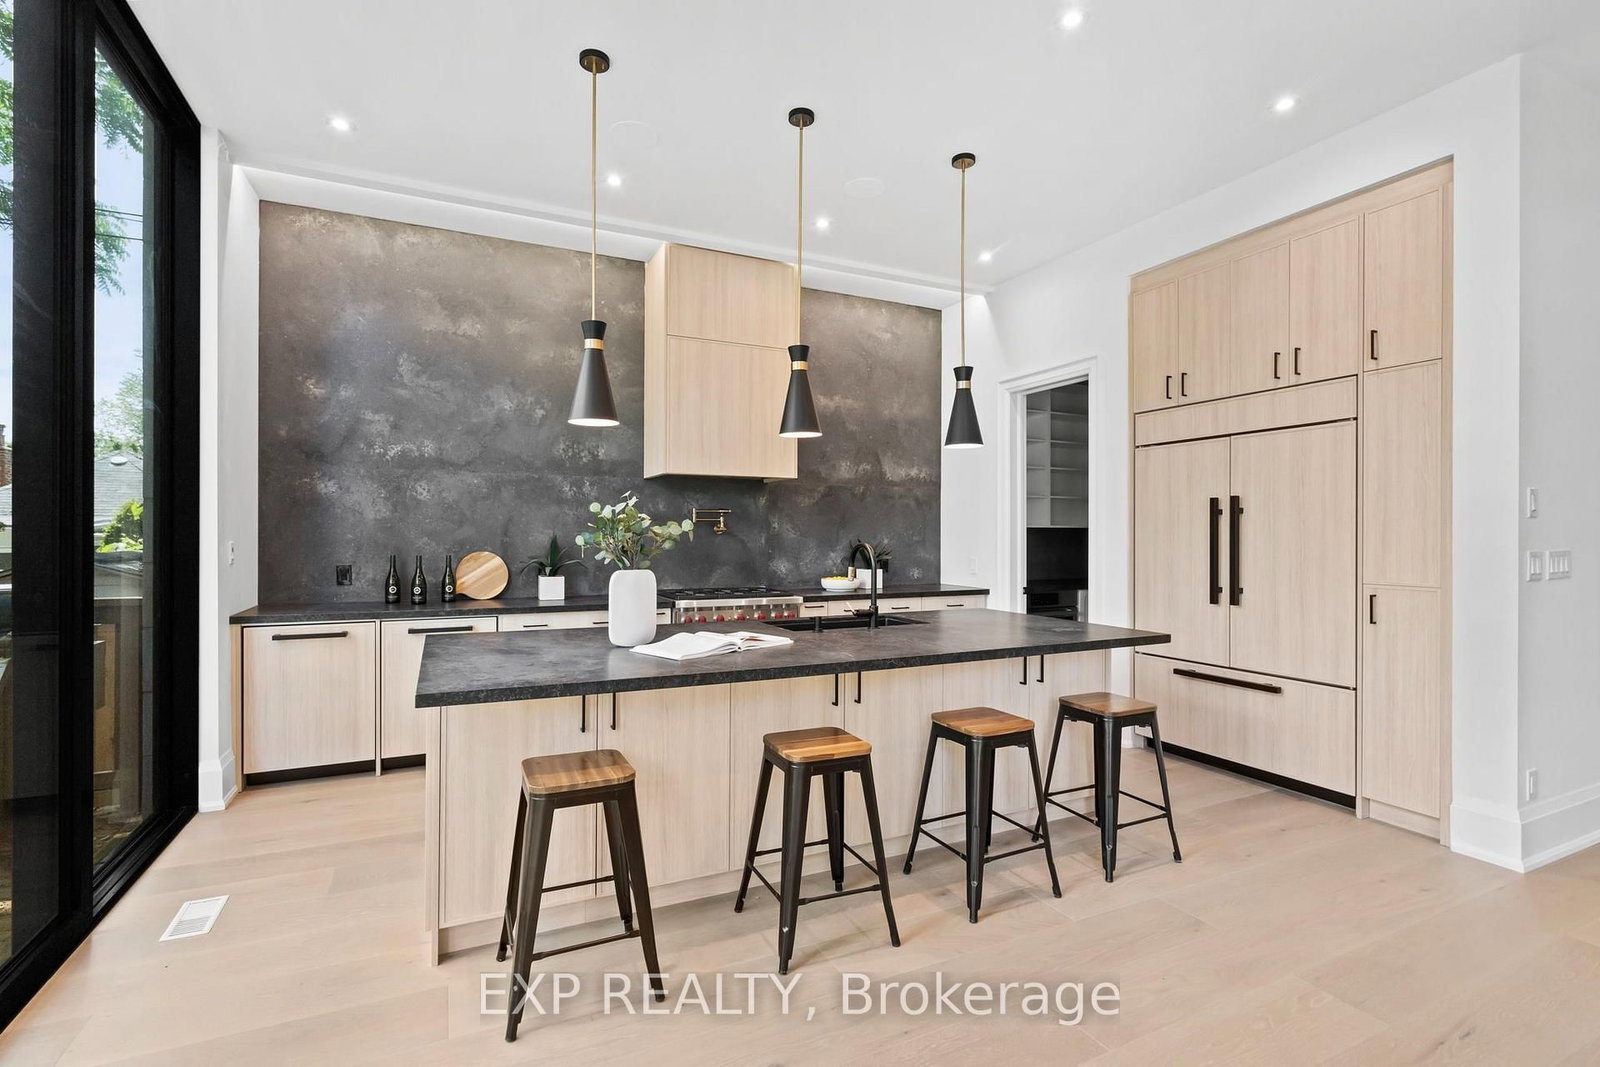
Kitchen (Main)
B/I Appliances, Walk-Out, Breakfast Bar
5.94 x 4.12 ft
Office (Main)
Pot Lights, Separate Rm, hardwood floor
11.6 x 9.0 ft
Pantry (Main)
B/I Microwave, B/I Shelves, Combined W/Kitchen
3.65 x 2.67 ft
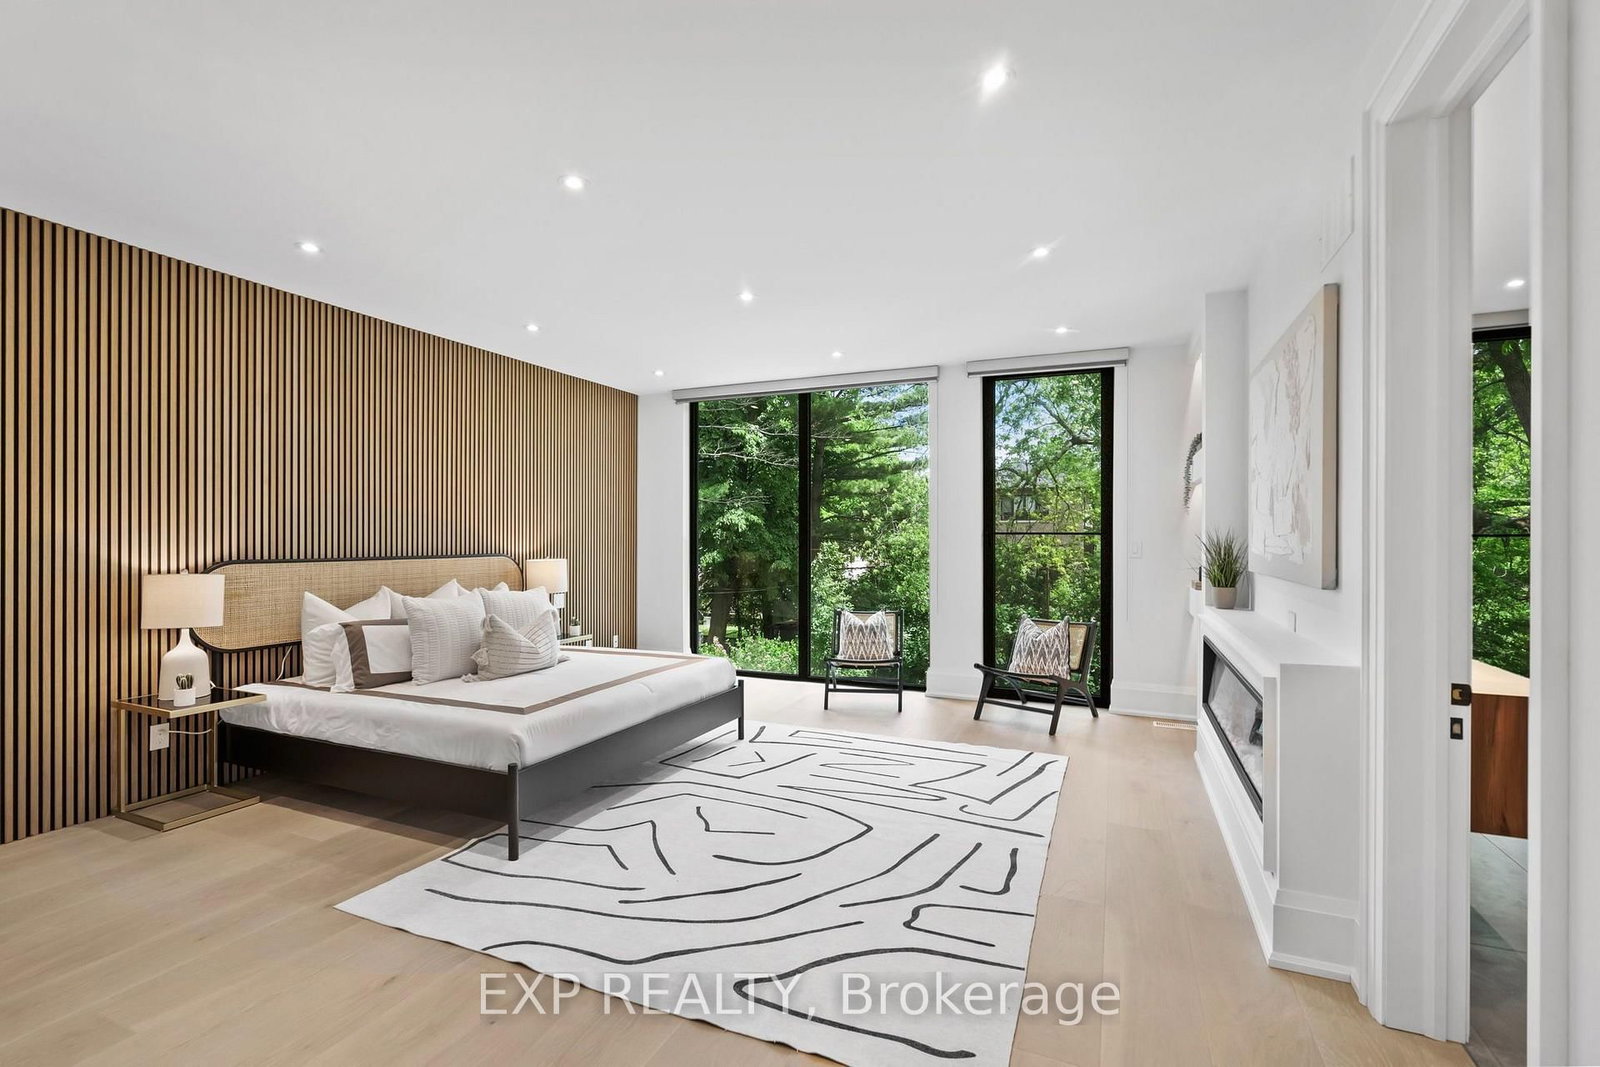
Primary (2nd)
W/I Closet, Window Flr to Ceil, 5 Pc Ensuite
6.02 x 5.07 ft
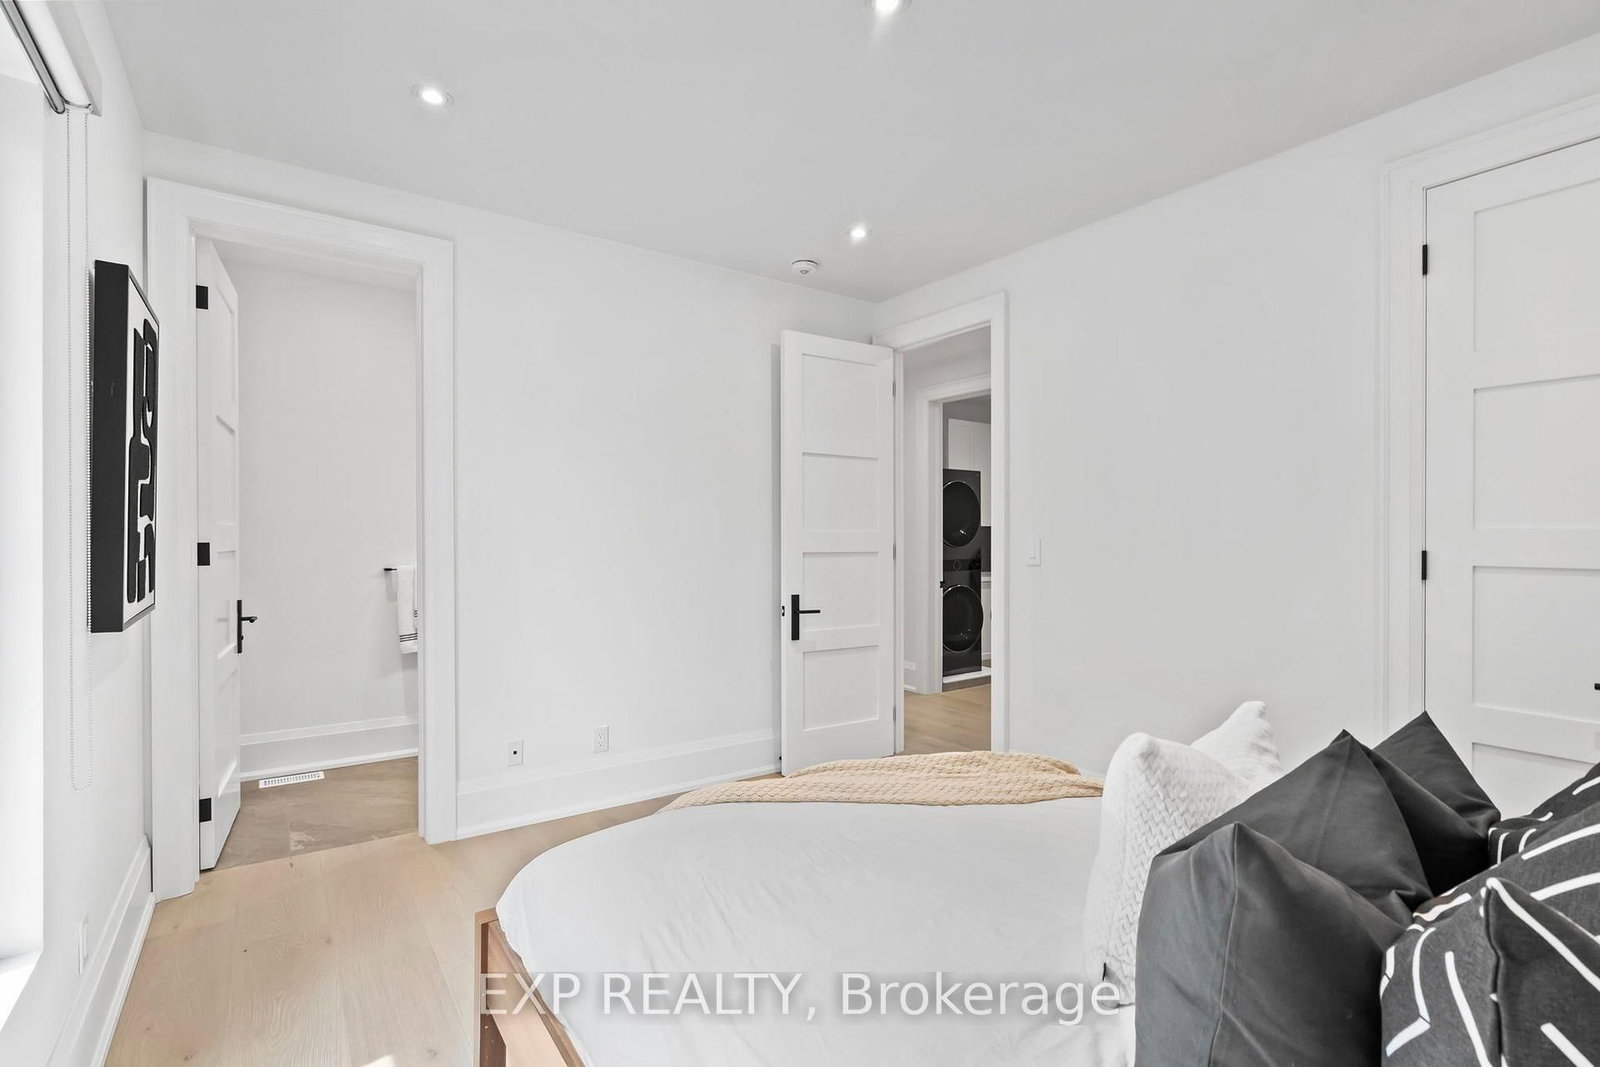
2nd Br (2nd)
W/I Closet, 3 Pc Ensuite, L-Shaped Room
5.79 x 5.42 ft
3rd Br (2nd)
4 Pc Ensuite, Large Closet, Pot Lights
4.19 x 3.42 ft
4th Br (2nd)
3 Pc Ensuite, Closet Organizers, Pot Lights
3.99 x 3.42 ft
Laundry (2nd)
Laundry Sink, Linen Closet, B/I Shelves
4.29 x 2.01 ft
Living (Bsmt)
Combined W/Dining, Heated Floor, Electric Fireplace
5.91 x 8.75 ft
Kitchen (Bsmt)
Breakfast Bar, Heated Floor, Pot Lights
4.12 x 3.19 ft
5th Br (Bsmt)
Heated Floor, B/I Closet, Large Window
3.63 x 3.43 ft
Den (Bsmt)
B/I Closet, Heated Floor, Separate Rm
3.63 x 3.25 ft
Laundry (Bsmt)
Heated Floor, Laundry Sink, B/I Shelves
3.07 x 2.03 ft
Foyer (Main)
hardwood floor, Open Concept, Pot Lights
3.25 x 2.6 ft
About this home
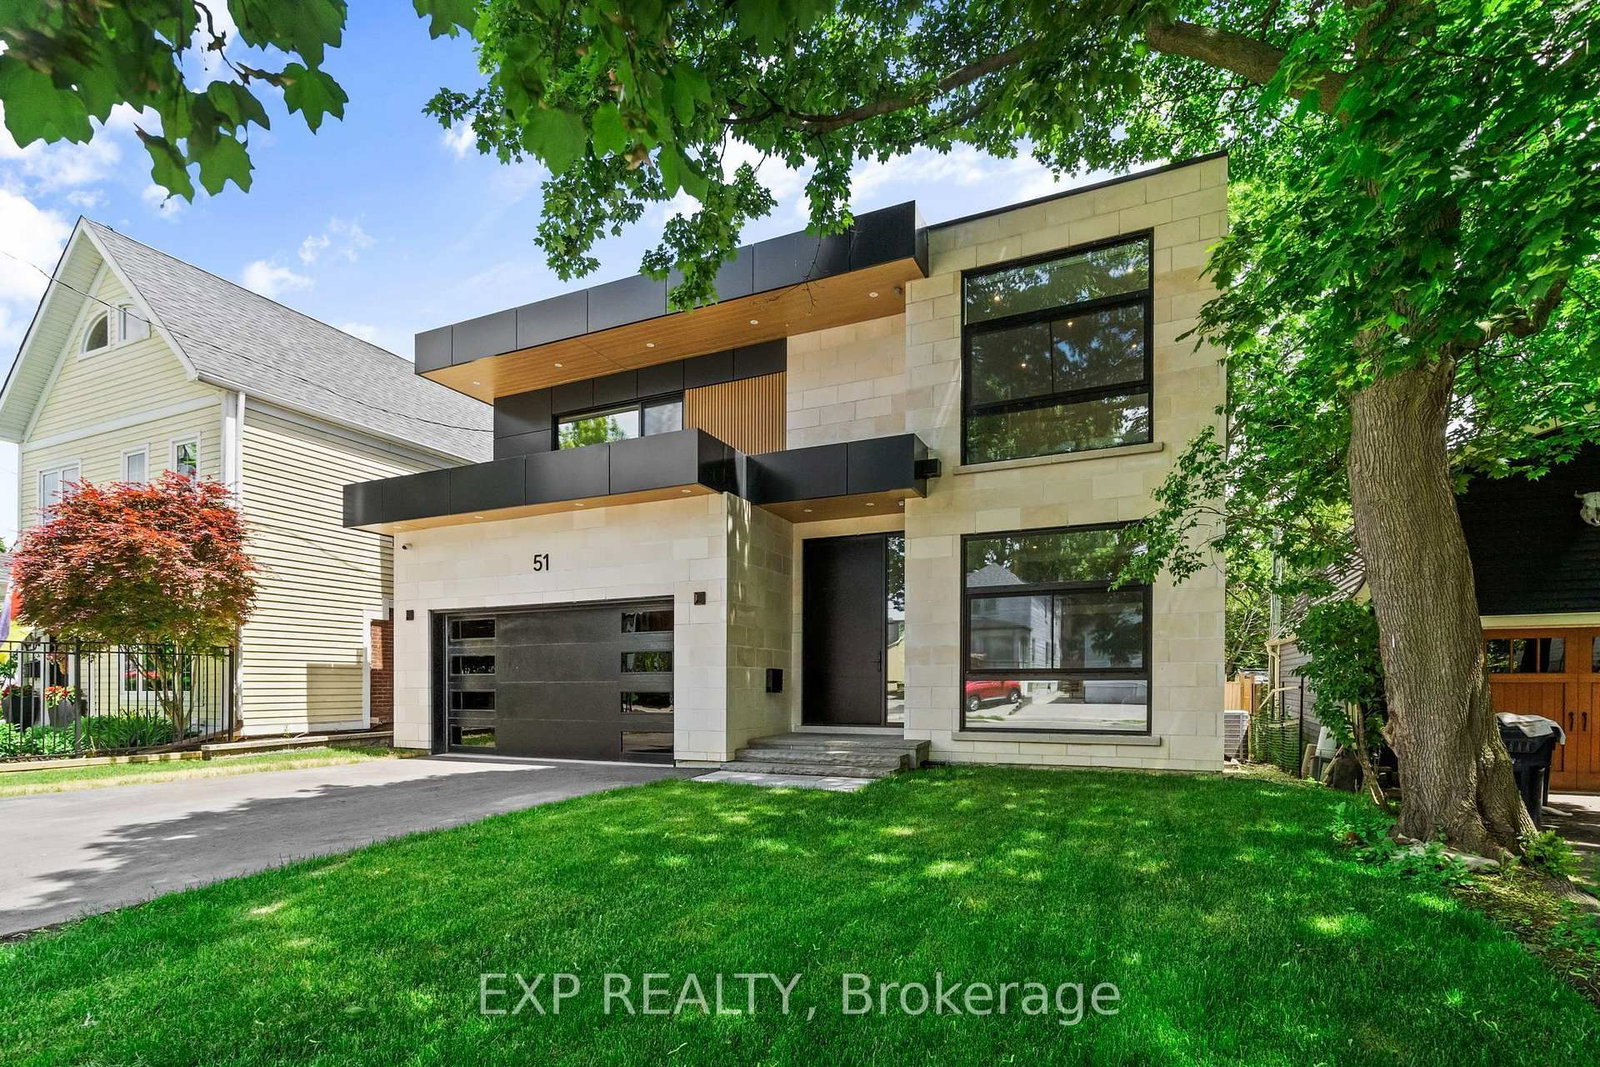
Some homes impress you. Others instantly make you feel at peace. Inspired by Scandinavian warm+Japandi simplicity, this custom-built residence accomplishes both. Located in Long Branch, one of South Etobicoke's most sought-after lakeside communities, this home seamlessly blends modern architecture, natural materials, and floor-to-ceiling views of mature trees to create a private retreat. Soaring 11-foot ceilings on the main level, expansive triple-panel windows spanning the width of the home, and wide-plank white oak flooring create an atmosphere of light, warmth, and understated luxury. Natural light pours into every corner, enhancing the home's calm and inviting aesthetic.Designed for both everyday living and exceptional entertaining, the chef-inspired kitchen features an oversized island, premium appliances, custom cabinetry, & a large walk-in pantry that keeps everyday essentials neatly tucked away. Thoughtfully designed with comfort and privacy in mind, each bedroom enjoys the luxury of its own ensuite bathroom. The primary suite serves as a true sanctuary, offering tranquil treetop views, a cleverly designed walk-in closet, and a spa-inspired ensuite that transforms daily routines into moments of relaxation.The fully finished lower level extends the home's living space with 10-foot ceilings and heated floors throughout, providing exceptional flexibility for entertaining, recreation, fitness, or a comfortable in-law suite. Enjoy the bustling energy of city living and the tranquility of waterfront living-all within a 10-minute walk. Lake Ontario, Marie Curtis Park, waterfront trails, GO Transit, TTC, local cafes, restaurants, and everyday conveniences are right at your doorstep.
Read More
More homes for sale under $3.3M in Toronto