Basement
Apartment, Fin W/O
Parking
Built-In 2 garage, 3 parking
Building
Basement
Apartment, Fin W/O
Living (Main)
hardwood floor, Wainscoting, Window
5.67 x 3.35 ft
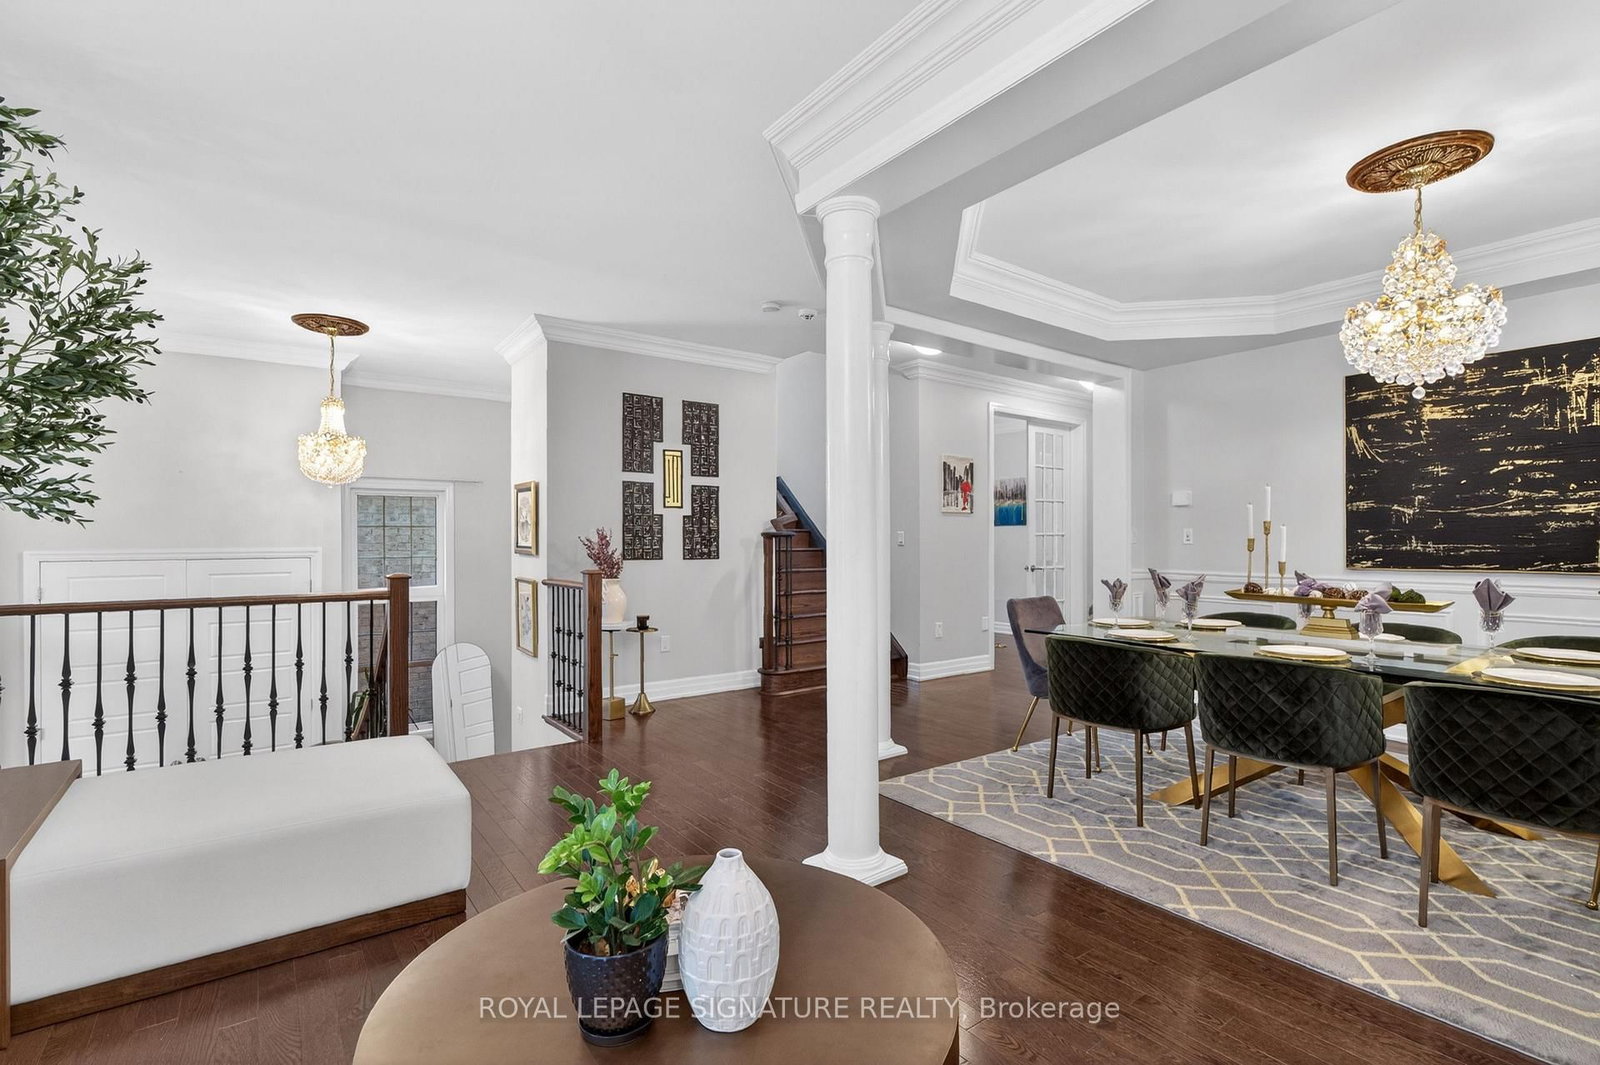
Dining (Main)
hardwood floor, Open Concept, Wainscoting
4.32 x 3.66 ft
Kitchen (Main)
Porcelain Floor, Granite Counter, Stainless Steel Appl
4.32 x 3.35 ft
Breakfast (Main)
Ceramic Floor, Window, W/O To Deck
4.32 x 2.74 ft
Great Rm (Main)
hardwood floor, Window, Fireplace
4.56 x 5.05 ft
Den (Main)
hardwood floor, Window, French Doors
3.23 x 3.04 ft
Primary (2nd)
hardwood floor, Ensuite Bath, W/I Closet
4.51 x 4.57 ft
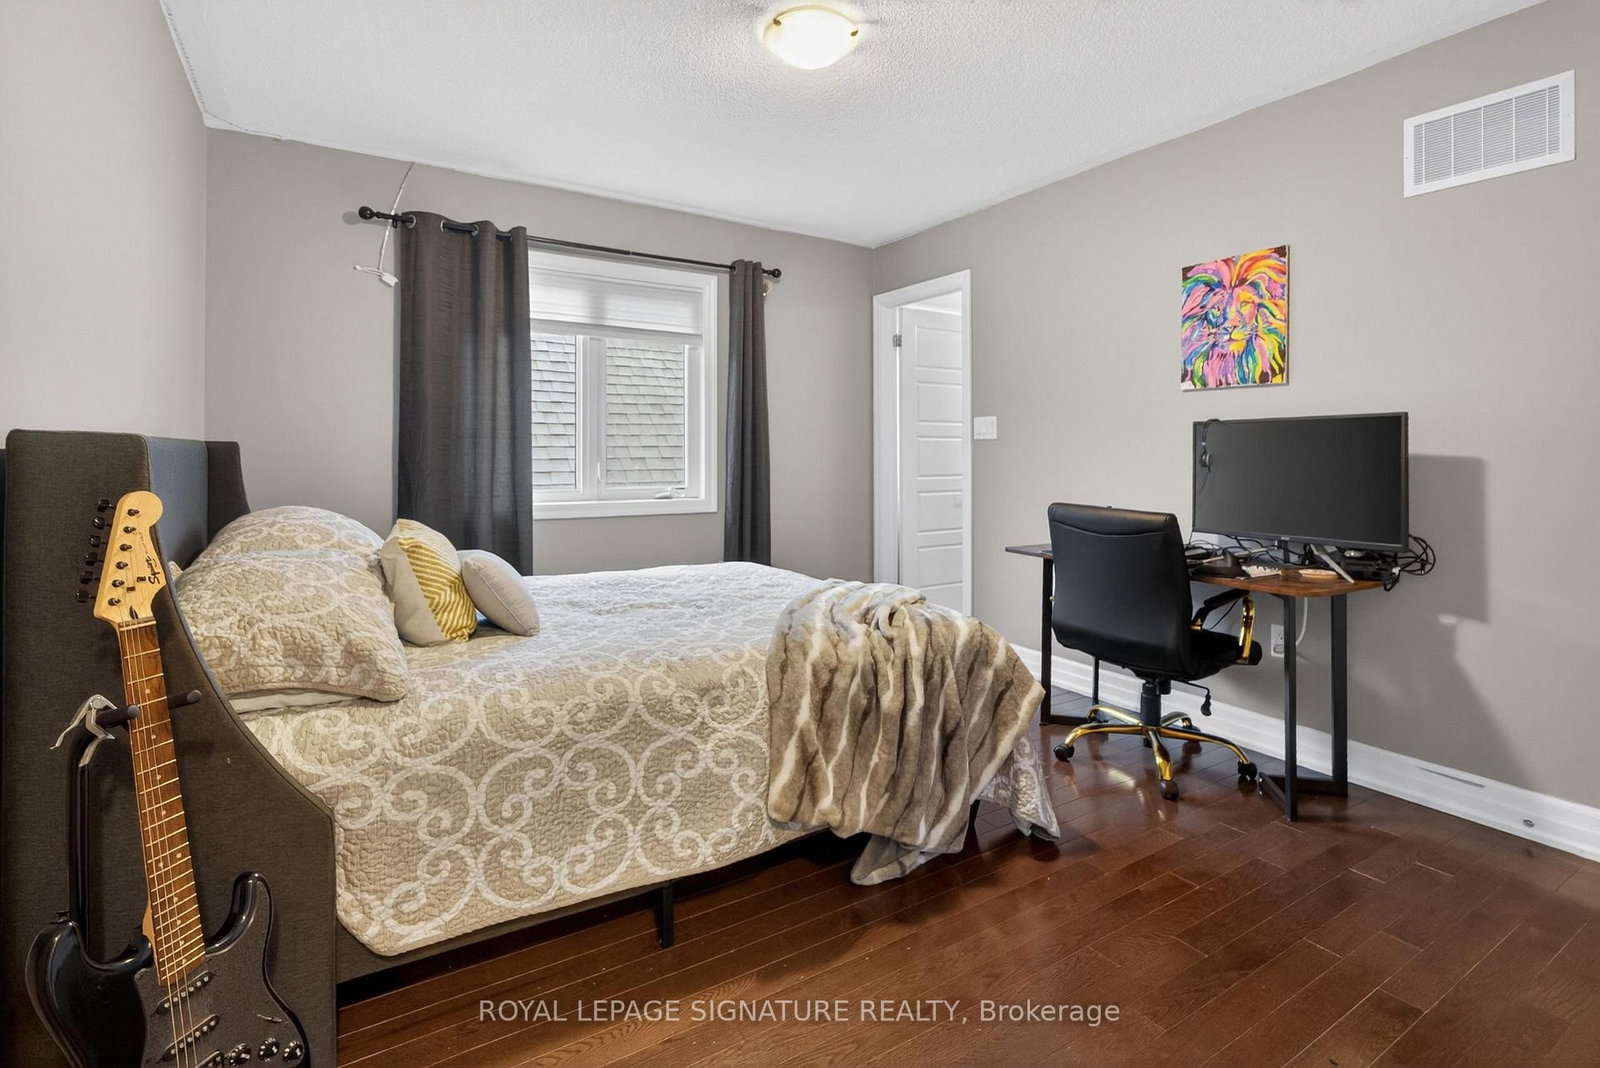
Br (2nd)
hardwood floor, Window, Closet
4.51 x 3.35 ft
2nd Br (2nd)
hardwood floor, Window, Closet
3.35 x 3.66 ft
3rd Br (2nd)
hardwood floor, Window, W/I Closet
4.57 x 3.35 ft
About this home
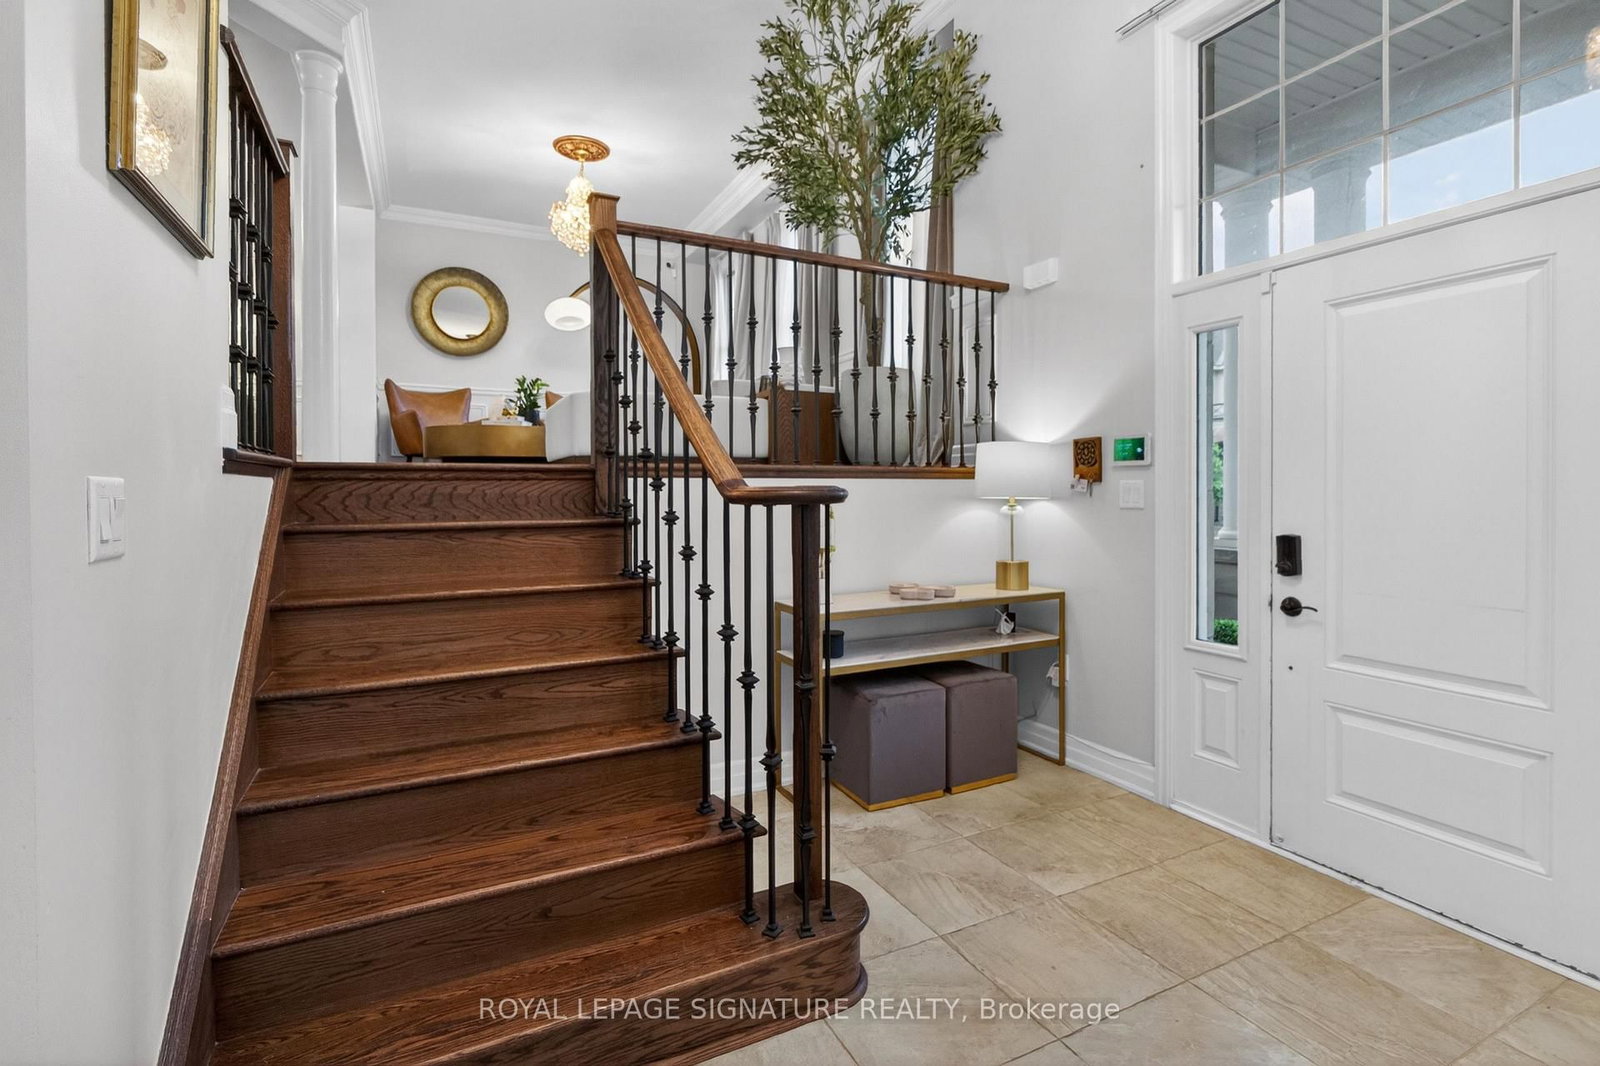
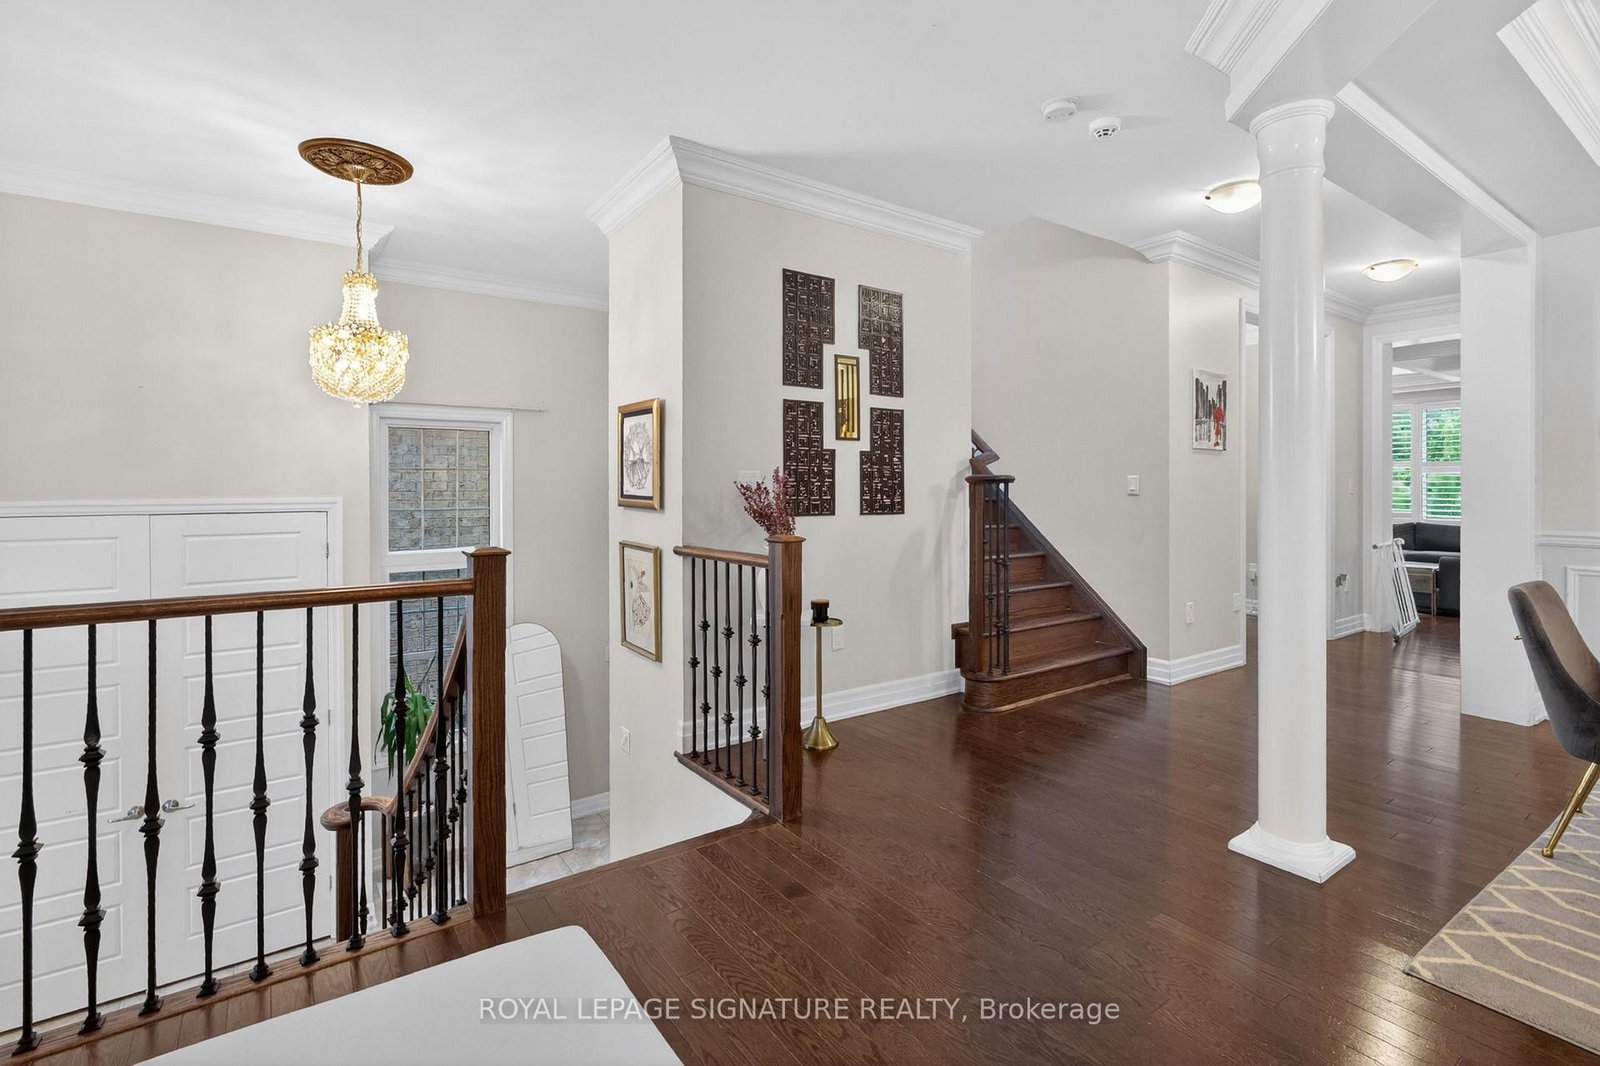
Beautifully designed home featuring 9-ft ceilings, hardwood flooring, and elegant wainscoting throughout. The main floor offers a spacious open-concept layout with a bright living and dining area, modern kitchen, breakfast space, and family room with a gas fireplace. The gourmet kitchen includes built-in stainless steel appliances, granite countertops, extended upper cabinets, a walk-in pantry, and a toe-kick vacuum for added convenience.The second floor features generously sized bedrooms, including a luxurious primary suite with two walk-in closets and a private ensuite. The finished basement offers large windows, a second kitchen, a wheelchair-accessible bathroom, and additional living space perfect for extended family or guests.Enjoy the professionally landscaped backyard featuring a heated saltwater pool and custom deck by SOLDA Pools - ideal for entertaining and summer relaxation
Read More
More homes for lease under $0k in Oakville