Basement
Fin W/O, Finished
Parking
Built-In 3 garage, 15 parking
Building
Basement
Fin W/O, Finished
Exterior
Stone, Stucco/Plaster
Foyer (Main)
2 Pc Bath, Skylight, Closet
3.34 x 2.04 ft
Living (Main)
Separate Rm, Large Window, hardwood floor
3.61 x 4.68 ft
Dining (Main)
Formal Rm, Built-In Speakers, hardwood floor
3.64 x 5.11 ft
Kitchen (Main)
Centre Island, B/I Appliances, Pot Lights
4.62 x 5.42 ft
Breakfast (Main)
W/O To Deck, Built-In Speakers, Combined W/Kitchen
3.03 x 4.81 ft
Family (Main)
Gas Fireplace, B/I Bookcase, hardwood floor
7.66 x 5.72 ft
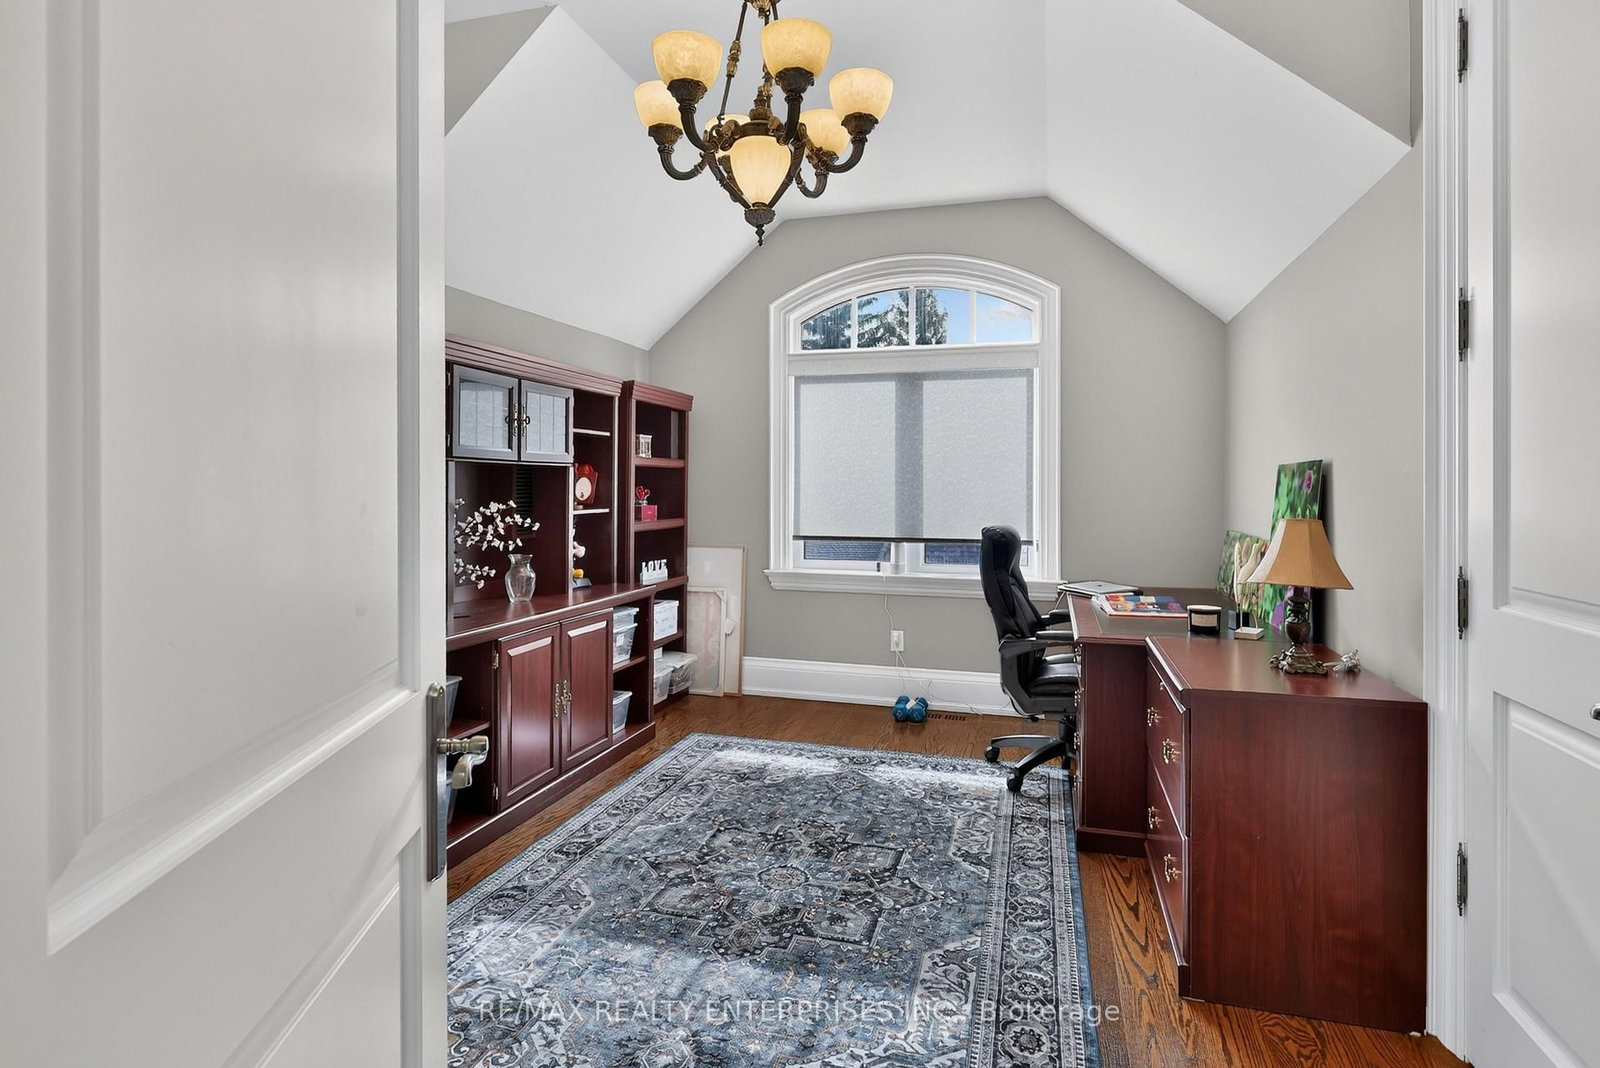
Office (Main)
French Doors, Pot Lights, hardwood floor
4.59 x 3.37 ft
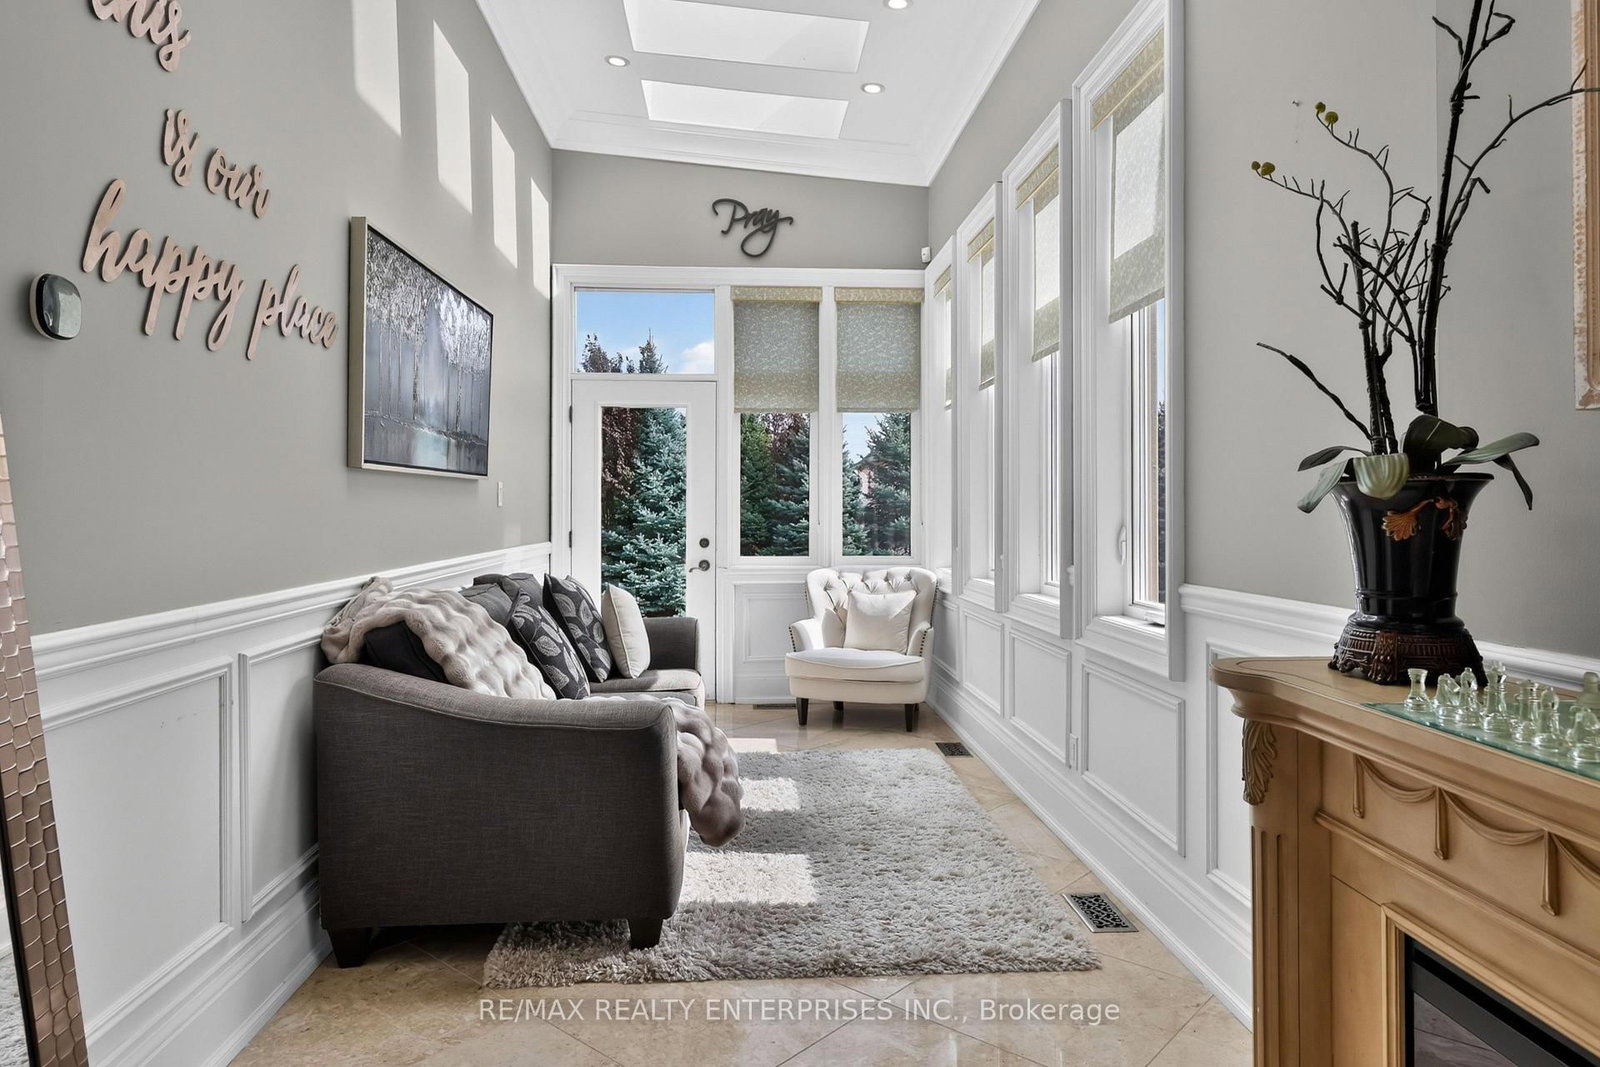
Study (Main)
Skylight, Pot Lights, O/Looks Backyard
2.43 x 5.94 ft
Exercise (Main)
Skylight, Pot Lights
5.19 x 9.75 ft
Primary (Upper)
6 Pc Ensuite, Gas Fireplace, Juliette Balcony
6.94 x 5.72 ft
2nd Br (Upper)
4 Pc Bath, Closet, hardwood floor
3.62 x 6.06 ft
3rd Br (Upper)
O/Looks Frontyard, Closet, hardwood floor
3.63 x 6.56 ft
4th Br (Upper)
3 Pc Ensuite, Closet, hardwood floor
4.6 x 3.33 ft
Laundry (Upper)
Laundry Sink, Window, Tile Floor
2.57 x 5.44 ft
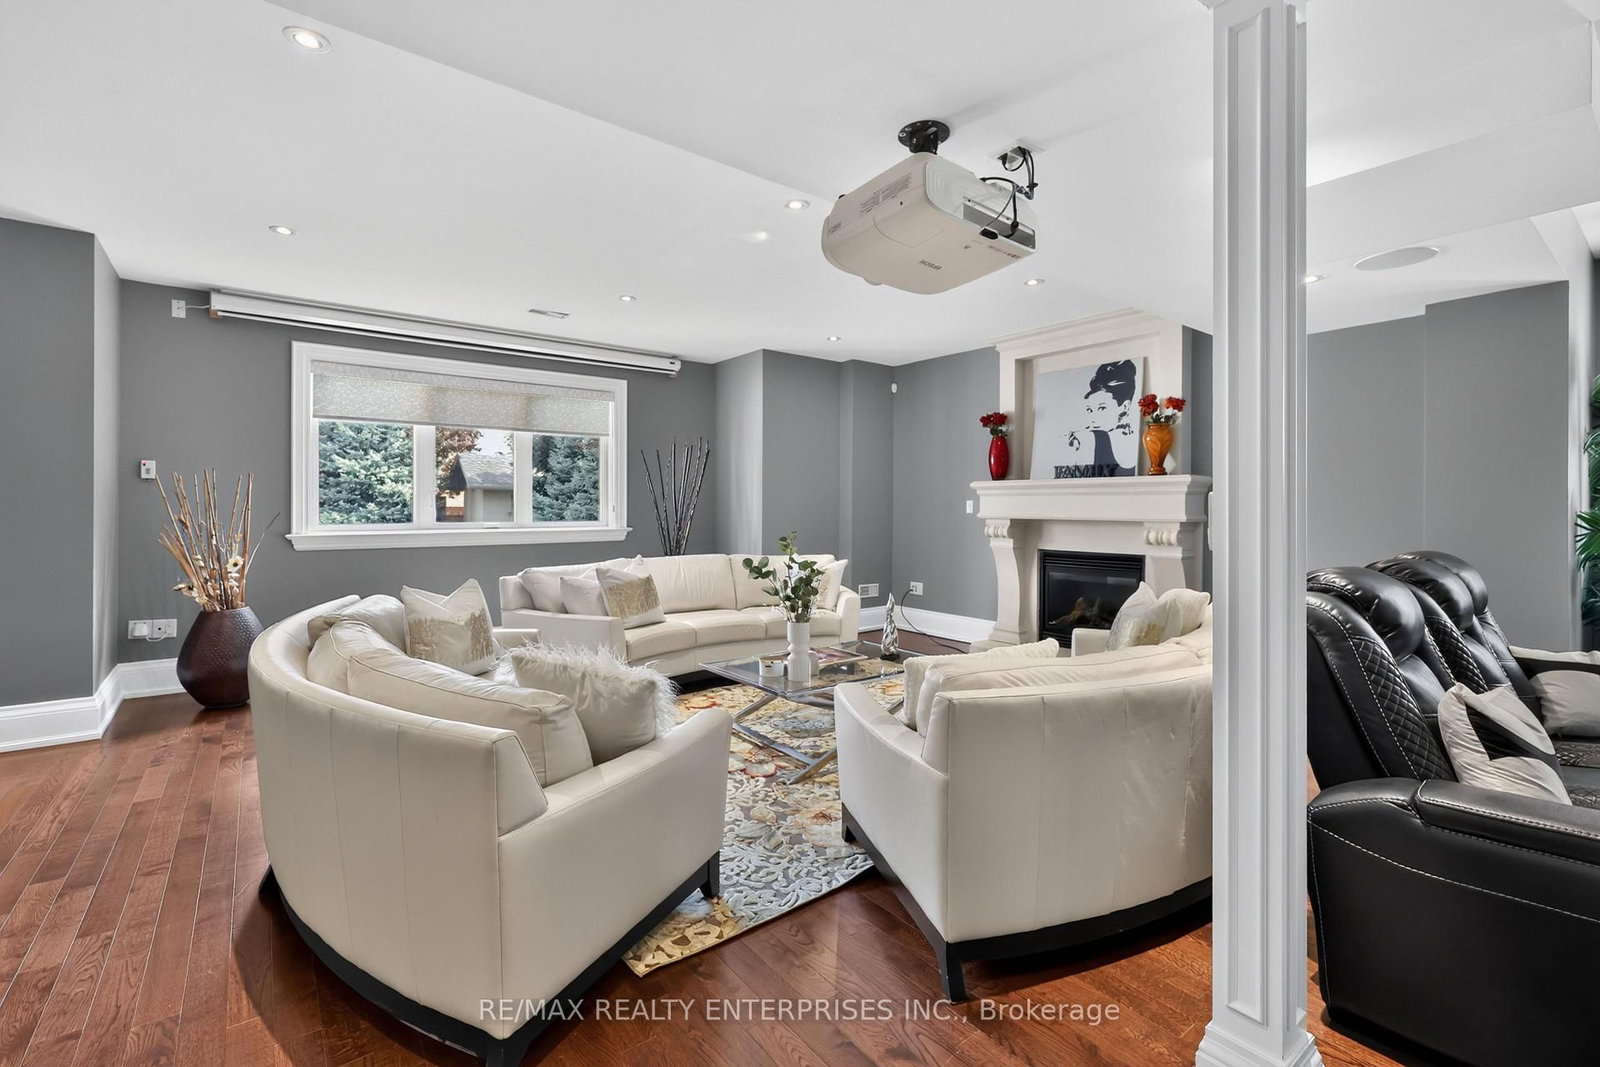
Rec (Lower)
Gas Fireplace, Above Grade Window, Built-In Speakers
7.17 x 16.31 ft
Other (Lower)
Walk-Out, Hot Tub, Sauna
5.14 x 5.39 ft
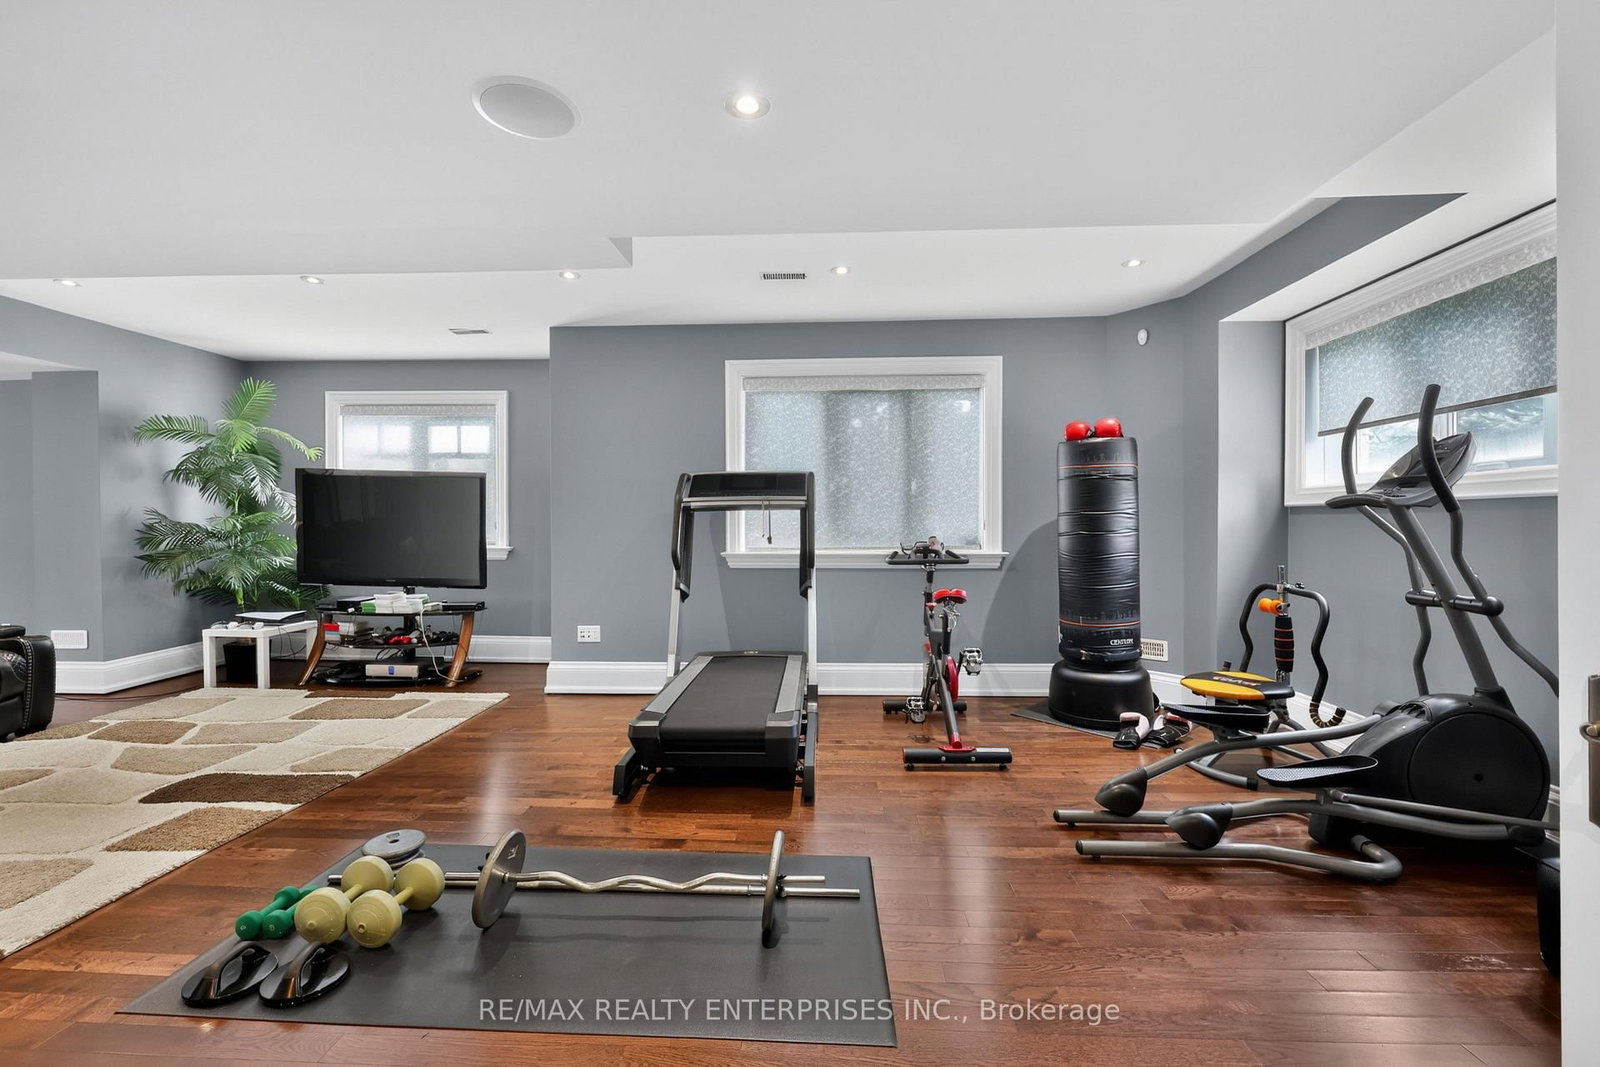
Exercise (Lower)
Above Grade Window, Pot Lights, hardwood floor
6.74 x 9.18 ft
Media/Ent (Lower)
3 Pc Bath, Track Lights, hardwood floor
3.49 x 3.91 ft
About this home
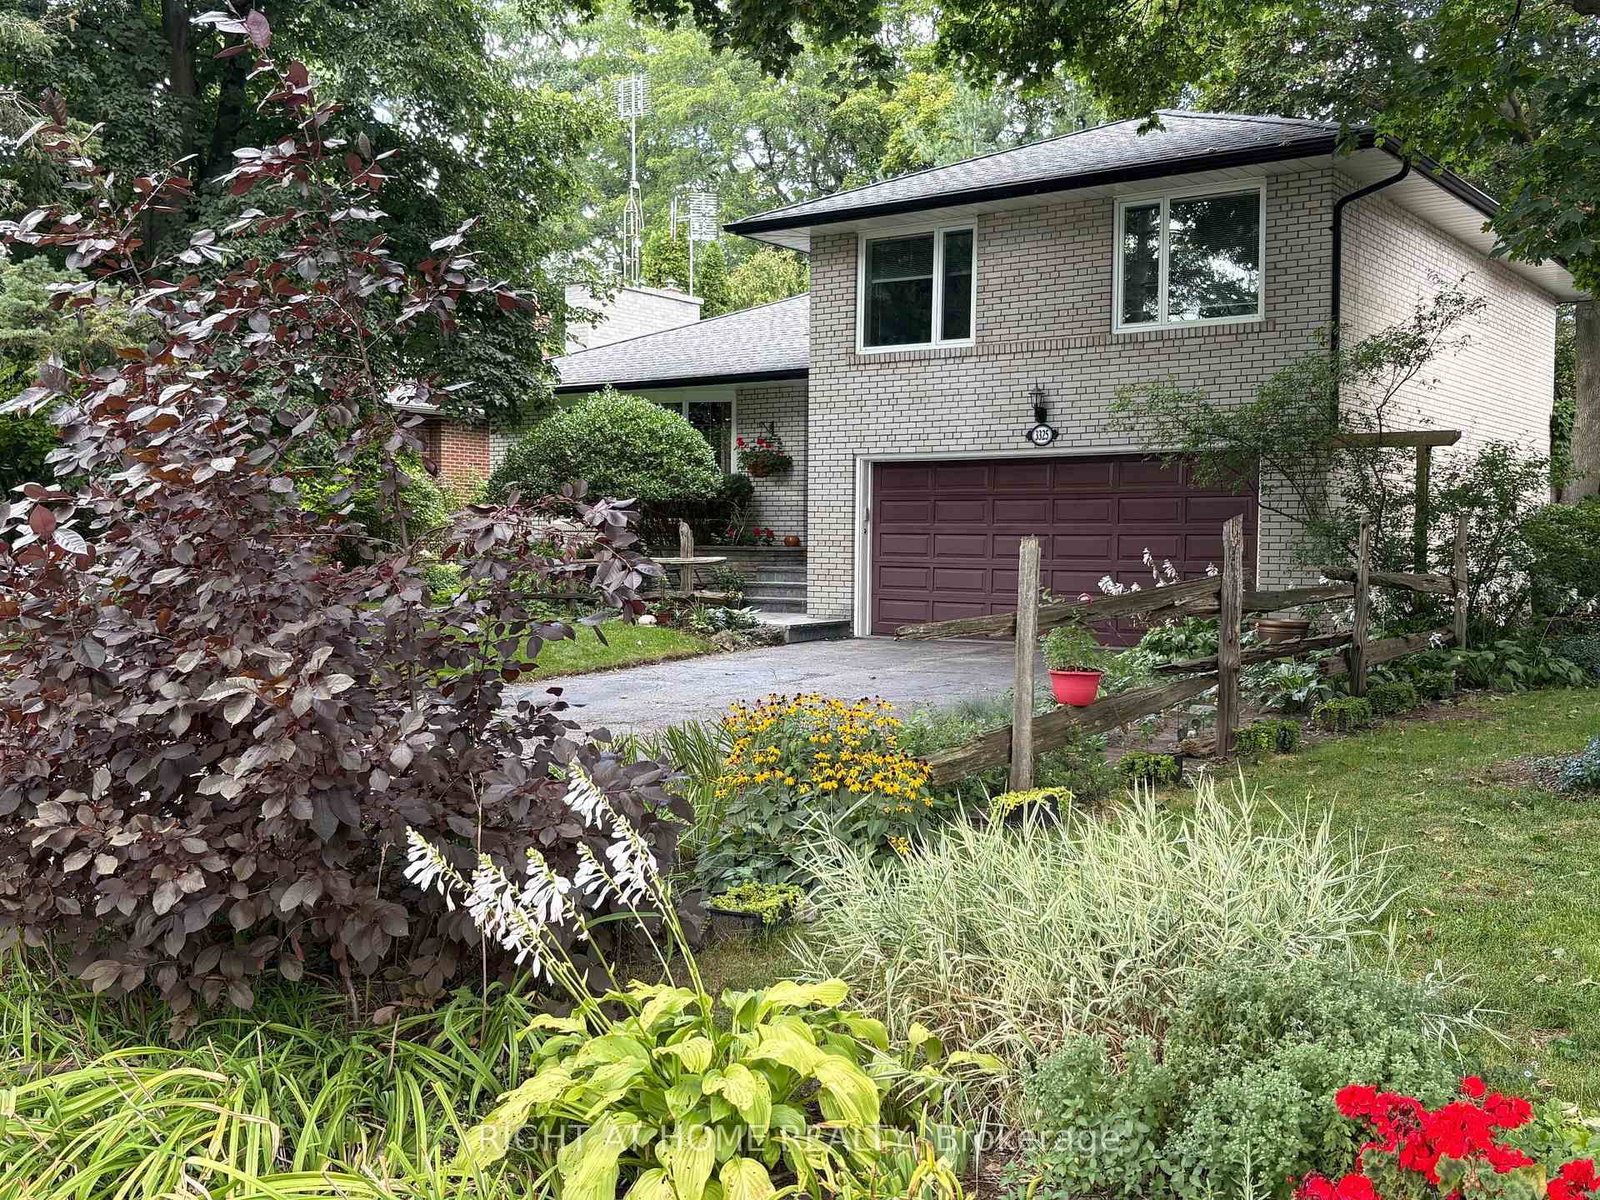
Situated On An Impressive 100 x 175 Ft Lot In The Prestigious Erindale Community, This Exceptional Custom-Built Estate Offers Nearly 9,000 Sqft Of Luxurious Space & A 18ft High Sport Court Designed To Accommodate Squash, Pickleball, Racquetball & Half-Court Basketball, Creating An Unparalleled Lifestyle Experience. Showcasing 4 Bedrooms, 5 Baths & A Garage With 3 Doors, This One-Of-A-Kind Residence Combines Timeless Architecture With Modern Smart Home Technology, Energy Efficiency & Resort-Inspired Amenities Rarely Found In A Private Home. A Grand Skylit Foyer Welcomes You Into Elegant Principal Rooms Designed For Both Everyday Living & Sophisticated Entertaining. The Formal Living & Dining Rooms Flow Seamlessly Into A Well-Appointed Kitchen Featuring Custom Cabinetry, Generous Preparation Space, A Butler's Pantry & A Spacious Breakfast Area. The Adjoining Family Room Is Enhanced By A Dramatic Waffle Ceiling, Gas F/p, Custom Built-Ins & Expansive Windows Overlooking The Bkyd. A Private Main Floor Office, Additional Skylit Retreat & The Home's Most Remarkable Feature, A Professionally Constructed Indoor Sport Court With Custom Skylights, Elevate This Residence Beyond The Ordinary. The Upper Level Offers 4 Generously Sized Bedrooms, Including A Luxurious Primary Suite Complete With A Juliet Balcony, Stone F/p, Walk-In Closet & Spa-Inspired 6-pc Ensuite. The Finished Lower Level Is Equally Impressive, Featuring A Rec Room With Home Theatre, Games Area, Fitness Space, Recording Studio, Sauna, Hot Tub Retreat & Walk-Out Access To The Bkyd. Designed For Exceptional Outdoor Living, The Resort-Style Bkyd Showcases A Heated Saltwater Pool With Waterfall, Outdoor Kitchen With Built-In BBQ, Refrigerator & Sink, Multiple Entertaining Areas, F/p, Mature Landscaping & Complete Privacy. Located Minutes To Top-Rated Schools, Credit River Trails, Golf Courses, UTM, Square One, Trillium Hospital, GO Transit & Major Hwys.
Read More
More homes for sale under $4.4M in Mississauga