Property type
Condo Townhouse
Included utilities
Heat, Parking, Water
Parking
Underground 1 garage, 1 parking
Neighbourhood
Central Erin Mills
Amenities
Bbqs Allowed,Bike Storage,Gym,Concierge,Party/Meeting Room
Property
Property type
Condo Townhouse
Community
Central Erin Mills
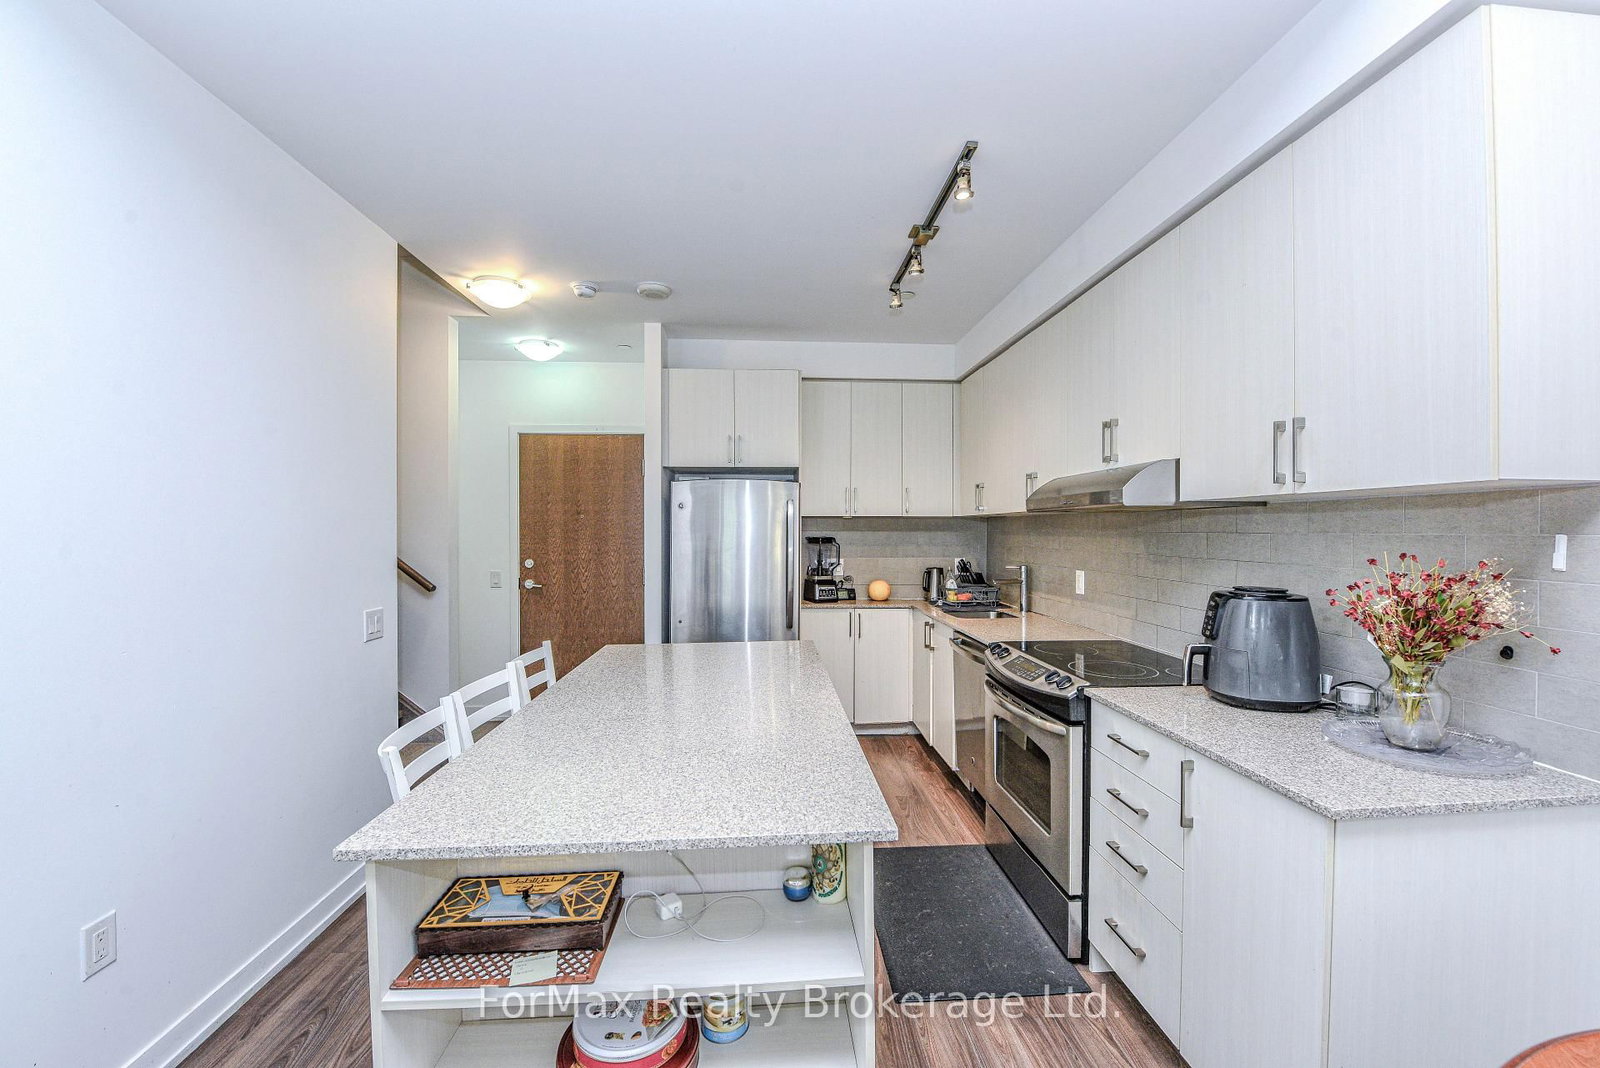
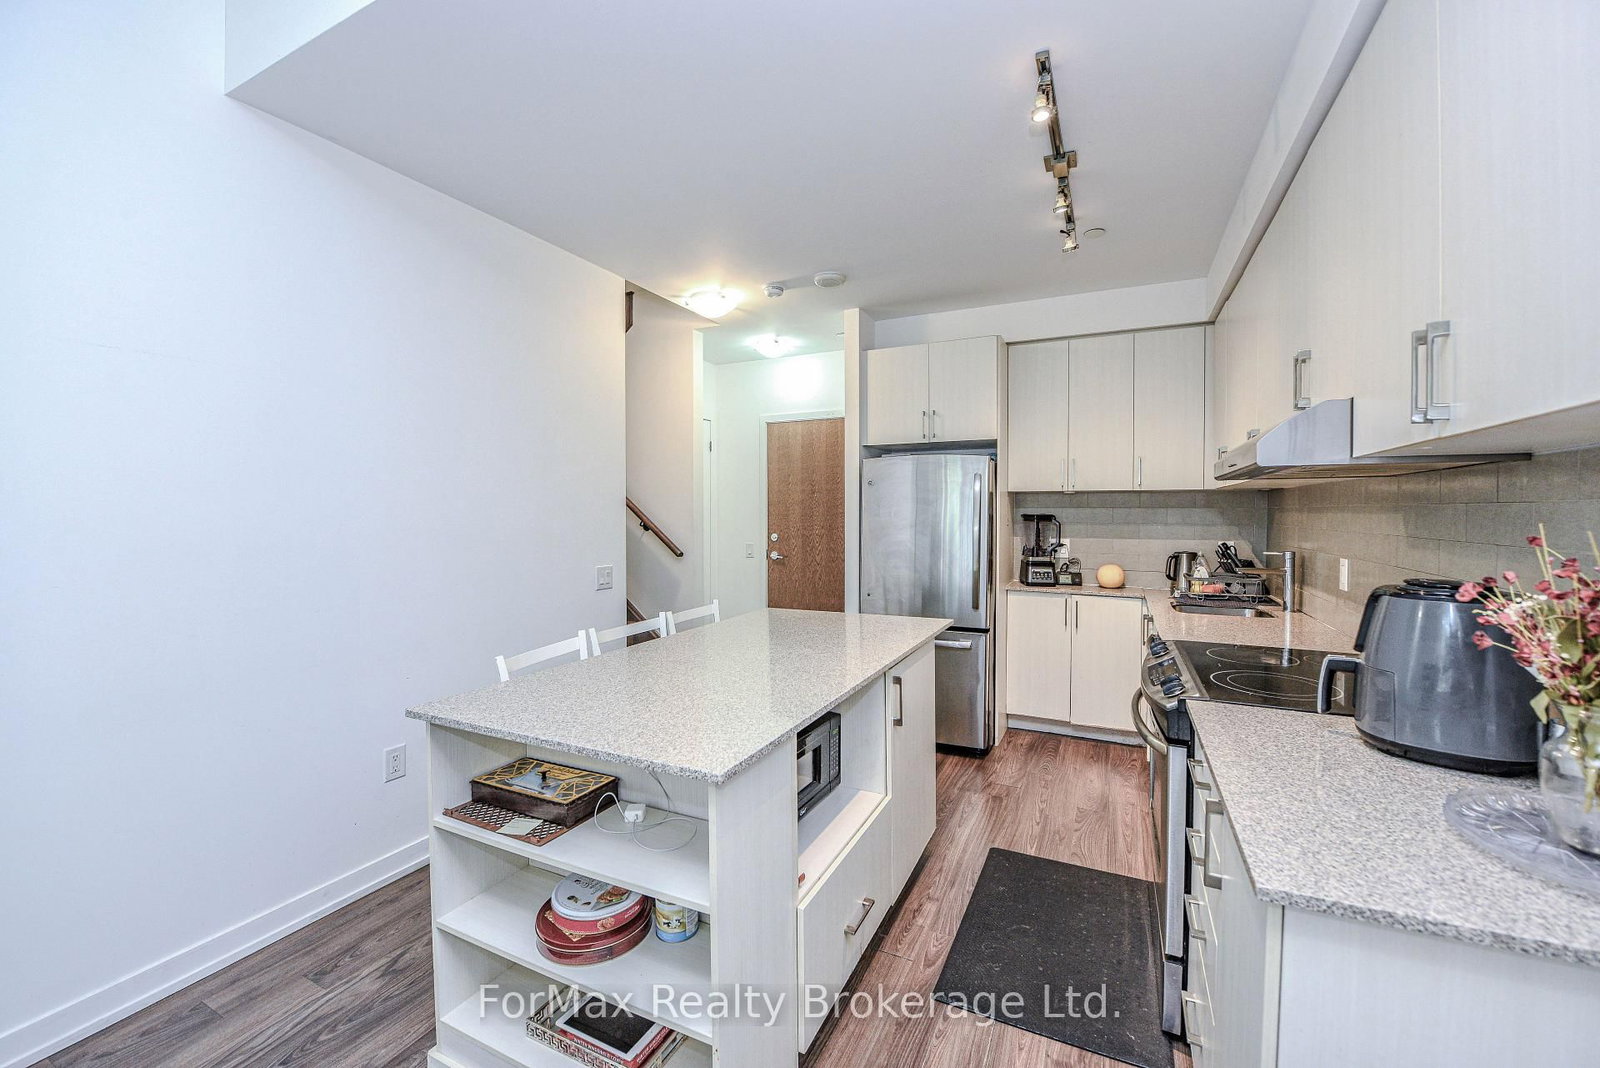
Kitchen (Main)
Granite Counter, Stainless Steel Appl, Open Concept
3.4 x 3.25 ft
Dining (Main)
Combined W/Living, Laminate, Open Concept
3.77 x 5.06 ft
Living (Main)
Combined W/Dining, Laminate, Open Concept
3.77 x 5.06 ft
Br (Main)
Laminate, Closet
3.0 x 3.0 ft
Primary (2nd)
4 Pc Ensuite, Laminate, W/I Closet
3.89 x 3.21 ft
2nd Br (2nd)
Large Window, Laminate, Closet
2.95 x 3.21 ft
About this home
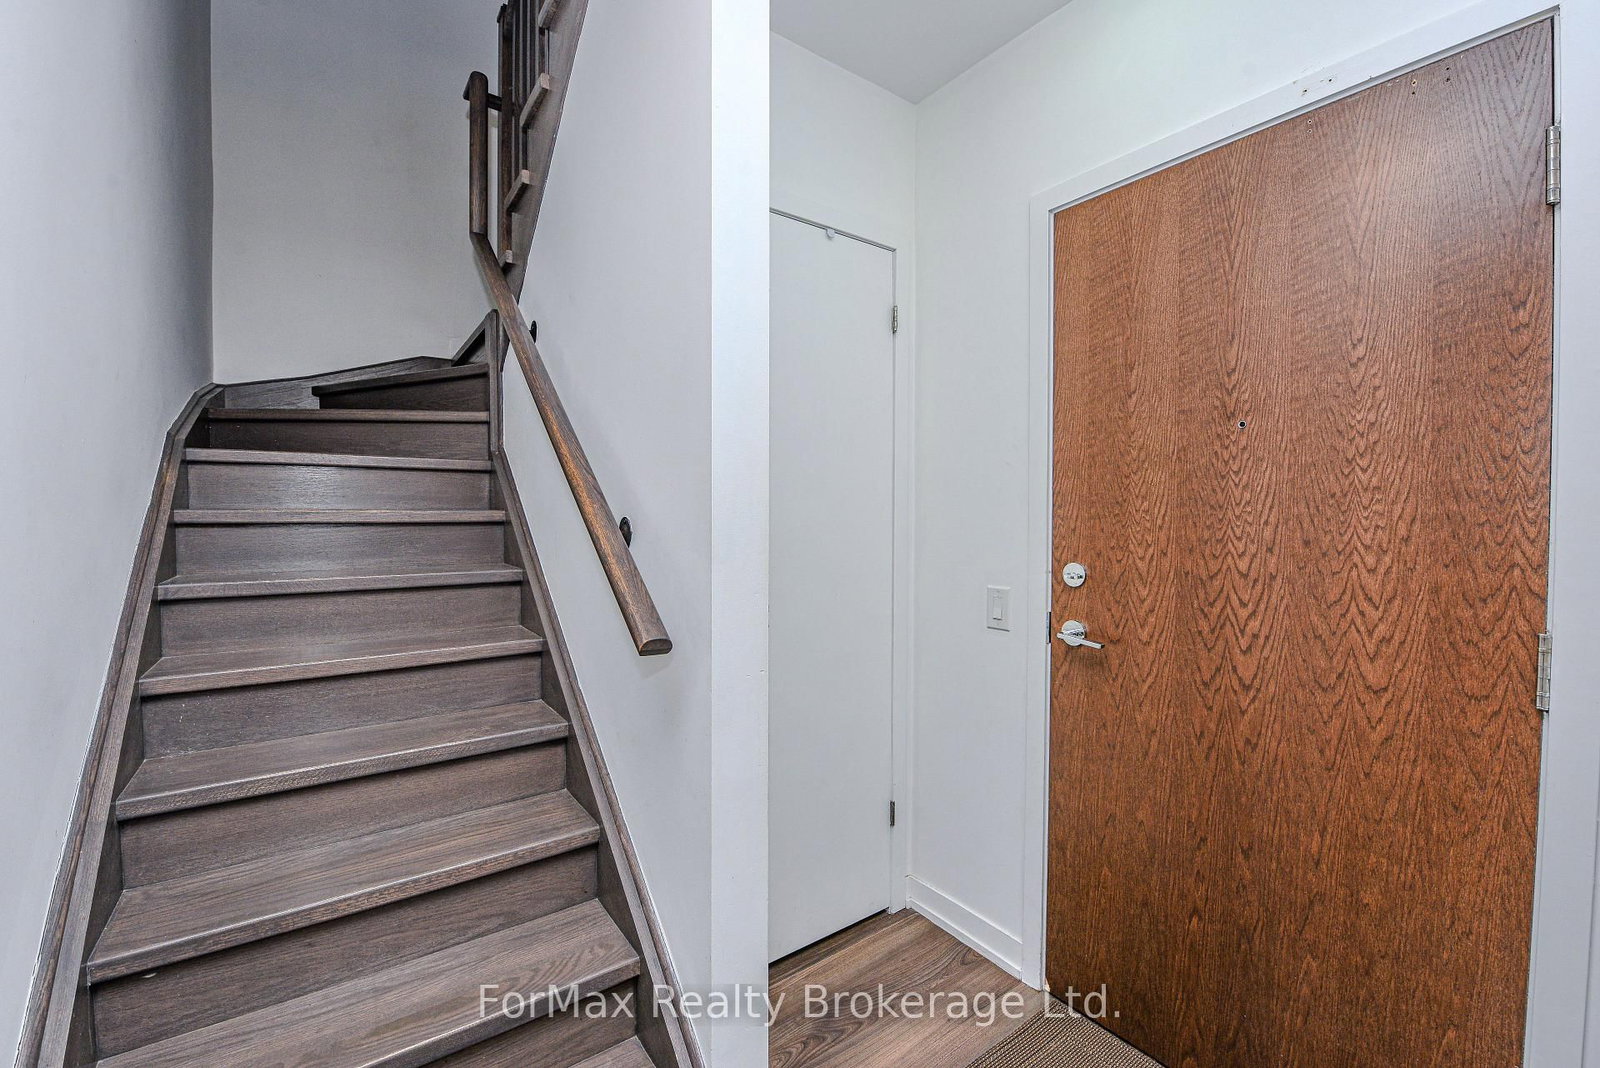
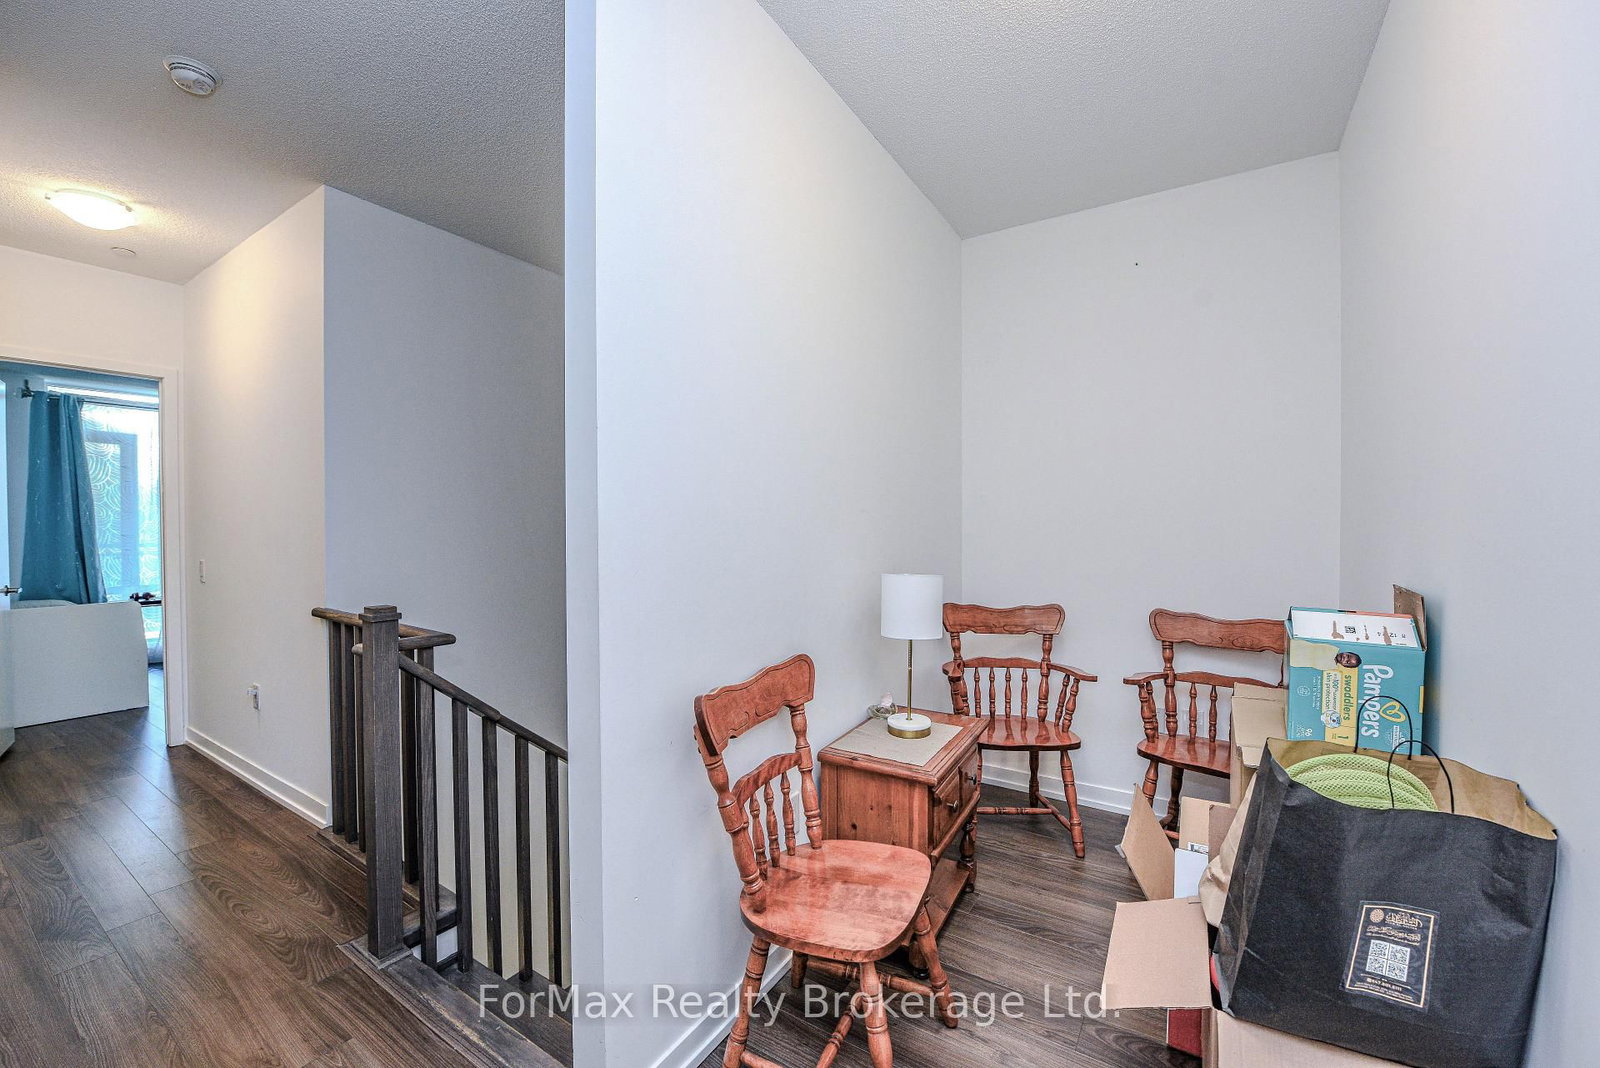
Welcome to your Dream Condo townhouse Located at 103-2560 Eglinton Ave W in Mississauga. This Stunning 2-Storey Home Elegantly Blends Modern Design with Functional Living, Featuring Soaring 10-ft ceilings on the main floor and 9-ft Ceiling on Second Floor. The Open-concept Layout is enhanced by Elegant Quartz Countertops and Stylish Laminate Flooring. it Includes a Convenient Main-Floor Bedroom, Perfect for Guests and two Spacious Bedrooms on the Second Floor, Both with Walk-in Closets. the Master Suite Boasts an en-suite Bath, While an additional office Space on the second floor, Caters to work or study needs. This exceptional property not only offers modern amenities but also, provides a comfortable living experience in a desirable location, making it an ideal place to call home. Don't miss your chance to make this beautiful townhouse yours! No Representations or Warranties are made of any kind. Rental equipment, parking fees, and other fees are unknown.
Read More
More homes for sale under $500k in Mississauga