Parking
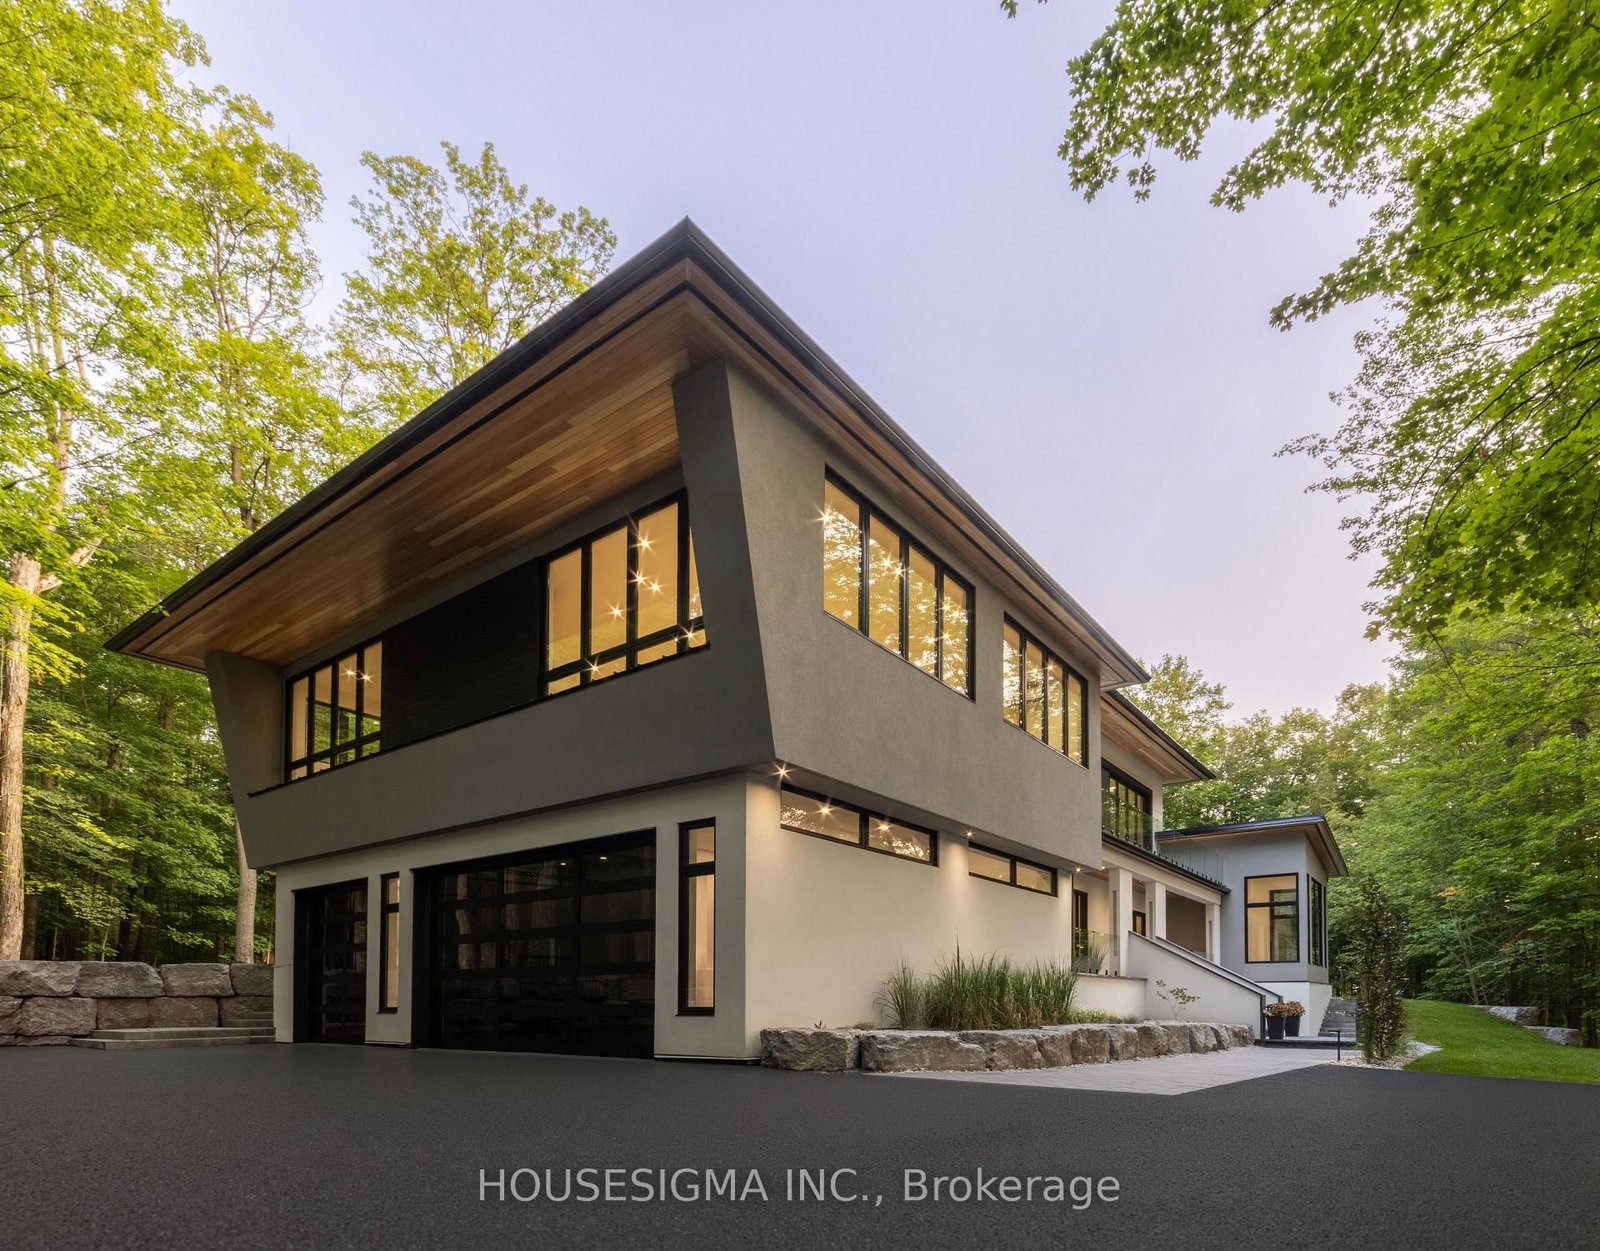
Detached 2 garage, 14 parking
Neighbourhood
Rural Caledon
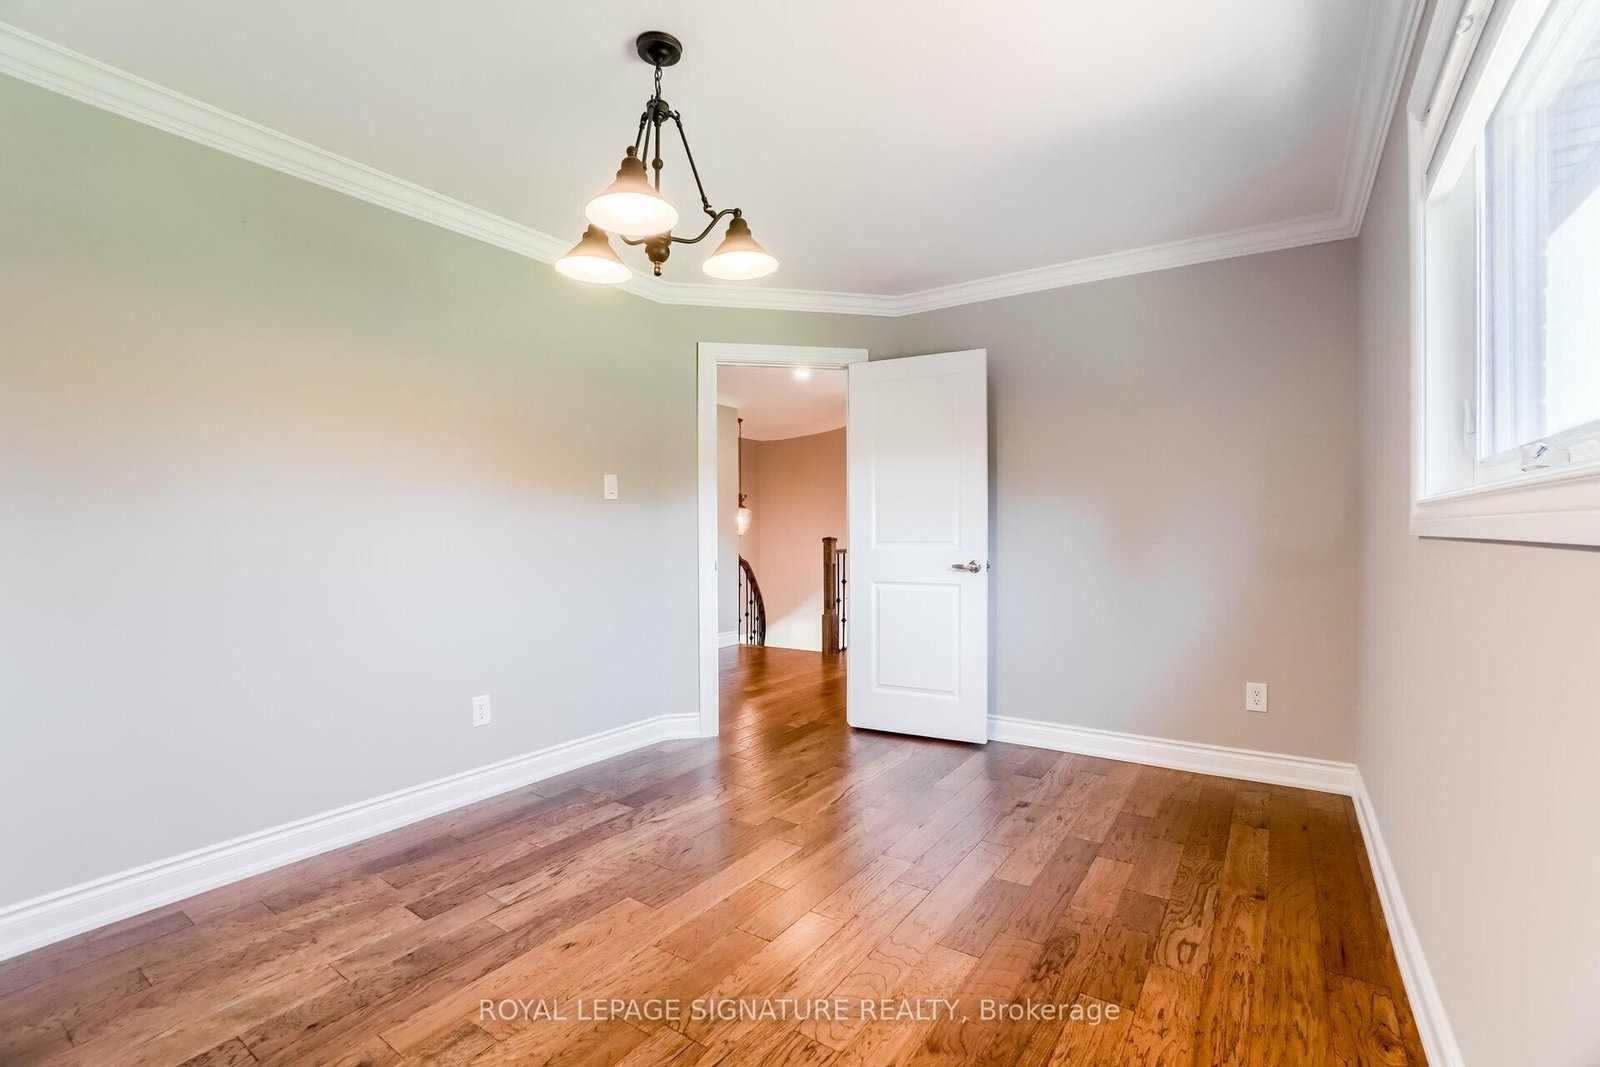
Br (2nd)
hardwood floor, W/I Closet, Crown Moulding
5.56 x 3.23 ft
Office (Bsmt)
French Doors
4.93 x 4.34 ft
Primary (2nd)
hardwood floor, W/I Closet, 5 Pc Ensuite
5.05 x 3.68 ft
Family (Main)
hardwood floor, Fireplace, Picture Window
5.54 x 3.61 ft
Kitchen (Main)
Centre Island, Stainless Steel Appl, Breakfast Bar
6.02 x 3.51 ft
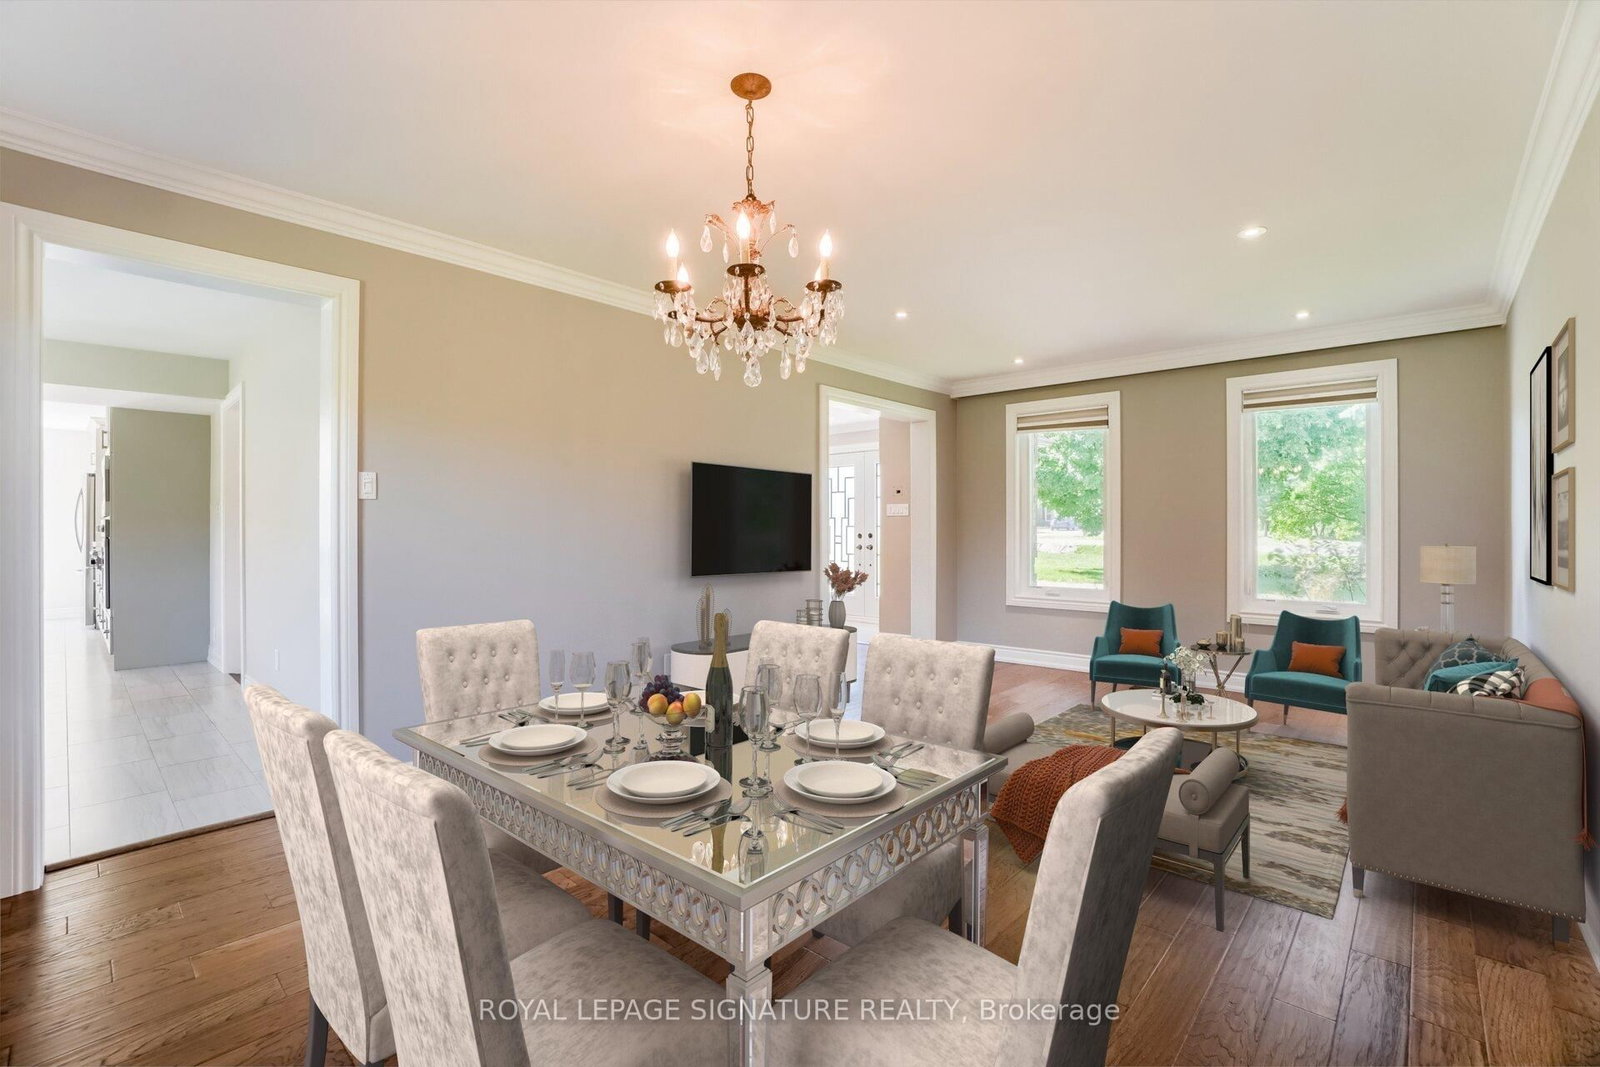
Dining (Main)
hardwood floor, Crown Moulding, Combined W/Living
6.1 x 3.63 ft
Br (Bsmt)
Double Closet, Semi Ensuite
5.08 x 3.4 ft
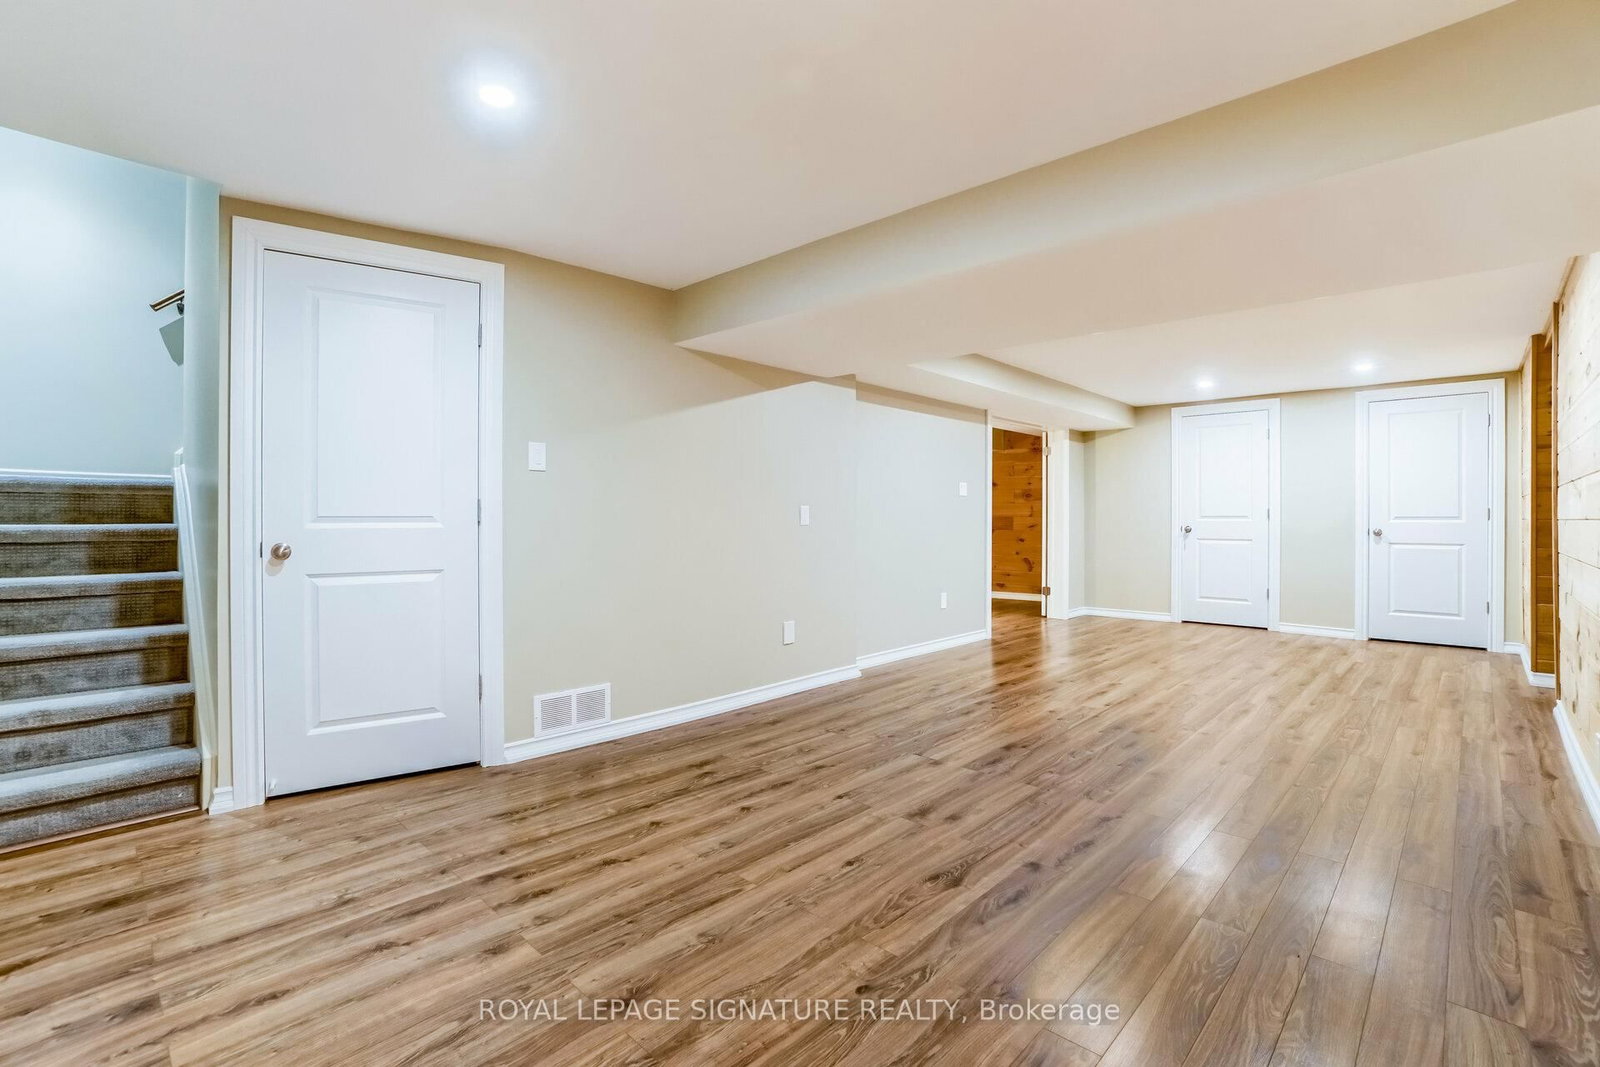
Rec (Bsmt)
Pot Lights, Open Concept
1.9 x 1.83 ft
Breakfast (Main)
Pantry, Tile Floor
3.51 x 3.3 ft
Living (Main)
hardwood floor, Crown Moulding, Combined W/Dining
6.1 x 3.63 ft
Br (2nd)
hardwood floor, W/I Closet, Crown Moulding
4.47 x 2.97 ft
Br (2nd)
hardwood floor, W/I Closet, Crown Moulding
4.06 x 3.05 ft
About this home
Fully upgraded home on a stunning 3.6-acre lot offering beautifully finished living space throughout. Eat-in kitchen with centre island, stainless steel appliances, wall-to-wall pantry cabinetry, and walk-out to deck with spectacular views. Renovated bathrooms on all floors and a beautiful family room. Enjoy a huge private backyard featuring a sauna, hot tub, gazebo, entertainer's deck, mature trees, and a pond-perfect for relaxing or hosting.Ideally located minutes to Caledon Village and Orangeville, with easy access to Hwy 10 and Hwy 9 for convenient commuting (approx. 45 minutes to Toronto), plus nearby GO bus connections toward Brampton GO/Union. Close to local shops, dining, essential services, and surrounded by Caledon's scenic trails and outdoor recreation. 200-amp service. A rare opportunity to enjoy privacy, space, and convenience in one exceptional property!!
Read More
More homes for sale under $1.5M in Caledon