Basement
Apartment, Sep Entrance
Parking
Built-In 2 garage, 6 parking
Neighbourhood
Fletcher's Meadow
Property
Community
Fletcher's Meadow
Building
Basement
Apartment, Sep Entrance
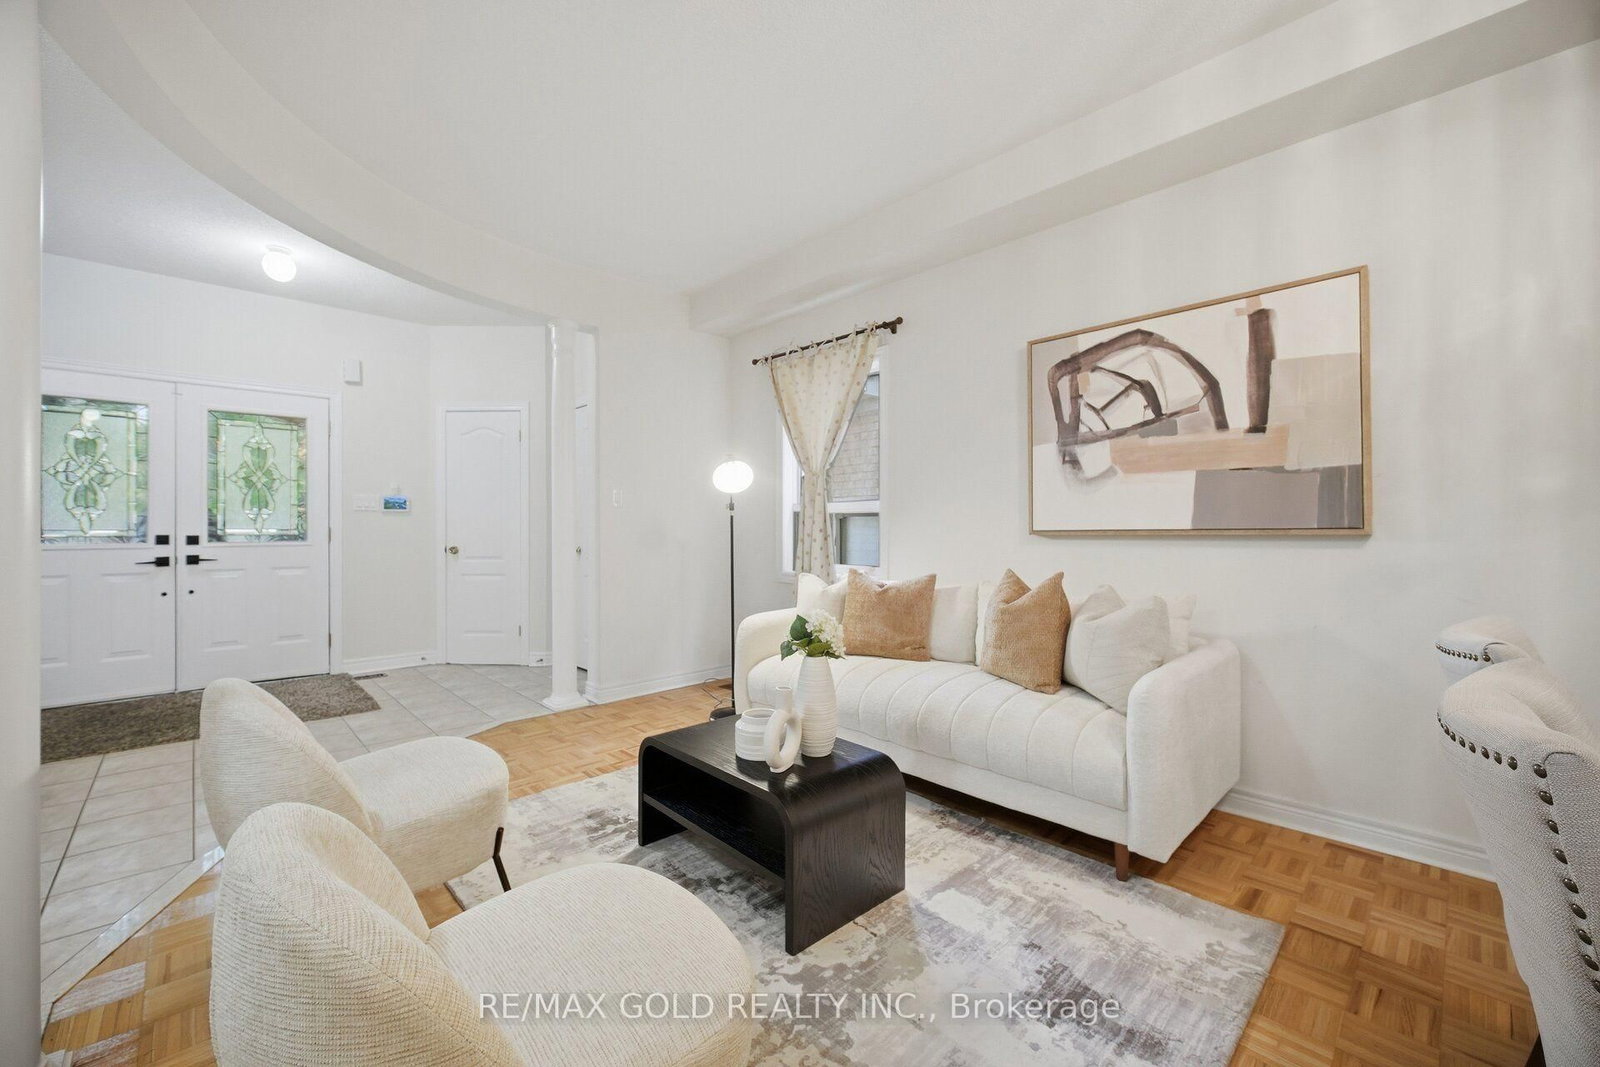
Living (Main)
Combined W/Dining, Open Concept, Window
5.9 x 3.05 ft
Dining (Main)
Combined W/Living, Open Concept, Window
5.9 x 3.05 ft
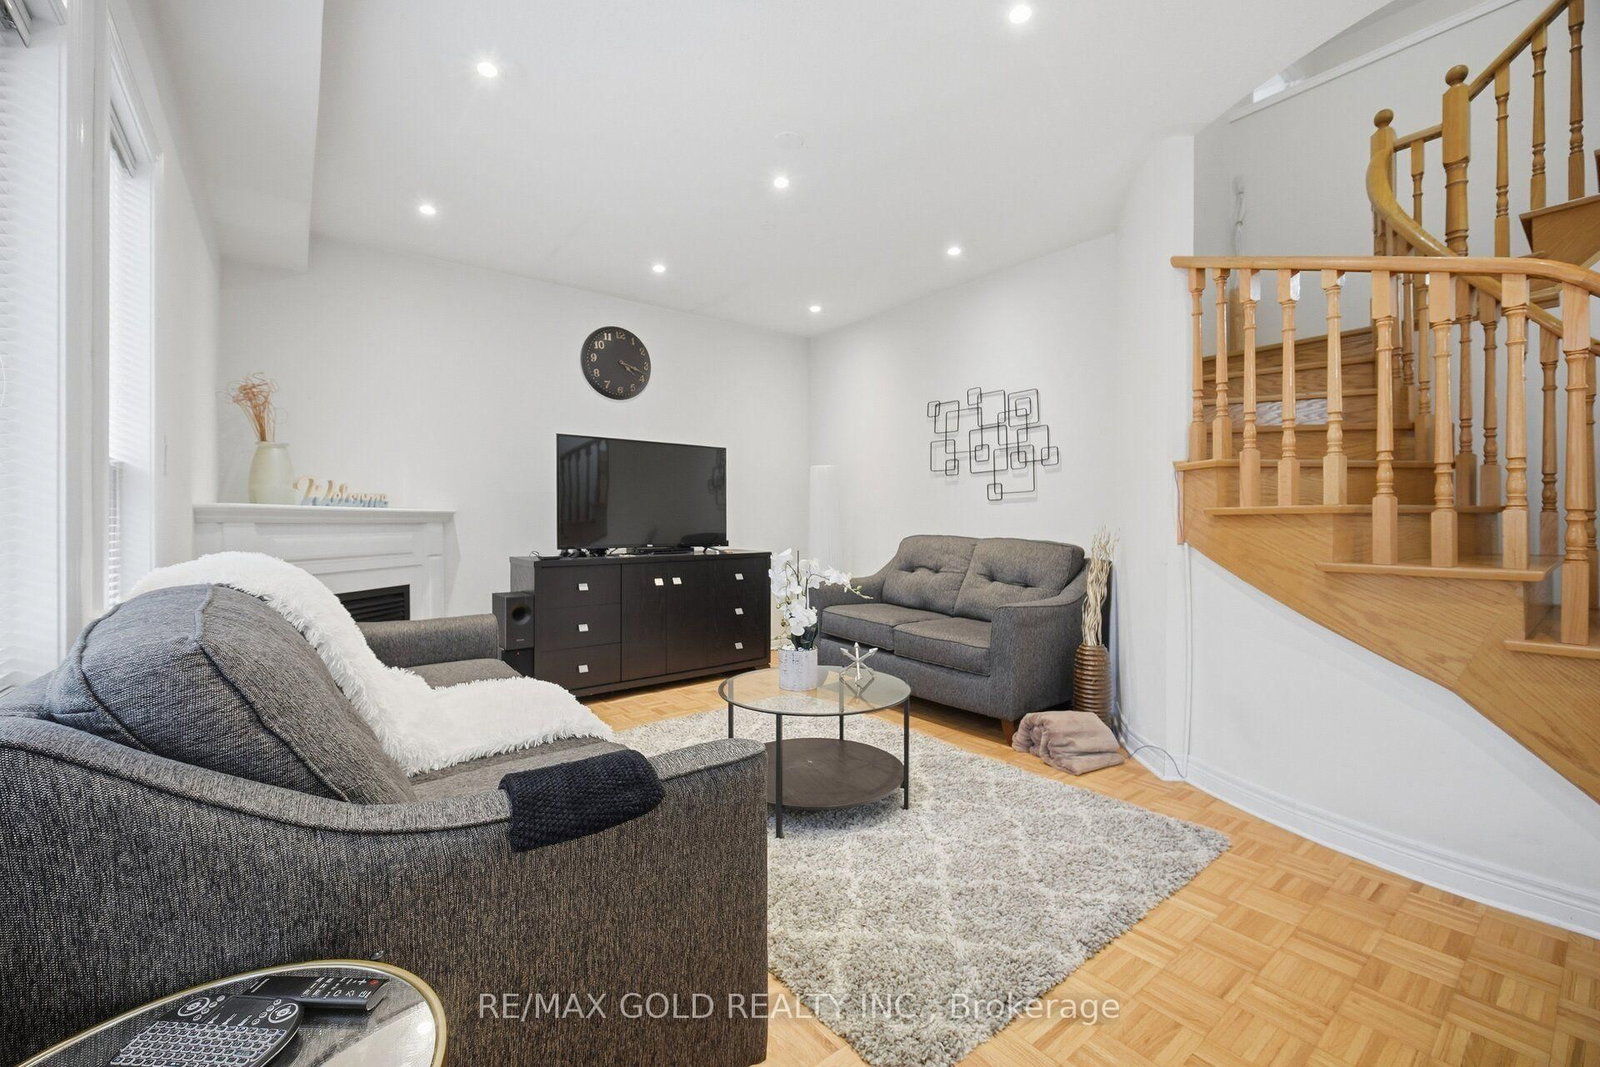
Family (Main)
Gas Fireplace, Large Window, Curved Stairs
5.4 x 3.9 ft
Breakfast (Main)
Ceramic Floor, W/O To Deck
4.2 x 3.05 ft
Kitchen (Main)
Ceramic Floor, W/O To Deck
3.2 x 2.7 ft
Powder Rm (Main)
2 Pc Bath
1.74 x 1.21 ft
Primary (2nd)
5 Pc Ensuite, W/I Closet, Large Window
6.69 x 4.87 ft
2nd Br (2nd)
Closet, Window
3.05 x 3.34 ft
3rd Br (2nd)
Closet, Juliette Balcony
4.26 x 3.05 ft
4th Br (2nd)
3 Pc Bath, Closet, Large Window
3.81 x 3.05 ft
Study (2nd)
3 Pc Bath, Skylight
3.23 x 2.93 ft
About this home
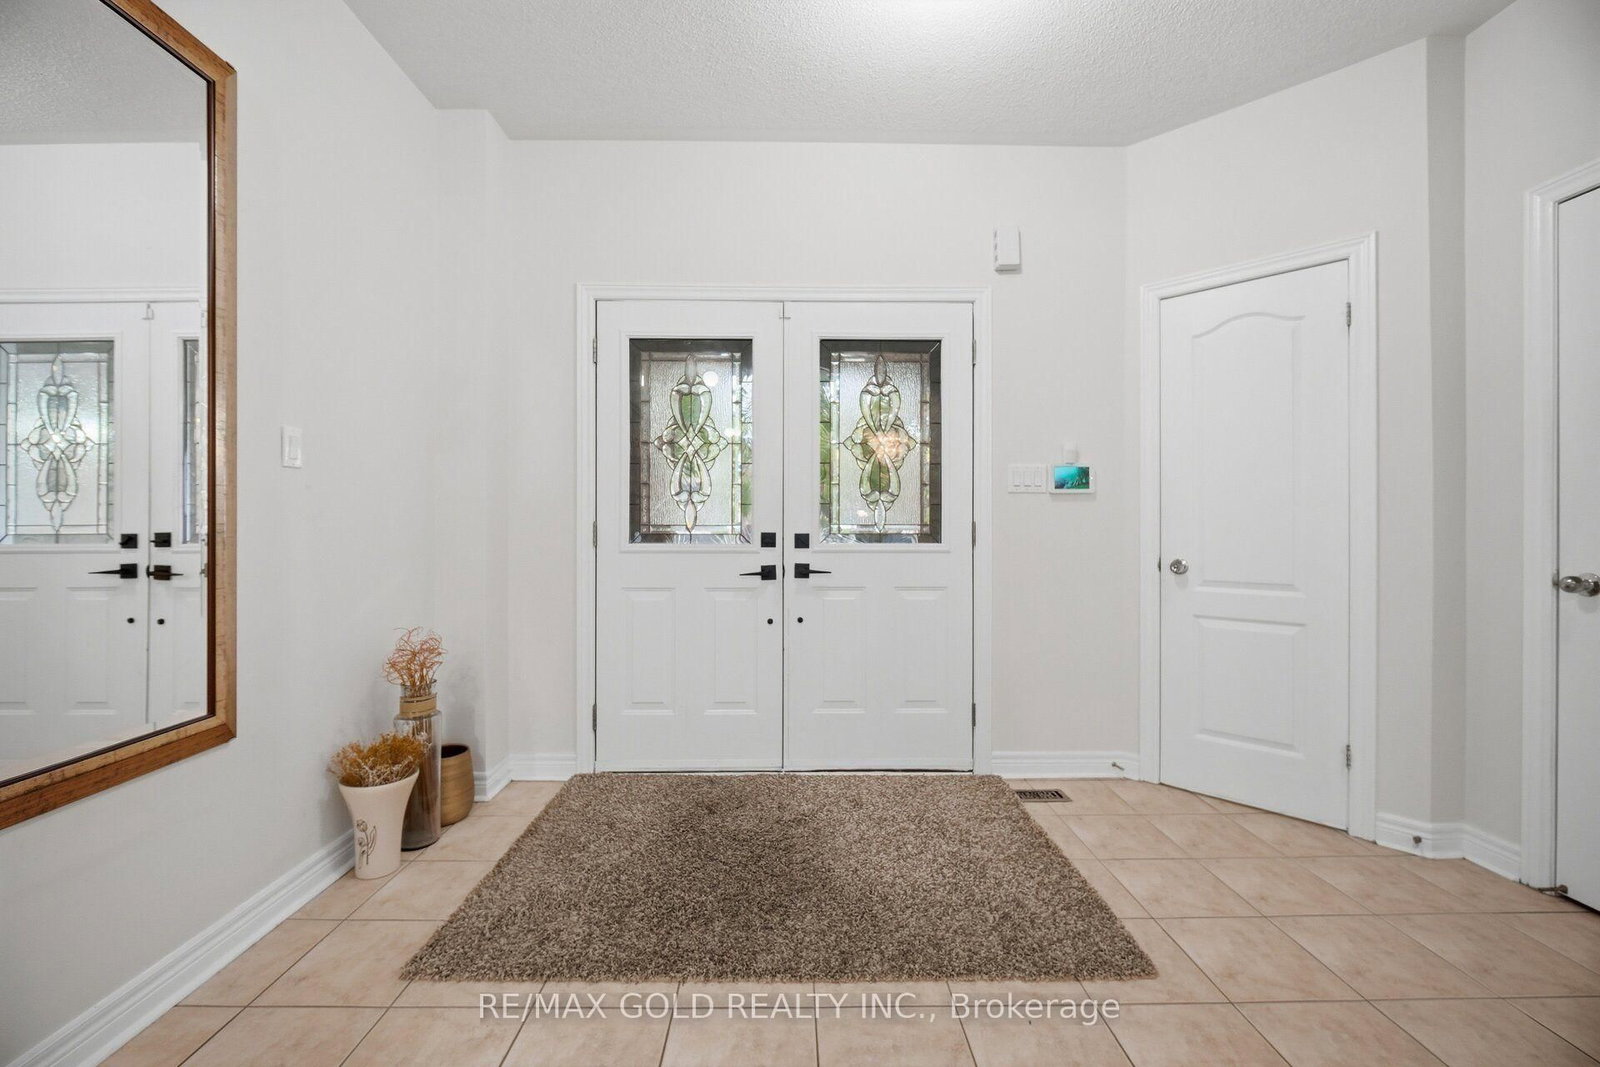
Prime Location & Exceptional Space! Welcome to this beautifully maintained detached home featuring 4 spacious bedrooms plus a versatile upper-level study. The study is filledwith natural light from a skylight and offers a semi-ensuite, making it ideal as a 5th bedroom, home office, or private retreat. The basement offers exciting potential with a permit open for a legal 2-bedroom apartment, currently under renovation, complete with a separate entrance. With approximately 2,500-3,000 sq. ft. of living space, this bright and spacious home offers plenty of room for the entire family. The main floor features distinct living, dining, and family rooms, providing the perfect layout for both everyday living and entertaining. The home also features a new roof and updated kitchen cabinets. Enjoy unmatched convenience with schools, grocery stores, banks, restaurants, parks, and transit all close by. Just minutes from Mount Pleasant GO Station and Cassie Campbell Community Centre, this home combines space, flexibility, and an excellent location.
Read More
More homes for sale under $1.1M in Brampton