Parking
Attached 2 garage, 6 parking
Foyer (Main)
Tile Floor, Closet
4.66 x 2.34 ft
Living (Main)
Cathedral Ceiling, hardwood floor, Large Window
5.47 x 3.38 ft
Dining (Main)
Combined W/Living, hardwood floor, Bow Window
3.7 x 3.91 ft
Kitchen (Main)
Breakfast Area, Stainless Steel Appl, Quartz Counter
5.25 x 3.38 ft
Family (Main)
Gas Fireplace, Pot Lights, W/O To Patio
3.46 x 6.84 ft
Laundry (Main)
Access To Garage, Laundry Sink, Side Door
2.92 x 2.28 ft
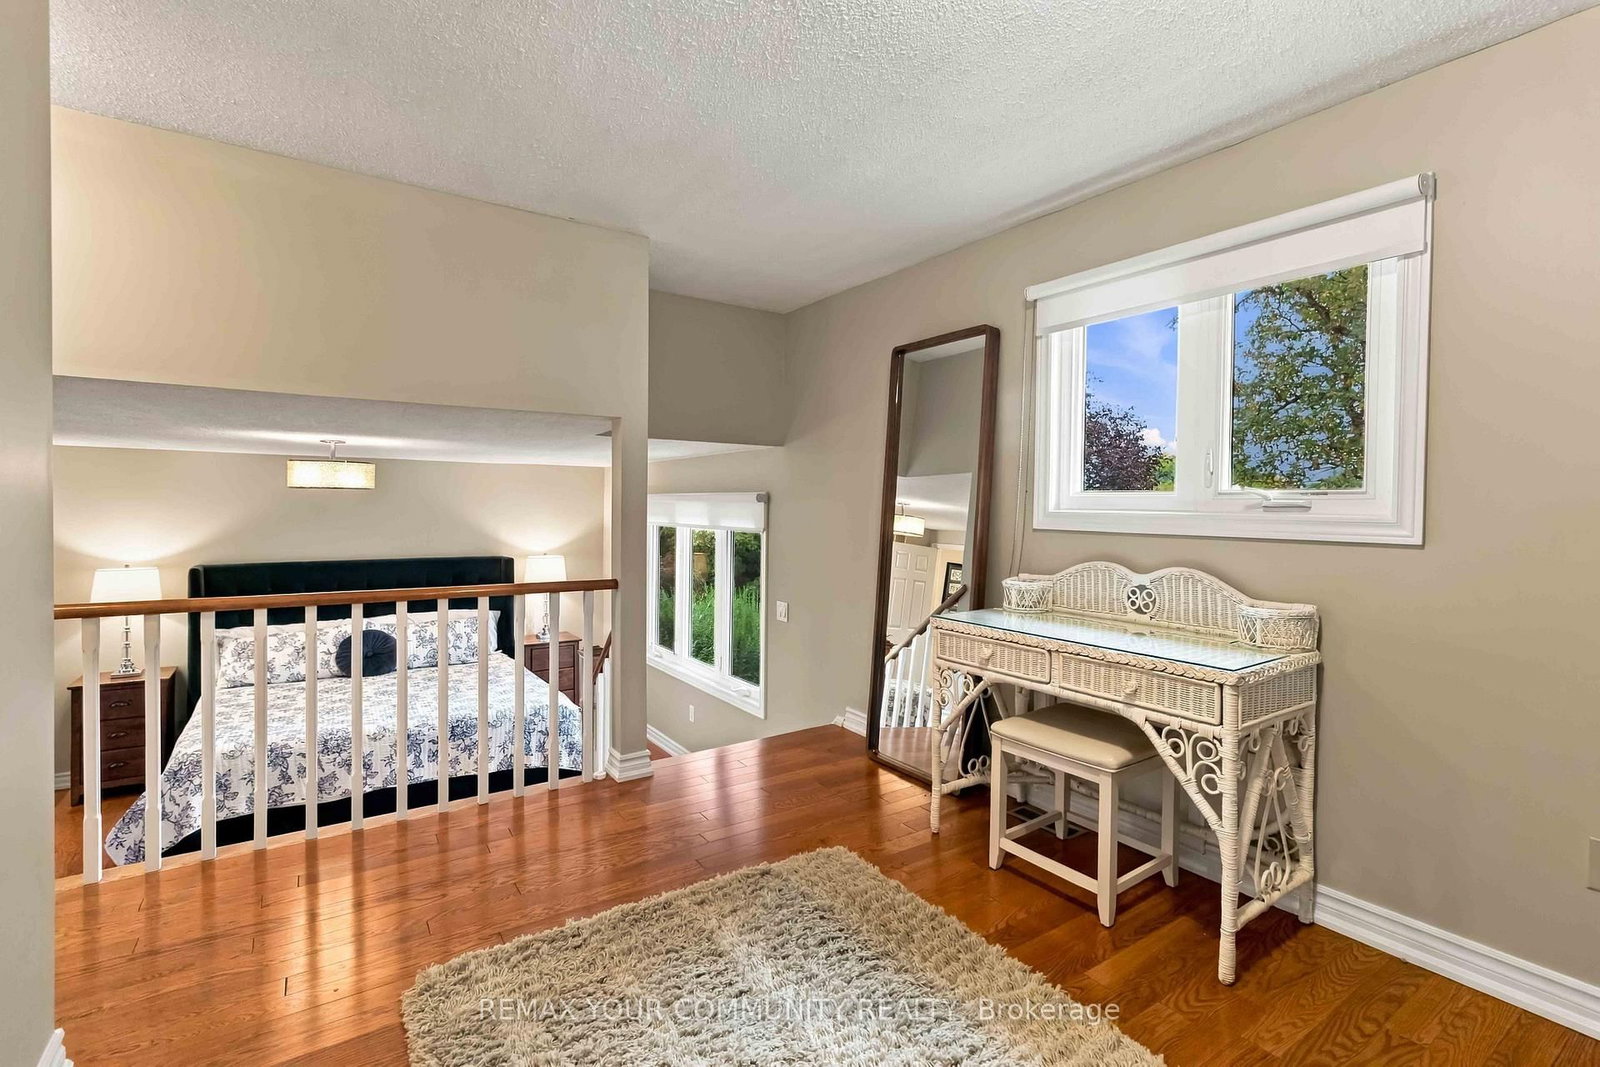
Primary (Upper)
5 Pc Ensuite, Raised Rm, W/I Closet
7.35 x 4.68 ft
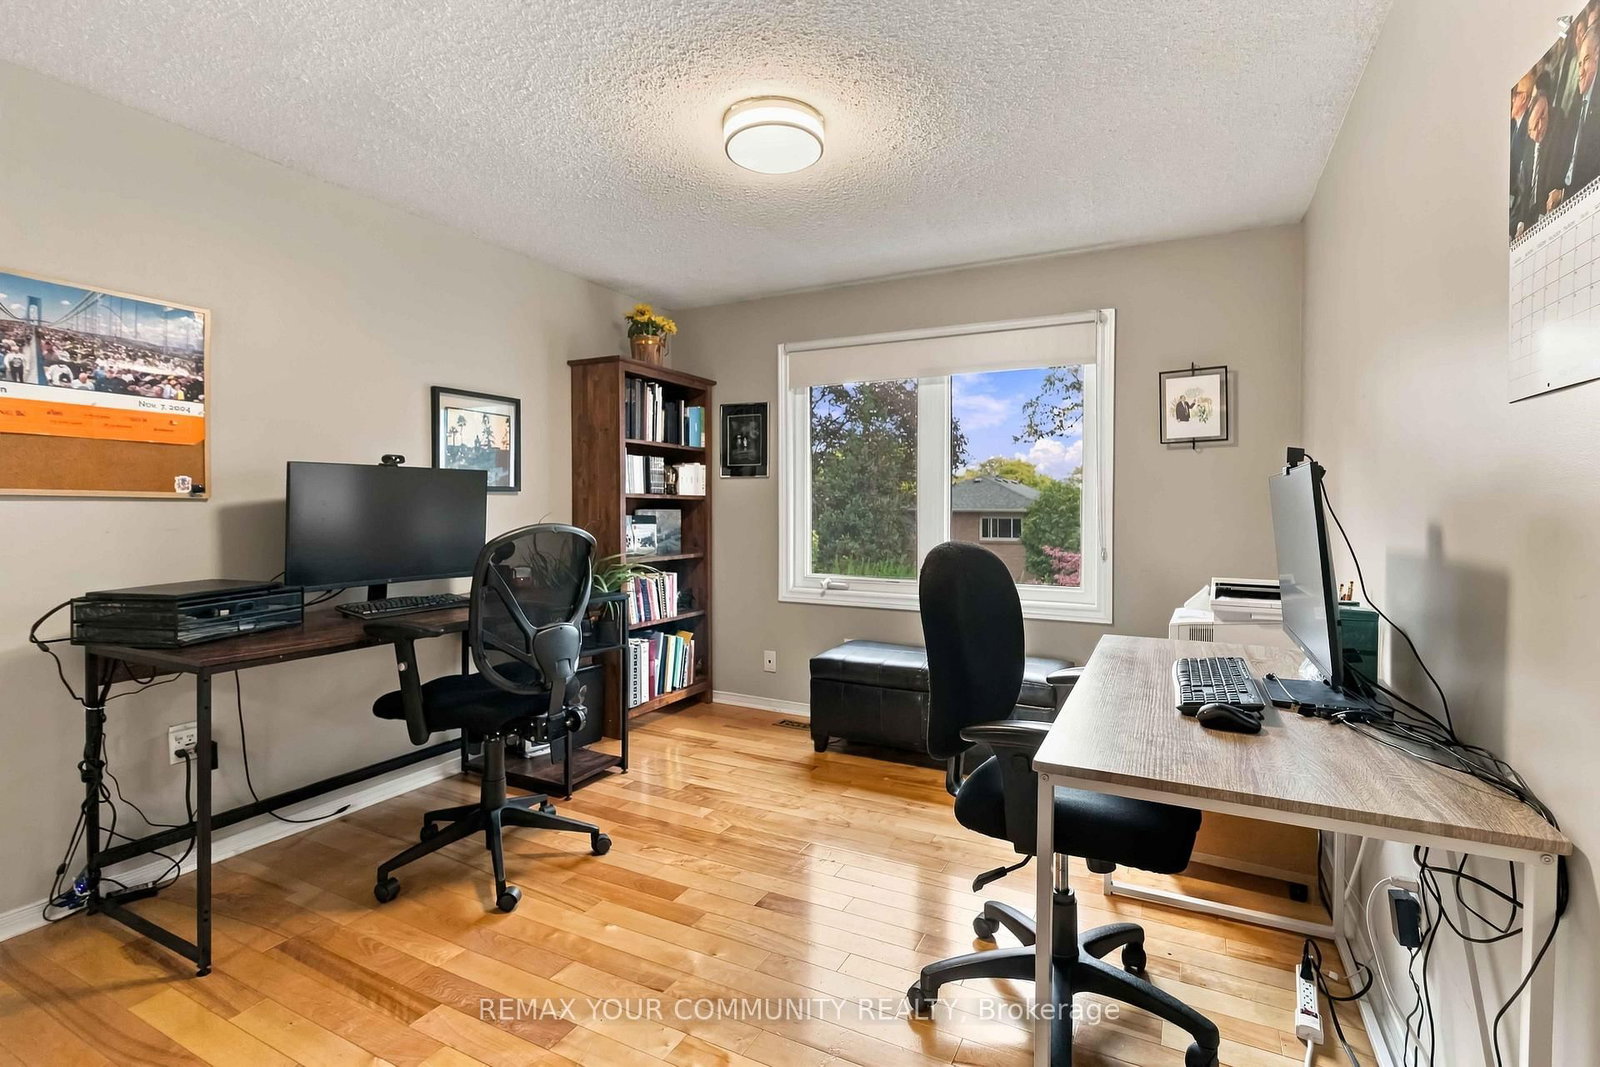
2nd Br (Upper)
Window, hardwood floor, Closet
4.22 x 3.18 ft
3rd Br (Upper)
Window, hardwood floor, Closet
3.94 x 3.13 ft
4th Br (Upper)
Window, hardwood floor, Closet
3.48 x 3.18 ft
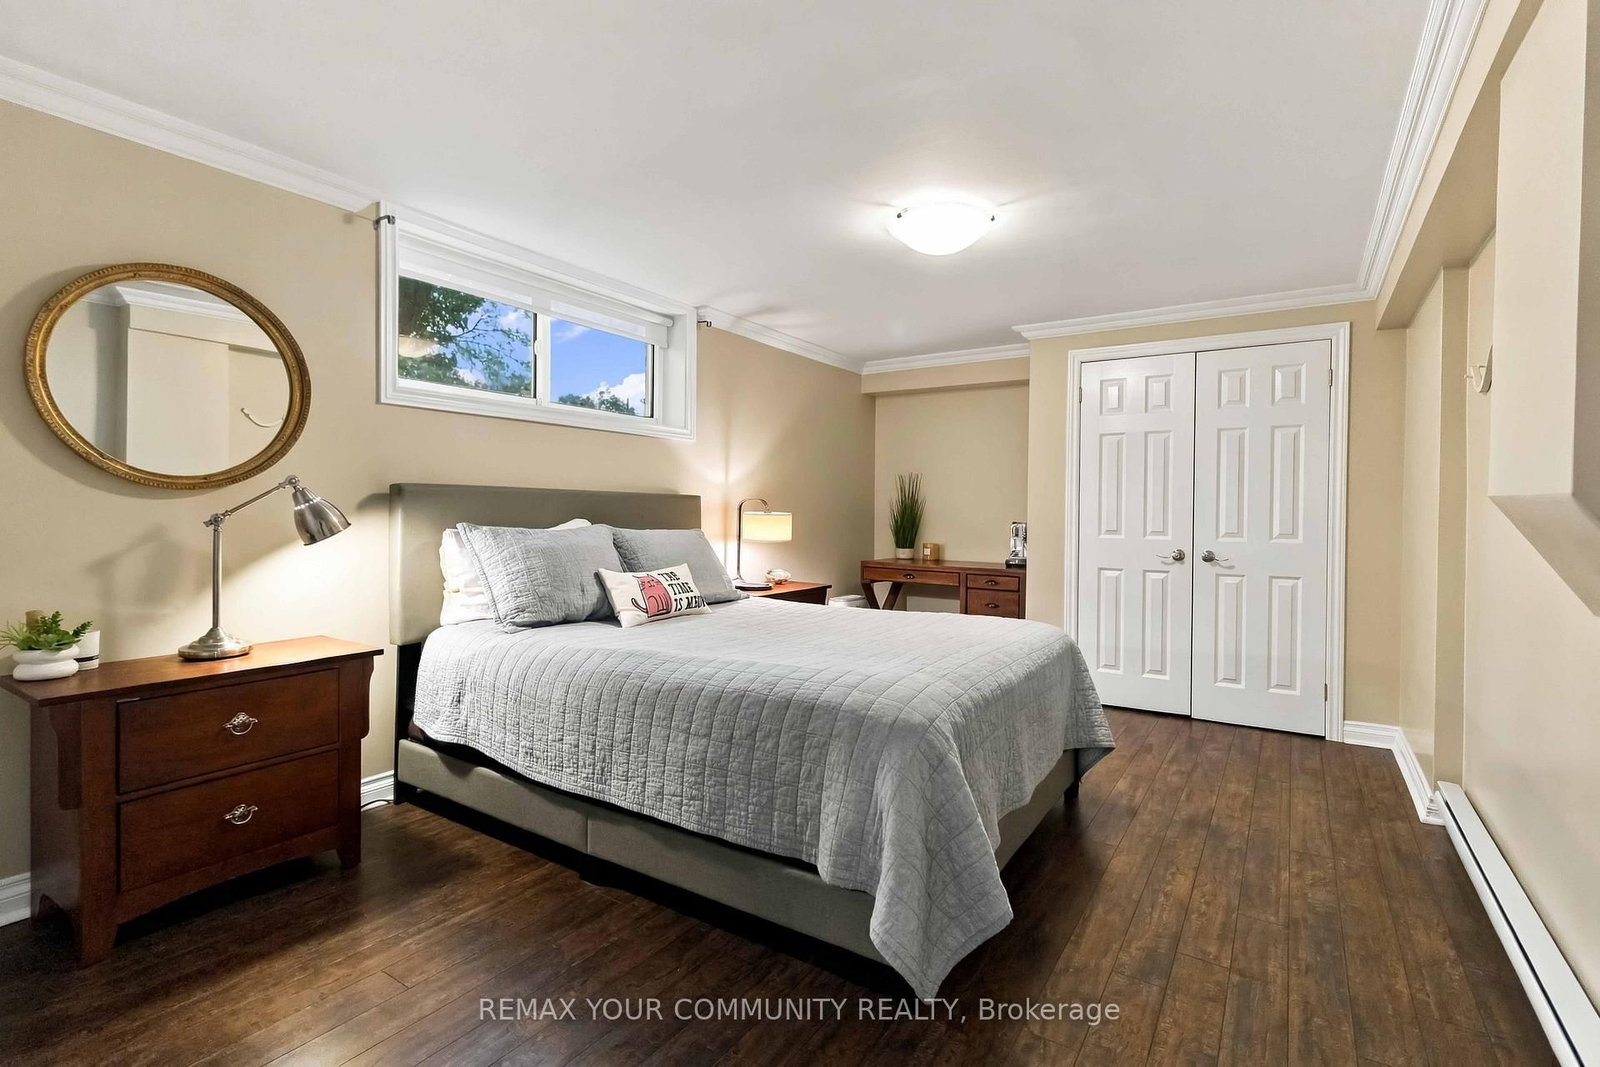
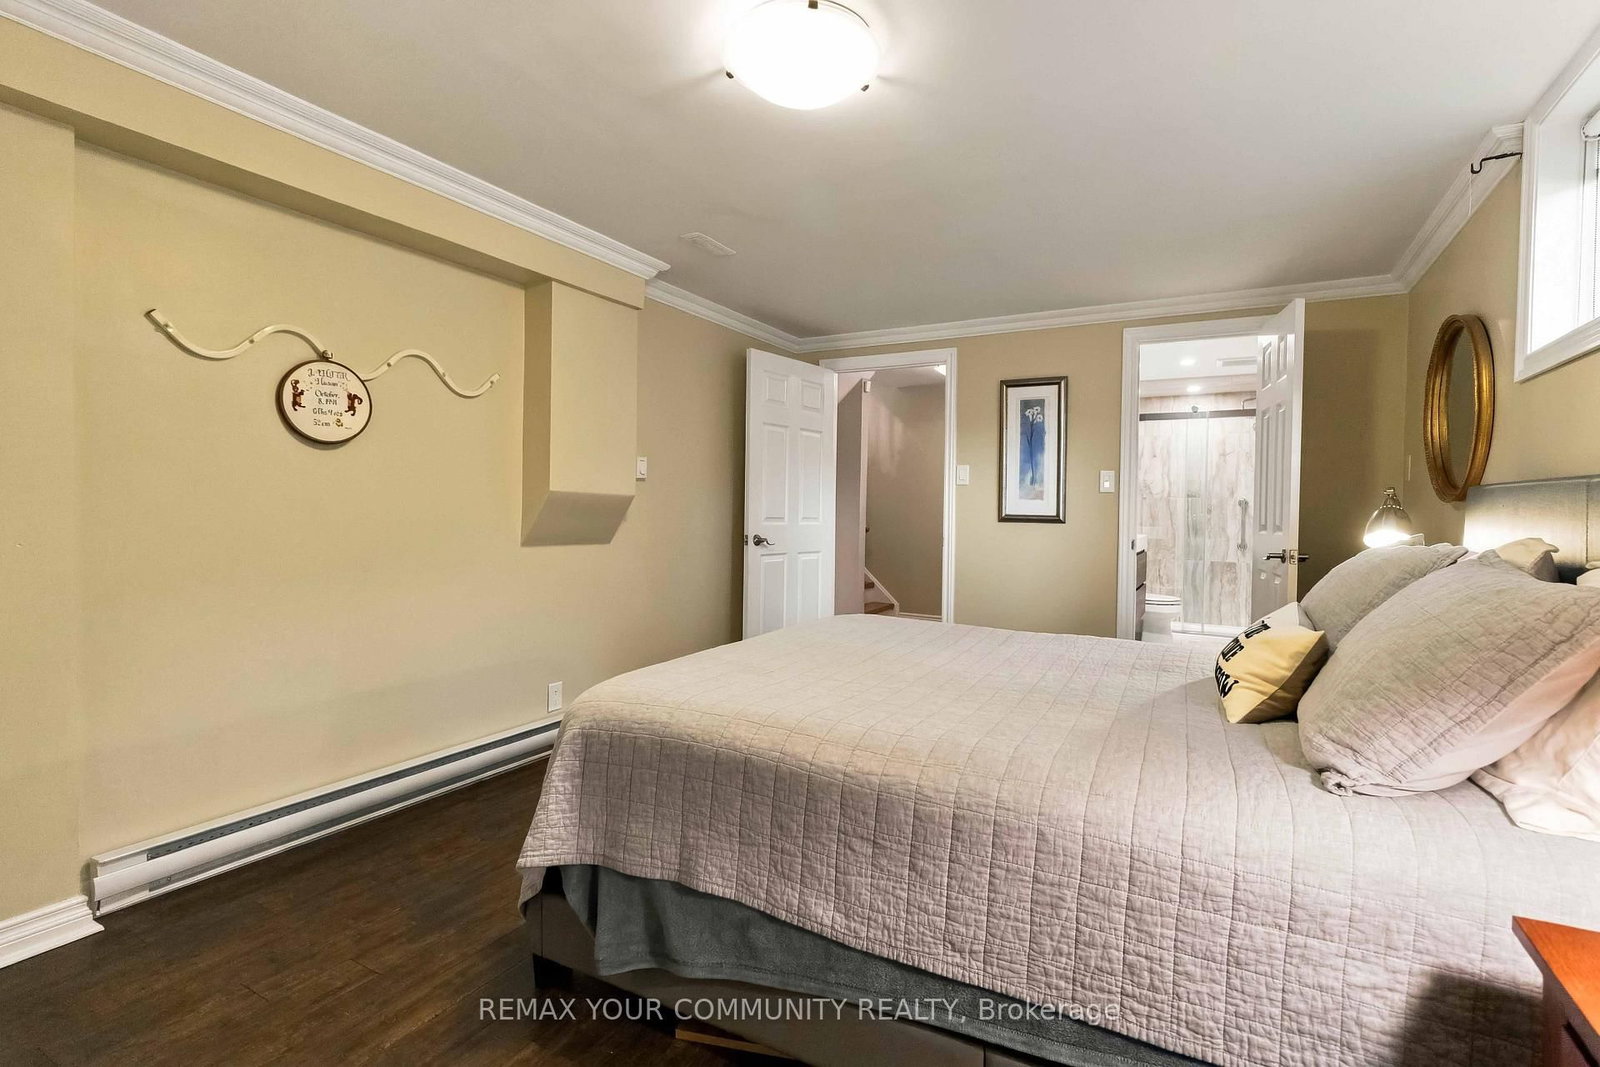
Br (Lower)
4 Pc Ensuite, Vinyl Floor, Above Grade Window
5.33 x 3.33 ft
Rec (Lower)
Vinyl Floor, Above Grade Window
8.74 x 3.33 ft
Exercise (Lower)
Vinyl Floor, Pot Lights
4.51 x 7.03 ft
About this home
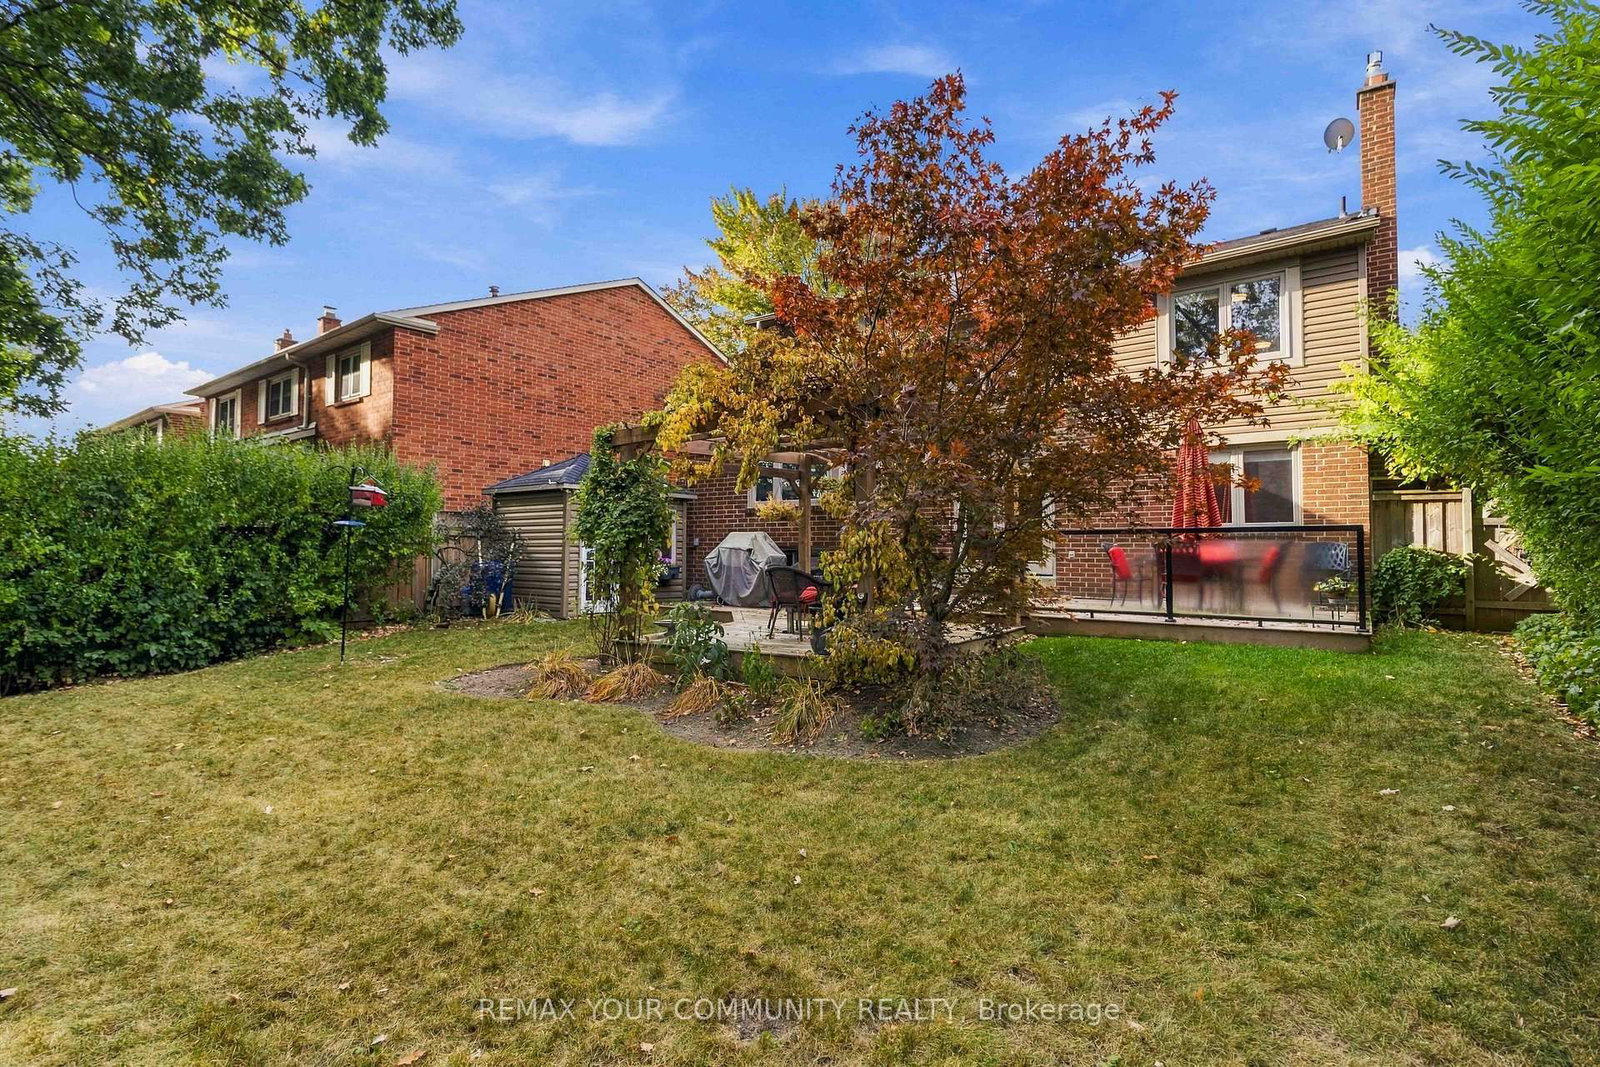
Nestled within Erin Mills' highly coveted Sawmill Valley community, 2332 Folkway Drive is a modernized, turnkey detached property that masterfully balances sophisticated style w/ everyday functionality. Spanning roughly 3,582 SF of total living space, this meticulously renovated 4+2bedroom, 4-bathroom home with copious natural light presents an open-concept main floor, w/ a stunning cathedral ceiling in the living room, designed for both effortless family life &upscale entertaining. The bespoke kitchen, designed w/ the amateur chef in mind, features sleek quartz countertops, premium stainless steel appliances including a 36" gas range, & an eat-in breakfast bar overlooking the lush garden. The sunny family room, complete with a gas fireplace is ideal for both quality time & casual entertaining, w/ direct double-door access to the private backyard. Upstairs, the primary bedroom serves as a unique, two-storey sanctuary anchored by a lavish, oversized spa-style ensuite bath, a large walk-in closet, and several windows, making this one of the highlights of the home. The lower level continues to impress w/a spacious rec room & above-grade windows, a sizeable home gym, and a guest bedroom complete with an ensuite bath and heated floors. Outside, you will find professionally landscaped grounds w/ a dual-zone irrigation system & treed private enclave ideal for al fresco dining. Located just steps away from top-tier schools including UTM, shopping, highways 403, 407 & QEW, the Erindale GO Station, Credit Valley Hospital, not to mention abundant walking trails &parks, this home truly has it all, and more.
Read More
More homes for sale under $1.4M in Mississauga