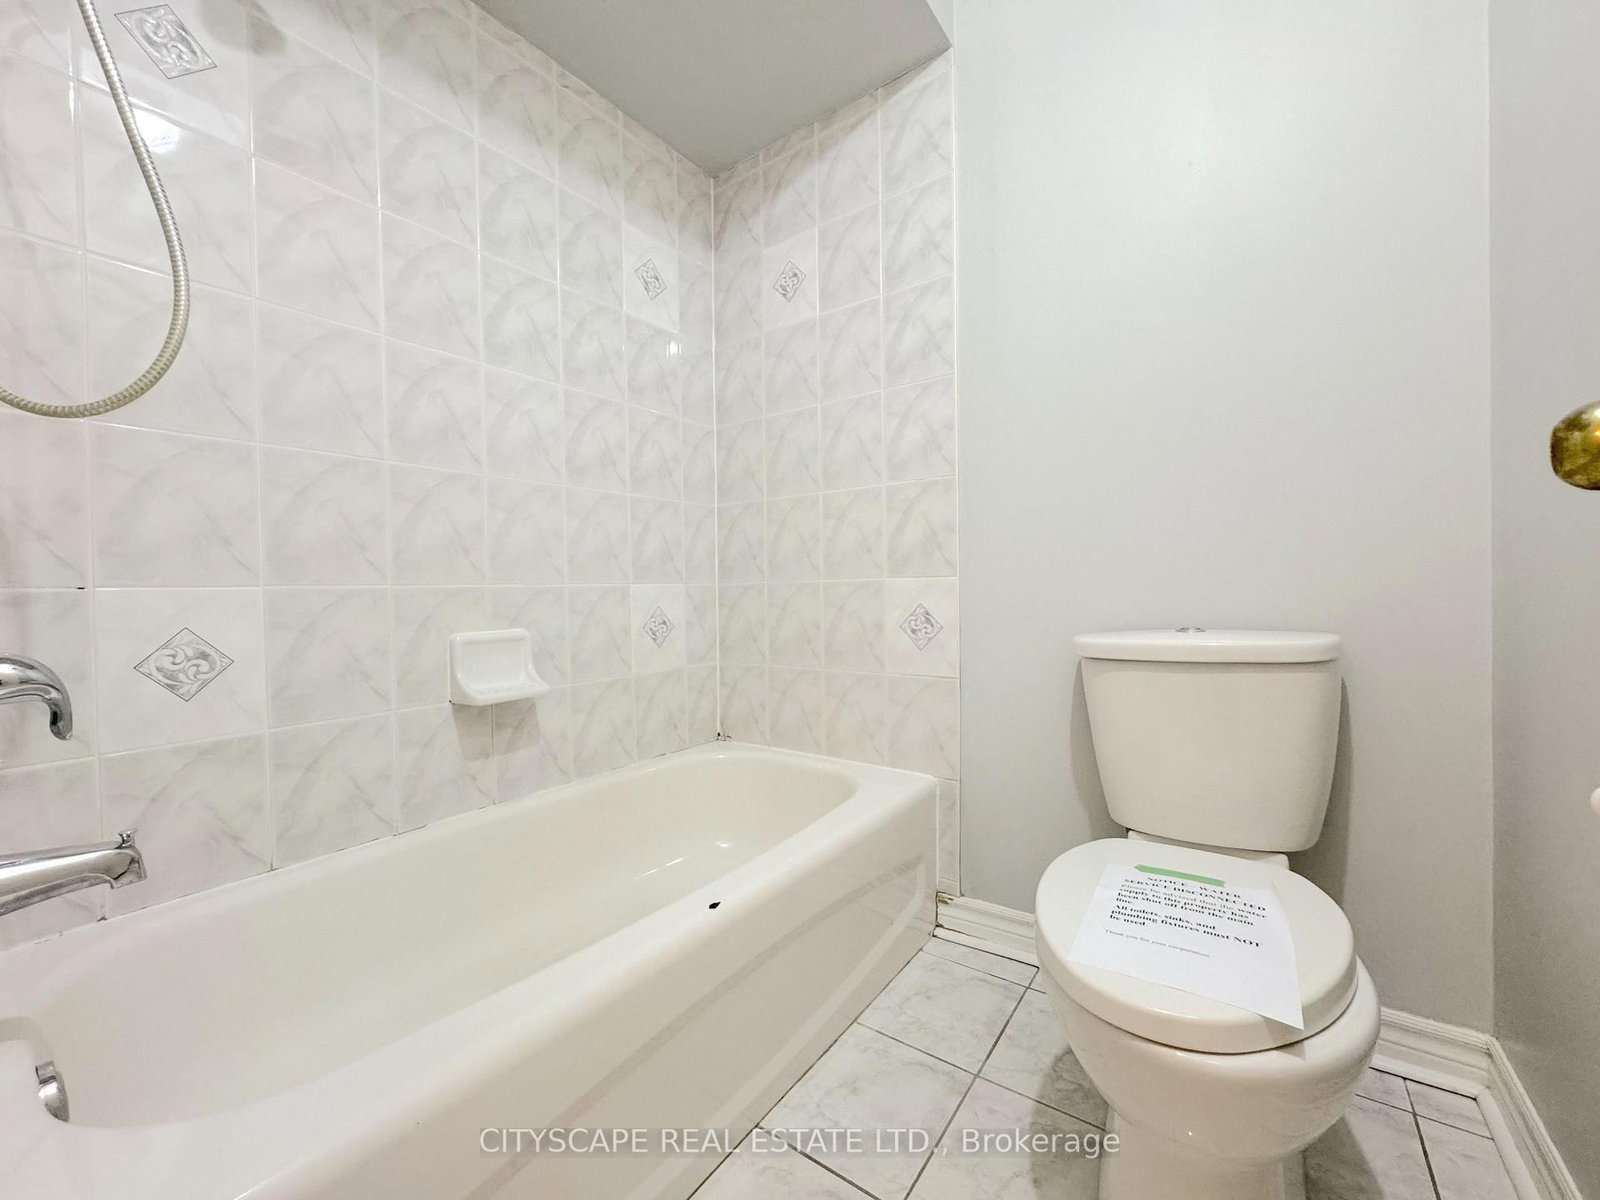
Basement
Unfinished, Full
Parking
Built-In 2 garage, 4 parking
Neighbourhood
Fletcher's Meadow
Property
Community
Fletcher's Meadow
Building
Basement
Unfinished, Full
Foyer (Ground)
Ceramic Floor, Double Doors
2.56 x 1.511 ft
Living (Ground)
Combined W/Dining, hardwood floor
5.814 x 3.275 ft
Dining (Ground)
Combined W/Living, hardwood floor
5.814 x 3.275 ft
Kitchen (Ground)
Ceramic Floor, Backsplash, Double Sink
2.911 x 2.852 ft
Breakfast (Ground)
Eat-In Kitchen, W/O To Yard
4.671 x 2.799 ft
Family (Ground)
Gas Fireplace, hardwood floor
5.348 x 3.337 ft
Laundry (Ground)
Ceramic Floor
2.06 x 1.577 ft
Powder Rm (Ground)
2 Pc Bath, Ceramic Floor
1.905 x 0.995 ft
Primary (2nd)
Hardwood Floor
5.149 x 4.561 ft
About this home
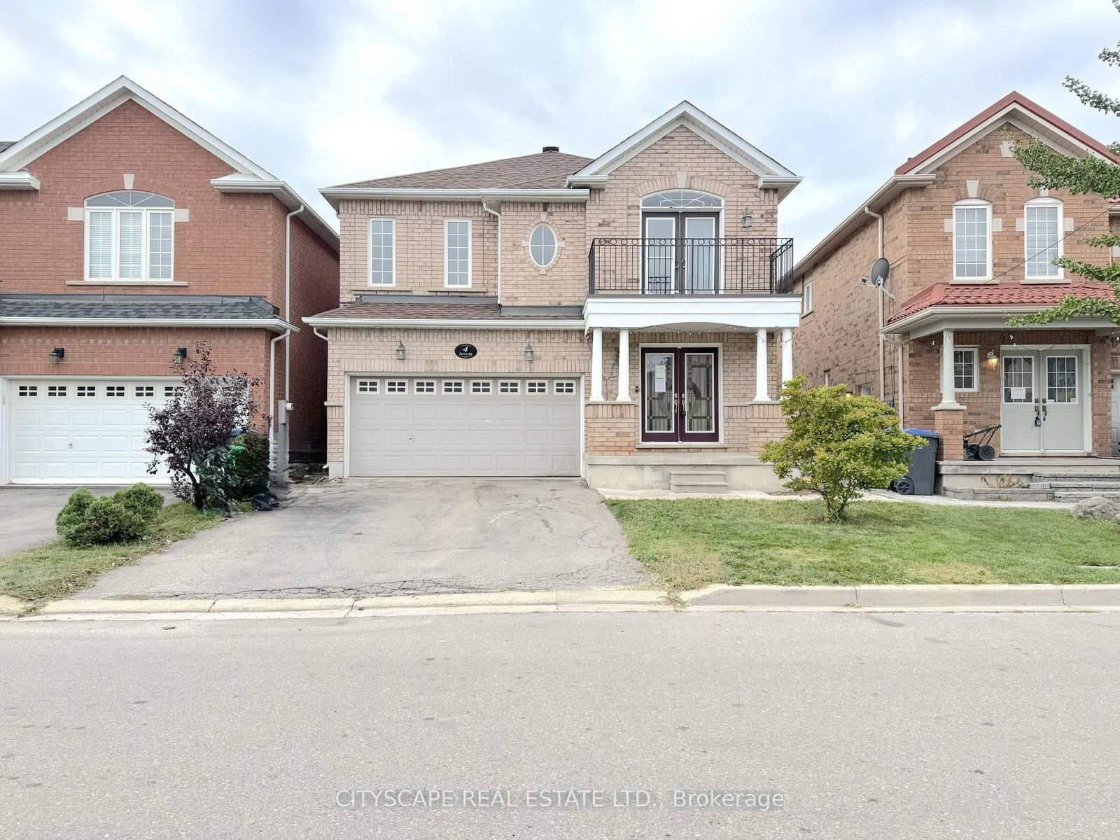
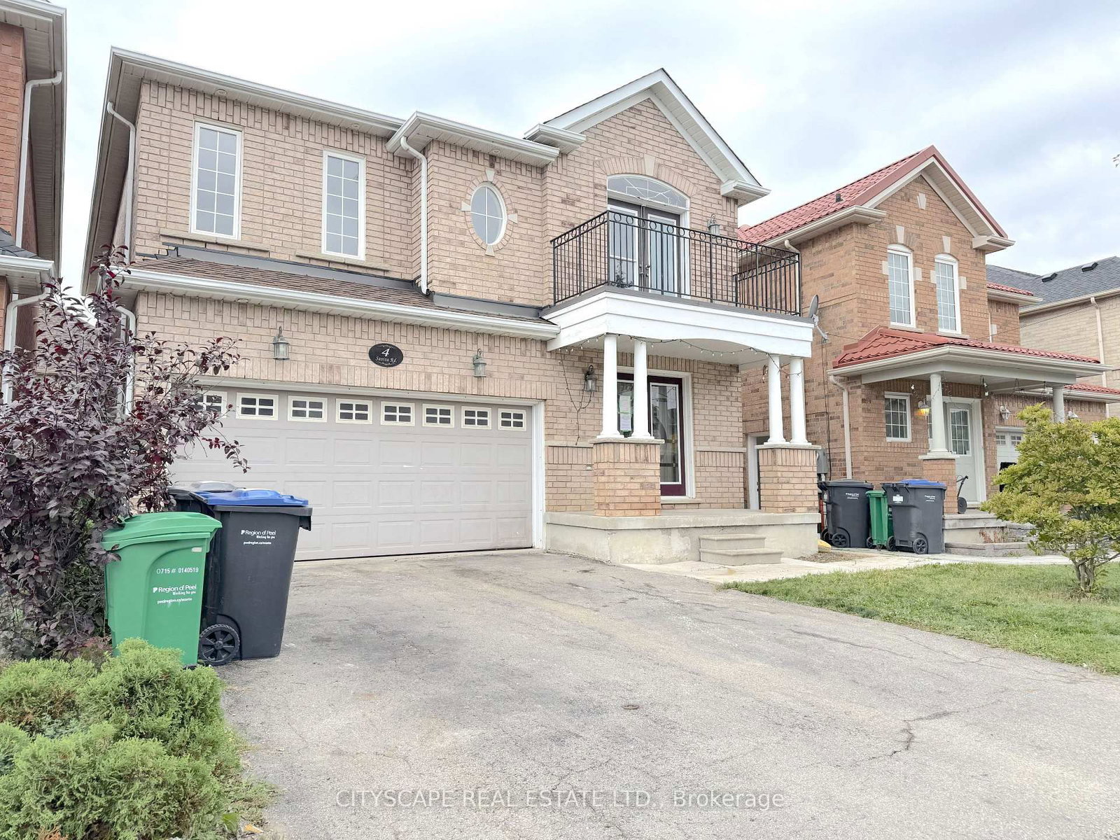
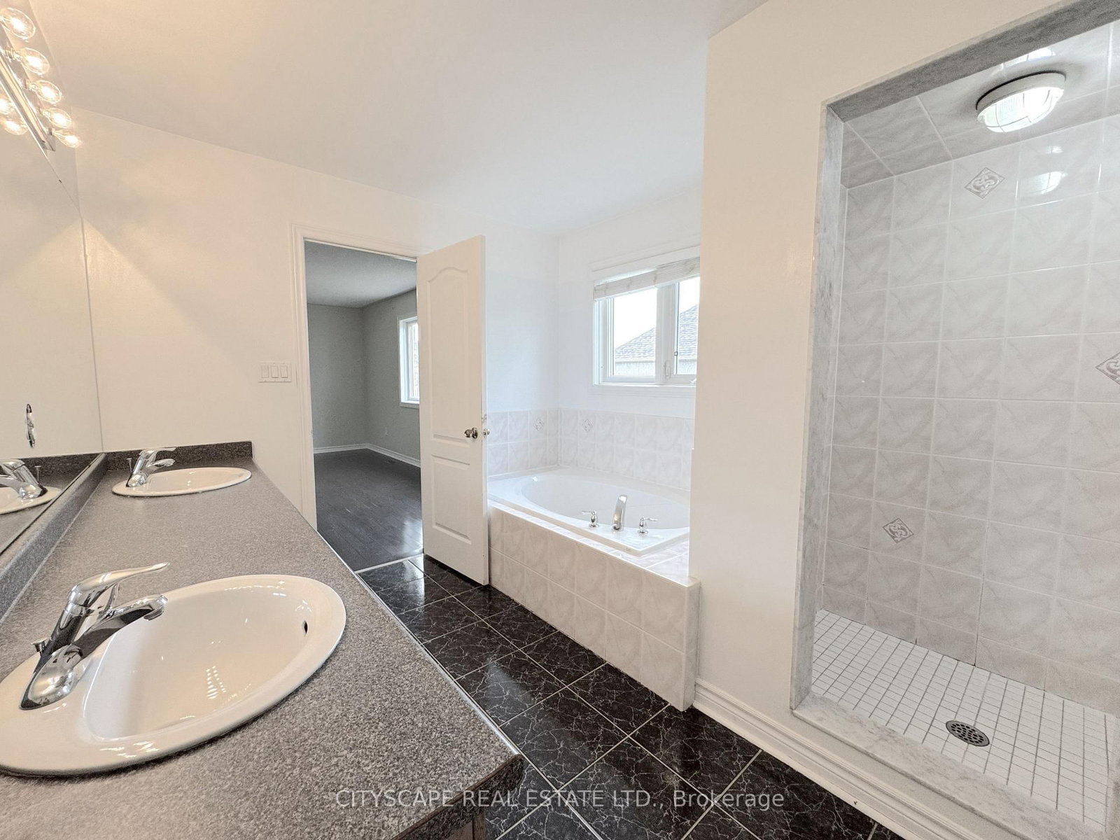
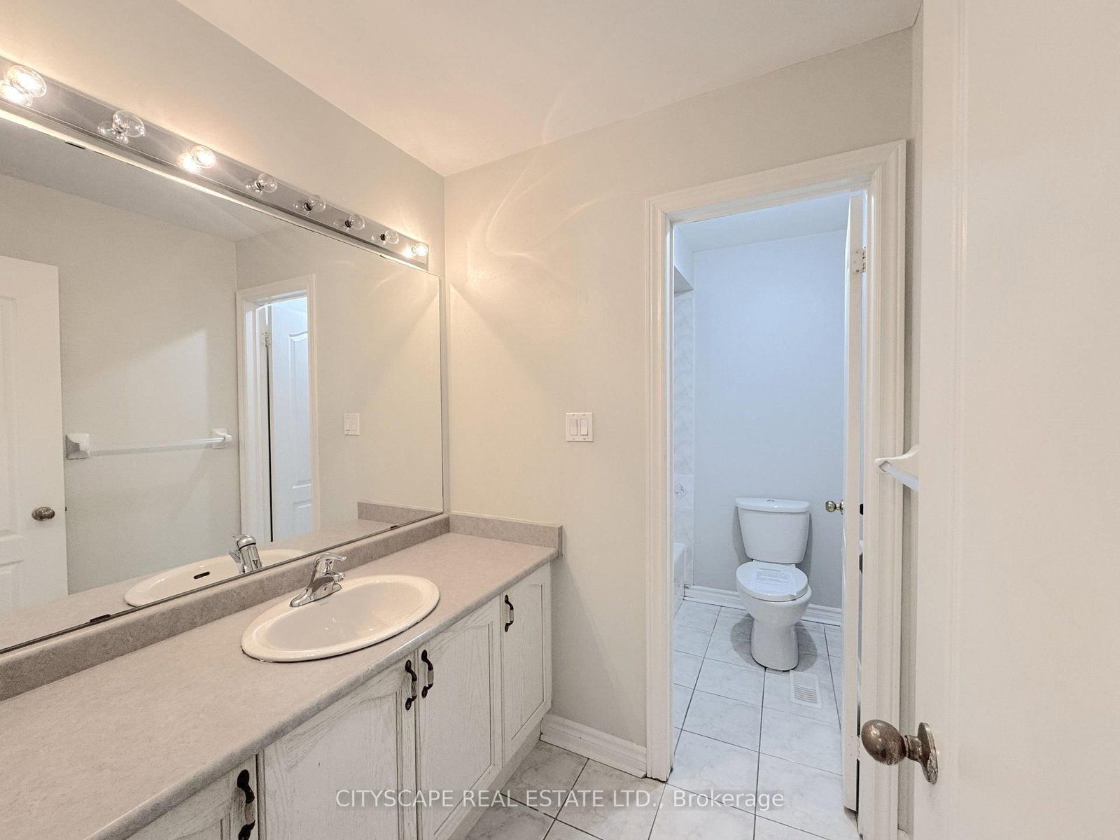
{STEP INSIDE} Picture the first evening here. You come through the glass panel double doors into a foyer with a closet and ceramic floors, and the whole main level opens up ahead of you. Four bedrooms upstairs, hardwood through the living, dining and family rooms, and a layout that gives a growing family room to spread out. It is the kind of house where everyone ends up in the kitchen anyway, so the kitchen had better be good. {MAIN LEVEL} The living & dining rooms share one open-concept space with hardwood floors and a window in the dining area, so holiday dinners have somewhere to happen. The kitchen has Corian countertops, a double sink, backsplash, fridge, stove, dishwasher & range hood. Right beside it, the eat-in breakfast area has ceramic floors and a walk-out to the backyard. Coffee outside before the day even starts. The family room has hardwood, pot lights & a gas fireplace, the kind of room that earns its keep on a January night. Main floor laundry with washer & dryer and a 2pc powder room finish the level, so nobody carries a basket upstairs. {UPPER LEVEL} The primary bdrm has hardwood, a walk-in closet & a 5pc ensuite with a separate stand-up shower. That means a morning routine that does not involve a line at the bathroom door. Bdrm 2 has its own walk-in closet. Bdrm 3 has a double closet & a walk-out to a balcony, a good spot to start a quiet morning. Bdrm 4 has a closet. All four bedrooms have hardwood, and a 4pc bath with ceramic floors serves the rest. {LOWER LEVEL} The basement is unfinished. It is a clean slate for a rec room, gym or extra storage, ready for your plans. You decide what the family needs most and build it. {LOCATION} Northwest Brampton has public & Catholic schools (Mount Pleasant Village PS is one of them), Mount Pleasant GO Station (also a Brampton Transit hub) for the commute, and plenty of parks nearby.
Read More
More homes for sale under $900k in Brampton