Price/sqft
$1,071.43/sqft
Parking
Detached 2 garage, 6 parking
Neighbourhood
High Park North
Property
Community
High Park North
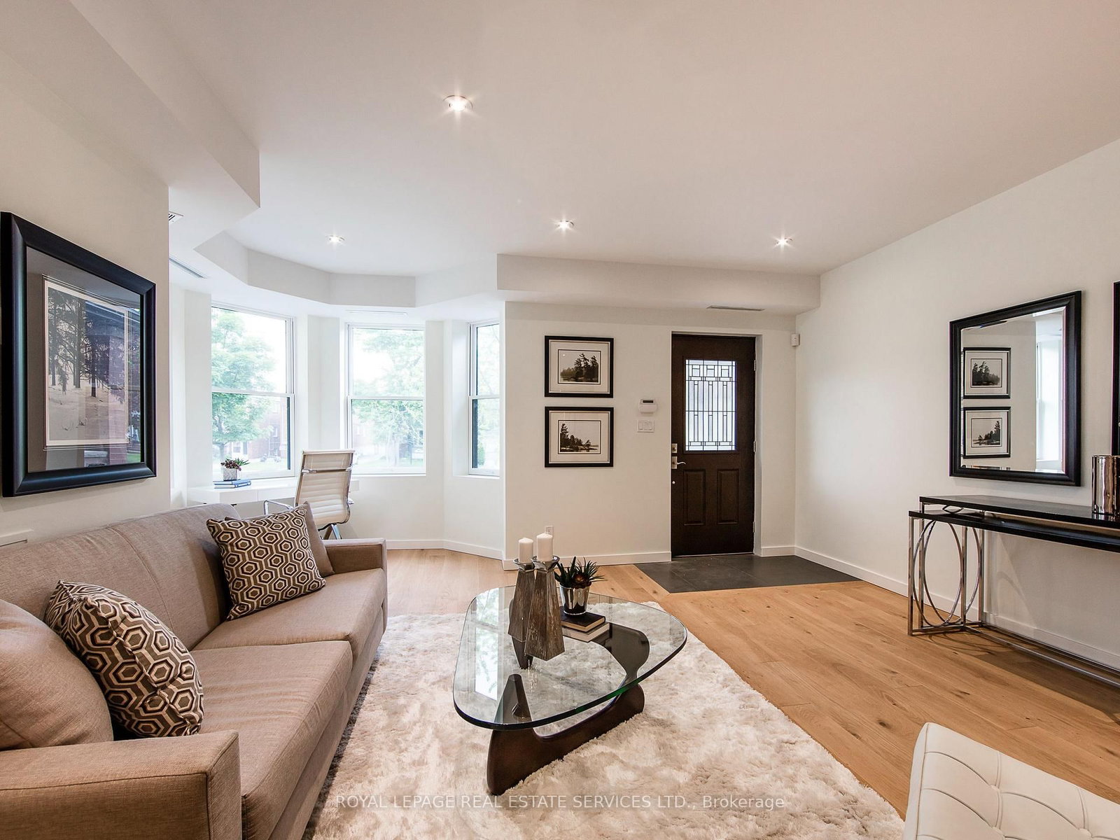
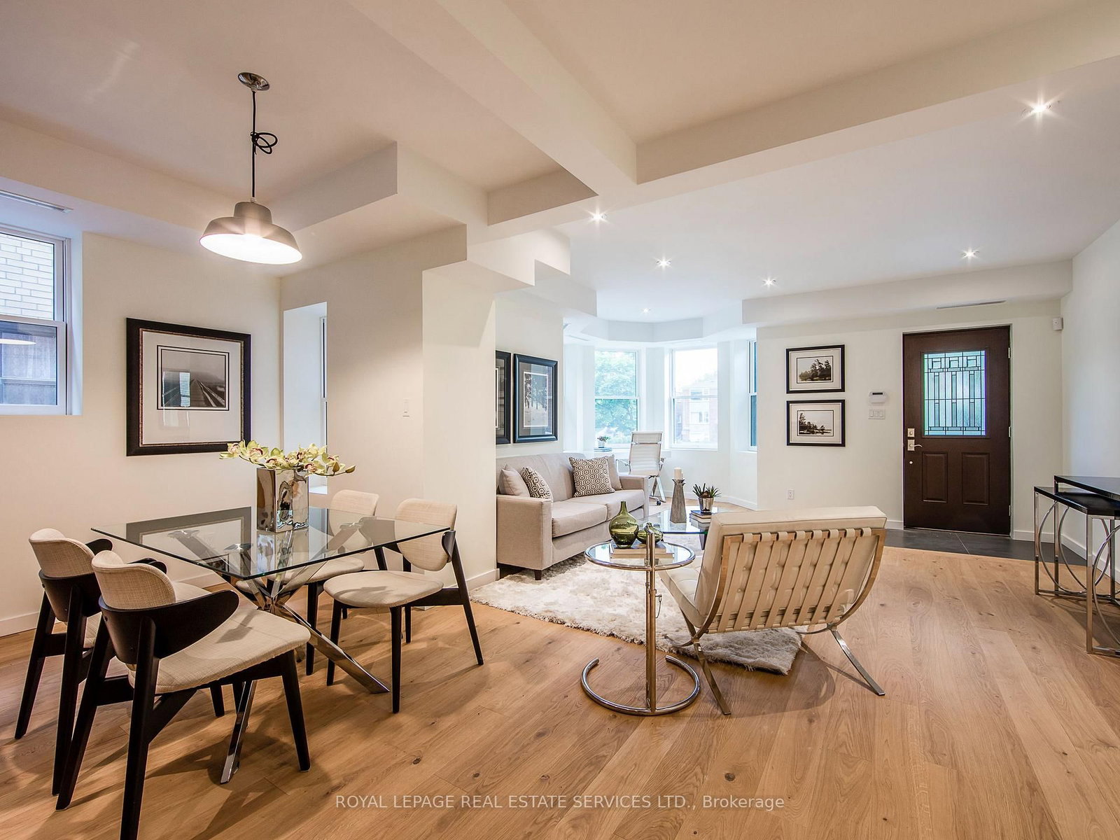
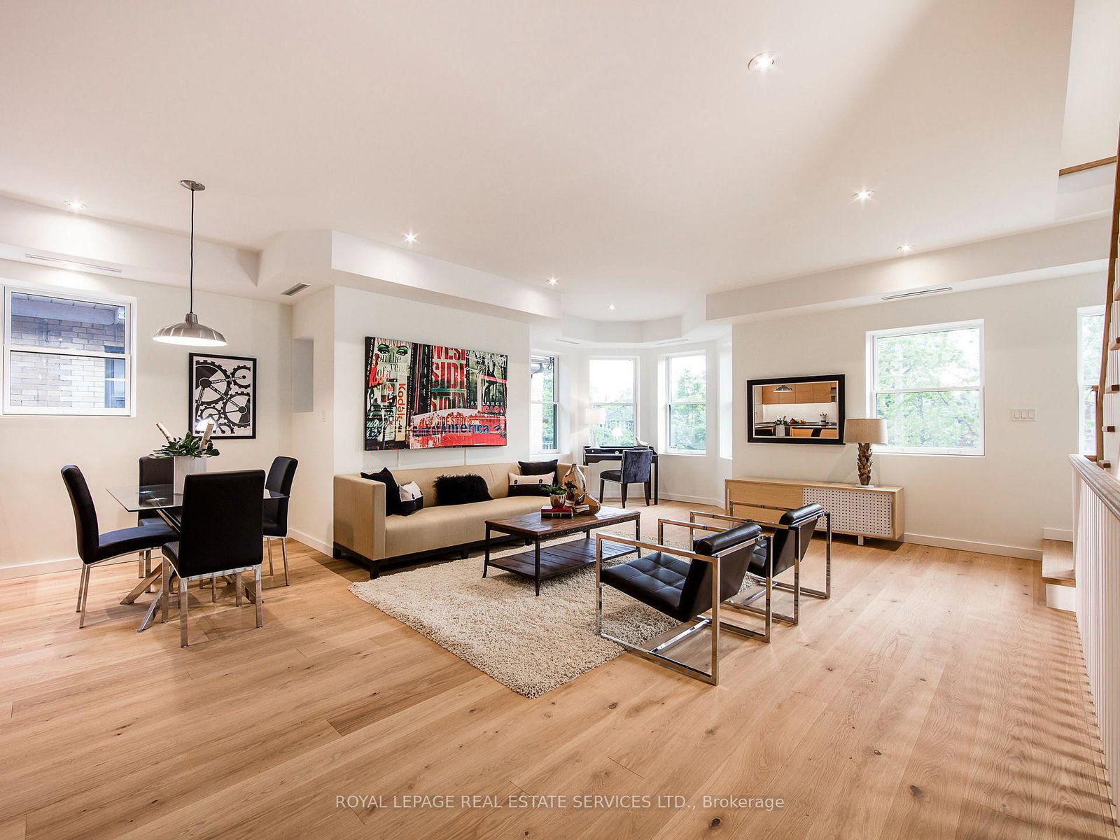
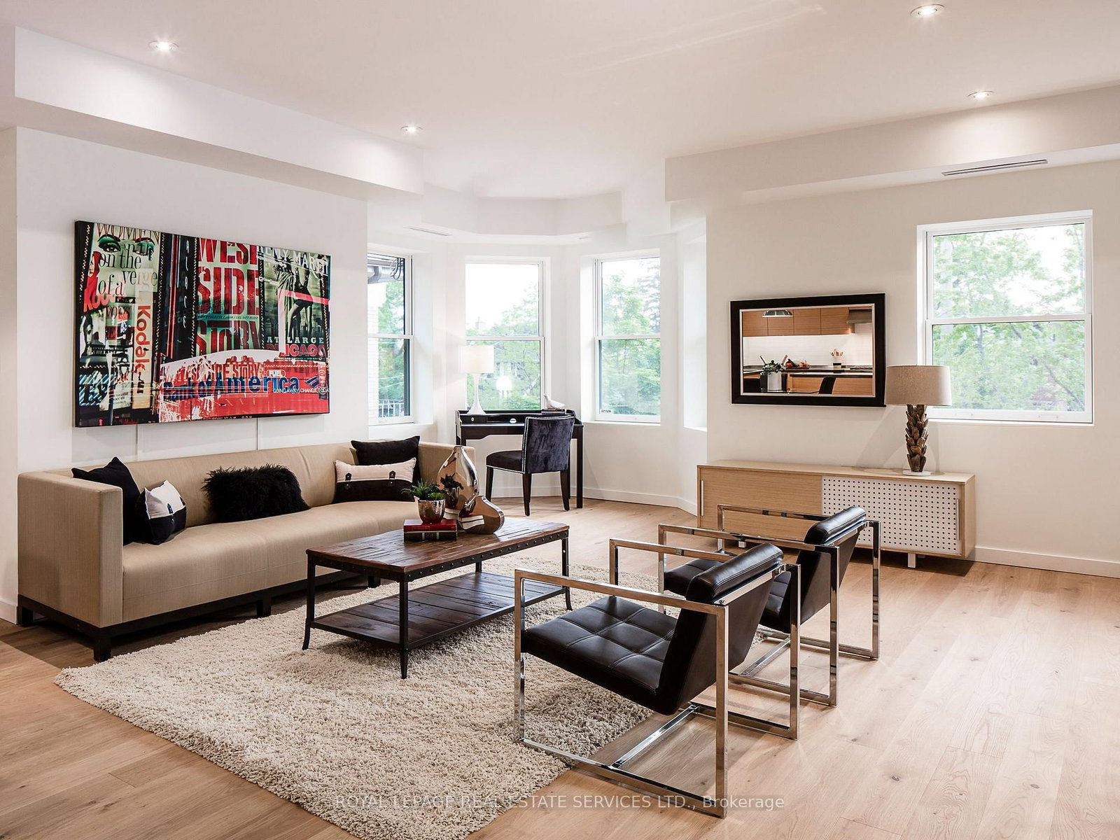
Living (Main)
Open Concept, hardwood floor, Pot Lights
5.51 x 5.33 ft
Dining (Main)
Combined W/Living, hardwood floor
5.51 x 5.33 ft
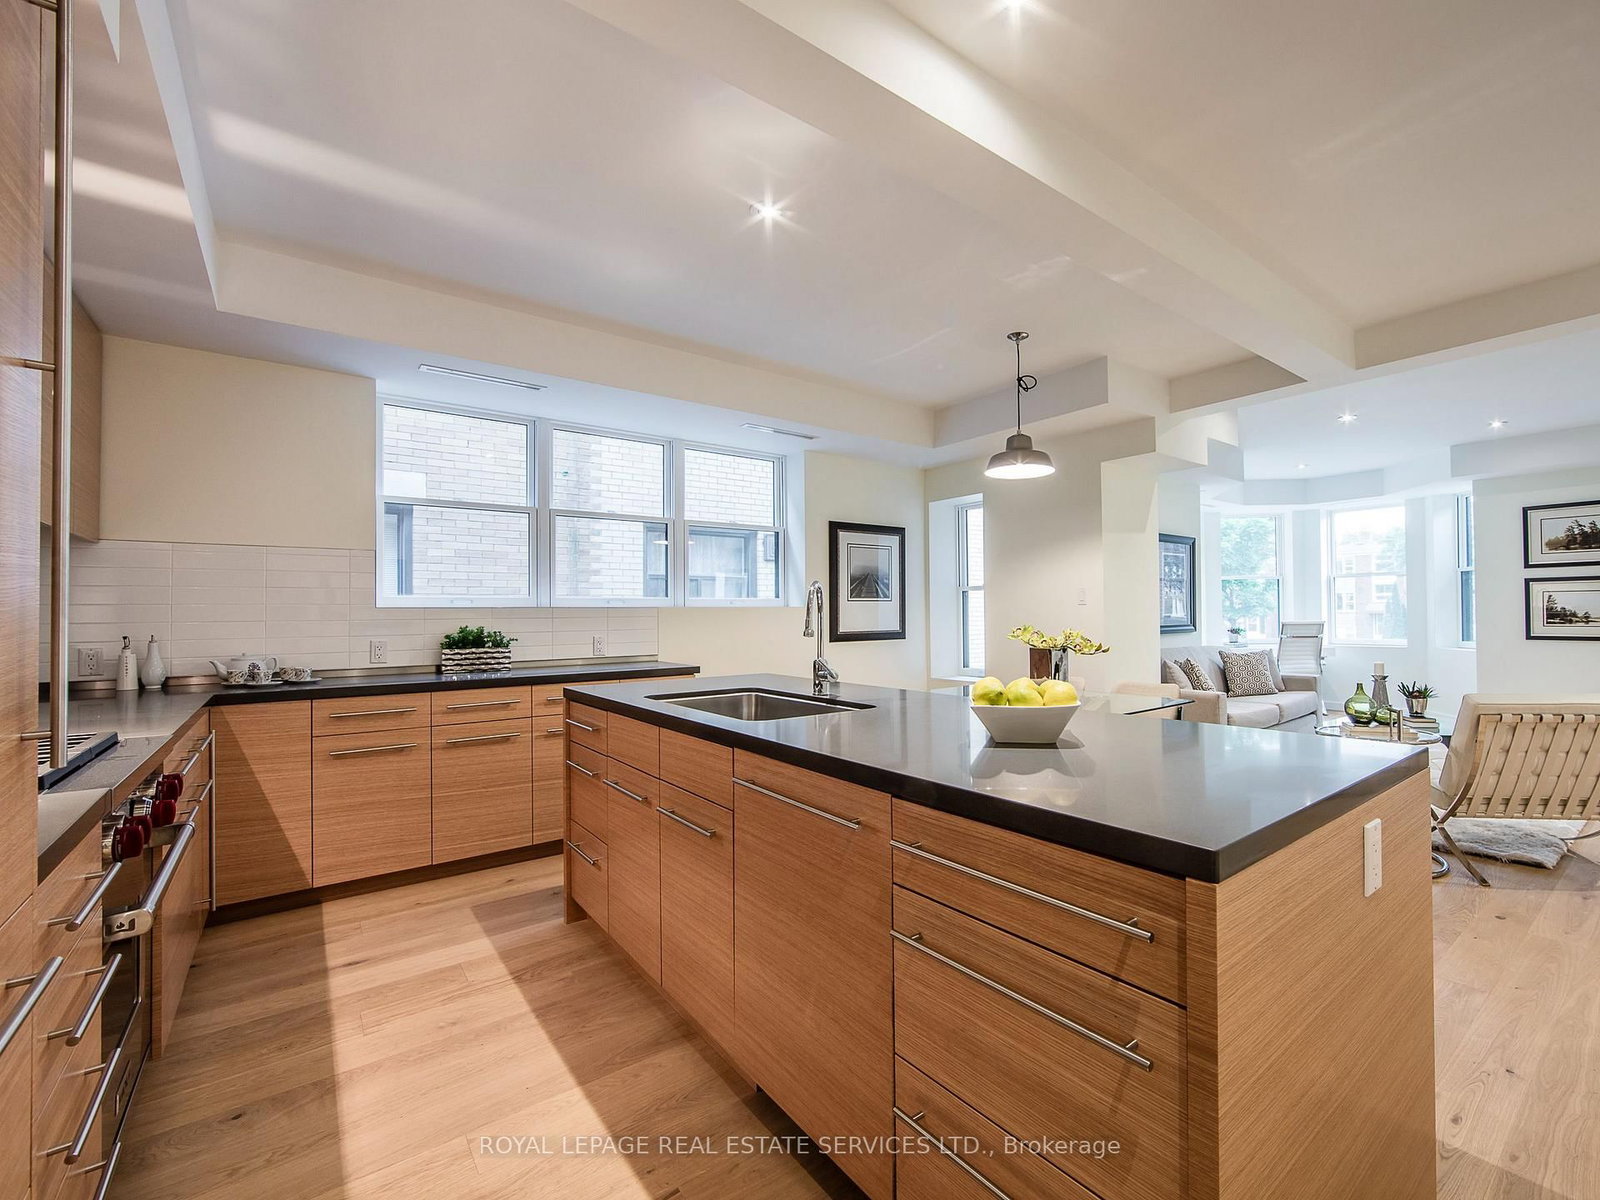
Kitchen (Main)
Centre Island, B/I Appliances, Open Concept
5.05 x 5.0 ft
Primary (Main)
W/I Closet, W/O To Balcony, hardwood floor
3.66 x 3.16 ft
2nd Br (Main)
Double Closet, W/O To Balcony, hardwood floor
3.94 x 3.66 ft
Living (2nd)
Gas Fireplace, Bay Window, Open Concept
6.7 x 6.48 ft
Dining (2nd)
Combined W/Living, hardwood floor
6.7 x 6.48 ft
Kitchen (2nd)
Centre Island, B/I Appliances, B/I Closet
5.03 x 4.75 ft
2nd Br (2nd)
B/I Closet, W/O To Balcony, hardwood floor
4.16 x 3.52 ft
3rd Br (2nd)
Double Closet, W/O To Balcony, hardwood floor
3.78 x 3.33 ft
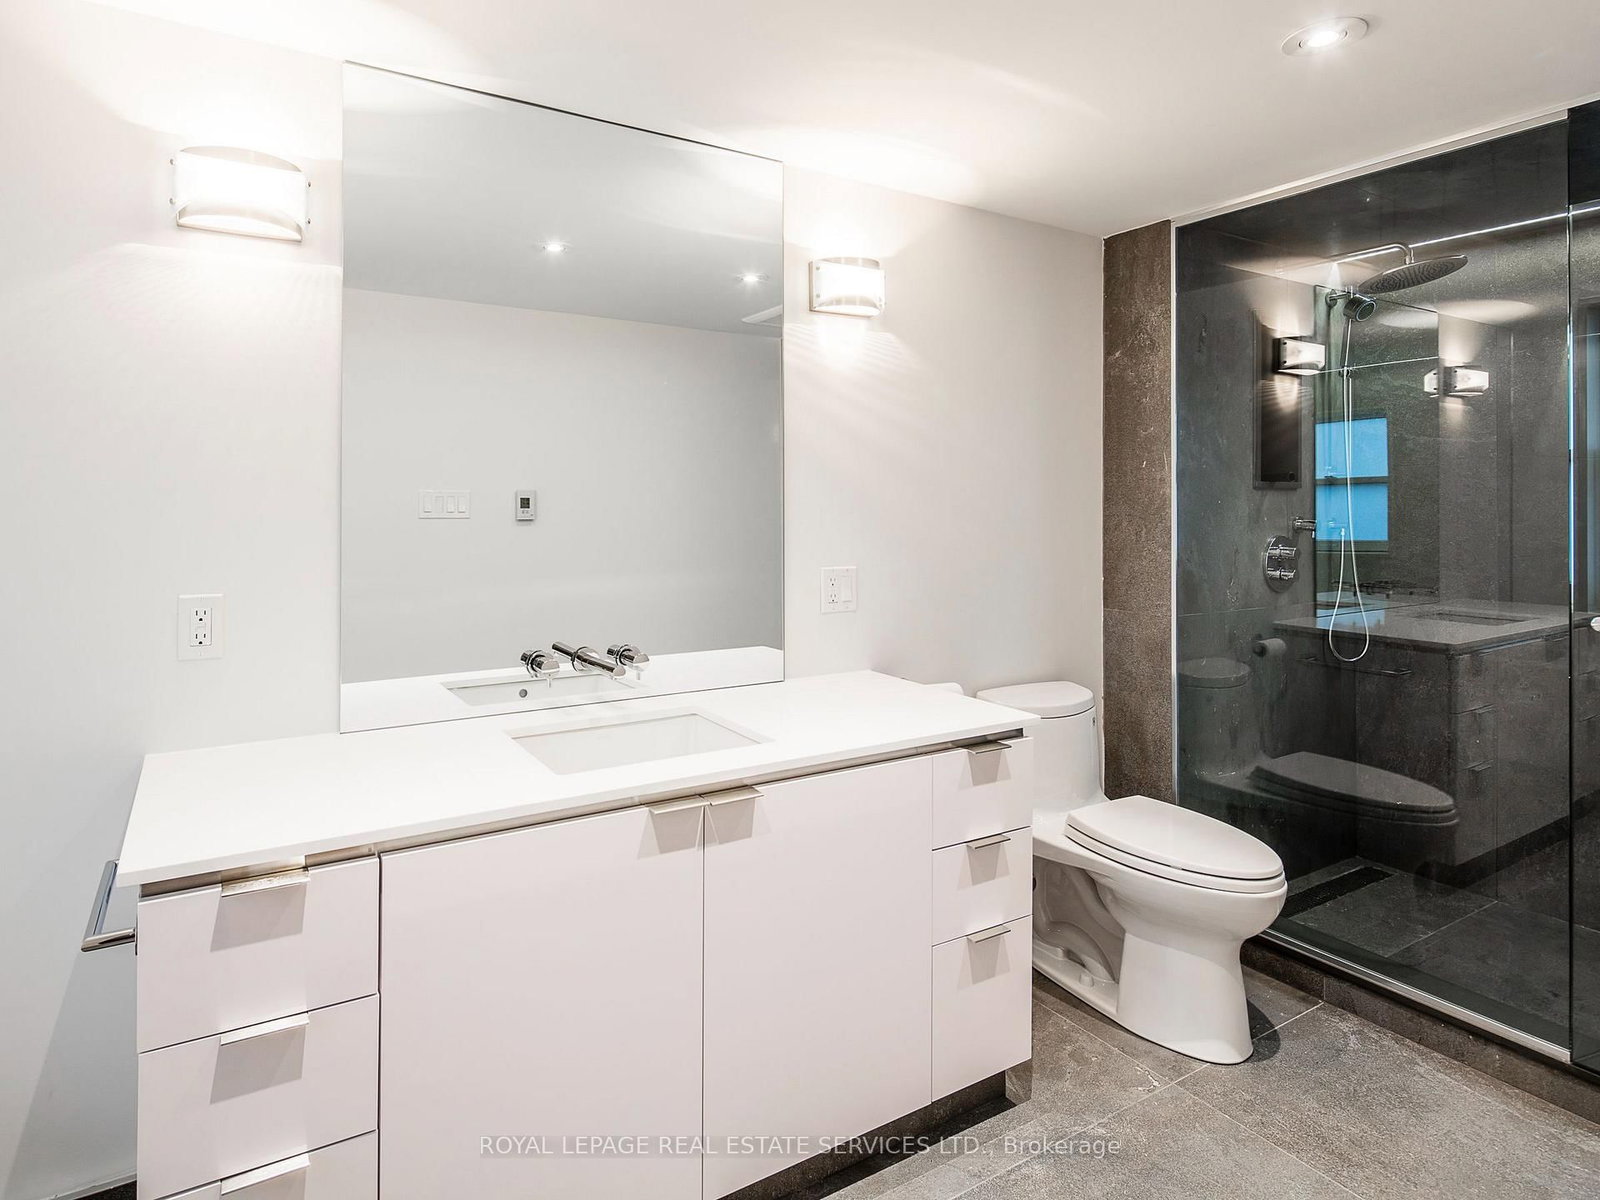
Primary (3rd)
4 Pc Bath, B/I Closet, hardwood floor
4.34 x 4.19 ft
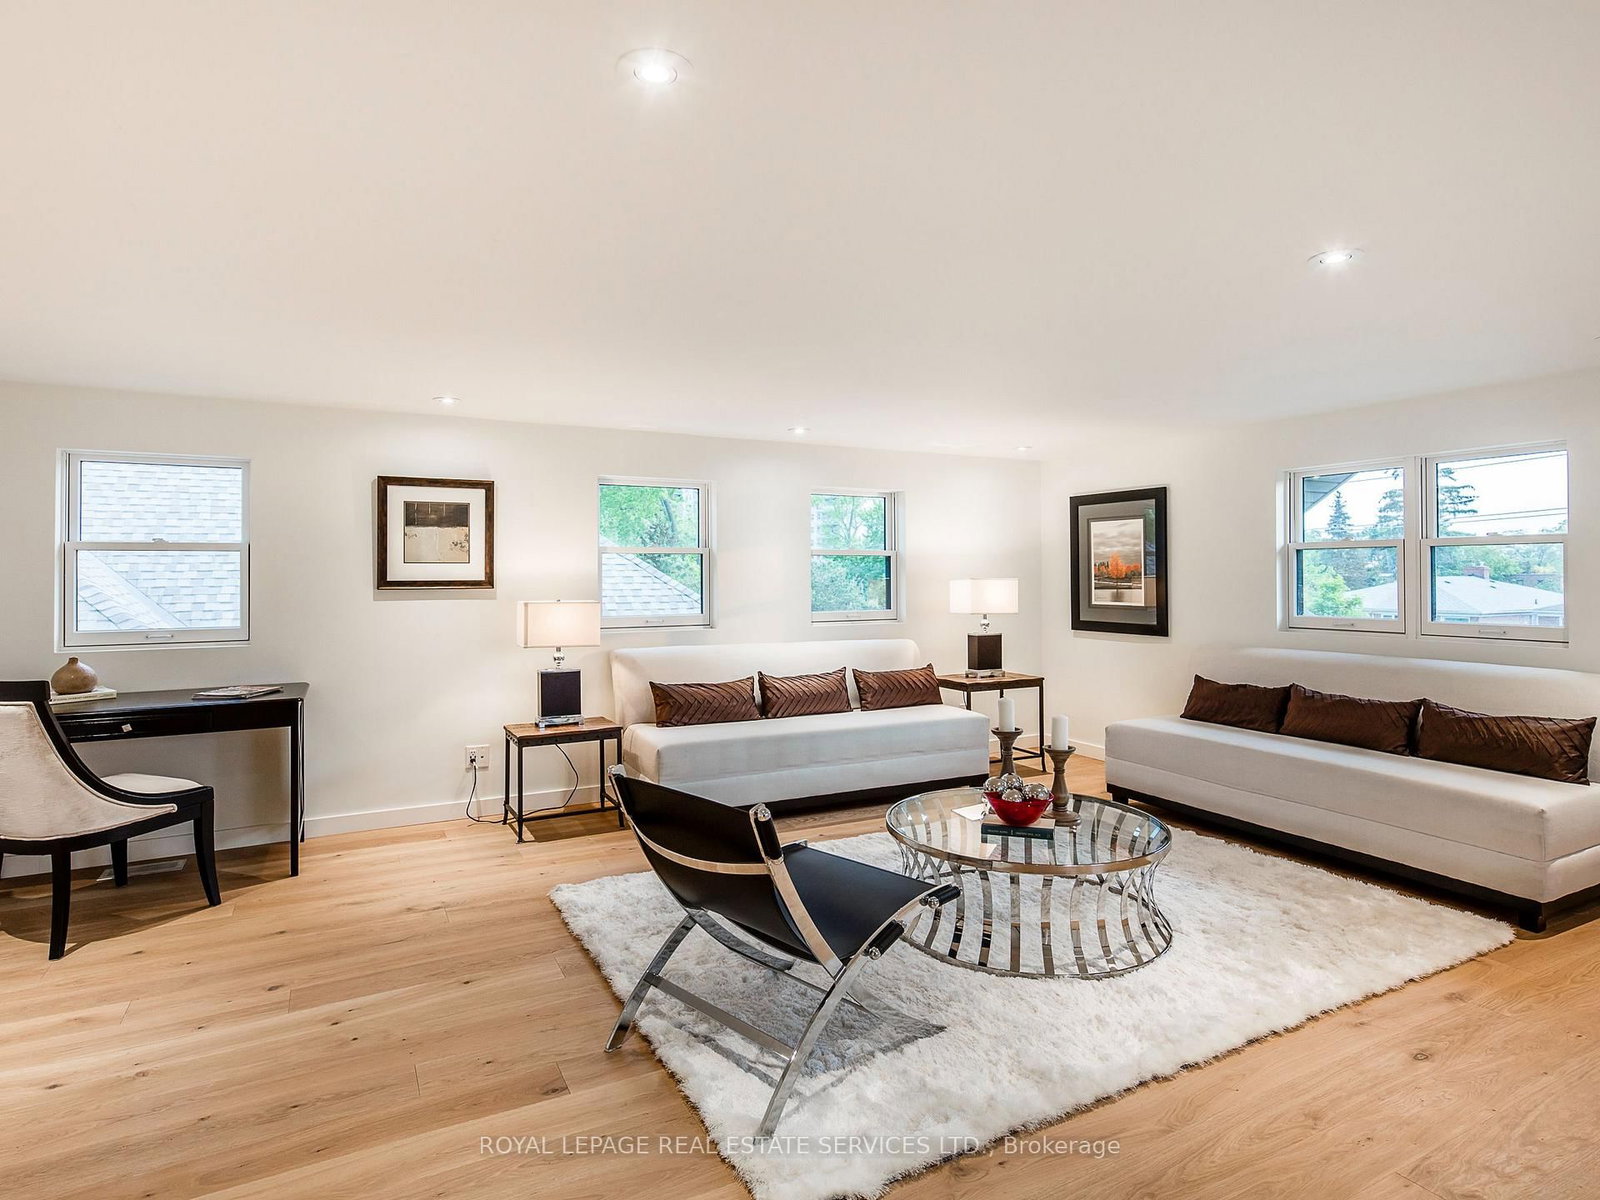
Family (3rd)
Pot Lights, hardwood floor
6.32 x 4.75 ft
About this home
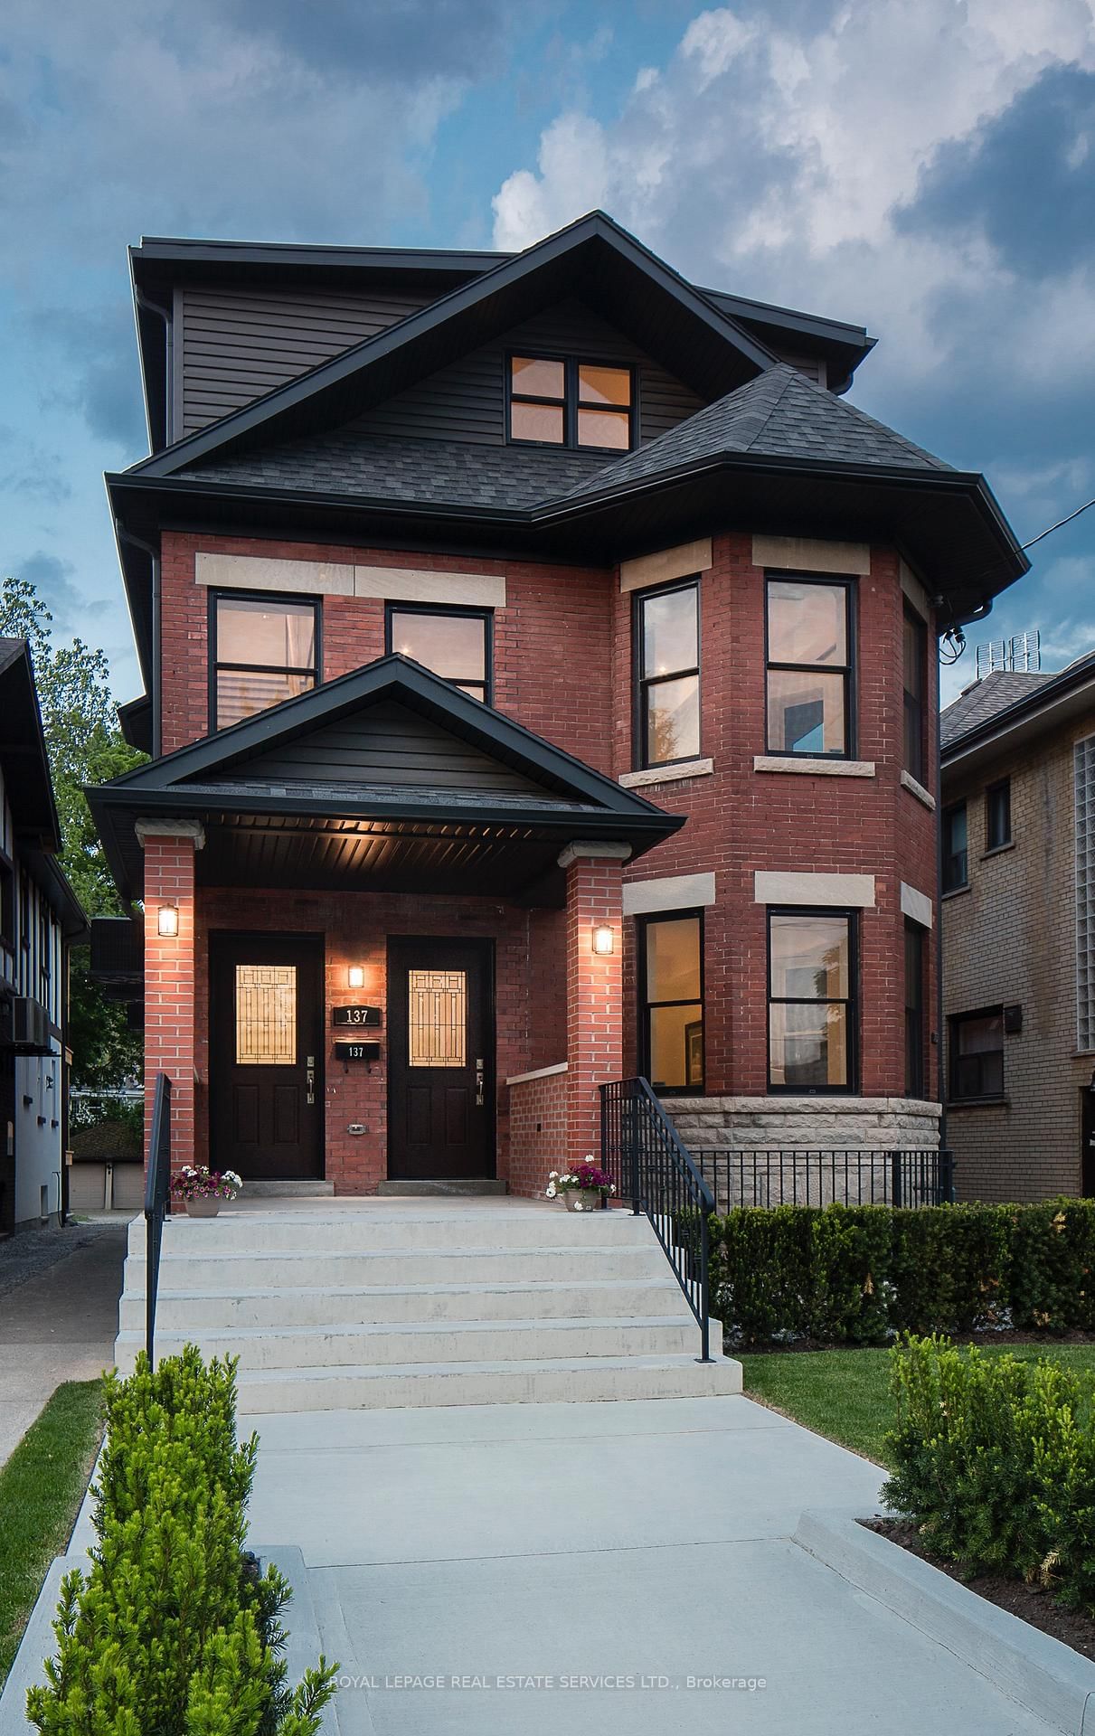
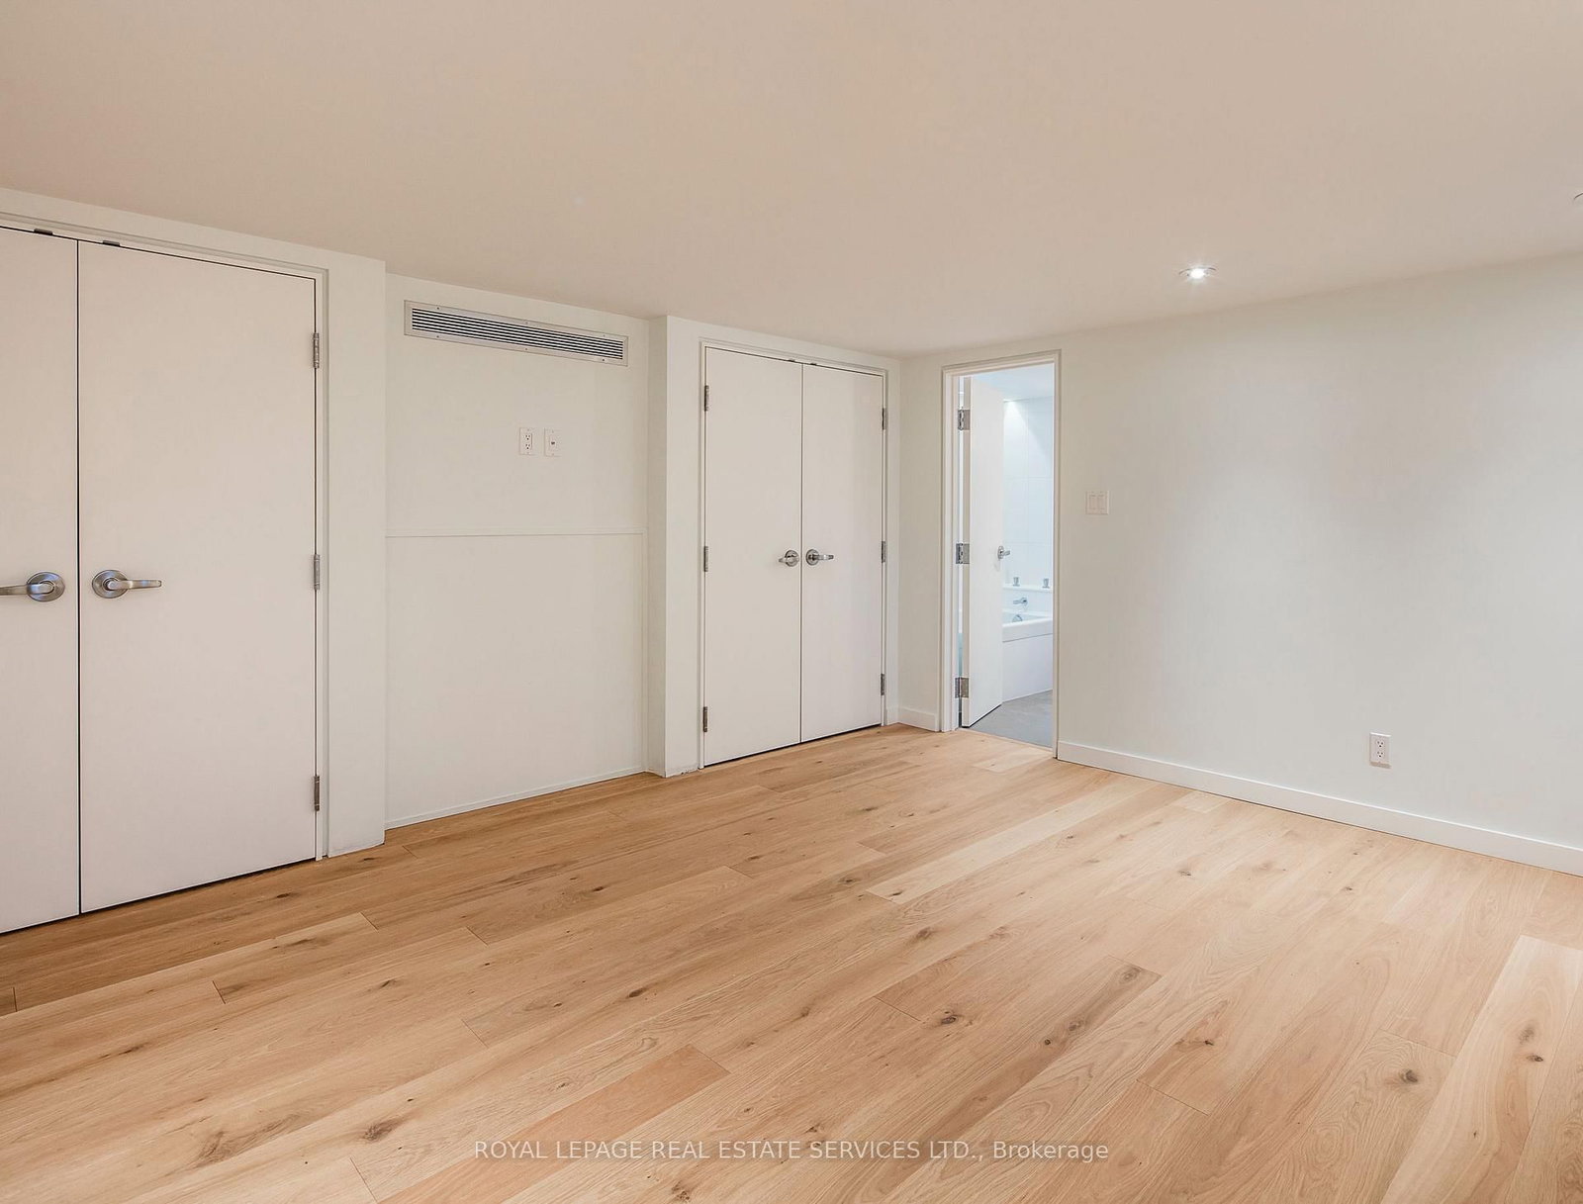
Exquisite triplex residence that has been completely renovated back to the studs and meticulously crafted for the discerning buyer, who appreciates superior workmanship and sophisticated styling. Each luxurious unit including the 2 bedroom lower level is of magazine quality and with their own furnace, hydro, central air, tankless hot water, security systems and ensuite laundry's. Located on a200 ft lot with heated double car garage. Landscape has identified that the property does comply with the current zoning by-laws and likely eligible for a garden suite. This could add to the current total income of $149,000/year. Cap Rate is 3% after expenses. This property is a one of a kind, trophy investment property or an ideal multi generational home.
Read More
More homes for sale under $3.8M in Toronto