Maintenance fee
$744.62/month
Included utilities
Heat, Parking, Water
Parking
Underground 1 garage, 1 parking
Neighbourhood
Downsview-Roding-CFB
Amenities
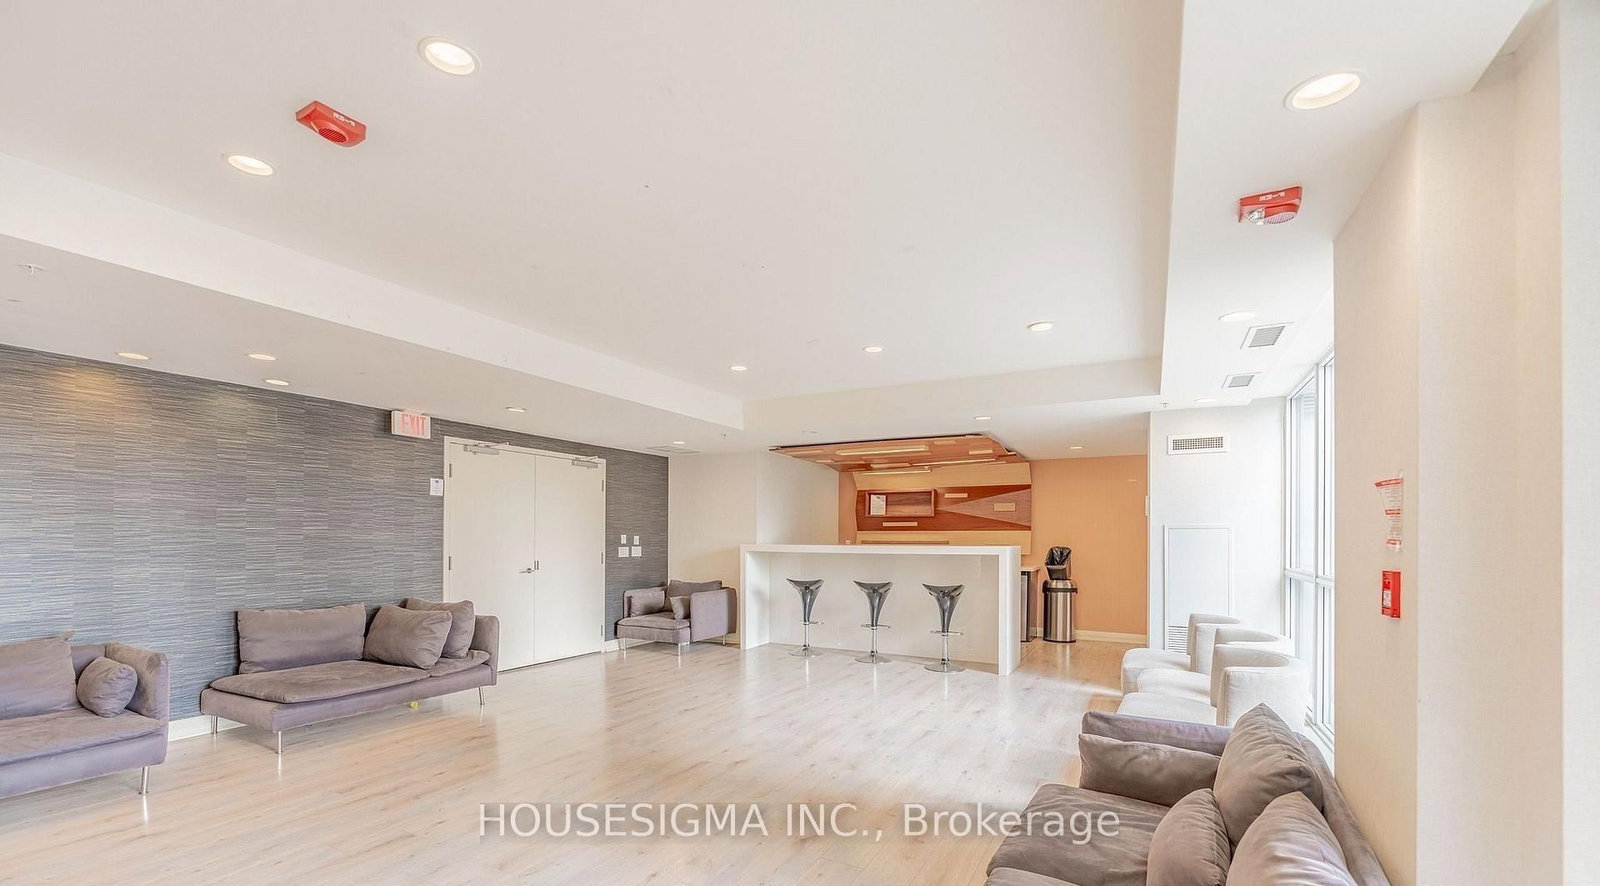
Concierge,Exercise Room,Visitor Parking
Property
Community
Downsview-Roding-CFB
Kitchen (Main)
Ceramic Floor, Breakfast Bar, Granite Counter
2.8 x 2.75 ft
Dining (Main)
Laminate, Combined W/Living, Open Concept
3.3 x 2.9 ft
Living (Main)
Laminate, Combined W/Dining, W/O To Balcony
3.3 x 2.9 ft
Primary (Main)
Double Closet, Laminate, 3 Pc Ensuite
4.7 x 3.3 ft
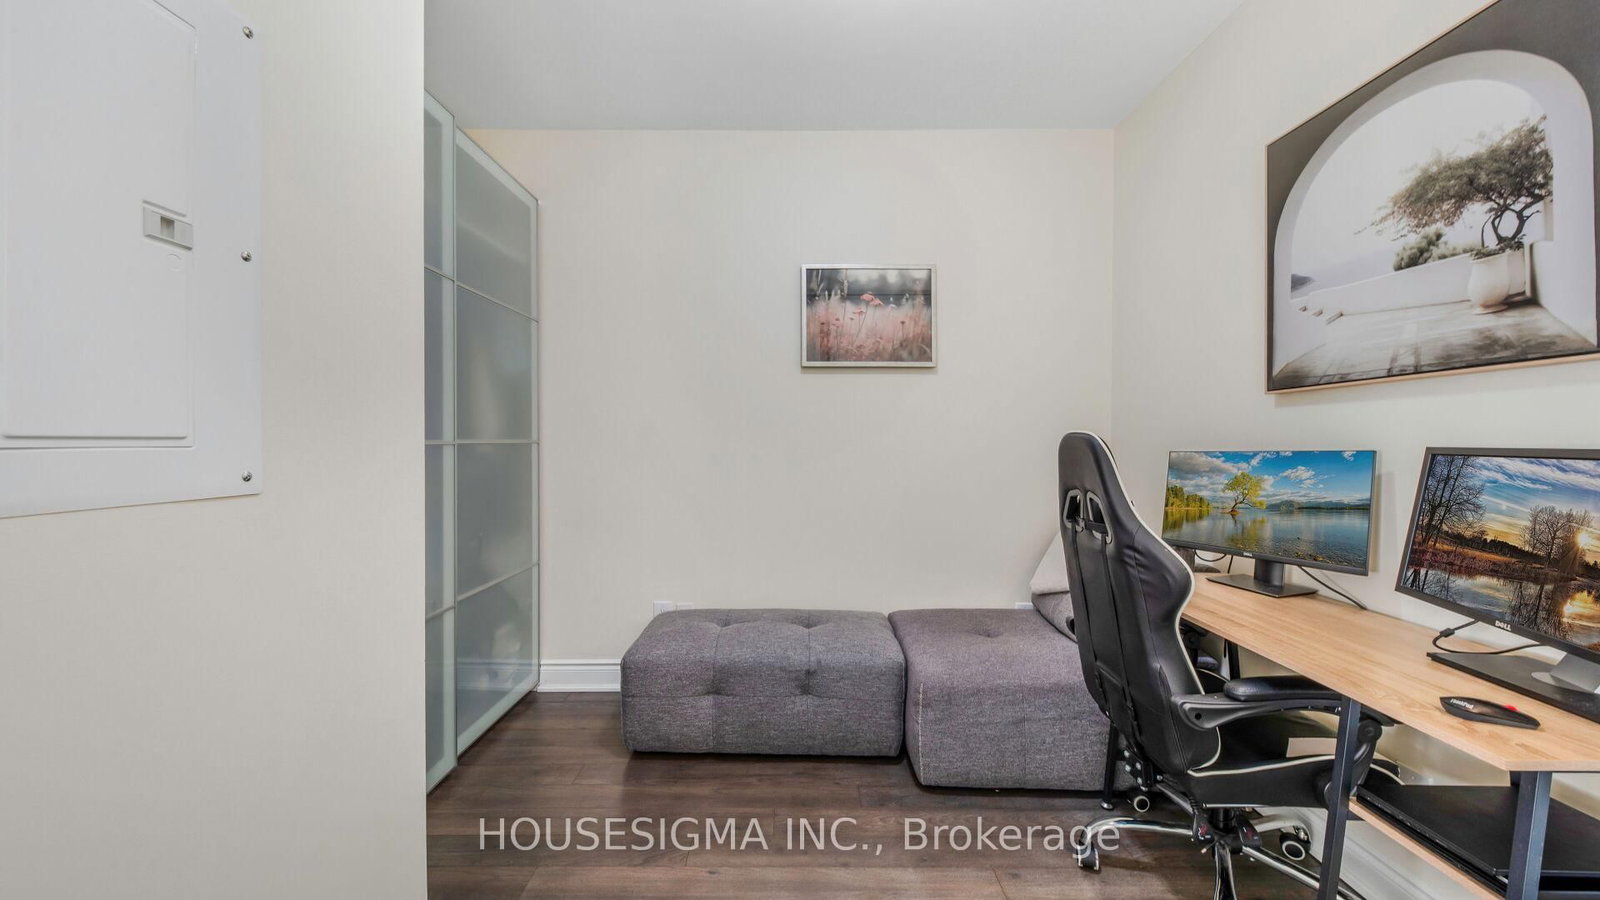
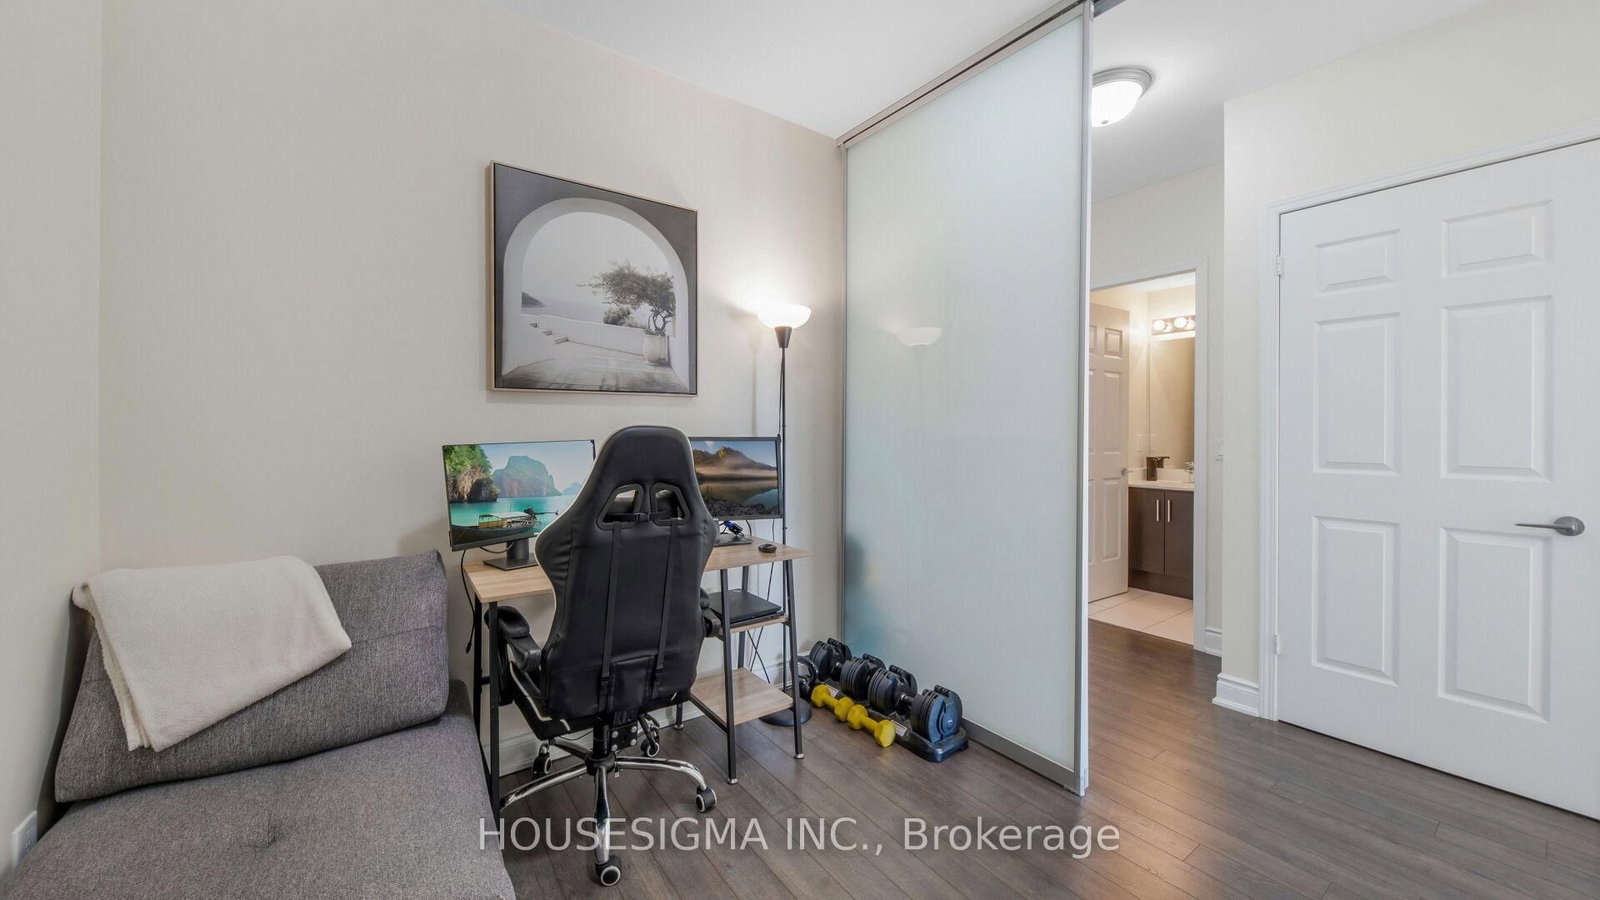
Den (Main)
Laminate, Slate Flooring, Closet
3.6 x 2.75 ft
Laundry (Main)
Ceramic Floor
1.0 x 1.0 ft
About this home
Beautiful 1 bedroom plus den suite offering a well-planned and highly functional layout located on the highest level of the building. The spacious den, fitted with a sliding door, provides excellent versatility as a private office space or used as second bedroom. The kitchen is modern and practical, complete with granite countertops, stainless steel appliances, undermount double sink, and generous cabinetry for storage-perfect for everyday cooking and entertaining alike. The home includes two full bathrooms: one featuring a deep soaker tub and the other a contemporary glass walk-in shower. Situated on the highest level of the building with no overhead neighbours, this unit offers outstanding privacy and an abundance of natural light. With unobstructed west exposure, the space enjoys bright daytime sun and stunning sunset views. A large open balcony extends the living space outdoors, ideal for relaxing or hosting while taking in the panoramic skyline.
Read More
More homes for sale under $500k in Toronto