Basement
Sep Entrance, W/O
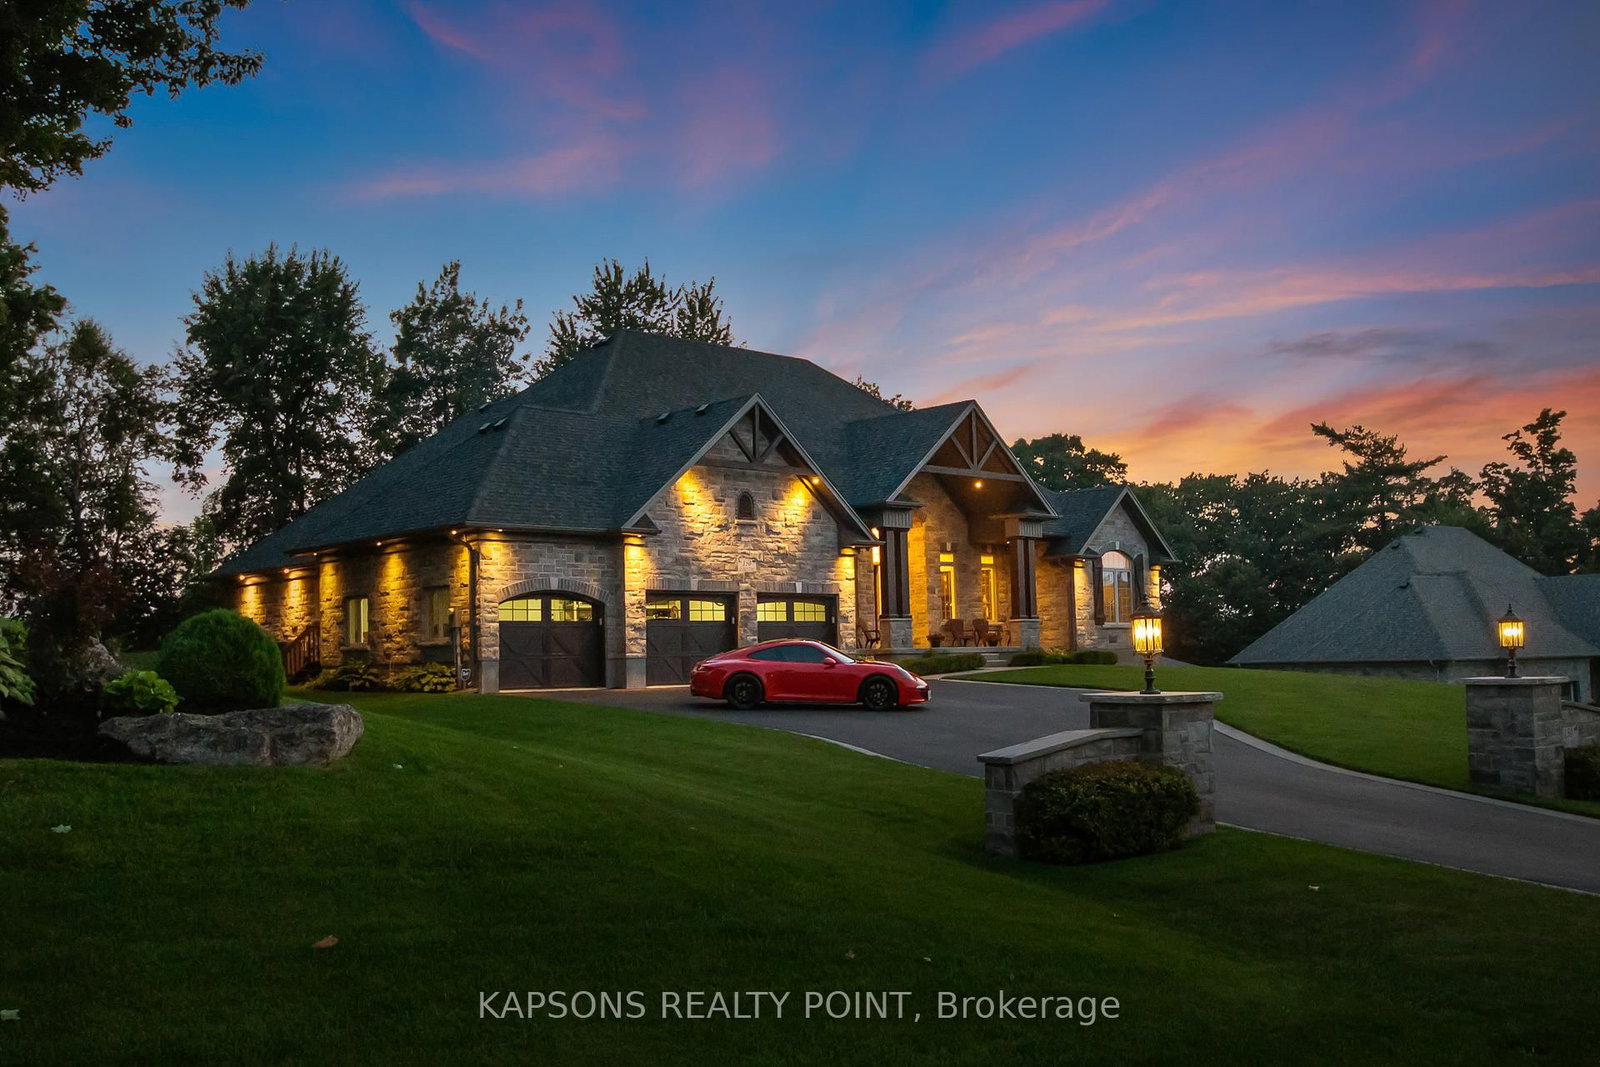
Parking
Attached 3 garage, 15 parking
Neighbourhood
Campbellville
Building
Basement
Sep Entrance, W/O
Great Rm (Main)
hardwood floor, Fireplace, Coffered Ceiling
5.11 x 7.19 ft
Dining (Main)
Fireplace, California Shutters, hardwood floor
4.8 x 4.95 ft
Kitchen (Main)
Stainless Steel Appl, Double Sink
5.05 x 6.25 ft
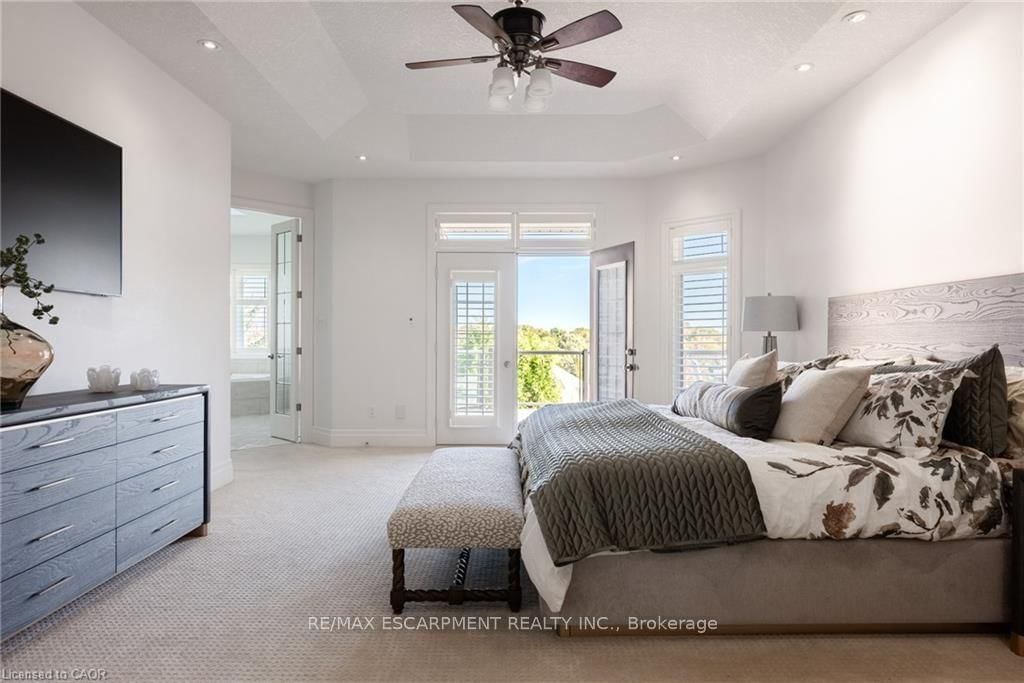
Br (Main)
5 Pc Ensuite, Double Doors, W/I Closet
6.35 x 5.46 ft
2nd Br (Main)
Cathedral Ceiling, California Shutters
3.84 x 5.23 ft
3rd Br (Main)
Cathedral Ceiling, California Shutters
4.17 x 4.04 ft
Den (Main)
hardwood floor, Coffered Ceiling
3.89 x 3.84 ft
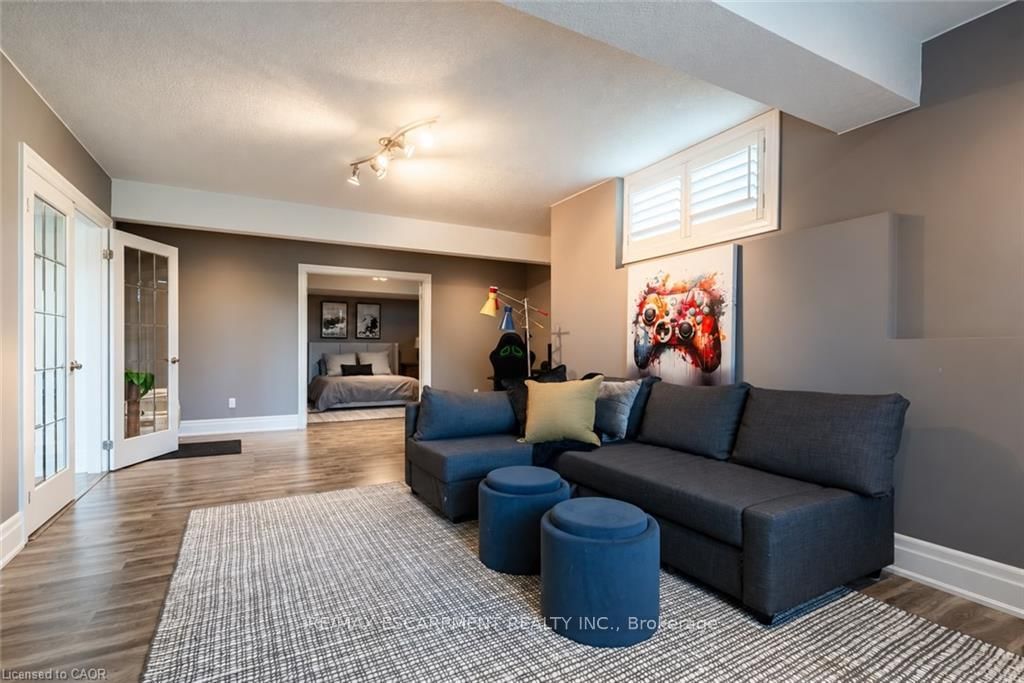
Rec (Bsmt)
Slate Flooring
11.1 x 9.02 ft
Games (Bsmt)
Slate Flooring
7.75 x 7.14 ft
Exercise (Bsmt)
Laminate, French Doors, Double Doors
7.11 x 5.11 ft
4th Br (Bsmt)
Laminate, California Shutters
3.68 x 5.72 ft
5th Br (Bsmt)
Laminate, California Shutters
3.15 x 5.49 ft
About this home
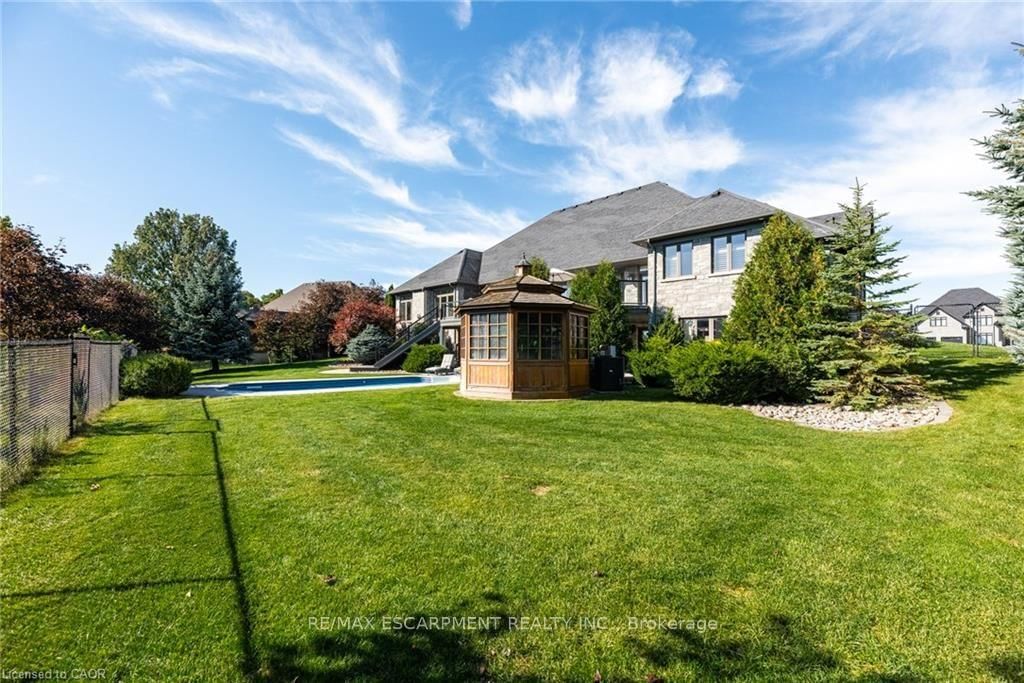
Spectacular custom stone bungalow offering approx. 6,600 sq. ft. of finished living space on two levels, with 3+2 bedrooms and 4 bathrooms, set on a professionally landscaped1.52-acre property in prestigious Bridlewood Estates. Perfectly positioned in one of the most desirable settings within the community, this exceptional Carson Reid residence enjoys an elevated lot, panoramic countryside views and an incredible sense of privacy. Featuring a full-width walkout lower level, heated saltwater pool, hot tub, oversized 3-car heated garage and exceptional outdoor entertaining space, this is a standout property in one of Campbellville's most sought-after estate communities. Offered fully furnished with new, designer-selected furnishings for a truly move-in-ready opportunity. The thoughtfully designed interior features cathedral, vaulted and coffered ceilings, engineered hardwood flooring, French doors, architectural columns, palladium windows and extensive pot lighting. A separate living room and private den/office provide additional space for everyday living and entertaining. The fully finished walkout lower level overlooks the pool and offers a spacious recreation room, games room, office, 2 additional bedrooms, 3-piece bathroom, exercise room and complete second kitchen. With direct access from the garage as well as a walkout to the backyard, this level is ideally suited for extended family or in-law accommodations. Outdoors, enjoy a private resort-like setting surrounded by professionally landscaped grounds. Entertain on the oversized deck/patio spanning over 750 sq. ft., relax beside the heated saltwater pool or unwind in the hot tub. The oversized 3-car insulated and heated garage provides excellent parking and storage. Ideally located just minutes from Hwy 401 and highly rated Halton schools, this impressive property delivers a rare combination of privacy, panoramic views, substantial living space and luxurious country living in the Bridlewood Estates location.
Read More
More homes for sale under $3.5M in Milton