Parking
Built-In 2 garage, 4 parking
Land
Zoning
Single Family Residential
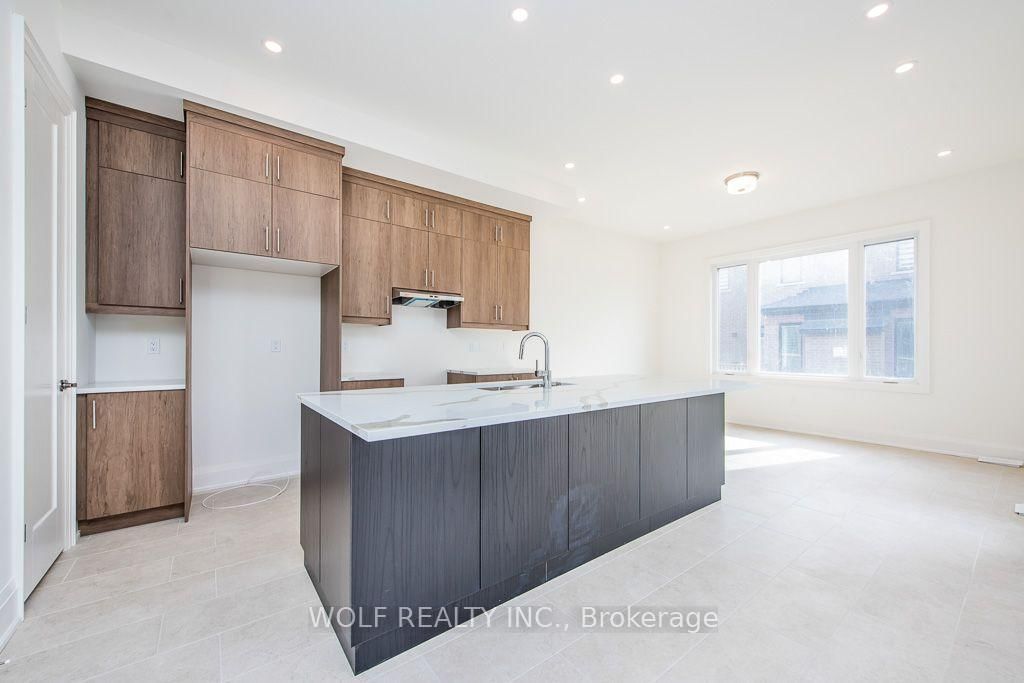
Kitchen (Main)
Pantry, Centre Island, Open Concept
4.22 x 3.79 ft
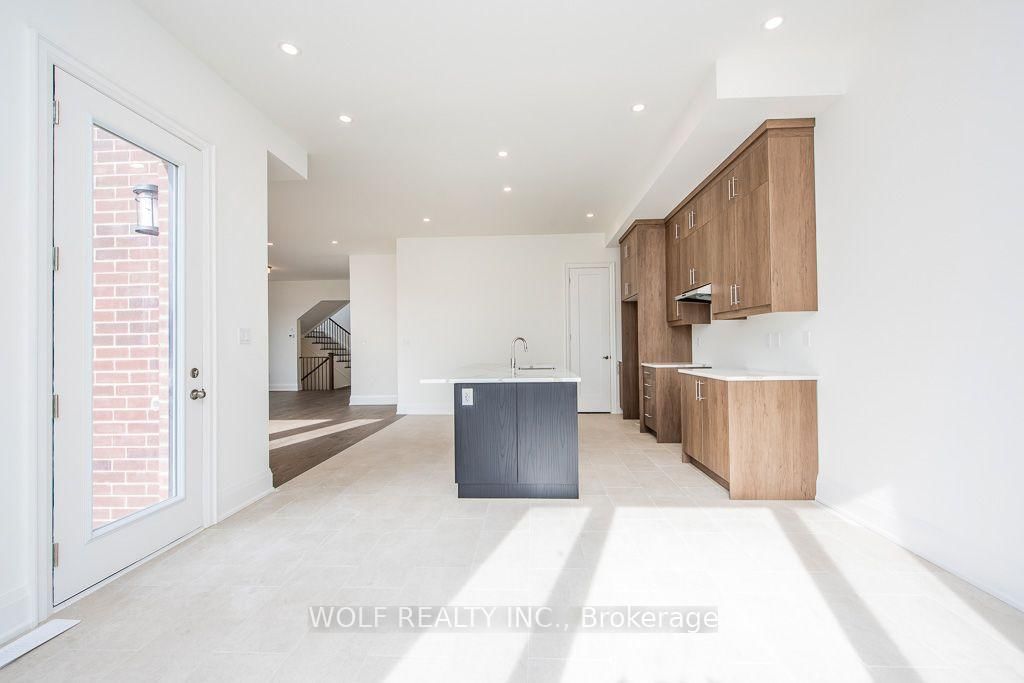
Breakfast (Main)
Tile Floor, W/O To Deck, Large Window
4.22 x 3.35 ft
Great Rm (Main)
Large Window, Combined W/Dining, Open Concept
6.02 x 3.65 ft
Dining (Main)
Large Window, hardwood floor, Combined W/Great Rm
4.47 x 3.96 ft
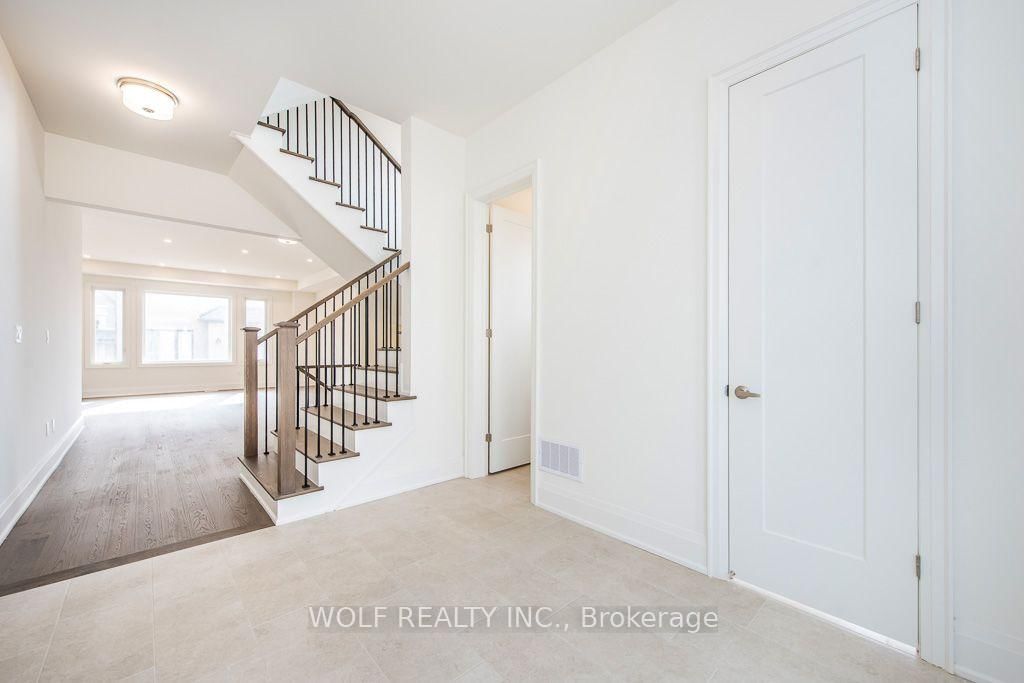
Foyer (Main)
Tile Floor, W/I Closet, 2 Pc Bath
3.05 x 3.5 ft
Primary (2nd)
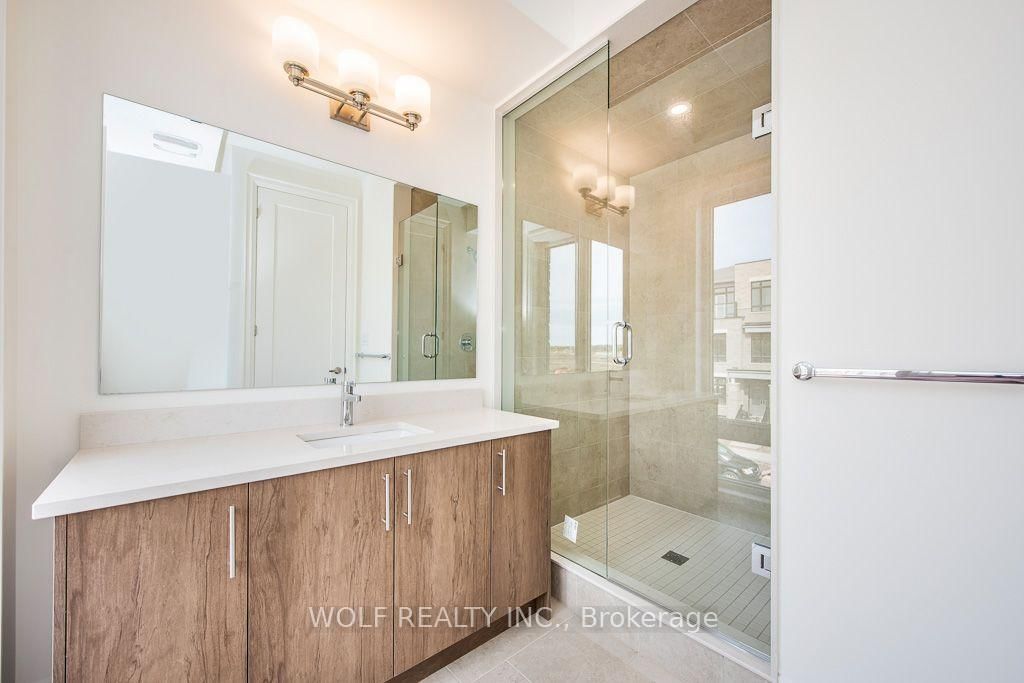
hardwood floor, 5 Pc Ensuite, W/I Closet
5.18 x 4.26 ft
2nd Br (2nd)
Closet, 3 Pc Ensuite, Window
3.65 x 3.5 ft
3rd Br (2nd)
3 Pc Ensuite, Closet, Large Window
3.51 x 3.78 ft
4th Br (2nd)
3 Pc Ensuite, Large Window, Closet
4.38 x 3.35 ft
5th Br (3rd)
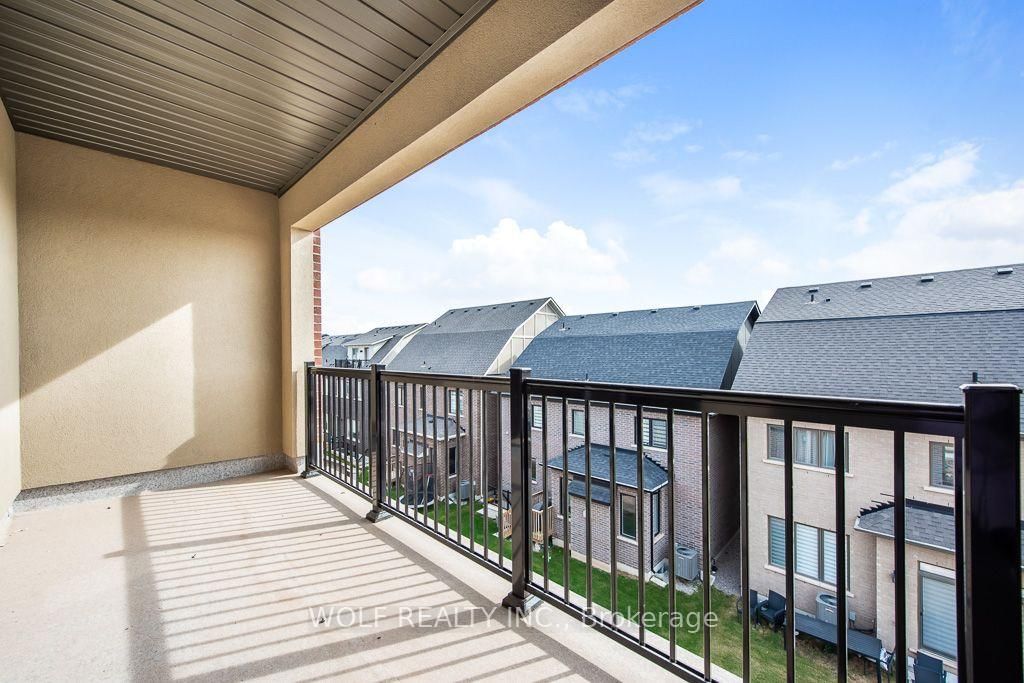
3 Pc Ensuite, W/O To Balcony, W/I Closet
5.51 x 3.96 ft
Loft (3rd)
Wet Bar, Large Window
6.88 x 4.06 ft
About this home
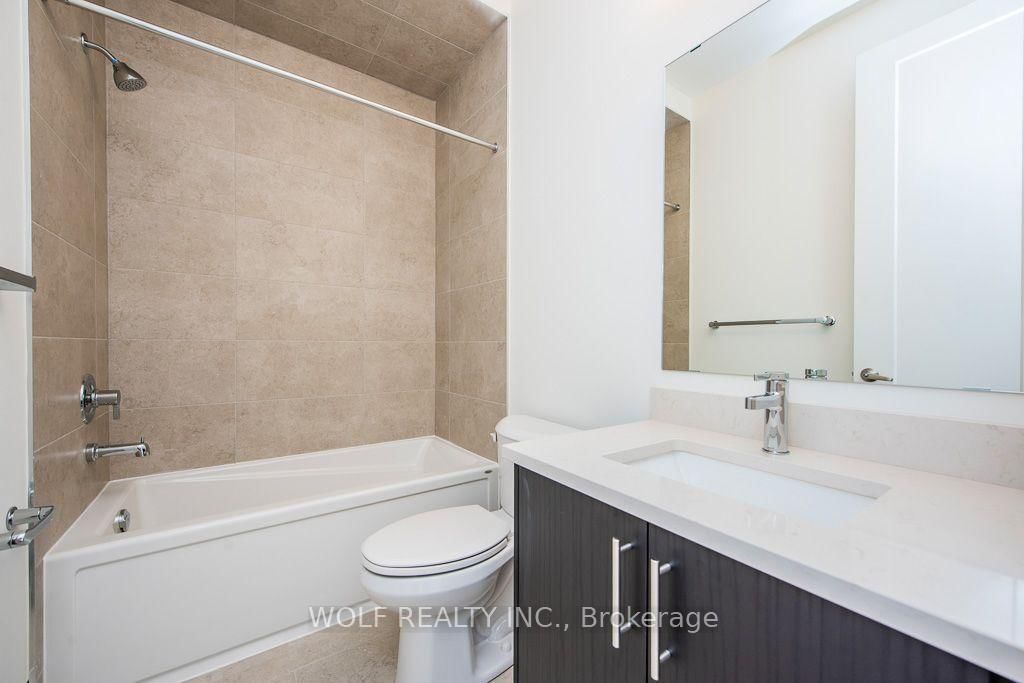
BRAND NEW! AN EXTRAORDINARY EXPRESSION OF LUXURY & ARCHITECTURAL ELEGANCE! Discover this magnificent, never-lived-in ALTAVIDA residence in Oakville's sought-after Glenorchy community! Offering 3,864 SQ. FT., 5 BEDROOMS, 6 WASHROOMS, SPECTACULAR THIRD-FLOOR LOFT WITH PRIVATE BALCONY & WALK-UP BASEMENT. SOARING 10-FT MAIN-FLOOR & 9-FT SECOND-FLOOR CEILINGS, oversized windows and abundant natural light create an atmosphere of grandeur. Elegant engineered hardwood floors, smooth ceilings, upgraded custom-height doors, contemporary trim and oak staircase with UPGRADED IRON PICKETS. The main level showcases a spacious , separate formal dining room and GOURMET KITCHEN with Caesarstone quartz countertops, contrasting centre island, modern cabinetry, WALK-IN PANTRY and breakfast area opening to the REAR DECK, ideal for indoor-outdoor entertaining. Upstairs, FOUR GENEROUS BEDROOMS, EACH WITH ITS OWN PRIVATE ENSUITE, offer exceptional comfort and privacy. The luxurious primary retreat features a walk-in closet and SPA-INSPIRED ENSUITE with freestanding soaker tub, frameless glass shower, porcelain tile and quartz finishes. Convenient SECOND-FLOOR LAUNDRY. THE CROWNING JEWEL: an EXCLUSIVE THIRD-FLOOR RETREAT with FIFTH BEDROOM, PRIVATE ENSUITE, WALK-IN CLOSET, expansive ENTERTAINMENT LOFT, WET BAR with quartz countertop and PRIVATE BALCONY, ideal for guests, extended family or a personal sanctuary. The UNFINISHED WALK-UP BASEMENT WITH DIRECT OUTDOOR ACCESS offers exciting future possibilities, subject to approvals. DOUBLE-CAR GARAGE and striking stone, brick and siding exterior complete this exceptional home. ENJOY A FAMILY-FRIENDLY LOCATION near parks, trails, schools, shopping, dining and recreation, with convenient access to HWYS 407, 403 & QEW. A RARE OPPORTUNITY TO OWN BRAND-NEW LUXURY IN OAKVILLE!
Read More
More homes for sale under $2M in Oakville