Included utilities
Parking
Parking
None garage, 1 parking
Neighbourhood
Rockcliffe-Smythe
Property
Community
Rockcliffe-Smythe
Living (Ground)
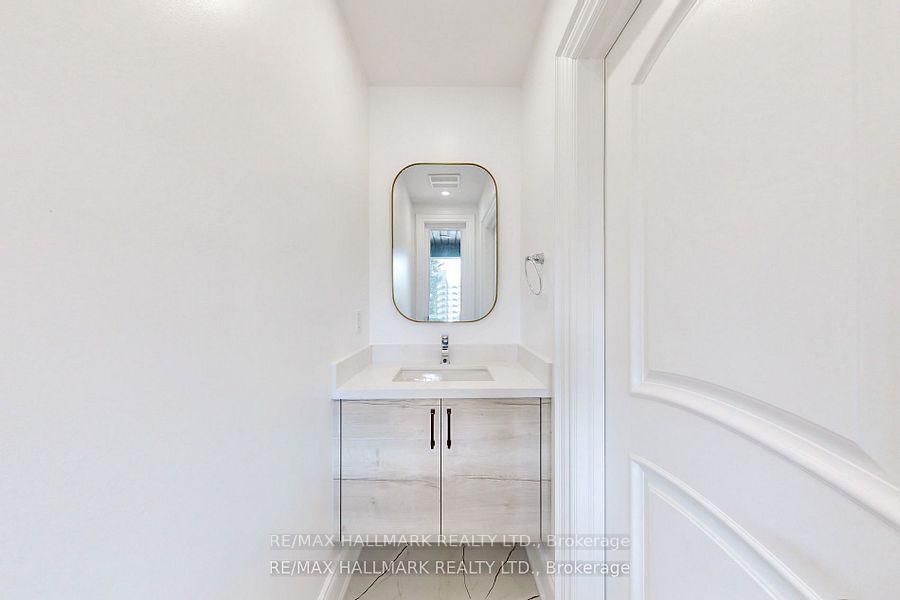
hardwood floor, Open Concept, 2 Pc Bath
8.93 x 4.55 ft
Dining (Ground)
hardwood floor, Open Concept, Combined W/Living
8.93 x 4.55 ft
Kitchen (Ground)
hardwood floor, Granite Counter, W/O To Deck
4.47 x 3.9 ft
Primary (Lower)
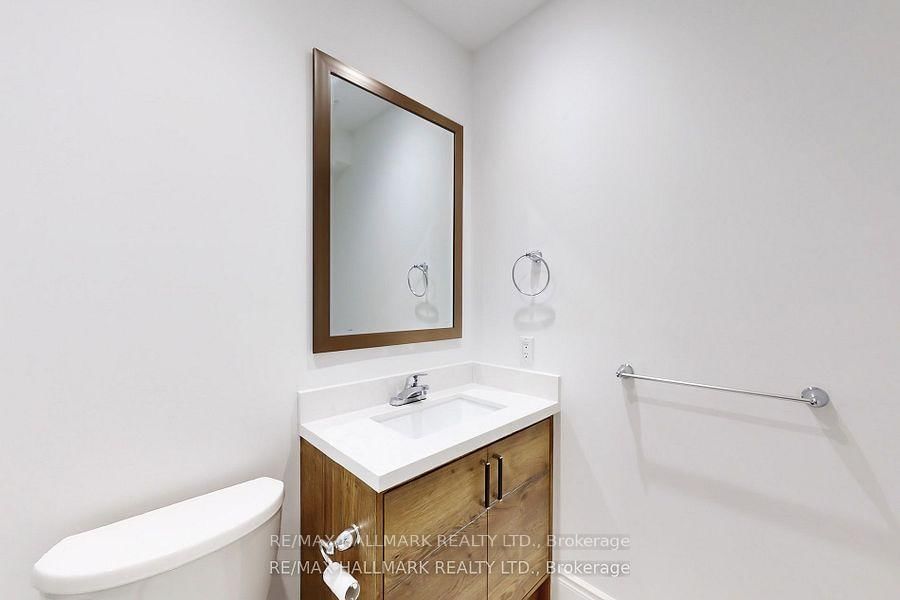
hardwood floor, 4 Pc Ensuite, Walk-Out
5.72 x 3.73 ft
2nd Br (Lower)
hardwood floor, Double Closet
3.84 x 3.81 ft
Laundry (Lower)
Combined W/Den
5.23 x 2.1 ft
About this home
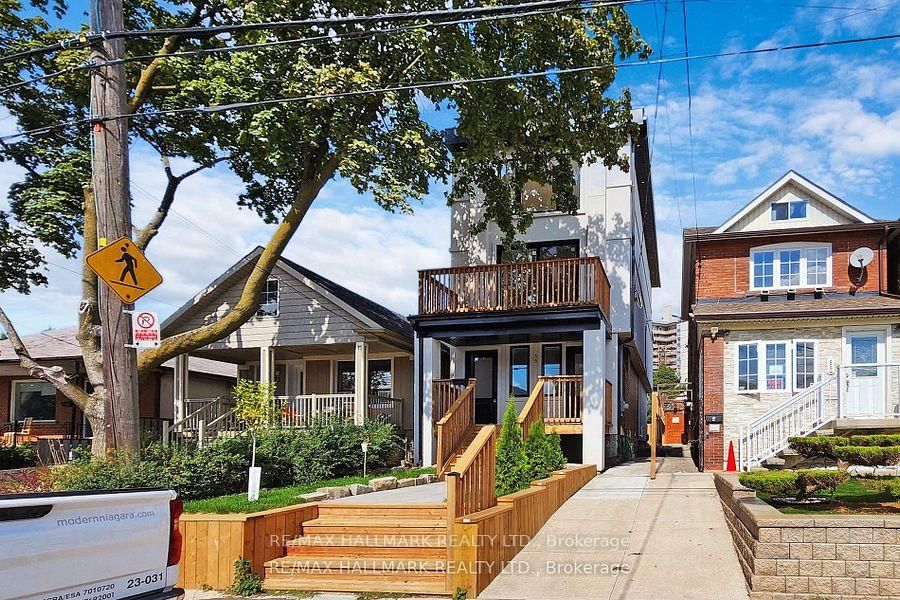
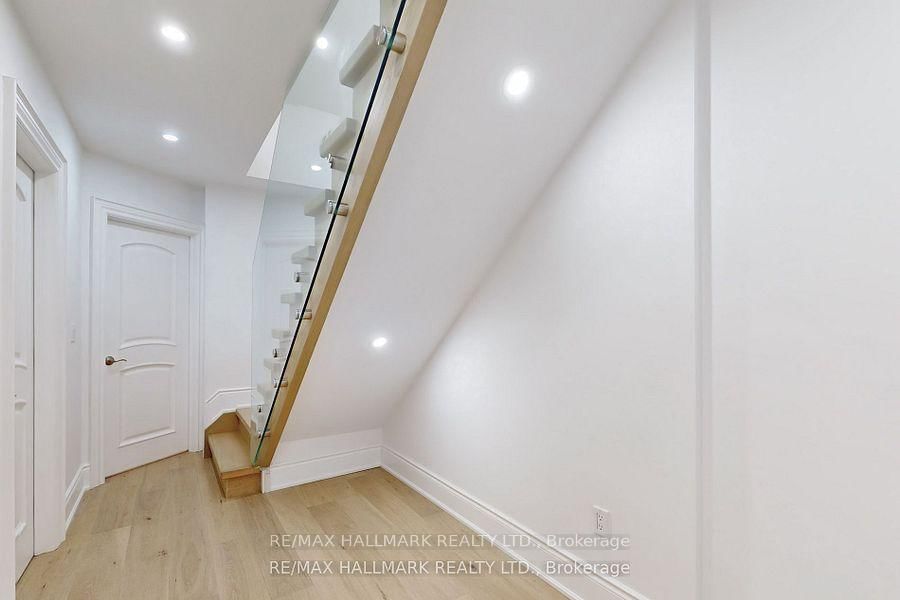
Stunning Renovation. Legal Duplex for Executive Tenant!! Each unit has their own furnace, CAC & Hot water tank on demand & ensuite laundry!! This Lower unit is on two floors & features a gorgeous custom kitchen with granite counters, newer appliances, main floor powder room & walk-out to deck! Two bedrooms & 2 baths are on the lower level with an incredible 8' 5" high basement! Professionally underpinned with extra walk-out to rear yard from primary bedroom. Features include: porcelain and marble tilework, pot lights, 7" high baseboards, colonial doors-absolutely gorgeous!!!! Completely rebuilt! Landlord is looking for executive tenant who will take pride in living in this beauty! Landlord requests: rental application, full credit check (not just score), employment letter, recent paystubs, references, liability insurance. One car parking off lane at rear. Please note, this is a legal 2 unit dwelling. Tenant to pay utilities (heat, Hydro, water). $2.950+Utilities. Property is vacant and listing includes virtually staged rooms. Tenant to provide liability insurance.
Read More
More homes for lease under $0k in Toronto