Basement
Finished, Sep Entrance
Parking
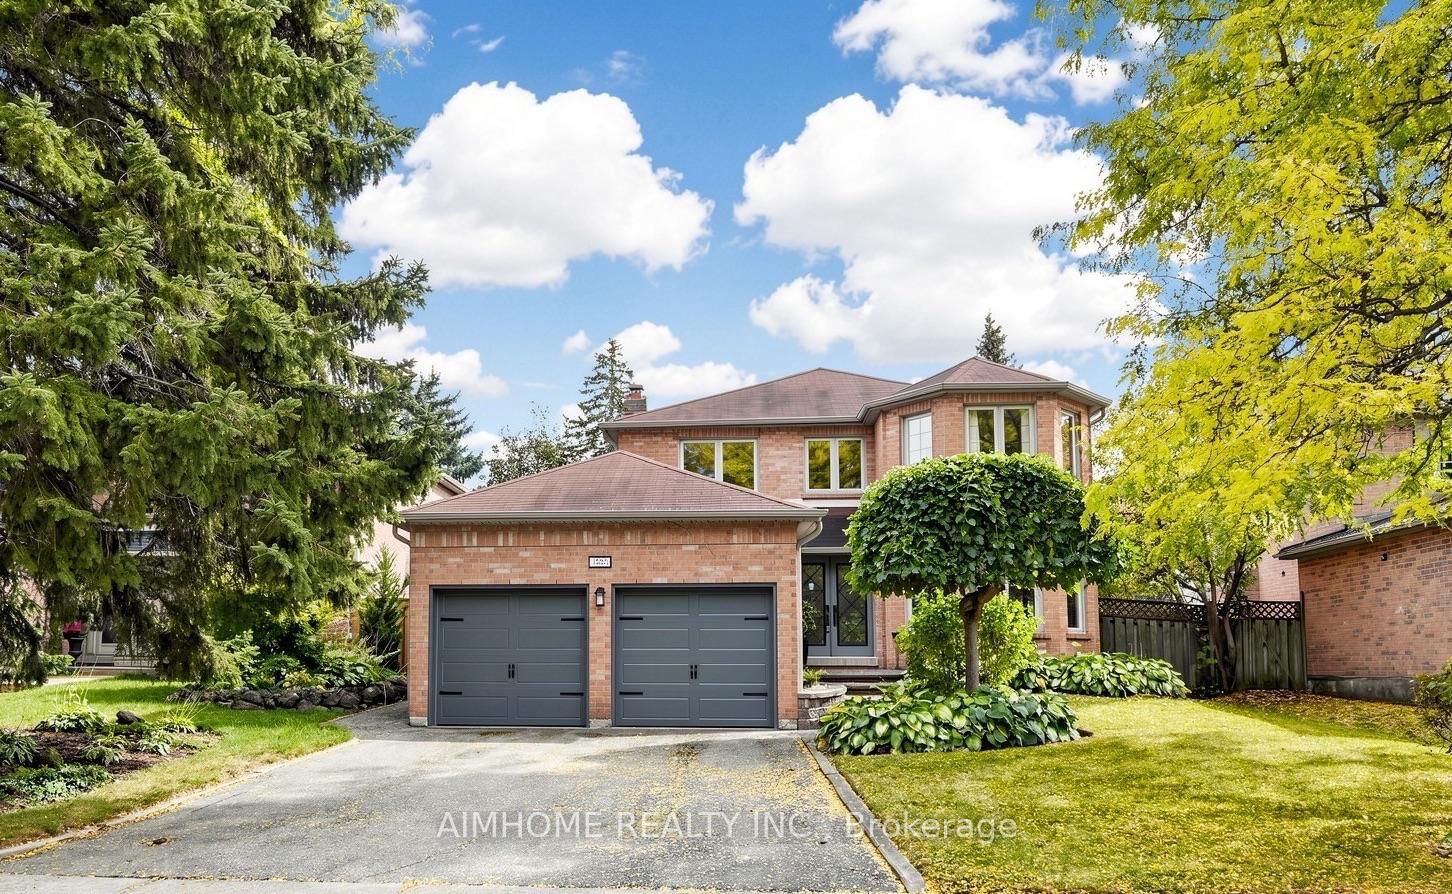
Attached 2 garage, 4 parking
Neighbourhood
East Credit
Building
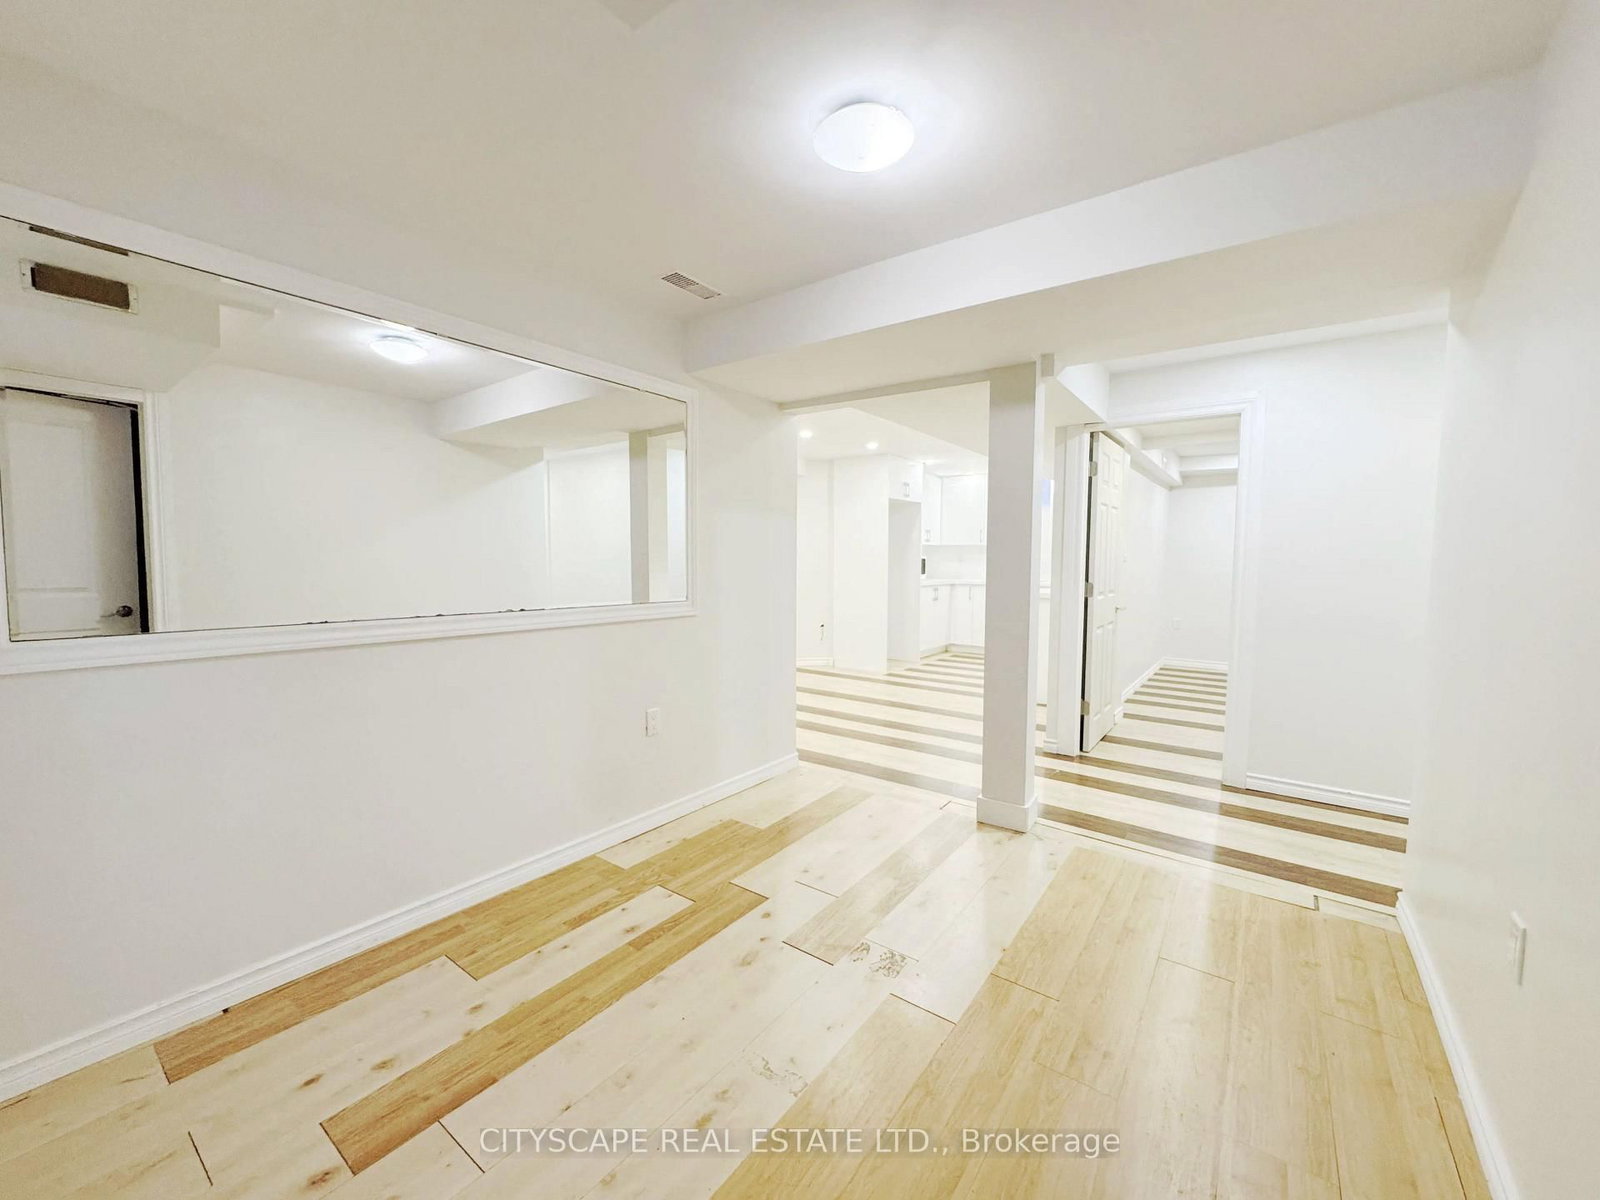
Basement
Finished, Sep Entrance
Foyer (Ground)
Ceramic Floor, Mirrored Closet
3.529 x 1.816 ft
Family (Ground)
Gas Fireplace, hardwood floor, O/Looks Backyard
4.337 x 3.306 ft
Kitchen (Ground)
Ceramic Floor, Backsplash, Double Sink
3.093 x 2.957 ft
Breakfast (Ground)
W/O To Deck, Ceramic Floor, Pot Lights
4.003 x 3.149 ft
Living (Ground)
Parquet Floor, Window, Combined W/Dining
6.782 x 3.024 ft
Dining (Ground)
Combined W/Living, B/I Shelves, Window
6.782 x 3.024 ft
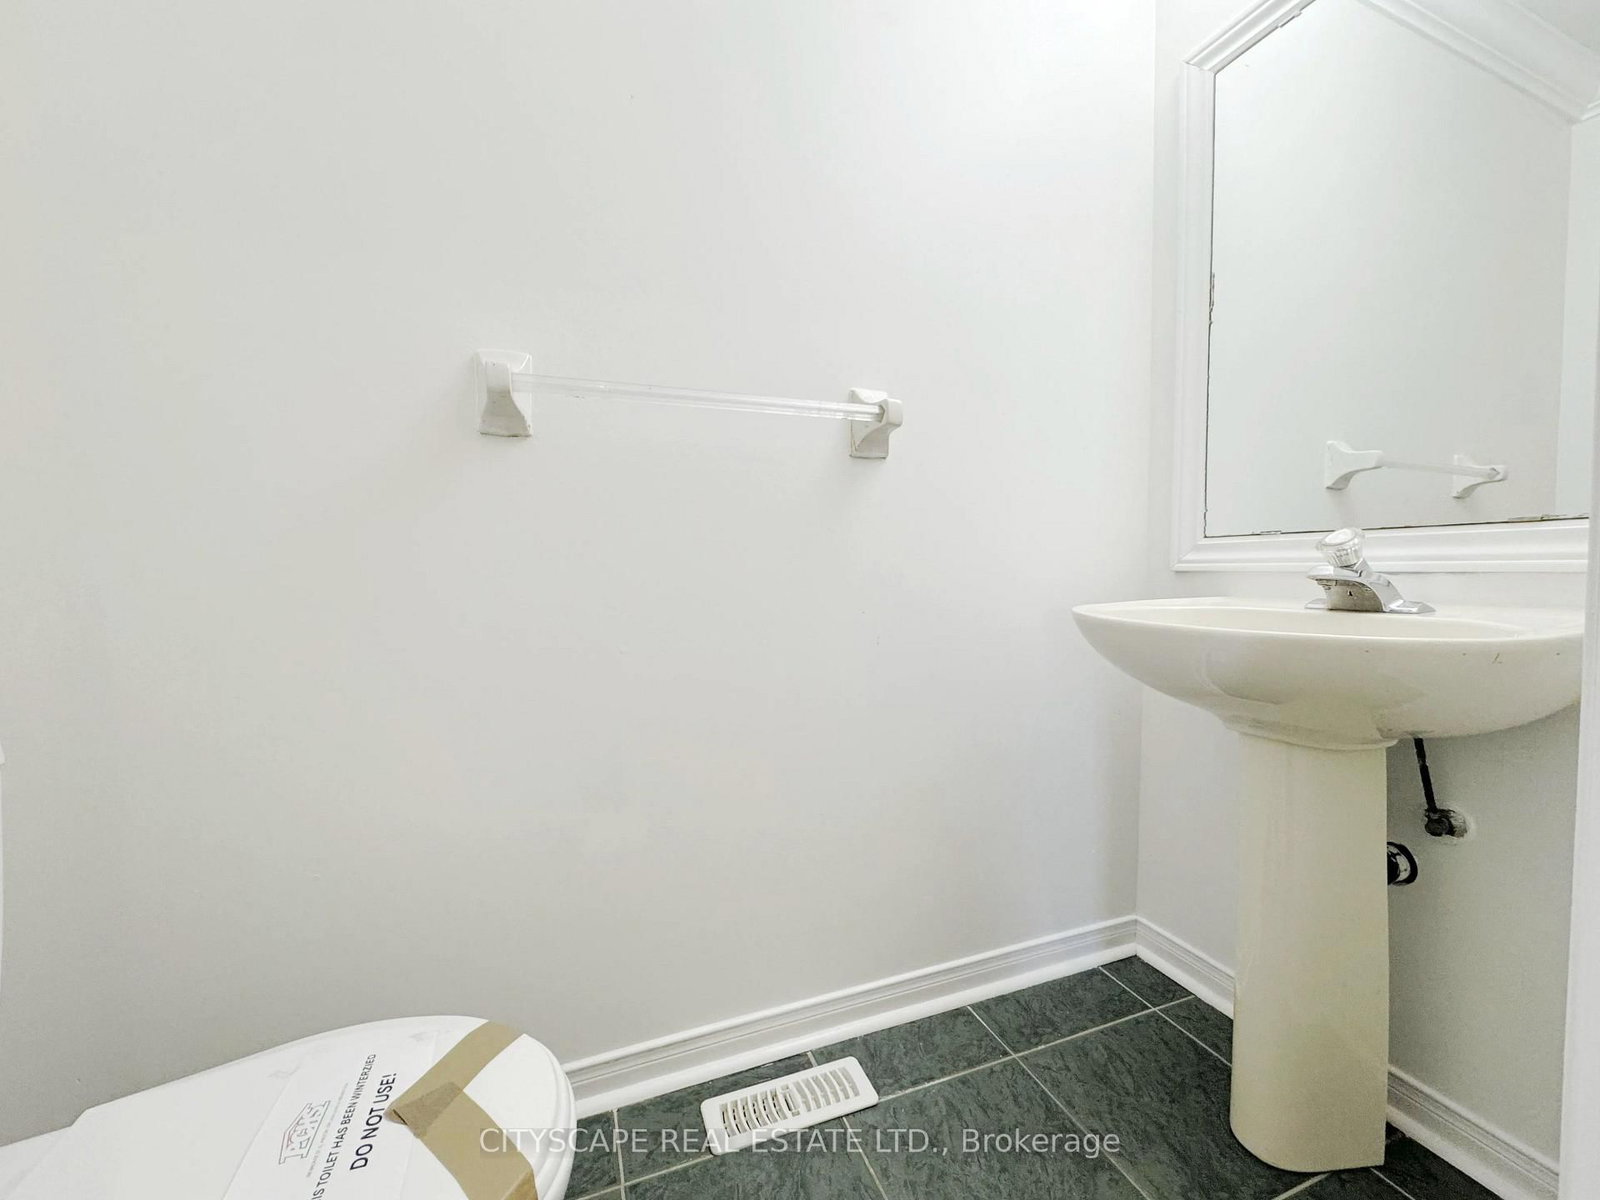
Powder Rm (Ground)
2 Pc Bath, Ceramic Floor
1.926 x 0.884 ft
Laundry (Ground)
Access To Garage, Ceramic Floor, Laundry Sink
2.813 x 1.764 ft
Primary (2nd)
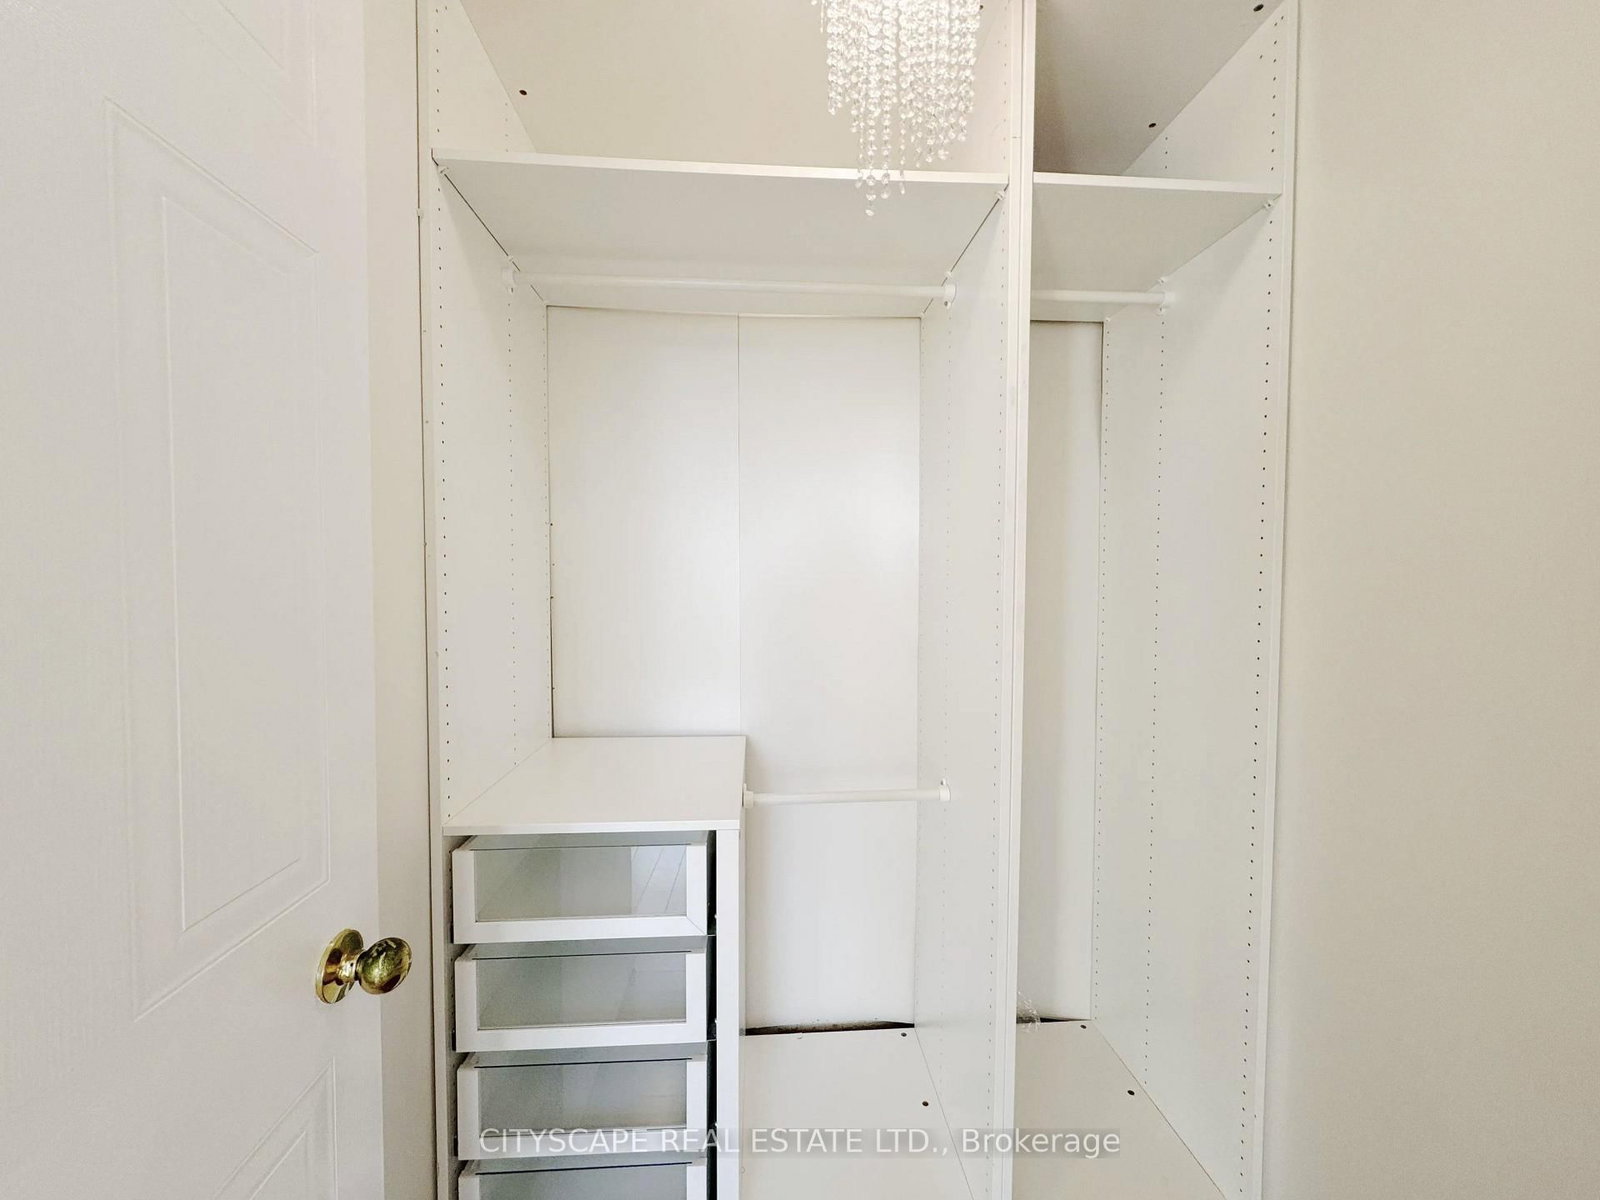
5 Pc Ensuite, W/I Closet, hardwood floor
4.703 x 4.163 ft
Bathroom (2nd)
5 Pc Ensuite, Tile Floor, Separate Shower
4.22 x 1.509 ft
2nd Br (2nd)
W/I Closet, hardwood floor
3.988 x 3.166 ft
Bathroom (2nd)
4 Pc Bath, Ceramic Floor
2.482 x 1.517 ft
3rd Br (2nd)
Closet, hardwood floor
3.371 x 3.296 ft
Br (Bsmt)
Laminate, Pot Lights, W/I Closet
3.654 x 3.485 ft
Bathroom (Bsmt)
3 Pc Bath, Combined W/Laundry, Pot Lights
3.256 x 1.524 ft
Laundry (Bsmt)
Ceramic Floor
1.94 x 0.93 ft
Kitchen (Bsmt)
Laminate, Double Sink, Ceramic Back Splash
2.854 x 2.822 ft
Dining (Bsmt)
Laminate, Pot Lights
3.659 x 3.404 ft
About this home
{STEP INSIDE} Every street has one house people slow down for. On Whitehorn Ave, this is it. A glass panelled entry door opens to an L-shaped foyer with a double mirror closet, and the home unfolds from there. Detached 2-storey with 3+1 bdrms, 2 kitchens & a separate entrance, it gives a growing family or a multi-generational household room to spread out. {MAIN LEVEL} Living & dining rooms run together with parquet flooring, large windows & built-in shelving, a long space made for hosting. The kitchen has a double sink, dishwasher & hood range, and opens to a bright breakfast area with a walkout to the deck. The family room has hardwood flooring, pot lights, a gas fireplace & a backyard view. That is where the evenings end up. Main floor laundry has a tub & opens to the garage, plus a 2pc powder room. {UPPER LEVEL} The primary bdrm has hardwood flooring, a walk-in closet with built-in shelving & a 5pc ensuite with tile flooring, a separate stand-up shower & double sink. Two people can get ready without a queue. Bdrm two has hardwood flooring & its own walk-in closet with built-in shelving. Bdrm three has a double closet. A 4pc bath serves the other two. {LOWER LEVEL} A separate entrance leads to the rec room, with laminate flooring. The lower level has its own kitchen with Corian countertops & double sink, a dining area with pot lights, a bdrm with walk-in closet, a 3pc bath with laundry & a flex room for a bdrm or storage. Parents, grown kids or guests get a space of their own, with a utility room & water softener kept out of the way. {LOCATION} Whitehorn PS (PK-5) & Hazel McCallion Sr PS (6-8) are the catchment schools, with Rick Hansen SS for high school. Trooper Marc Diab Memorial Park is a 3 minute walk, Pickwick Green Park 6 & Carolyn Creek Trail 10. A bus stop is a 5 minute walk away & Credit Valley Hospital is nearby. Streetsville GO is the closest GO station.
Read More
More homes for sale under $1.2M in Mississauga