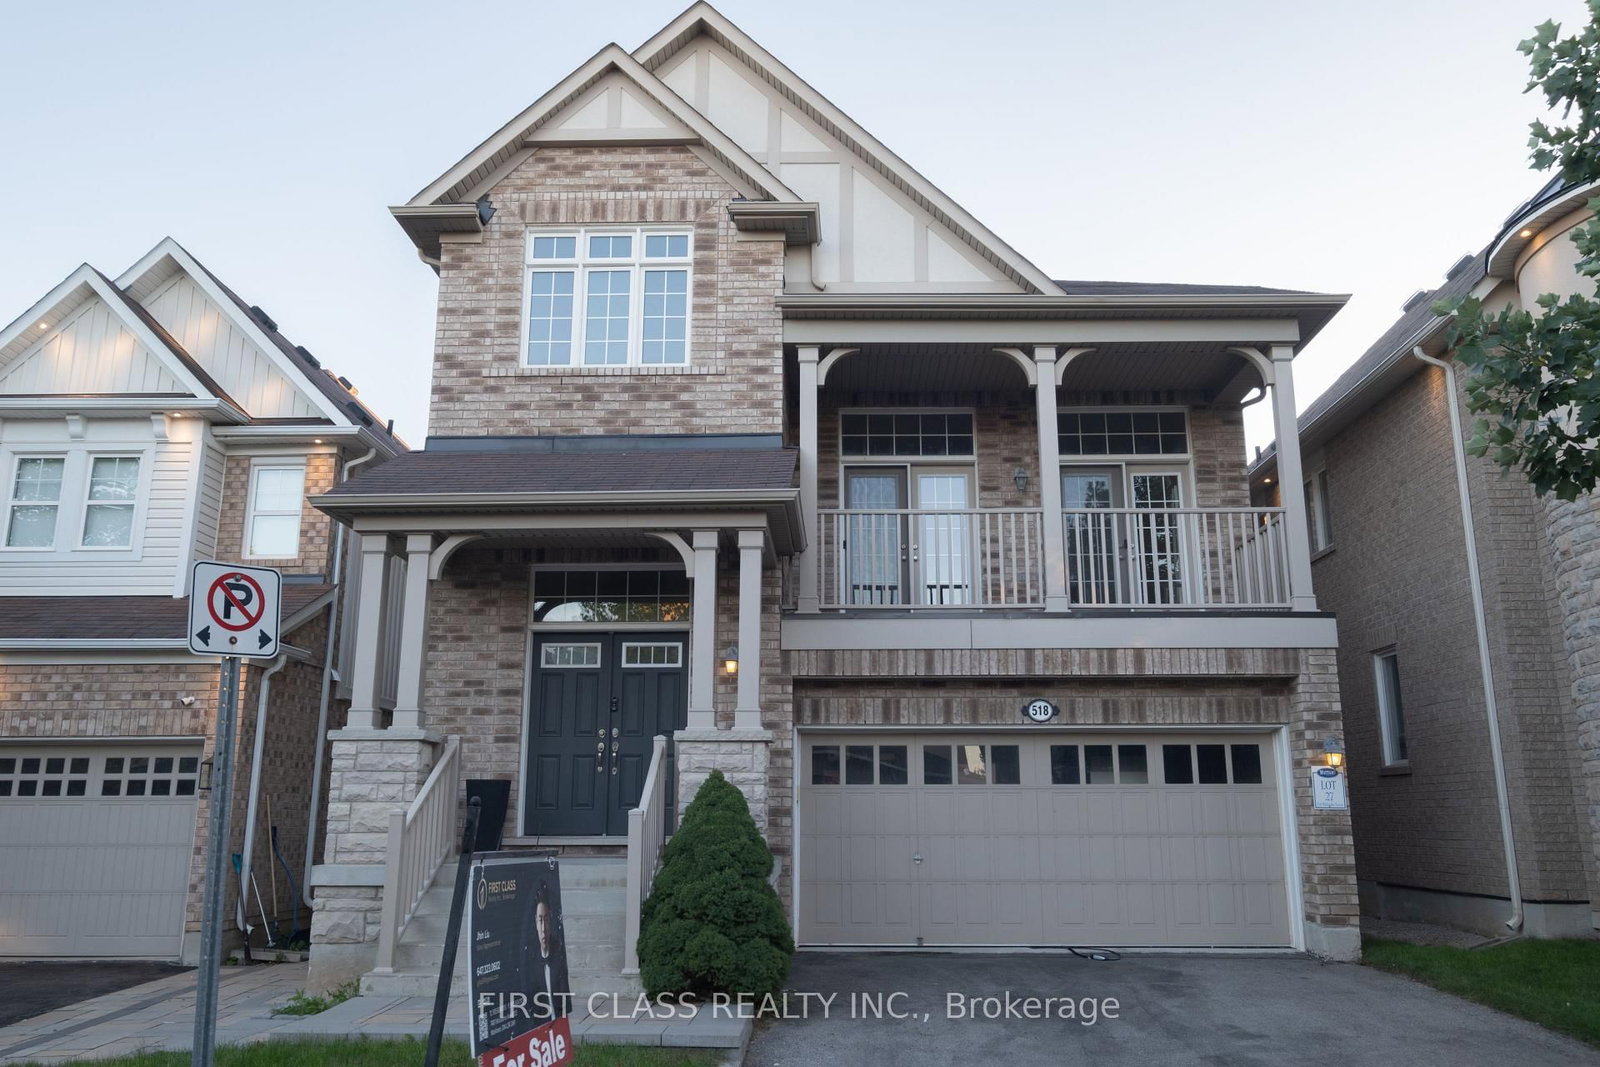
Parking
Attached 2 garage, 6 parking
Living (Main)
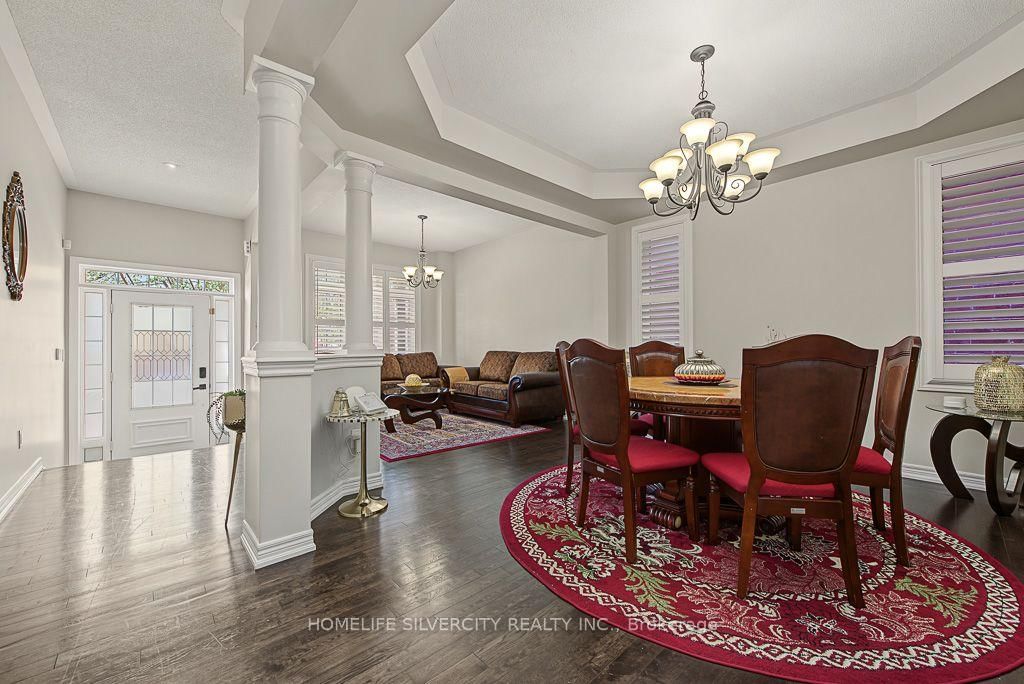
hardwood floor, O/Looks Dining, Open Concept
3.54 x 3.05 ft
Dining (Main)
hardwood floor, O/Looks Living, Open Concept
3.66 x 3.66 ft
Kitchen (Main)
Ceramic Floor, Breakfast Bar, Granite Counter
4.15 x 3.05 ft
Family (Main)
hardwood floor, B/I Shelves, Fireplace
6.55 x 3.96 ft
Primary (2nd)
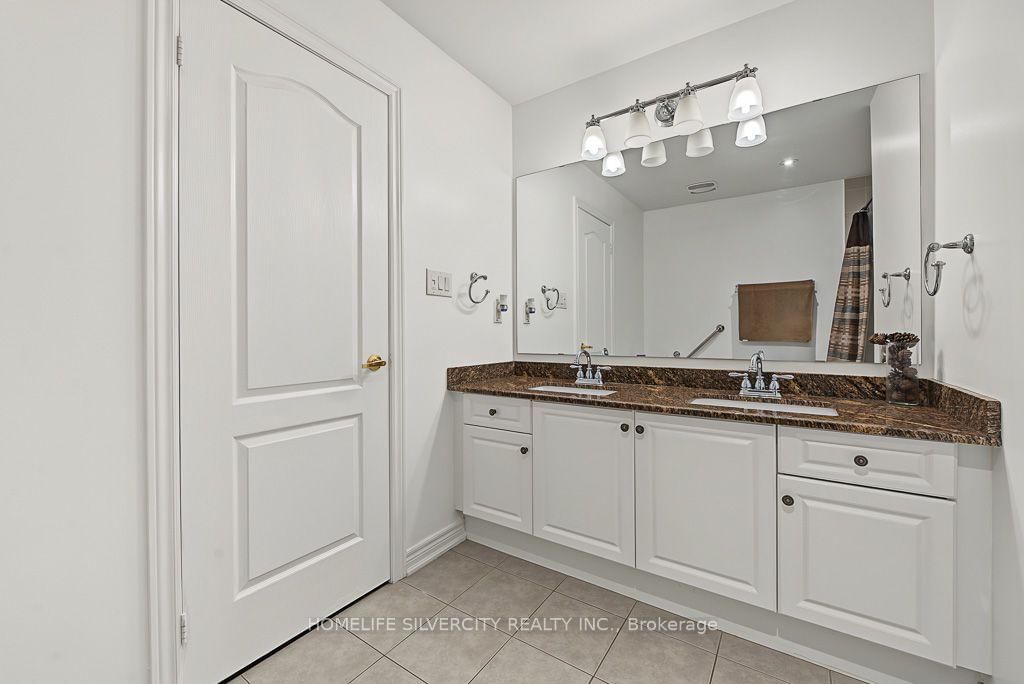
hardwood floor, 6 Pc Ensuite, W/I Closet
6.1 x 4.39 ft
2nd Br (2nd)
hardwood floor, Closet
4.15 x 3.66 ft
3rd Br (2nd)
hardwood floor, Double Closet
4.39 x 3.84 ft
4th Br (2nd)
hardwood floor, Closet
4.91 x 3.9 ft
Loft (3rd)
hardwood floor, 4 Pc Bath
4.88 x 4.3 ft
About this home
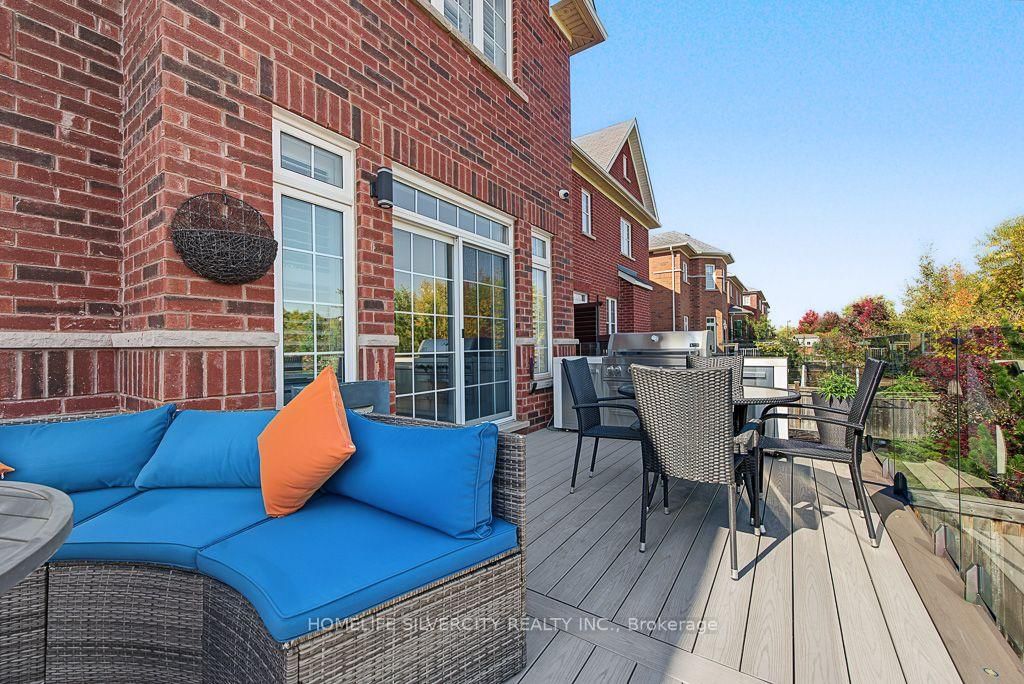
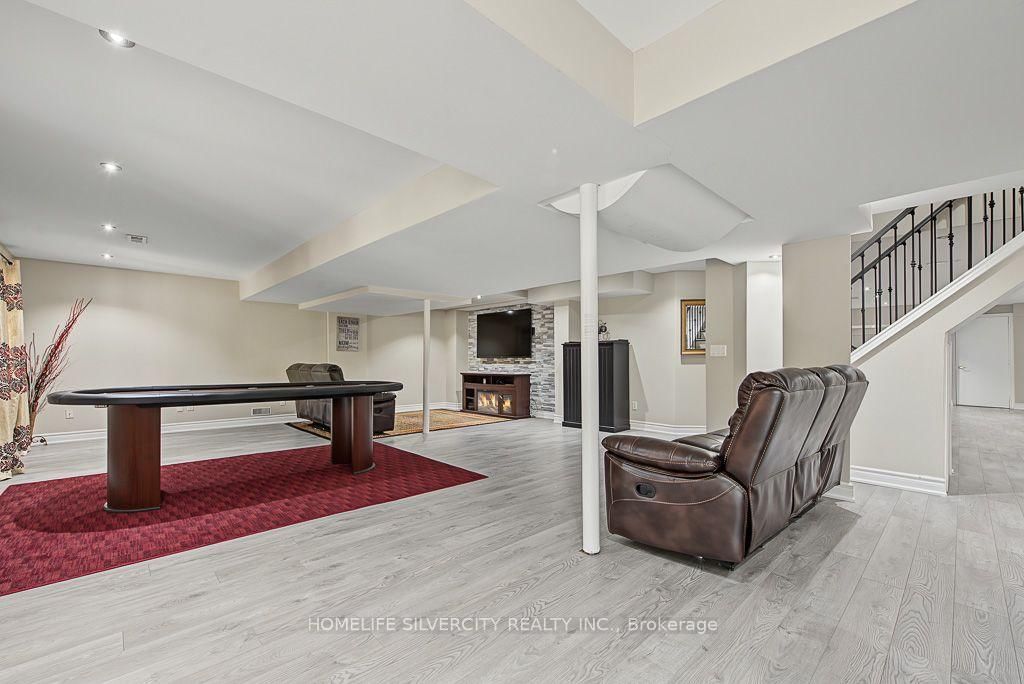
Welcome to Absolutely stunning Arista built "Wakefield" Model in Sought After Scott Neighbourhood,3553 sqft with 4200+ Total Living Space on a PREMIUM RAVINE LOT with W/O FINISHED Basement with WET BAR and Full WASHROOM. This 4 BRM + LOFT home offers Upgraded Espresso Hrdwd Thru-Out on Main, Second and Third floor W/Matching Staircase & Iron Pickets, EAT-IN Kitchen with Bkfast Bar, Granite Counters W/o to WATER PROOF Deck, Custom B/I Entertainment Unit with Cabinets, Fireplace, POT LIGHTS, California Shutters, Upgraded Lighting, 9 FT Ceiling, Security System with Surveillance Cameras, Large Master With 6 Pc Ensuite and Custom Walk In Closet, Private 3rd Floor LOFT W/4Pc W/R, Key-less Entry, Enjoy the ultimate BACKYARD retreat featuring expansive interlocking and the W/Proof Ceiling of W/P DECK Upstair. Electrical panel upgraded to 200 AMP. NO SIDE WALK.
Read More
More homes for sale under $1.7M in Milton