Parking
Built-In 2 garage, 6 parking
Family (3rd)
hardwood floor, Fireplace
3.38 x 4.83 ft
Primary (2nd)
hardwood floor, Double Closet, Linen Closet
3.48 x 3.28 ft
Kitchen (Main)
Ceramic Floor, Granite Counter, Backsplash
3.3 x 2.26 ft
Breakfast (Main)
Ceramic Floor
2.77 x 2.64 ft
Dining (Main)
hardwood floor, Combined W/Living
3.4 x 4.34 ft
Living (Main)
hardwood floor, Bay Window, Combined W/Dining
3.94 x 5.05 ft
About this home
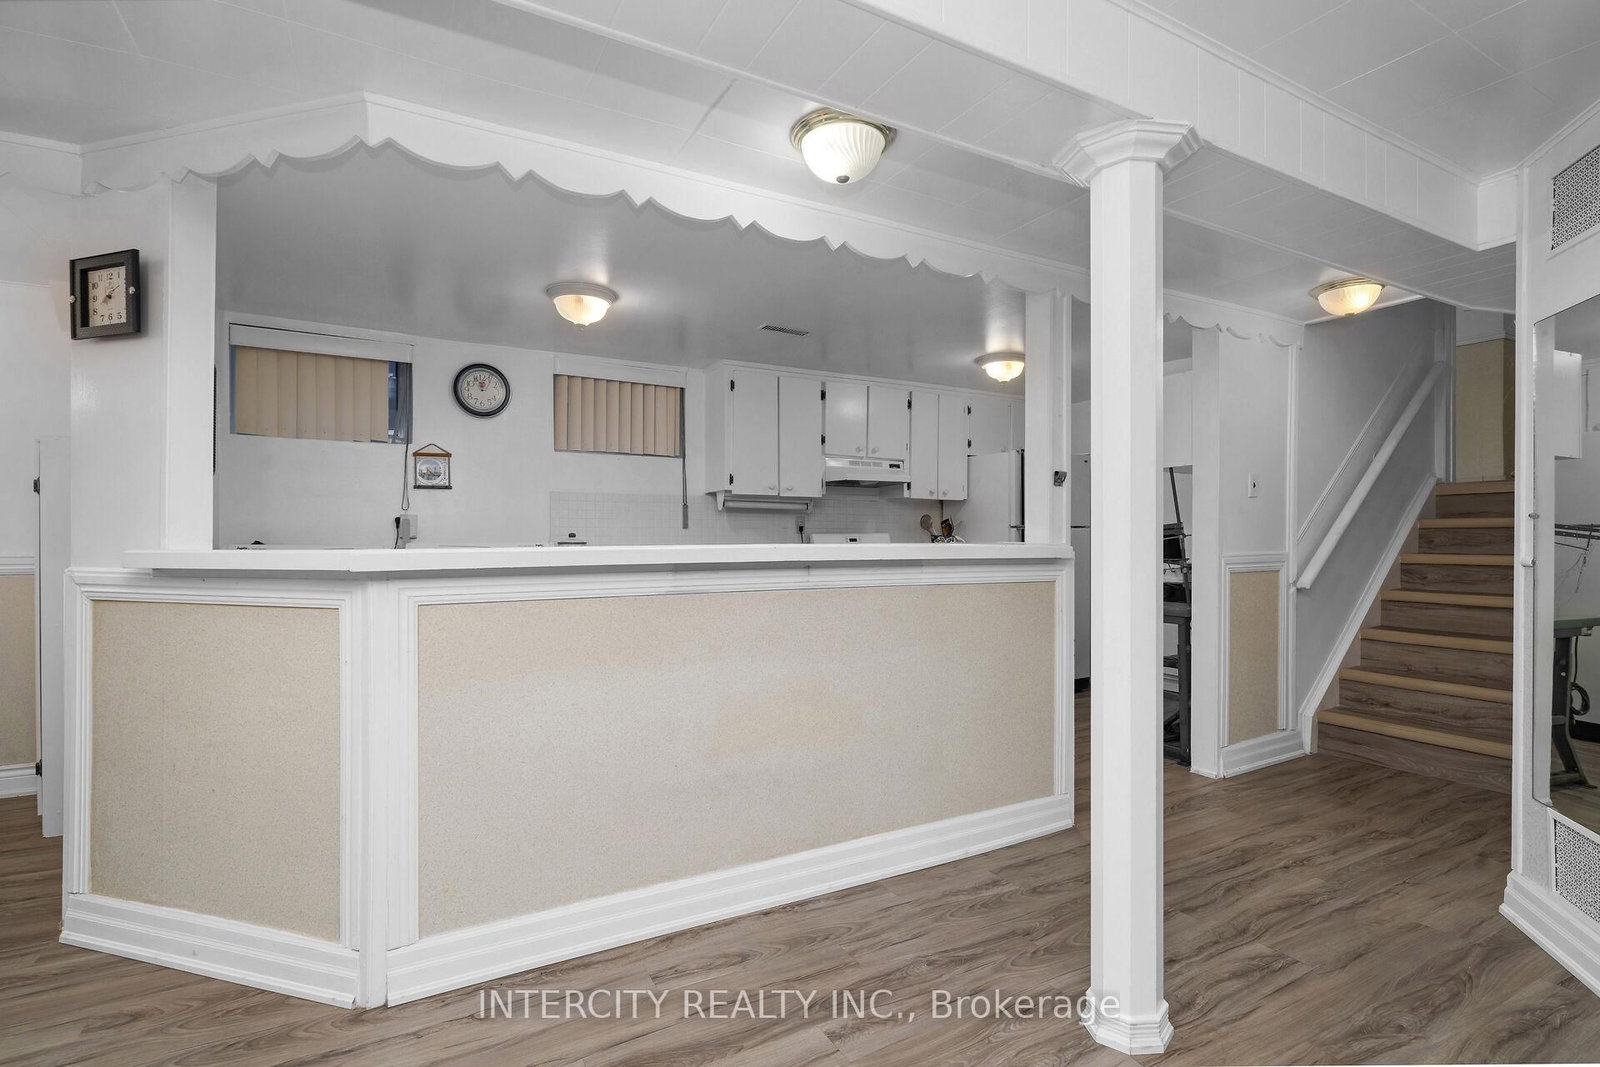
Welcome to this beautifully maintained detached 4-level backsplit, offering a versatile layout with plenty of space for growing families, multi-generational living, or those who love to entertain. This bright and inviting home features spacious principal rooms, large windows that fill the home with natural light, and a functional floor plan designed for comfortable everyday living. The main level boasts an open and welcoming living and dining area, and well-appointed kitchen. The upper level features generously sized bedrooms and a full bathroom, The family room had previously been used as an additional bedroom. The lower levels provide additional living space, ideal for a family room, home office, recreation area, or guest suite, with excellent potential for an in-law setup. Step outside to enjoy a private backyard, perfect for summer barbecues, gardening, or relaxing with family and friends. Complete with a private driveway and attached garage, this home is conveniently located close to parks, schools, shopping, transit, and major highways. A fantastic opportunity to own a spacious home in a desirable family-friendly neighbourhood. Pride of ownership really shows in this home and has great curb appeal with it's manicured lawn and charming front porch.
Read More
More homes for sale under $900k in Mississauga