Parking
Attached 2 garage, 4 parking
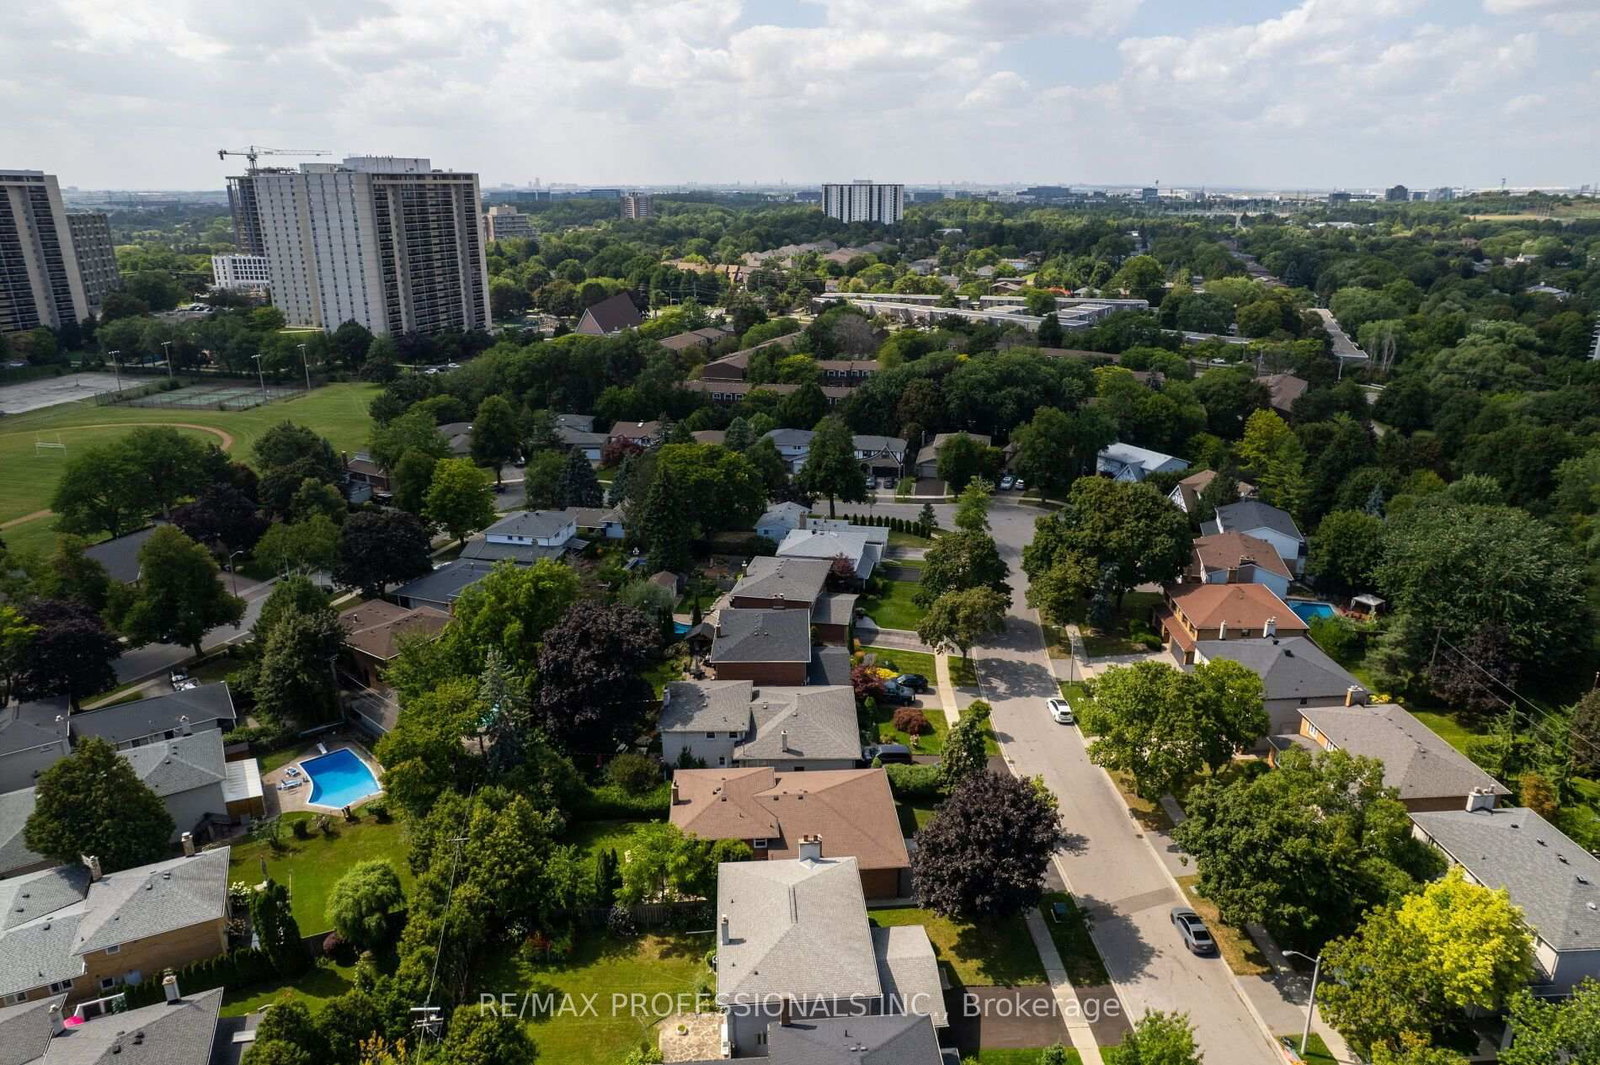
Neighbourhood
Markland Wood
Building
Cooling
Central Air, Wall Unit
Foyer (Main)
Ceramic Floor, Double Closet
3.66 x 1.42 ft
Living (Main)
hardwood floor, Large Window
5.03 x 3.66 ft
Dining (Main)
hardwood floor, Formal Rm
4.57 x 3.28 ft
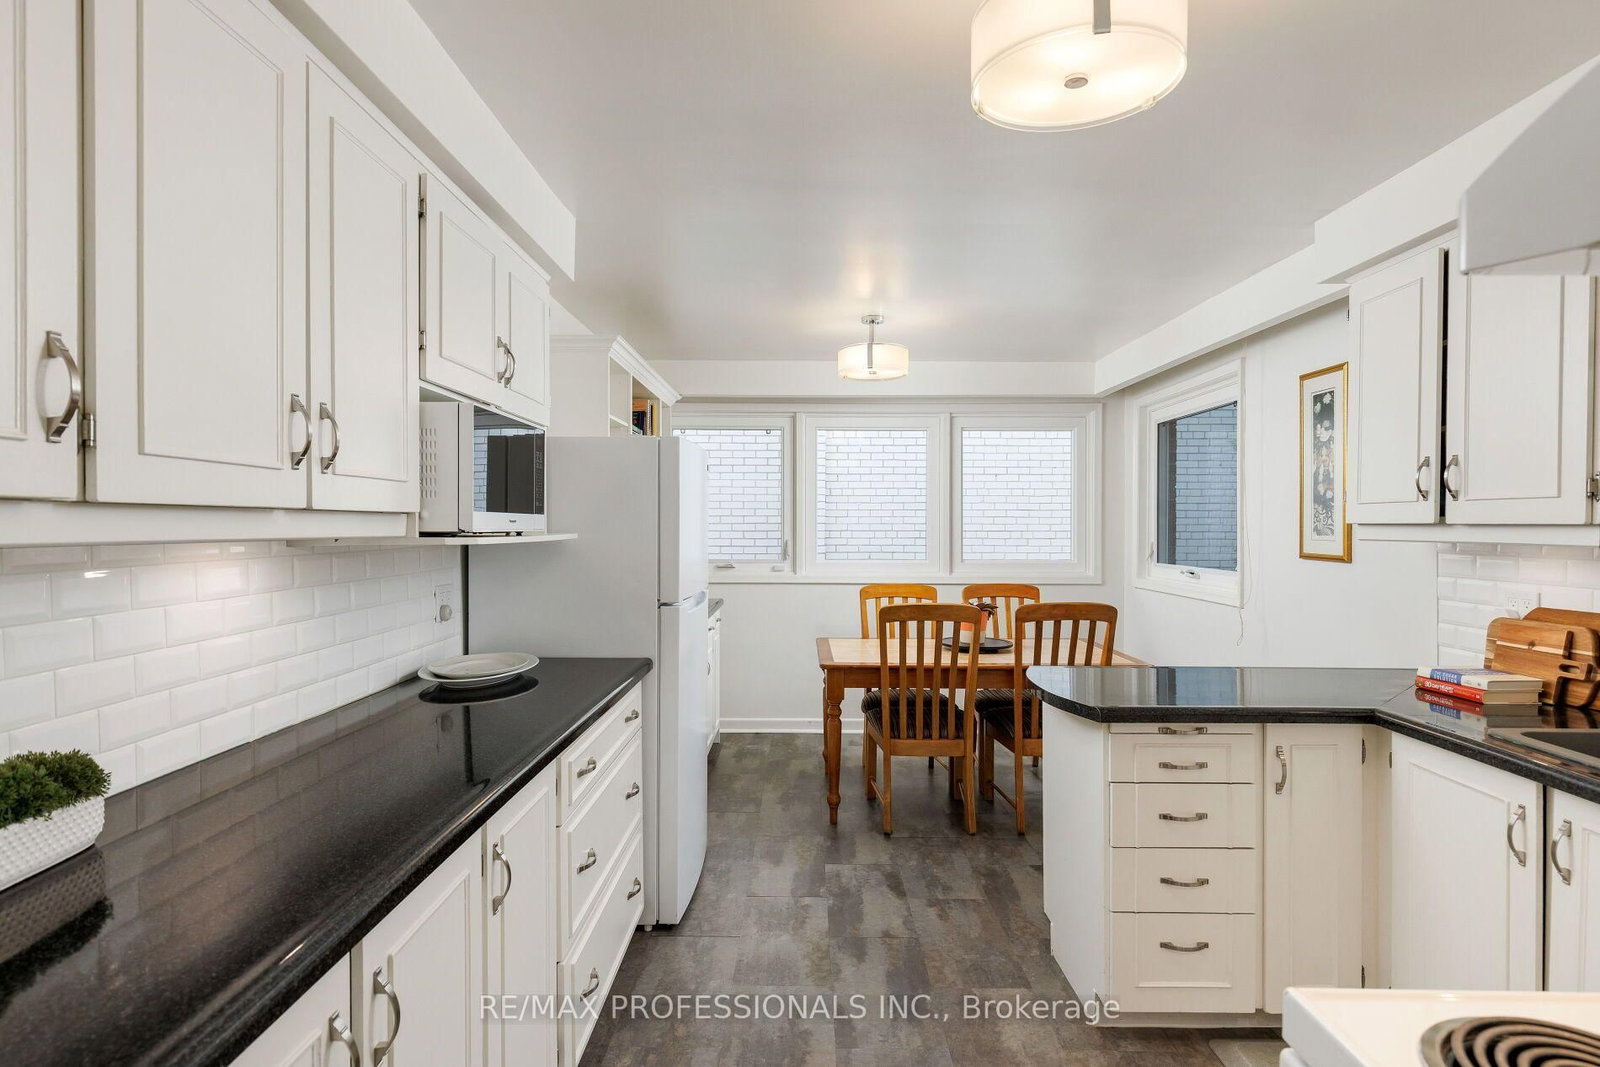
Kitchen (Main)
Eat-In Kitchen, Breakfast Area, B/I Bookcase
3.25 x 2.74 ft
Kitchen (In Betwn)
Side Door, Ceramic Floor
3.15 x 1.98 ft
Br (In Betwn)
Double Closet
3.35 x 2.97 ft
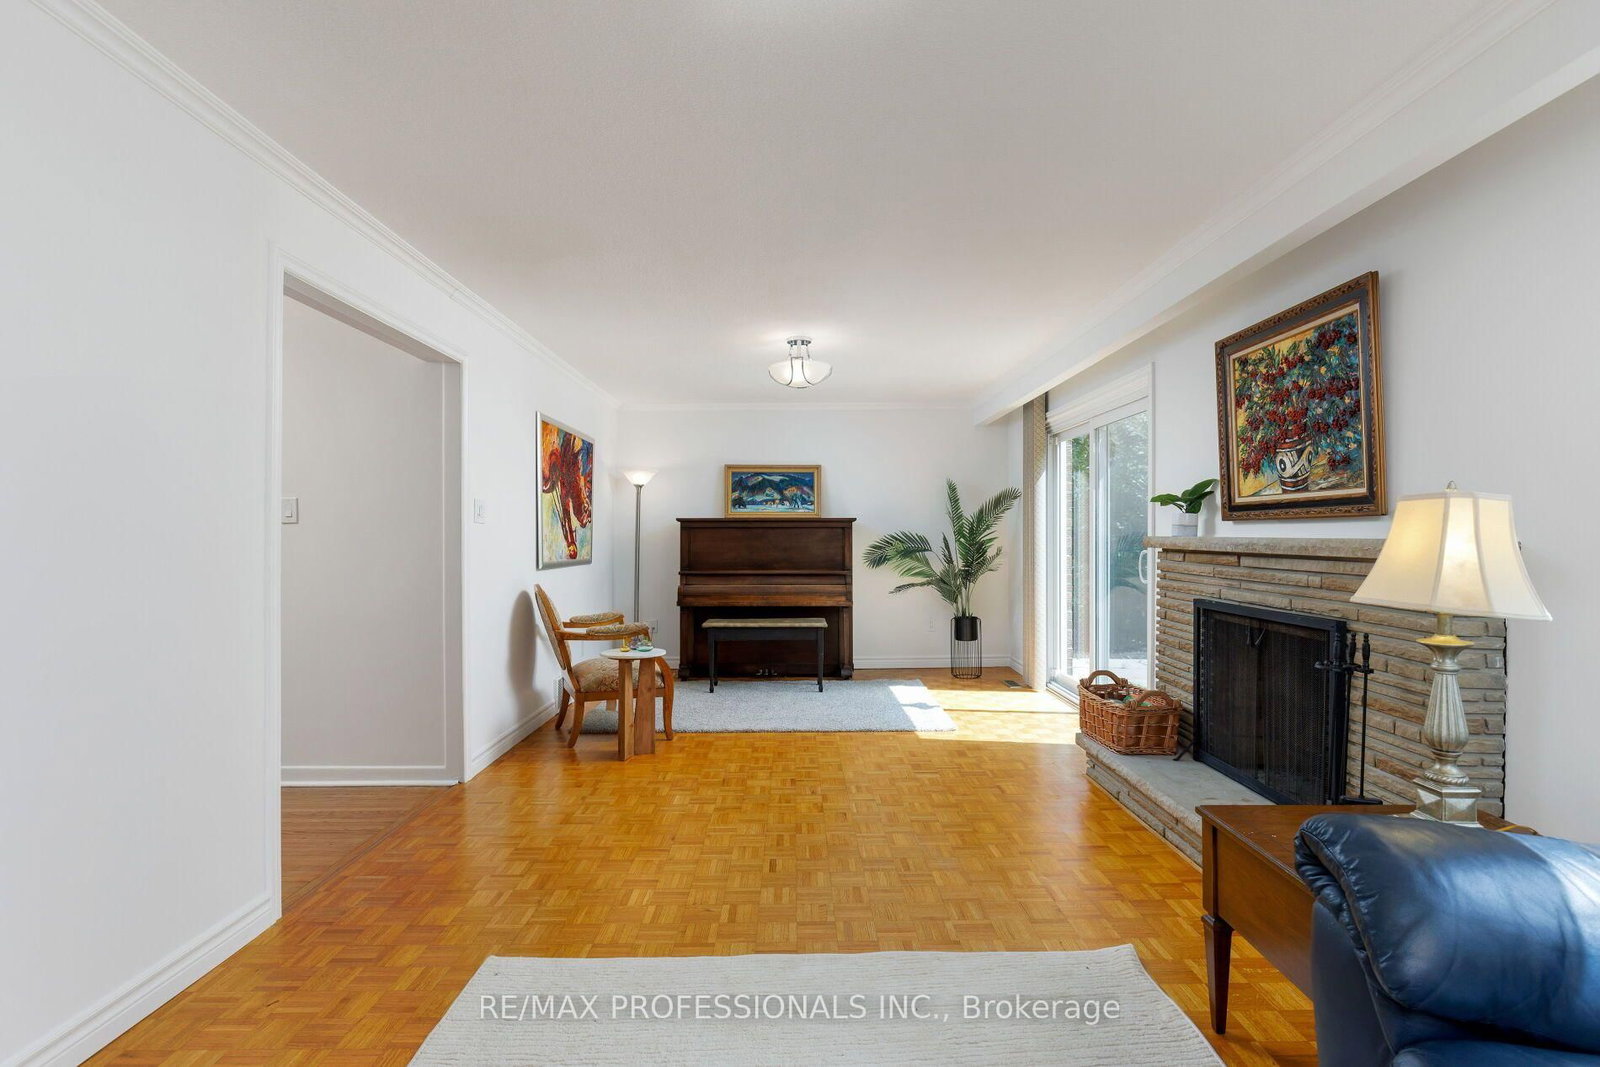
Family (In Betwn)
W/O To Yard, Fireplace, Parquet Floor
8.53 x 3.58 ft
Primary (2nd)
W/I Closet, 2 Pc Ensuite, hardwood floor
4.27 x 3.35 ft
Br (2nd)
Double Closet, hardwood floor
4.09 x 2.97 ft
Br (2nd)
Double Closet, hardwood floor
3.28 x 3.05 ft
Rec (Lower)
Laminate, Above Grade Window
6.53 x 3.4 ft
Br (Lower)
Laminate, Above Grade Window
3.59 x 2.74 ft
Laundry (Lower)
Concrete Floor, Laundry Sink, Above Grade Window
5.71 x 3.35 ft
About this home
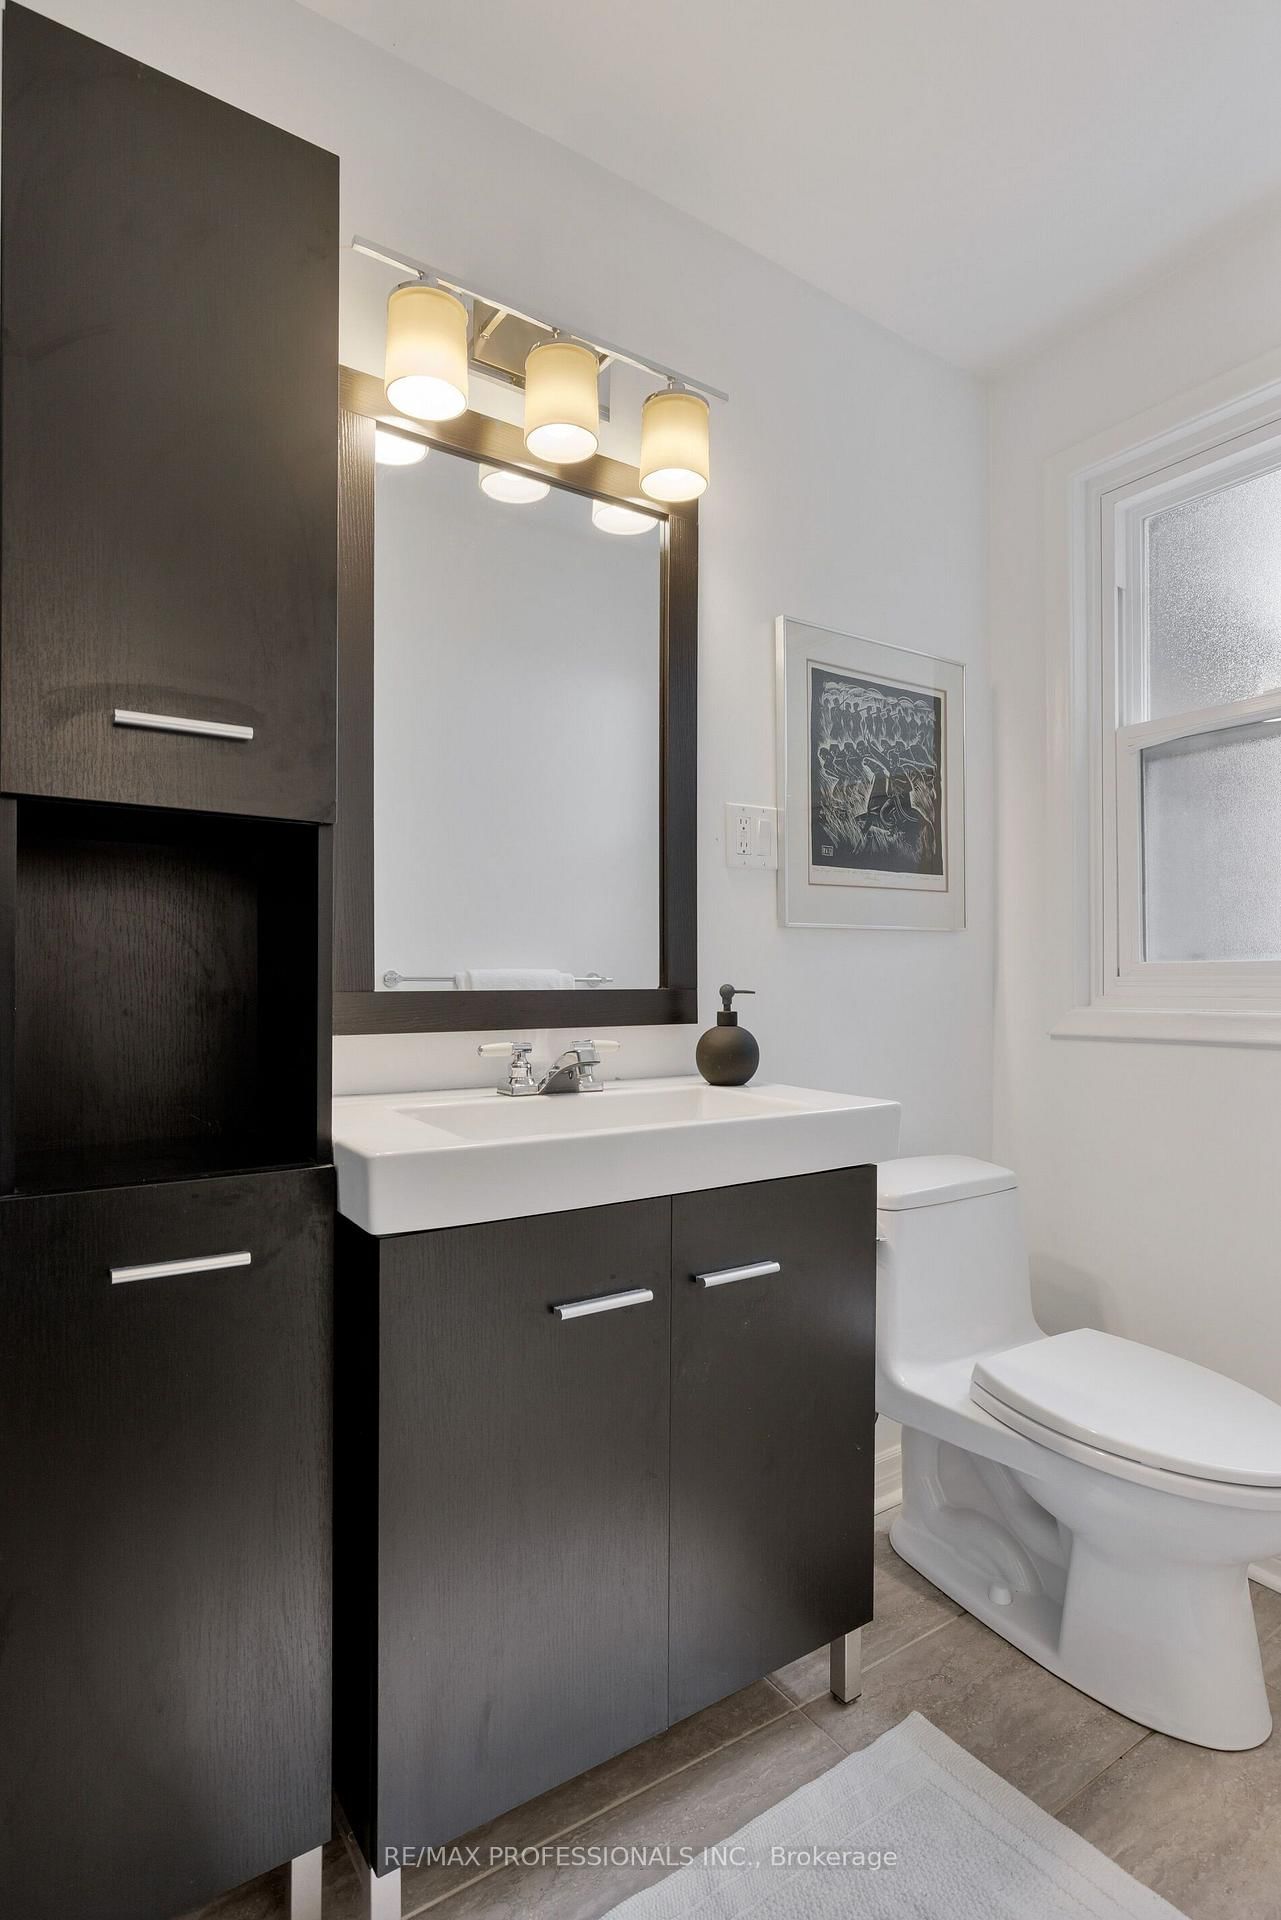
Spacious and Beautifully Maintained and Updated Markland Woods 4 Level Backsplit Situated on a Quiet, Child-Friendly Street and Set on a Large, Private West and South-Facing Lot. Freshly Painted Throughout, this Inviting Family Home Features a Generous Living and Dining Room, Eat-in Kitchen, and Spacious Family Room With Walk-Out to the Patio and Private Backyard. Meticulously Maintained and Offering 4 Good-Sized Bedrooms and 3 Bathrooms, Including an Ensuite. A Convenient Side Entrance with Kitchenette Allow for Possibility for in Law /Nanny Suite. The Large Lower Level Features a Generous Recreation Room, Potential Office or Additional Bedroom, Brand-New Flooring, and Abundant Storage. A Large Double-Car Garage Provides Excellent Parking and Storage. Ideally Located Close to Excellent Schools, Parks, TTC, and Neighbourhood Amenities. A Wonderful Opportunity to Enjoy Comfortable Family Living in a Welcoming, Established Markland Wood Neighbourhood. Driveway Paved 2024. Garage Concrete Floor 2024. Roof 2025. HVAC on Second Floor Installed 2020.
Read More
More homes for sale under $1.5M in Toronto