Parking
Attached 2 garage, 4 parking
Kitchen (Main)
Tile Floor, Granite Counter
3.85 x 2.81 ft
Breakfast (Main)
Tile Floor, W/O To Patio
3.52 x 3.47 ft
Family (Main)
Broadloom, W/O To Patio, Fireplace
5.58 x 3.55 ft
Laundry (Main)
Side Door, Closet
2.64 x 2.18 ft
Primary (2nd)
Broadloom, 3 Pc Ensuite, W/I Closet
5.8 x 3.81 ft
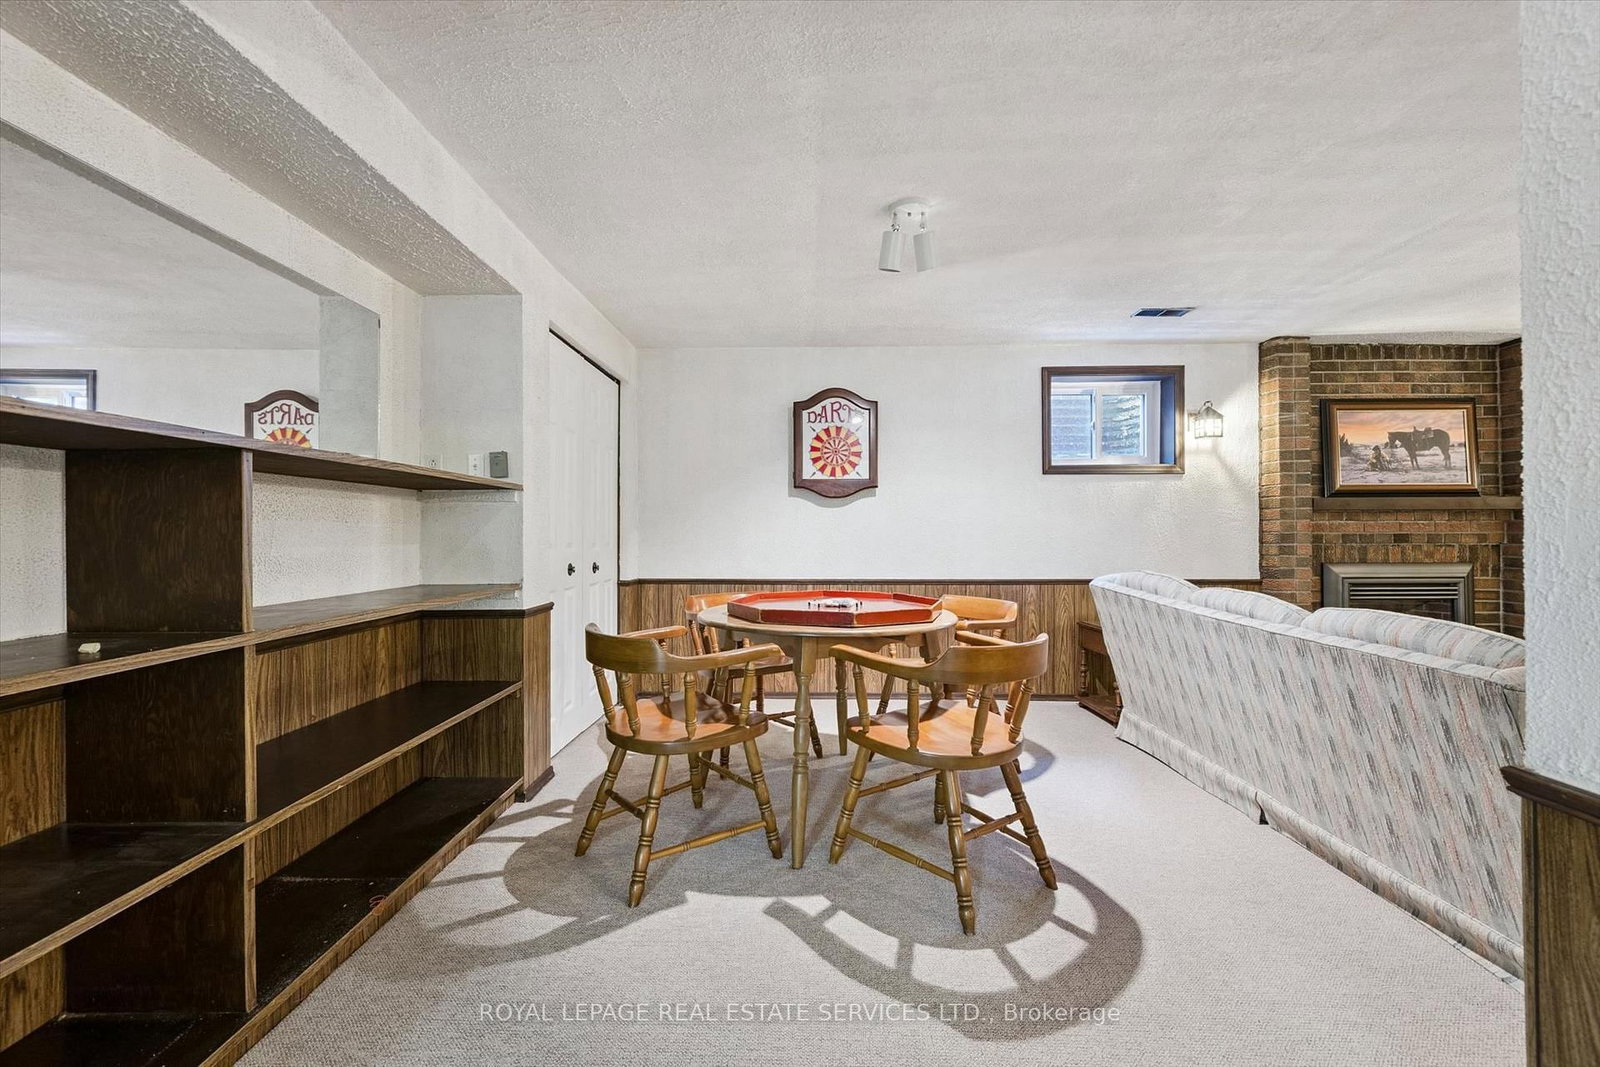
Rec (Bsmt)
Broadloom, Fireplace
8.12 x 7.14 ft
Utility (Bsmt)
Combined W/Workshop
7.46 x 5.47 ft
About this home
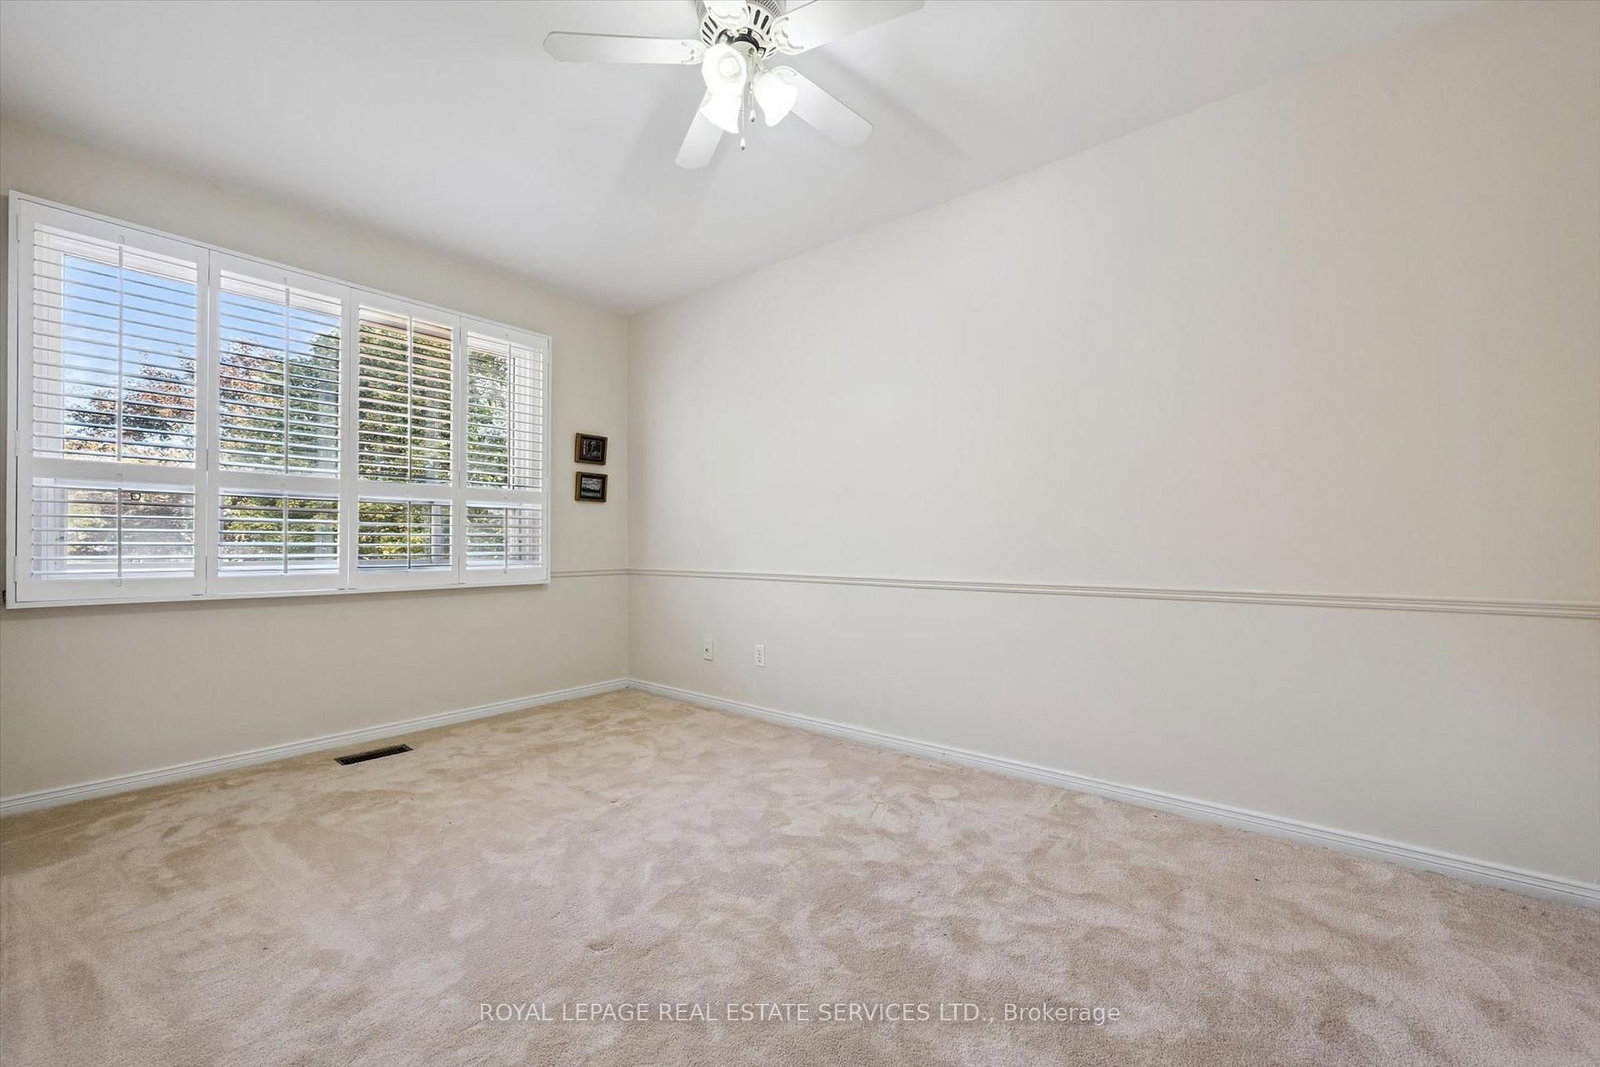
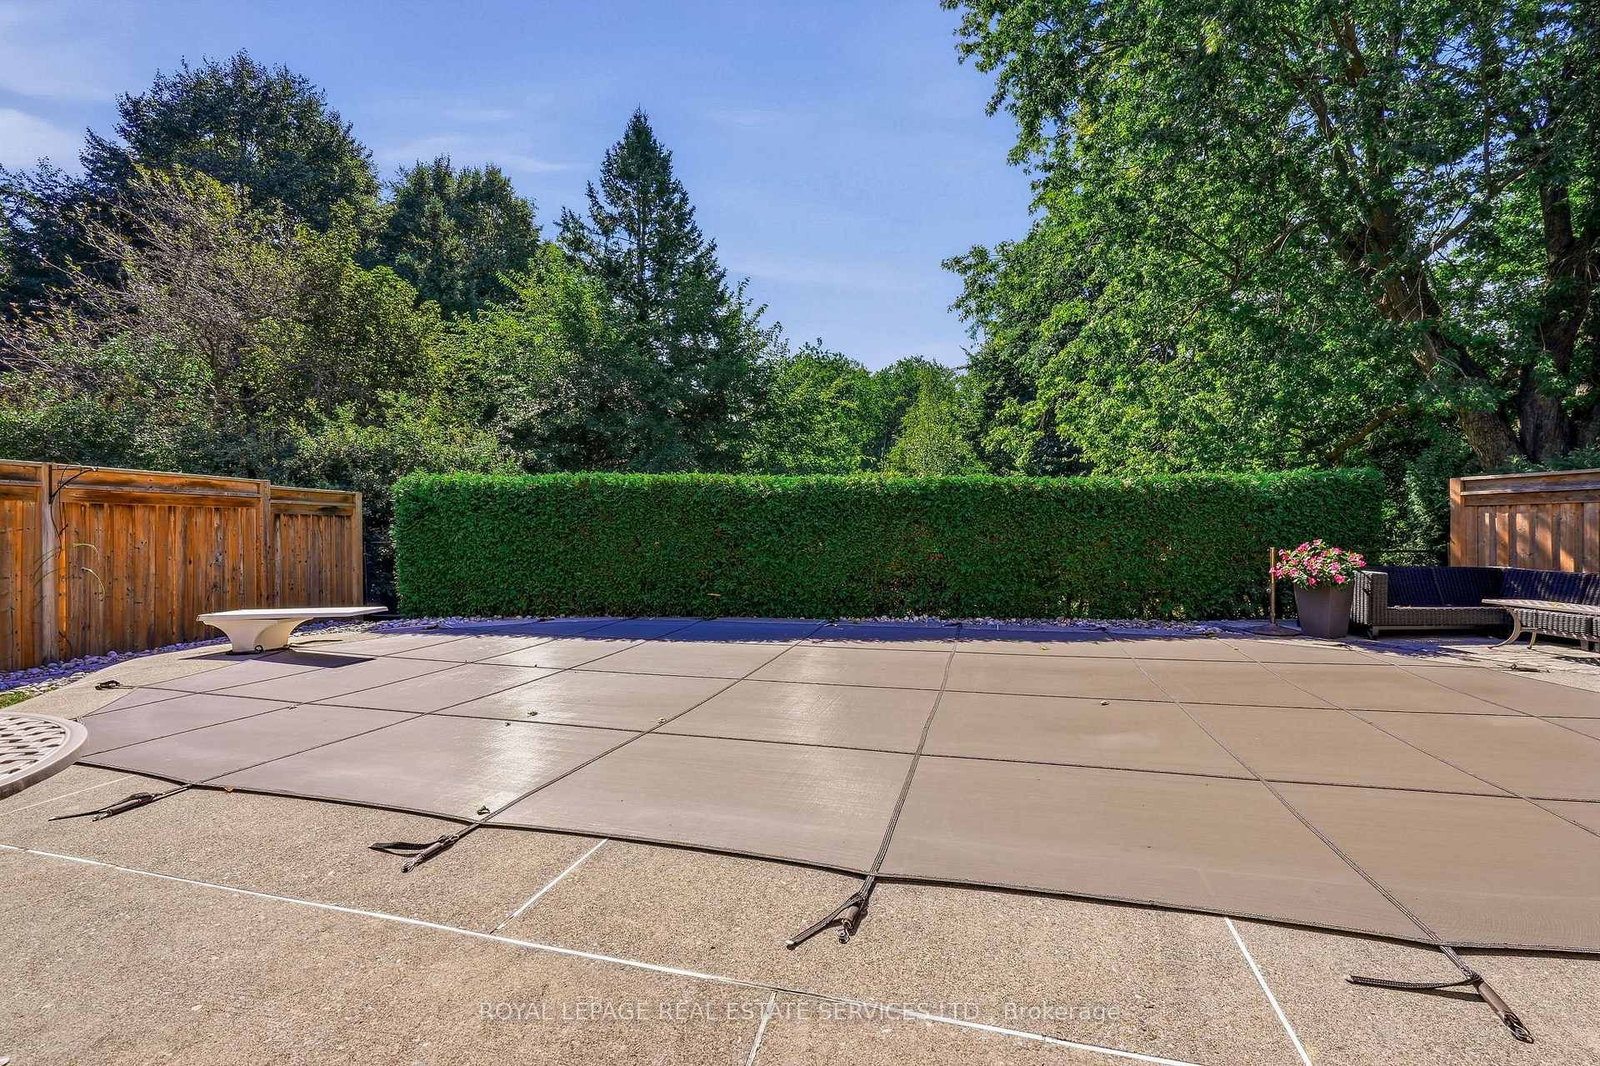
Parkside perfection in Oakville's desirable Ford neighbourhood. Meticulously maintained by its original owners, this impressive family home is situated on a premium 63' x 109' lot backing directly onto tranquil Charnwood Park. With over 3,600 sq ft of finished living space designed for family life and effortless entertaining. Step into a sun-drenched foyer beneath a dramatic skylight. The spacious main level features formal living and dining spaces, alongside a spacious kitchen and breakfast area complete with granite countertops and walk-out access to your backyard oasis. Unwind in the cozy family room anchored by a classic fireplace and second walk-out to the back patio. A convenient main-floor laundry room with a side entrance and a 2-piece bath complete the ground floor. Upstairs, the primary bedroom offers a walk-in closet and a refreshed 3-piece ensuite. Three additional generous bedrooms share an updated 5-piece bath with double sinks. The fully finished lower level is built for fun - ideal for movie nights, a games room, or a home gym, plus an expansive utility area ready for a workshop or hobby space. Outdoors, enjoy ultimate privacy with mature trees, lush landscaping, an integrated irrigation system, and a private in-ground pool and patio. Close to top-rated schools and parks with fast access to major highways.
Read More
More homes for sale under $2M in Oakville