Parking
Attached 2 garage, 6 parking
Neighbourhood
Bolton North
Building
Exterior
Brick, Vinyl Siding
Living (Main)
hardwood floor, French Doors, Bay Window
4.99369 x 3.87 ft
Dining (Main)
hardwood floor, O/Looks Backyard, Walk-Out
2.98 x 2.92 ft
Family (Main)
Broadloom, Fireplace, Large Window
4.78 x 3.72 ft
Kitchen (Main)
hardwood floor, Pantry, Window
3.2 x 2.9 ft
Breakfast (Main)
hardwood floor, Crown Moulding, Window
2.9 x 1.89 ft
Primary (2nd)
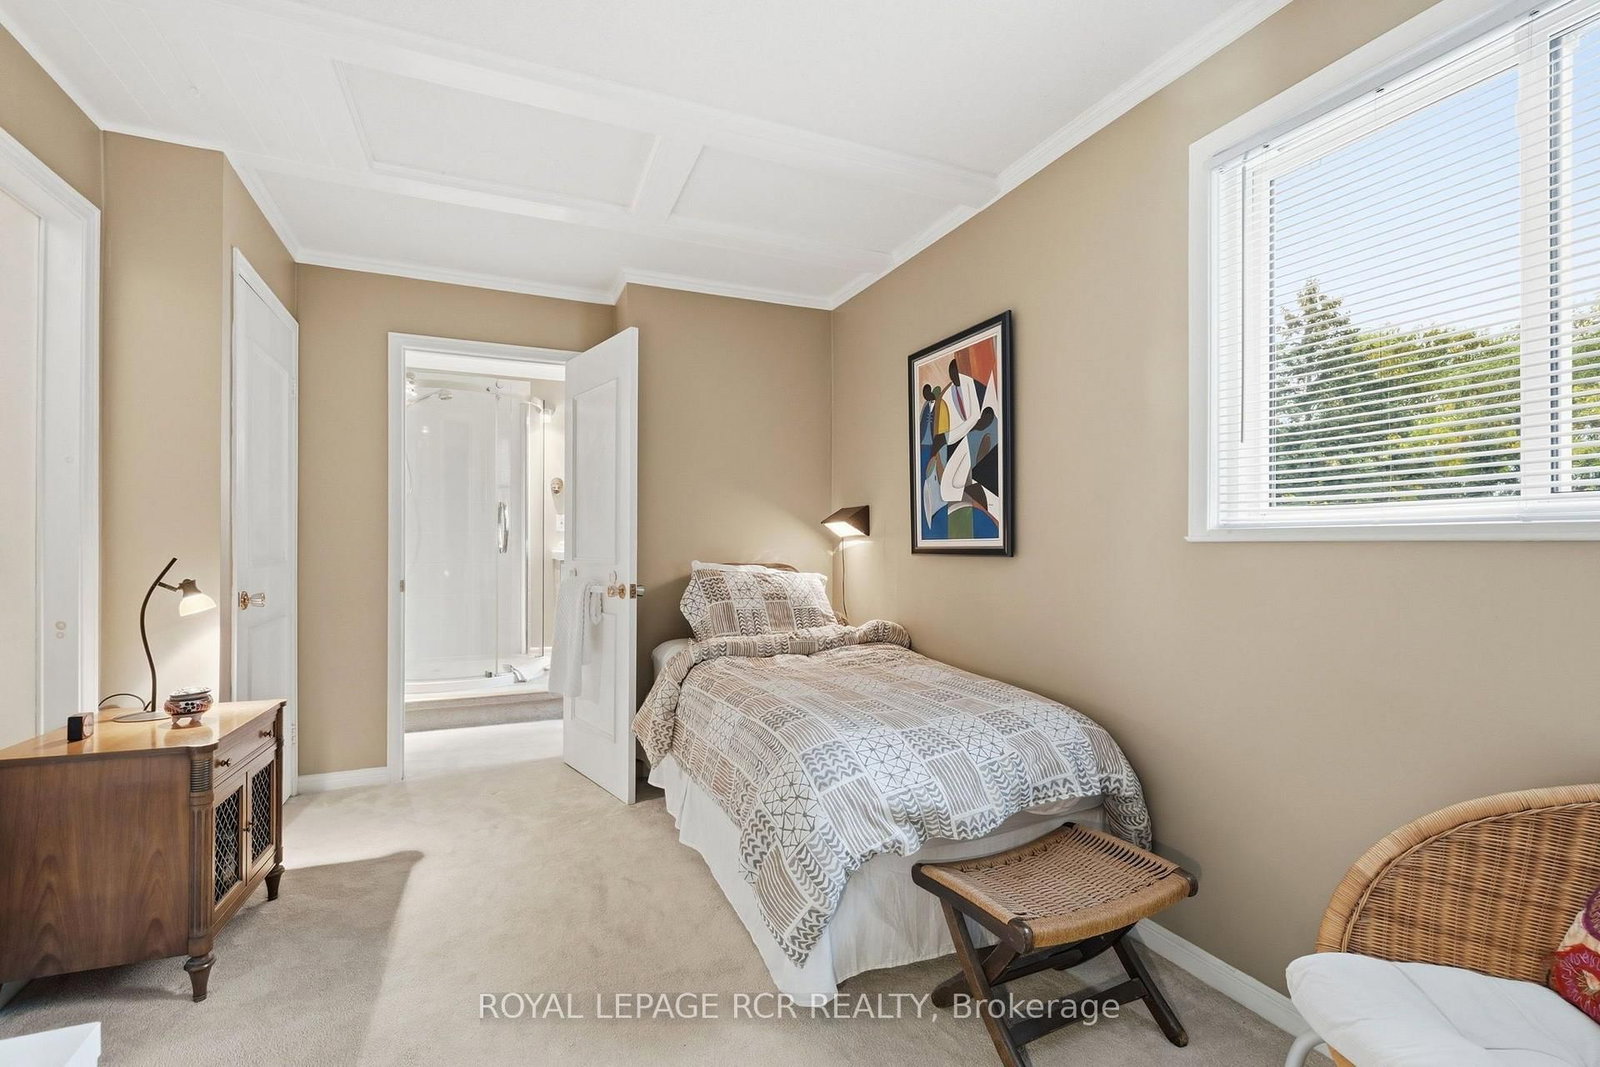
Broadloom, Semi Ensuite, Window
5.14 x 4.27 ft
2nd Br (2nd)
Broadloom, Semi Ensuite, Window
4.58 x 2.78 ft
3rd Br (2nd)
Broadloom, Closet, Window
3.69 x 2.75 ft
4th Br (Lower)
Laminate, 3 Pc Ensuite, Window
4.56 x 3.59 ft
Rec (Lower)
Laminate, Combined W/Laundry, Walk-Out
8.18 x 6.95 ft
Workshop (Lower)
Concrete Floor, Separate Rm, Window
3.51 x 3.37 ft
About this home
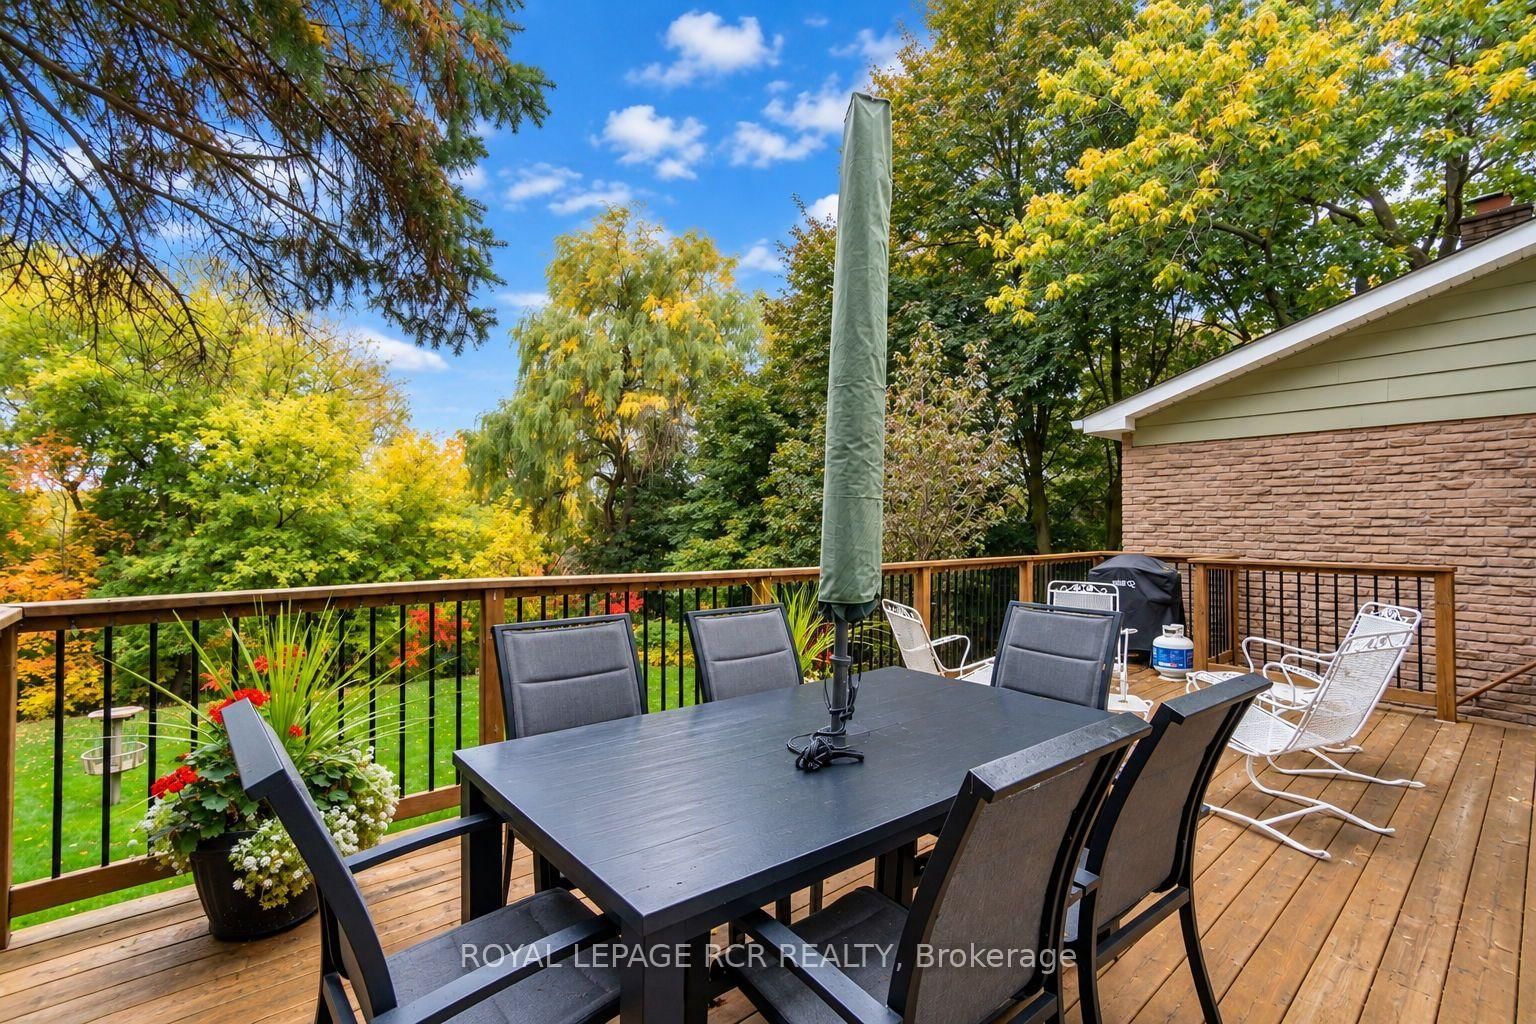
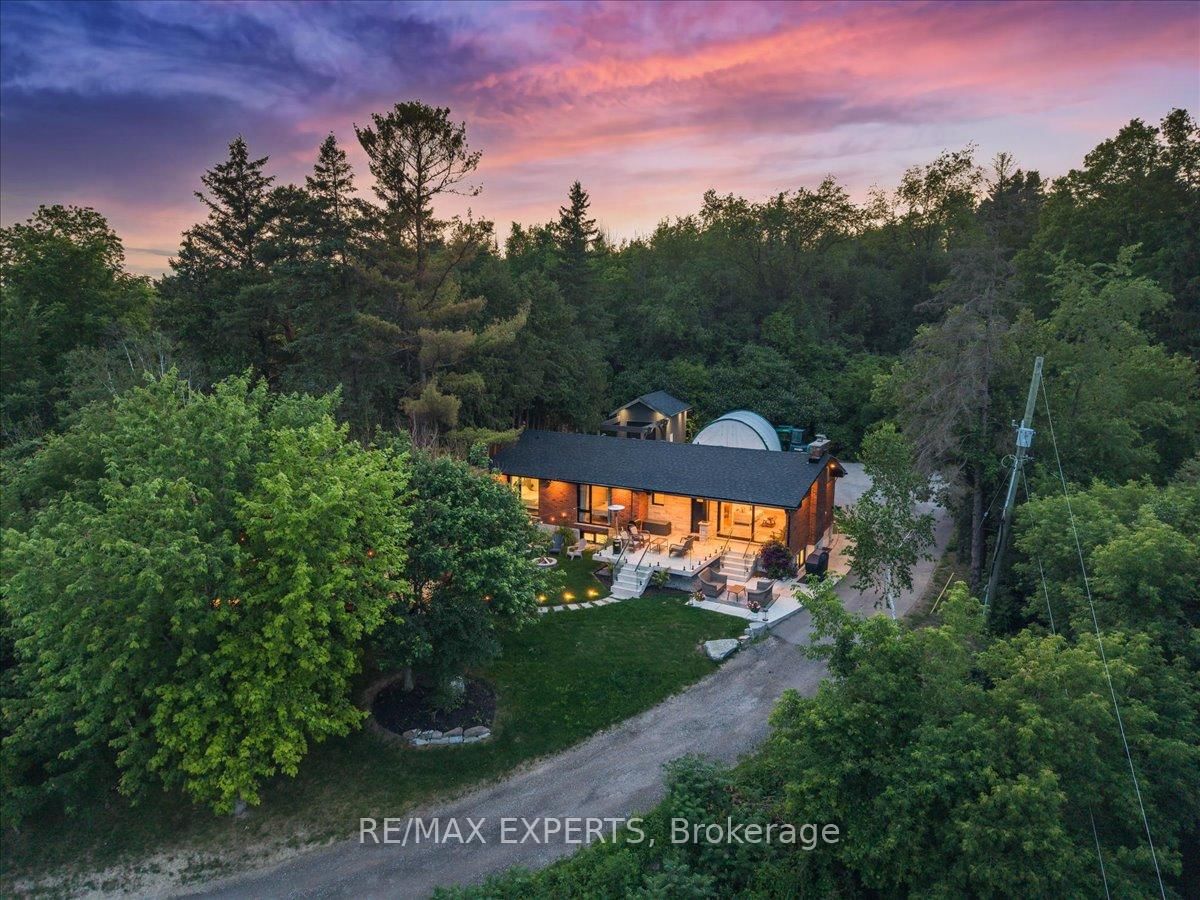
Welcome to this beautifully maintained family home in desirable Bolton North! Reflecting true pride of ownership, this inviting home is nestled on a quiet family-friendly Crescent/Street surrounded by mature trees and backing onto peaceful green space with no homes directly behind. Set on a premium, irregularly shaped lot with an impressive 124-ft rear width and depths of approximately 168 ft on one side and over 217 ft on the other, this exceptional property offers a beautiful natural setting and outstanding potential. Enjoy the convenience of being just minutes from downtown Bolton, parks, schools and everyday amenities. The welcoming main level features a sun-filled living room with a beautiful bay window, a formal dining room with walk-out access to the expansive upper deck, and a spacious eat-in kitchen with a breakfast area overlooking the backyard. The cozy family room, complete with fireplace, provides the perfect place to relax and gather with family. A convenient two-piece powder room and direct access to the double garage complete this level. The second floor offers a generous primary bedroom with a three-piece semi-ensuite, a second well-sized bedroom with access to the same semi-ensuite, a third bedroom, and an additional four-piece main bathroom. The finished walk-out lower level adds exceptional living space, featuring a fourth bedroom with its own three-piece ensuite, an open-concept recreation room with walk-out access to the beautiful backyard, a workshop, laundry closet and ample storage. An ideal space for an in-law suite, nanny suite, or multigenerational family living. Step outside to enjoy the expansive deck, lush green surroundings, pretty gardens and raised vegetable garden. Backing onto green space and offering a generous lot, this property presents a wonderful opportunity to enjoy comfortable family living, outdoor entertaining and the potential to make this special home your own.
Read More
More homes for sale under $1M in Caledon