Maintenance fee
$178.68/month
Property type
Condo Townhouse
Included utilities
Parking
Parking
Built-In 1 garage, 2 parking
Neighbourhood
Credit Valley
Property
Property type
Condo Townhouse
Family (Main)
hardwood floor, W/O To Yard
3.6 x 3.41 ft
Living (2nd)
hardwood floor, Combined W/Dining, Window
7.34 x 3.0 ft
Dining (2nd)
hardwood floor, Combined W/Living, Open Concept
7.34 x 3.0 ft
Kitchen (2nd)
Centre Island, Backsplash, Breakfast Bar
5.2 x 3.91 ft
Breakfast (2nd)
Combined W/Kitchen, W/O To Deck, Ceramic Floor
5.2 x 3.91 ft
Den (2nd)
Open Concept, Window
2.51 x 2.1 ft
Primary (3rd)
Laminate, 4 Pc Ensuite, W/I Closet
3.79 x 3.45 ft
2nd Br (2nd)
Laminate, Window, Closet
3.3 x 2.54 ft
3rd Br (3rd)
Laminate, Window, Closet
3.3 x 2.39 ft
About this home
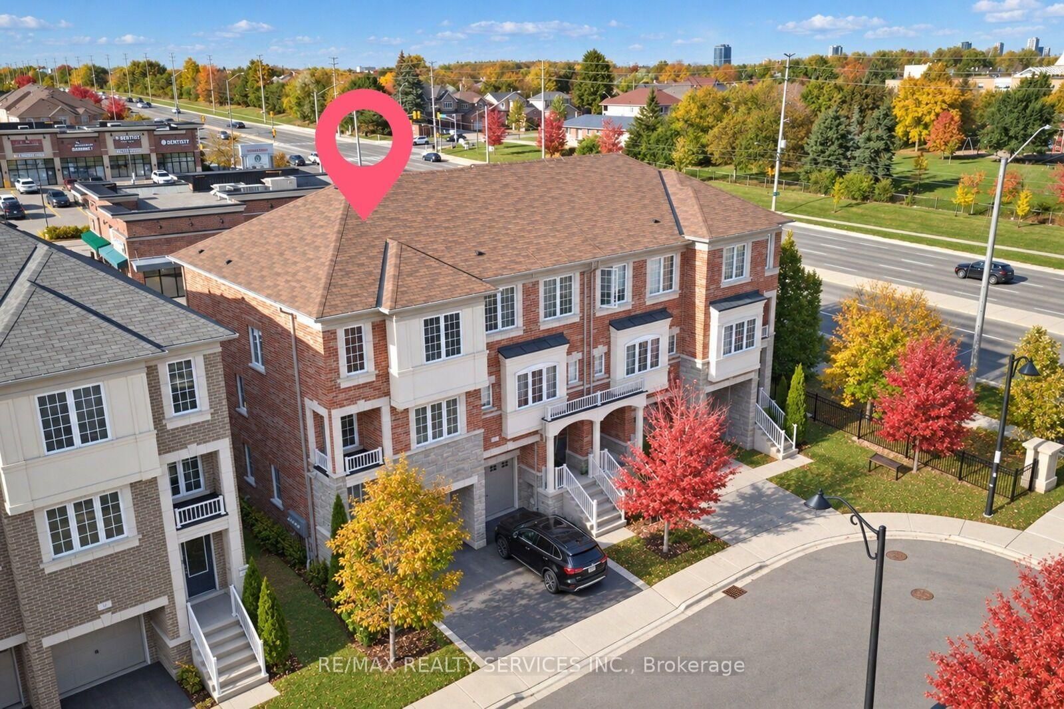
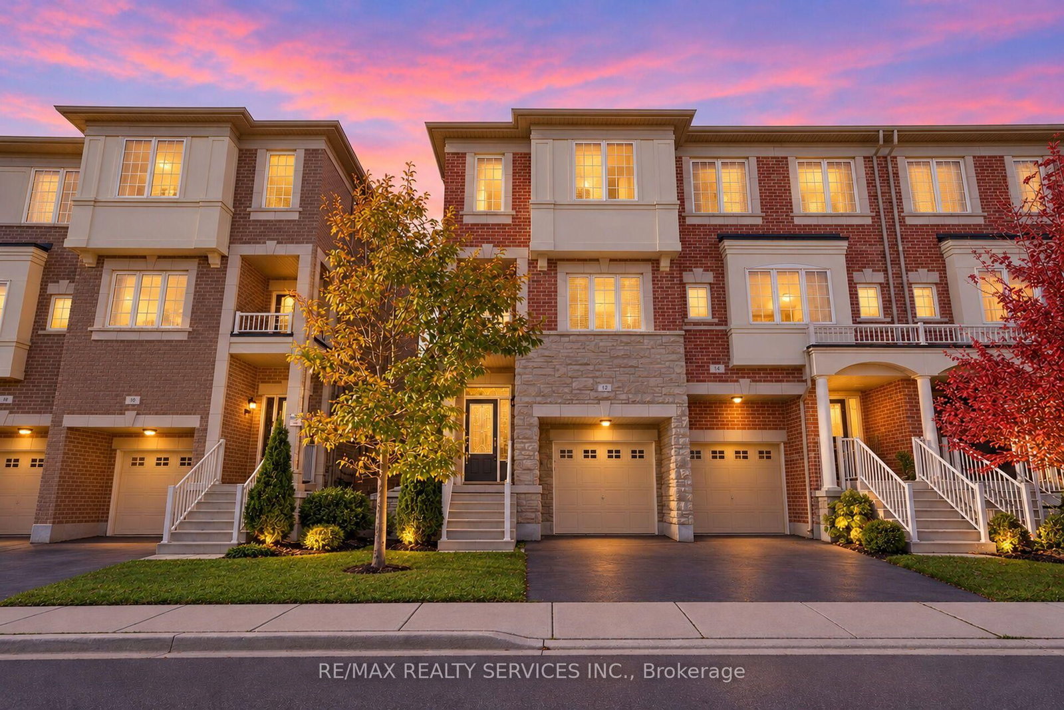
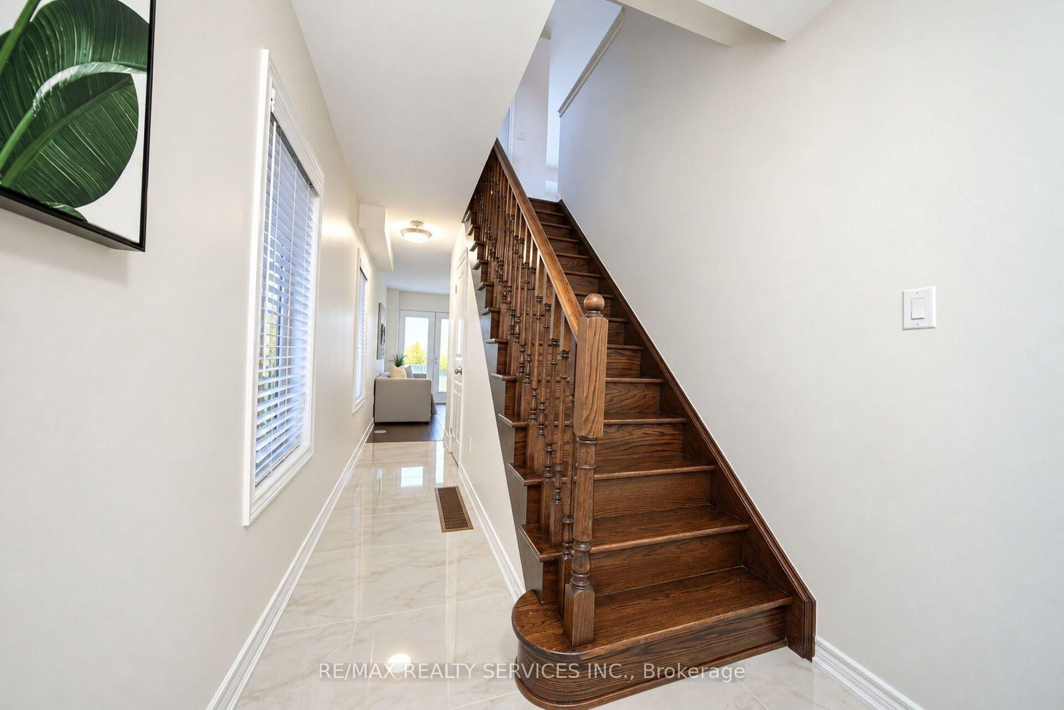
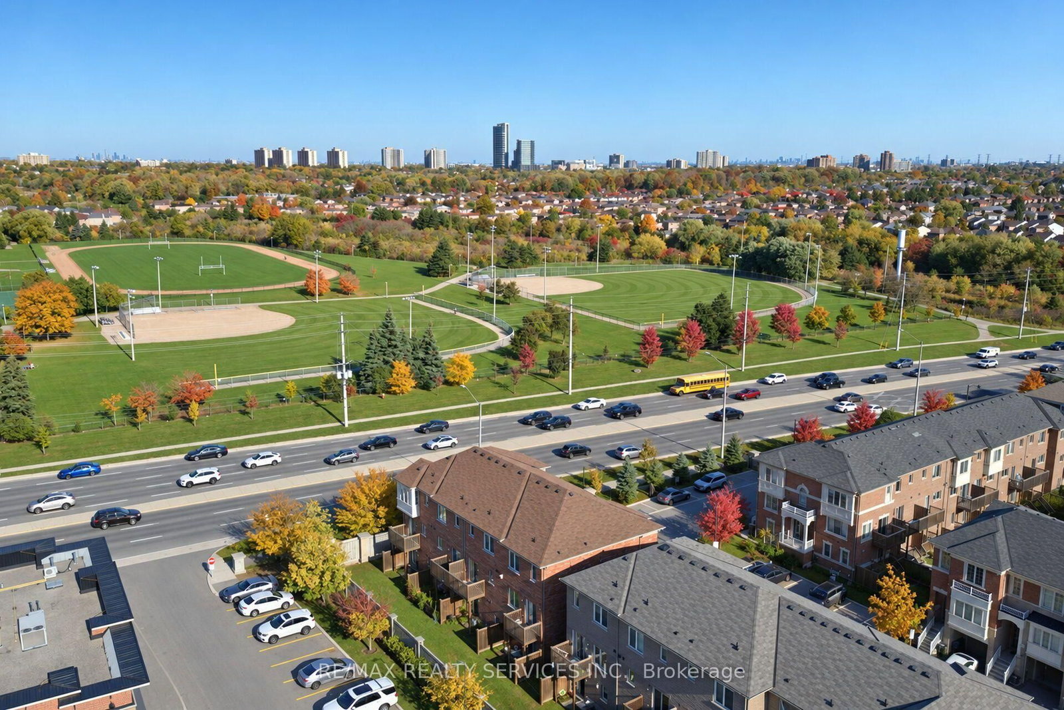
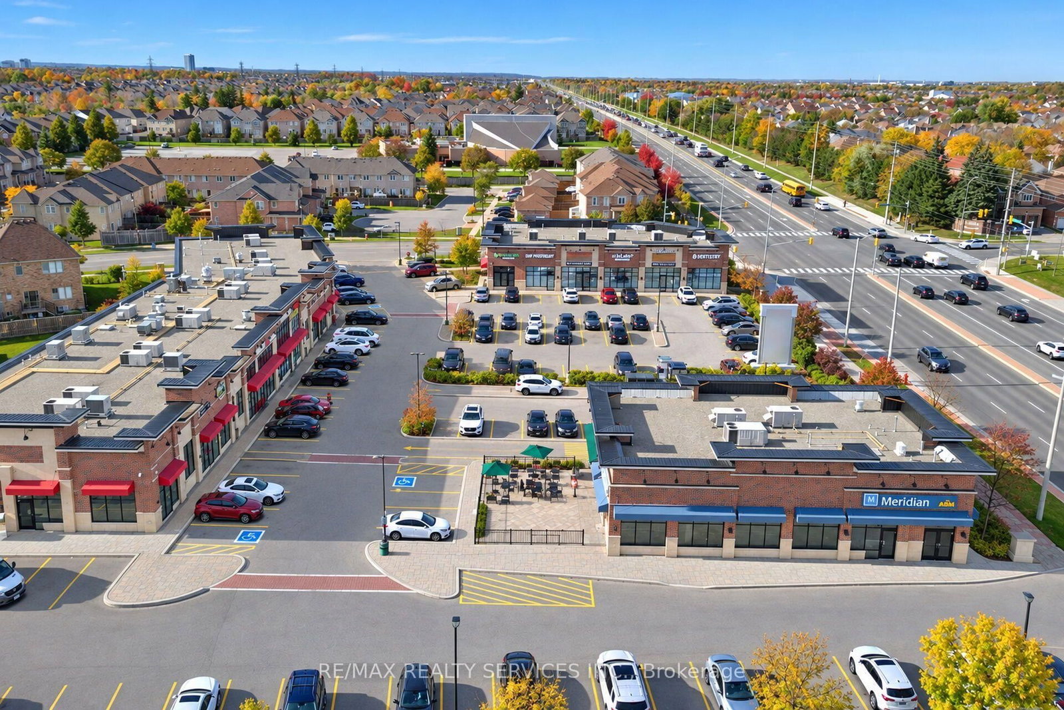
Freshly painted, well-maintained end-unit executive townhouse with the feel of a semi-detached home! Approx. 1,800 sq. ft. with 3 bedrooms, 3 bathrooms and a functional multi-level layout. Ground-floor family room walks out to the backyard; the second level features bright, open-concept living and dining areas. Upgraded eat-in kitchen with granite counters, centre island, breakfast bar, soft-close cabinetry, new backsplash, stove and dishwasher, plus walkout to a deck. Hardwood floors on main and second levels, newer waterproof laminate in bedrooms and upper hallway, plus large-format ceramic tile upgrades. Primary bedroom has a walk-in closet and 4-piece ensuite. No residential neighbours directly behind. 2 parking spaces (garage and driveway), plus visitor parking directly across the street. Steps to a plaza with grocery store, Starbucks, restaurants, pharmacy and medical clinics. Close to schools, parks, transit and highways, with convenient access to Mississauga.
Read More
More homes for sale under $700k in Brampton