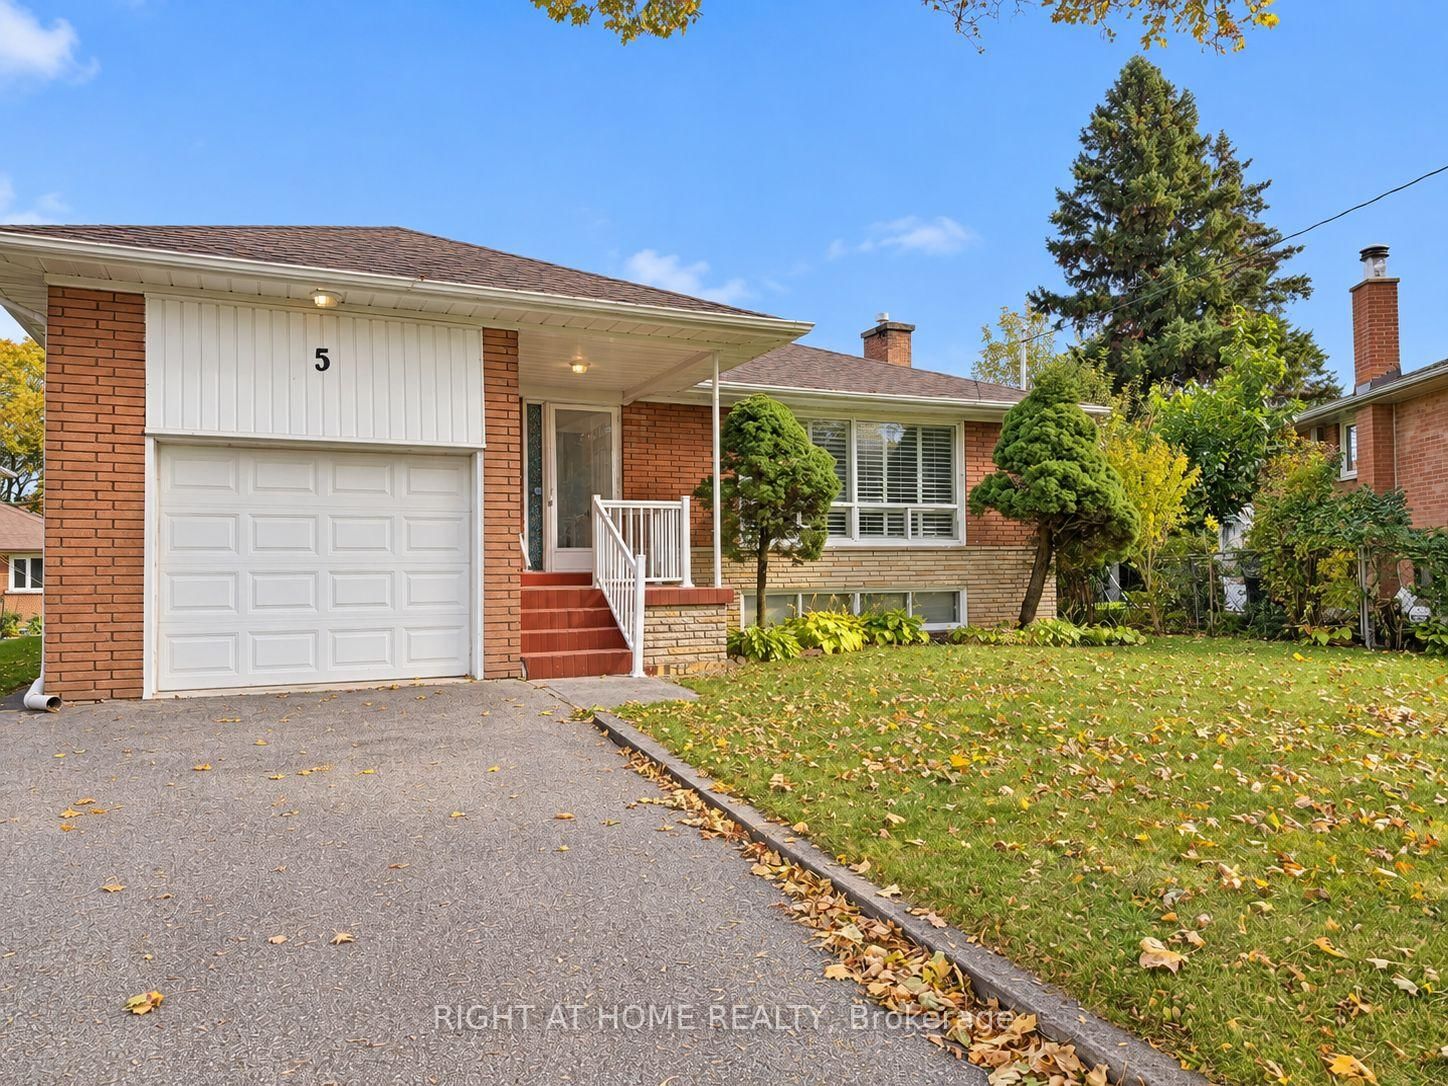
Parking
Attached 2 garage, 6 parking
Neighbourhood
Humber Heights
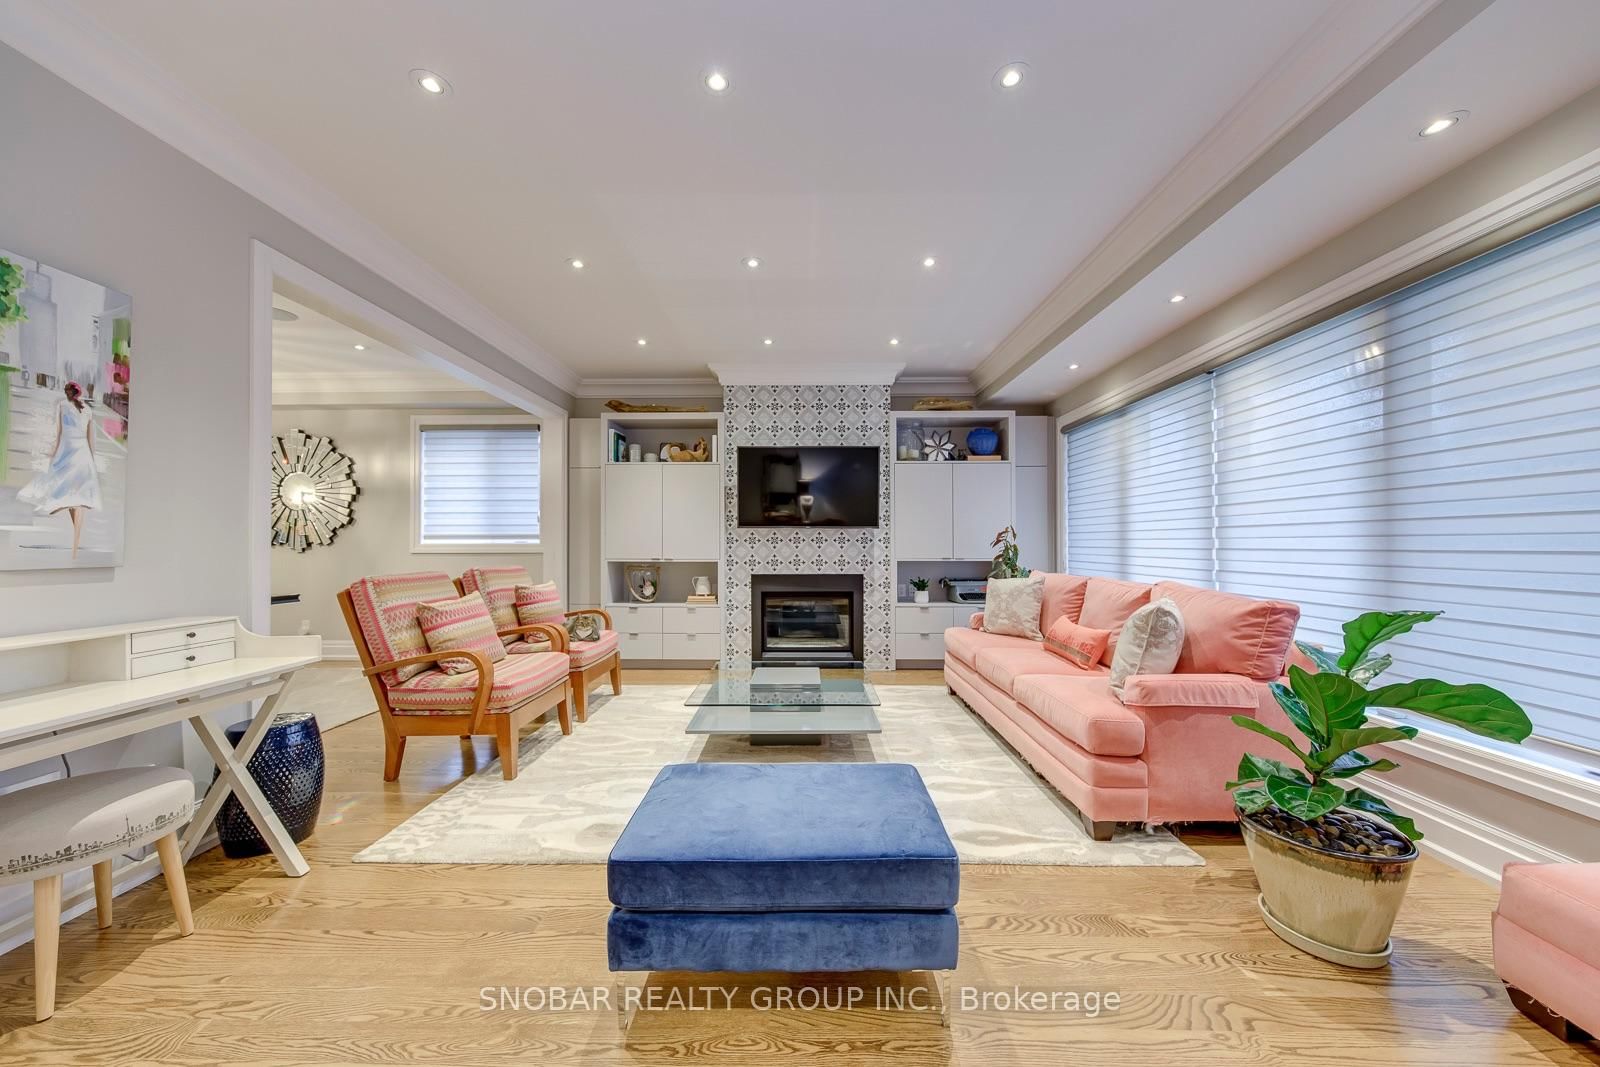
Living (Main)
hardwood floor, Fireplace, Window
4.02 x 4.74 ft
Dining (Main)
hardwood floor, Pot Lights, Window
5.74 x 3.63 ft
Kitchen (Main)
hardwood floor, Centre Island, Granite Counter
5.27 x 3.65 ft
Breakfast (Main)
hardwood floor, Open Concept, W/O To Deck
5.3 x 3.29 ft
Laundry (Main)
Ceramic Floor, Walk-Out, Window
1.85 x 2.89 ft
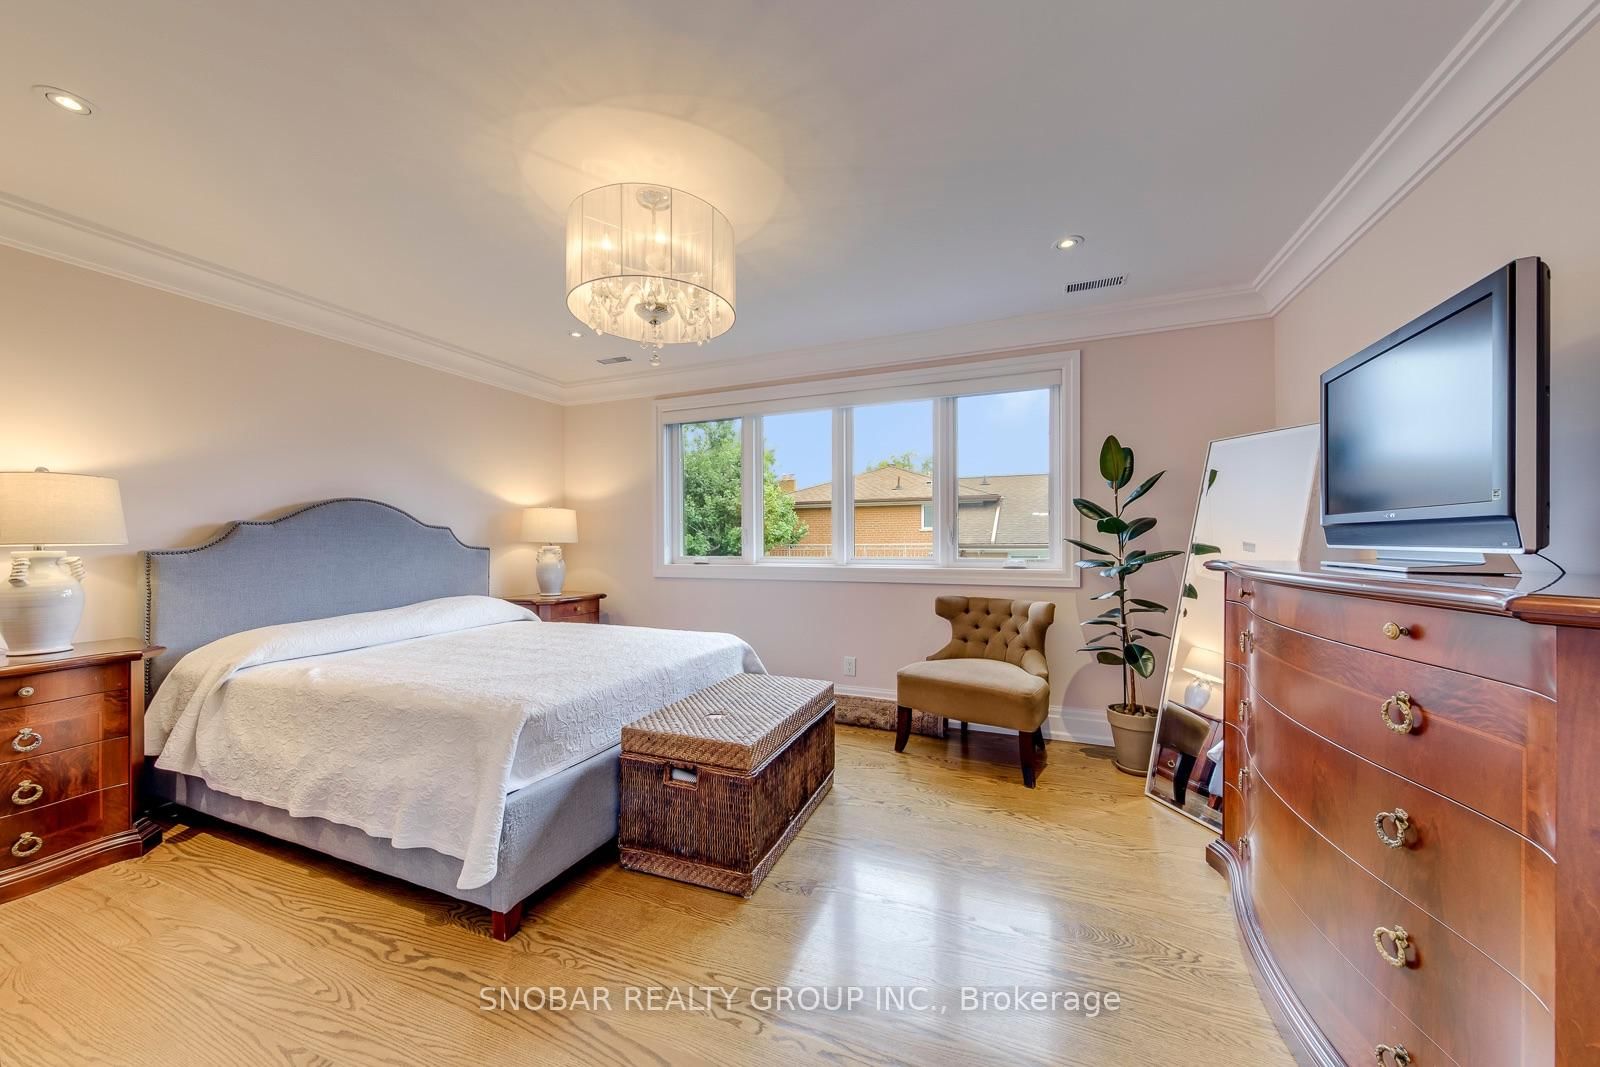
Primary (2nd)
hardwood floor, 5 Pc Ensuite, W/I Closet
4.81 x 3.74 ft
2nd Br (2nd)
hardwood floor, Closet, Window
3.35 x 3.65 ft
3rd Br (2nd)
hardwood floor, Closet, Window
4.11 x 3.32 ft
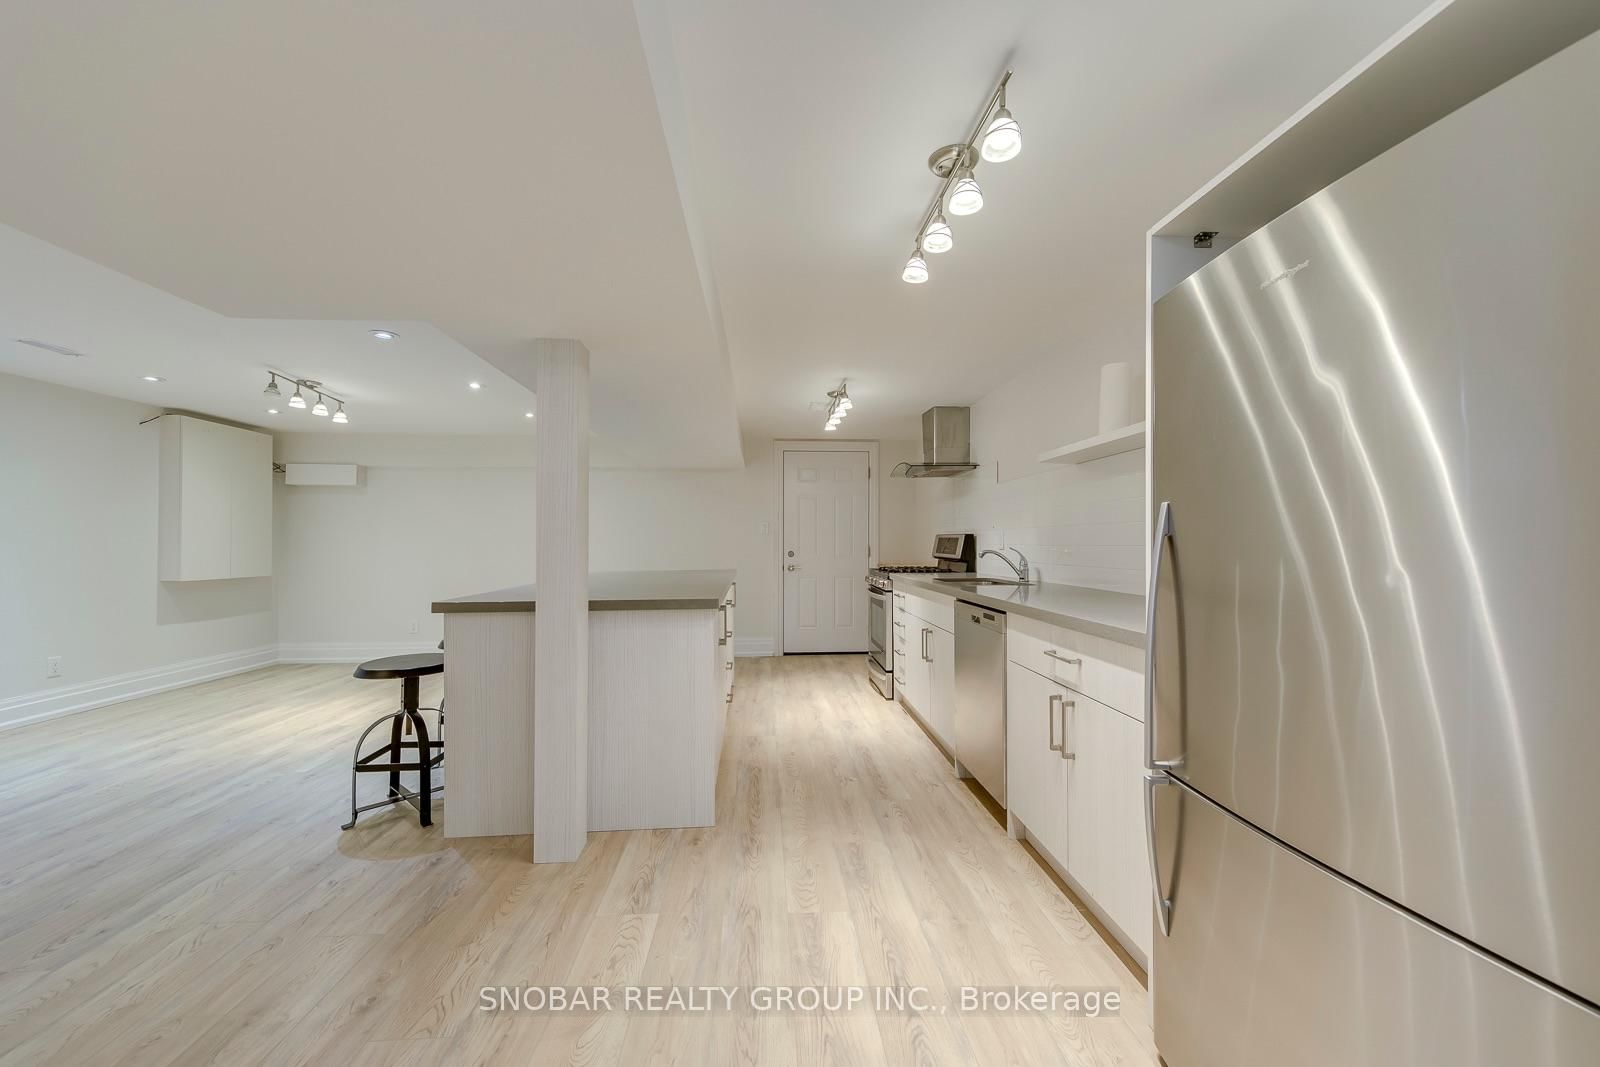
Kitchen (Bsmt)
Laminate, Open Concept, B/I Appliances
7.49 x 6.4 ft
Rec (Bsmt)
Laminate, Pot Lights, Window
7.52 x 6.4 ft
4th Br (Bsmt)
Laminate, Closet, Window
3.35 x 3.04 ft
5th Br (Bsmt)
Laminate, Closet, Window
3.65 x 5.18 ft
About this home
Welcome to 48 Griggsden Avenue, a custom-designed and built residence in the coveted All Saints School District. Offering 3 + 2 bedrooms, 5 bathrooms, and thoughtfully designed living spaces, this distinctive home combines timeless design with exceptional functionality. This stunning residence showcases exceptional craftsmanship and meticulous attention to detail throughout, offering refined living in a prime location. The main level features an impressive entertainment-sized chef's kitchen with high-end finishes, seamlessly open to a spacious great room - ideal for both everyday living and hosting. Upstairs, retreat to a glamorous primary suite complete with a spa-inspired ensuite and ample closet space, alongside generously sized bedrooms designed for comfort and functionality. The finished lower level offers exceptional flexibility with a fully self-contained in-law suite featuring 2 bedrooms, 1.5 bathrooms, separate laundry, and independent living space & kitchen- ideal for multigenerational living, extended family, or even potential to rent. Set on a quiet, family-friendly street close to parks, schools, shopping and transit, with convenient access to Royal York Road, Eglinton Avenue West, the 401/427, Pearson Airport and downtown Toronto.
Read More
More homes for sale under $1.9M in Toronto