Maintenance fee
$732.63/month
Property type
Condo Townhouse
Included utilities
Parking
Parking
Underground 1 garage, 1 parking
Neighbourhood
Runnymede-Bloor West Village
Amenities
Bike Storage,Rooftop Deck/Garden,Visitor Parking
Property
Property type
Condo Townhouse
Community
Runnymede-Bloor West Village
Building
Exterior
Brick, Stucco/Plaster
Kitchen (Main)
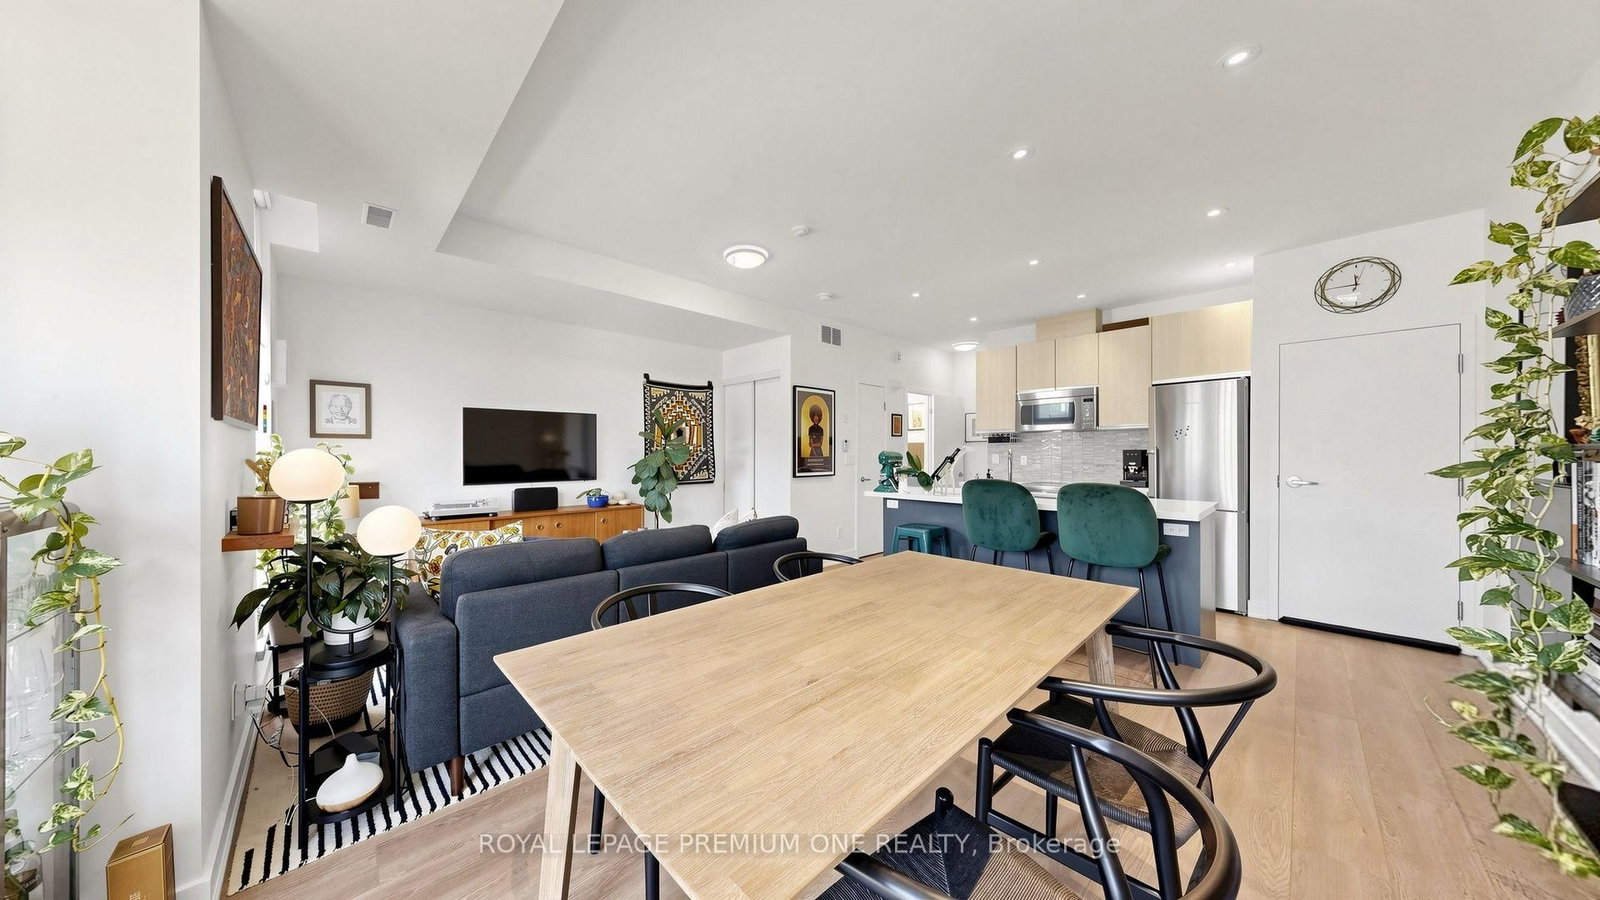
Stainless Steel Appl, Centre Island, O/Looks Living
2.35 x 4.24 ft
Living (Main)
Combined W/Dining, Laminate, Large Window
5.36 x 4.91 ft
Dining (Main)
Combined W/Living, Laminate, Open Concept
5.41 x 4.91 ft
Primary (2nd)
Laminate, Closet
3.2 x 2.77 ft
2nd Br (2nd)
Laminate, Closet
3.2 x 2.51 ft
Den (2nd)
Open Concept, Laminate
3.5 x 2.38 ft
Utility (3rd)
W/O To Terrace, West View
About this home
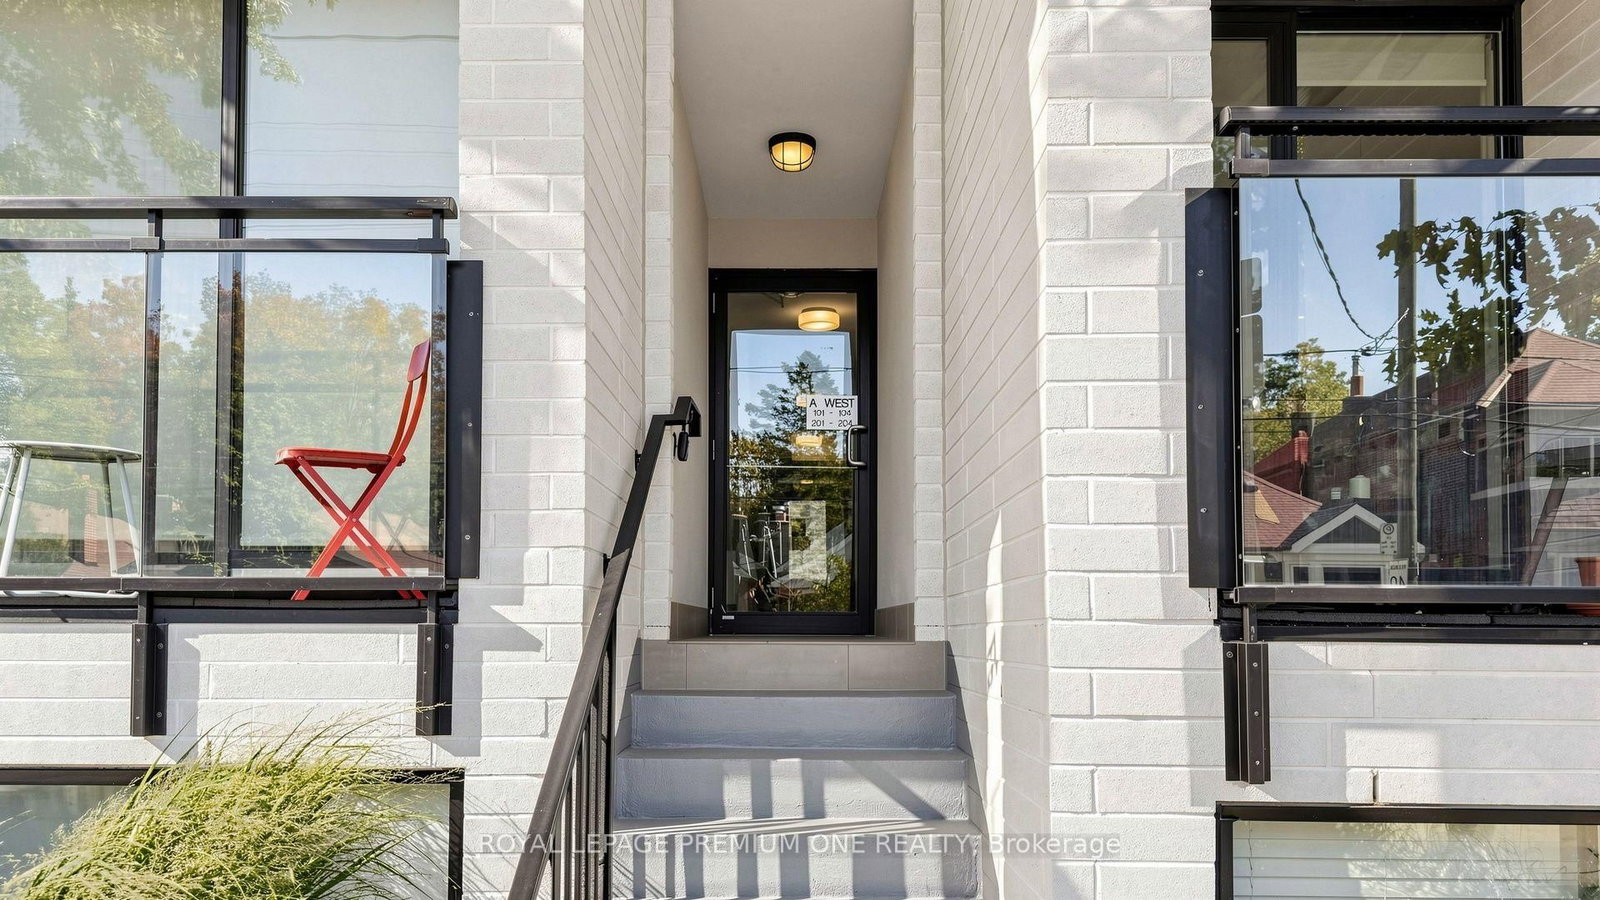
Rarely offered 3 storey condo townhouse located in Upper Bloor West Village and the edge of the exclusive Baby Point neighbourhood. This fabulous town offers 1138sqft of living space and features 2 bedrooms + upper den area. The main floor offers open concept living with a combined living/dining area with large sun drench windows, pot lights and 9ft ceilings. The functional Kitchen overlooks the dining area featuring Lube Italian cabinetry with an island area & pantry, Liebherr and Porter & Charles S/S appliances. The private terrace on the upper level is perfect for summer entertaining and provides great west views in the city. Located in a charming neighbourhood just steps from shops, restaurants and local shopping. Close proximity to Humbercrest Public School and James Culnan Catholic School. For commuters, close proximity to the Jane subway.
Read More
More homes for sale under $900k in Toronto