Basement
Fin W/O, Sep Entrance
Parking
Attached 2 garage, 5 parking
Building
Basement
Fin W/O, Sep Entrance
Land
Zoning
Single Family Residential
Living (Main)
hardwood floor, Separate Rm
3.05 x 5.0 ft
Dining (Main)
hardwood floor, Separate Rm
3.1 x 4.6 ft
Kitchen (Main)
Walk-Out, Breakfast Area, California Shutters
4.52 x 6.02 ft
Family (Main)
California Shutters, Fireplace, hardwood floor
3.33 x 6.02 ft
Primary (2nd)
6 Pc Ensuite, hardwood floor, W/I Closet
3.4 x 6.63 ft
2nd Br (2nd)
Hardwood Floor
3.05 x 4.17 ft
3rd Br (2nd)
Hardwood Floor
3.1 x 3.99 ft
4th Br (2nd)
Hardwood Floor
3.28 x 3.0 ft
About this home
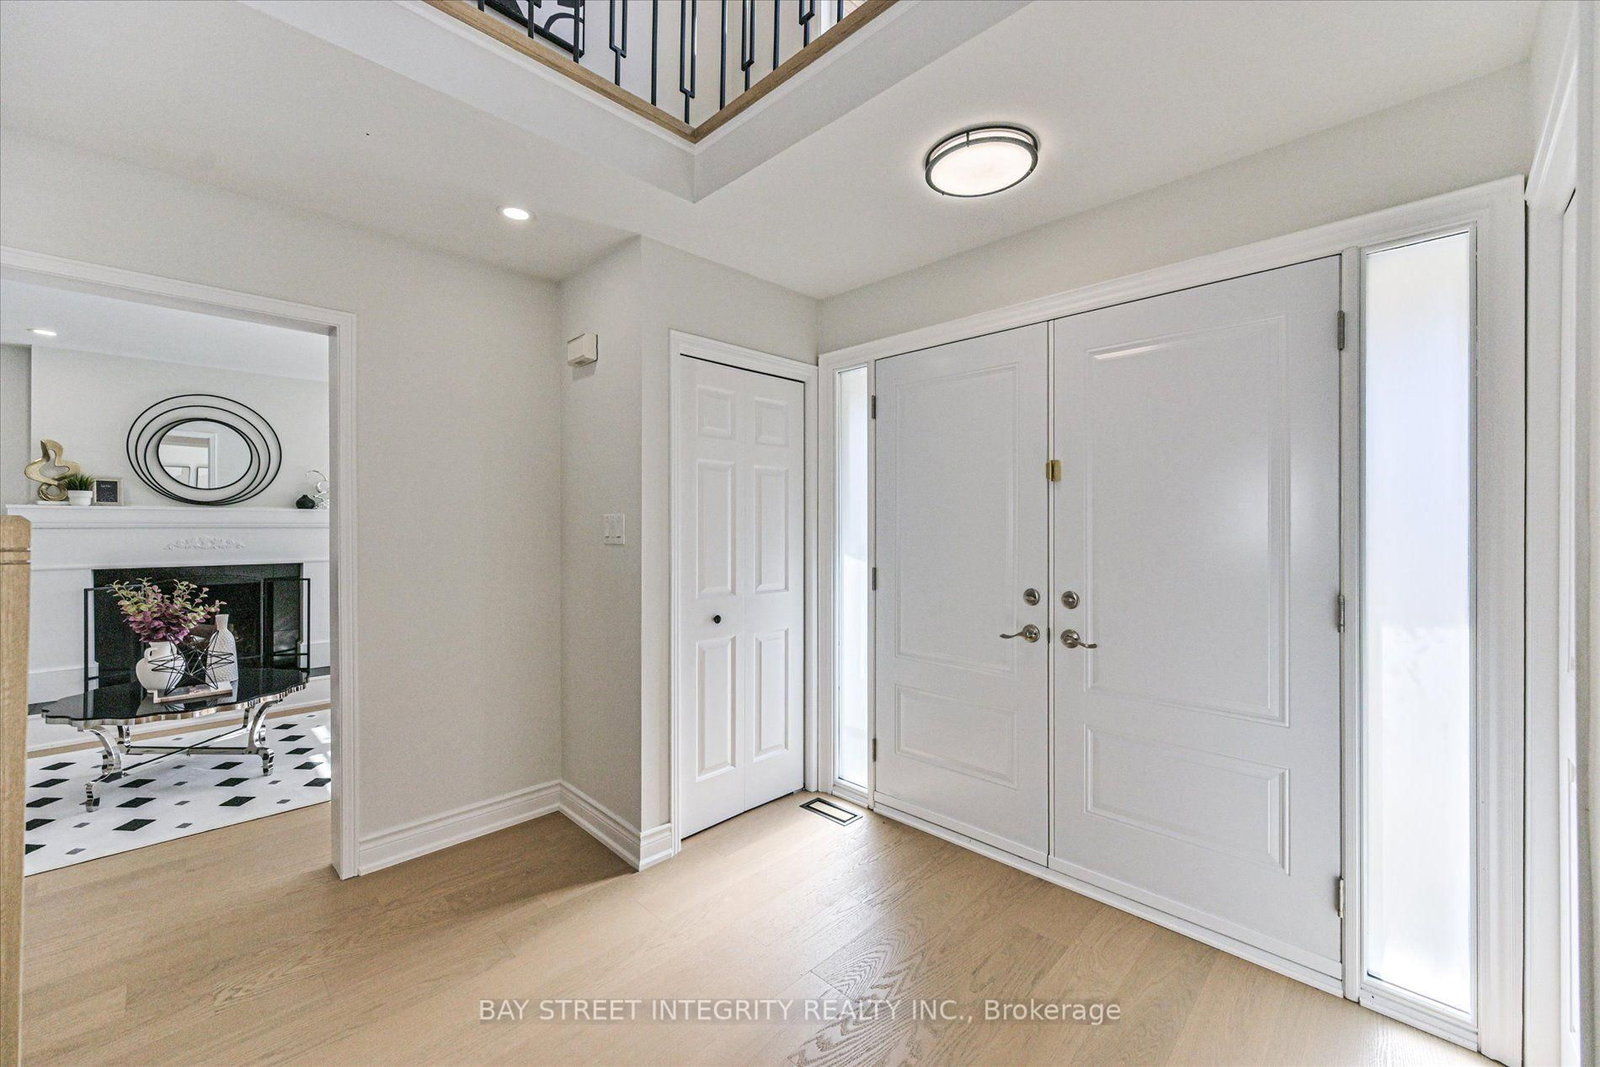
Located in a highly renown Oakville Trafalgar secondary school district.Spacious 4-bedroom, 3.5-bath in a desirable Oakville neighbourhood with lots of upgrades! Classic centre hall plan featuring functional living/dining rooms, family room, eat-in kitchen with walkout to the modern composite maitenance free patio, and main-floor laundry. Spacious primary bedroom with double-door entry, brand New 5pcs ensuite and walk-in closet. Finished walk-out basement features a second kitchen, 2 large bedrooms, separate laundry, 3 pcs bathroom and ample storage. Corner lot with abundant natural light. EXTRA gas fireplace in the basement. Extensive upgrades: brand new engineered flooring on main floor and 2nd floor(2026), smooth ceilings with pot lights on the main and hallway(2026), brand new primary ensuite (2026), iron picket railings(2026); basement(2024) , 200-amp electrical panel, updated garage interior, composite deck and interlocking patio(2023); front double door(2023) ; A/C(2020); roof(2019) and half of the windows. Interlocking in the backyard(2023) Stove as-is(small warming element not working). Easy access to QEW, highway 403, GO Train and community service.
Read More
More homes for sale under $1.7M in Oakville