Basement
Walk-Up, Unfinished
Parking
Attached 3 garage, 5 parking
Building
Basement
Walk-Up, Unfinished
Office (Main)
O/Looks Park, hardwood floor, California Shutters
2.9 x 4.45 ft
Living (Main)
hardwood floor, California Shutters, Crown Moulding
3.91 x 3.35 ft
Dining (Main)
Open Concept, hardwood floor, Crown Moulding
4.37 x 4.32 ft
Family (Main)
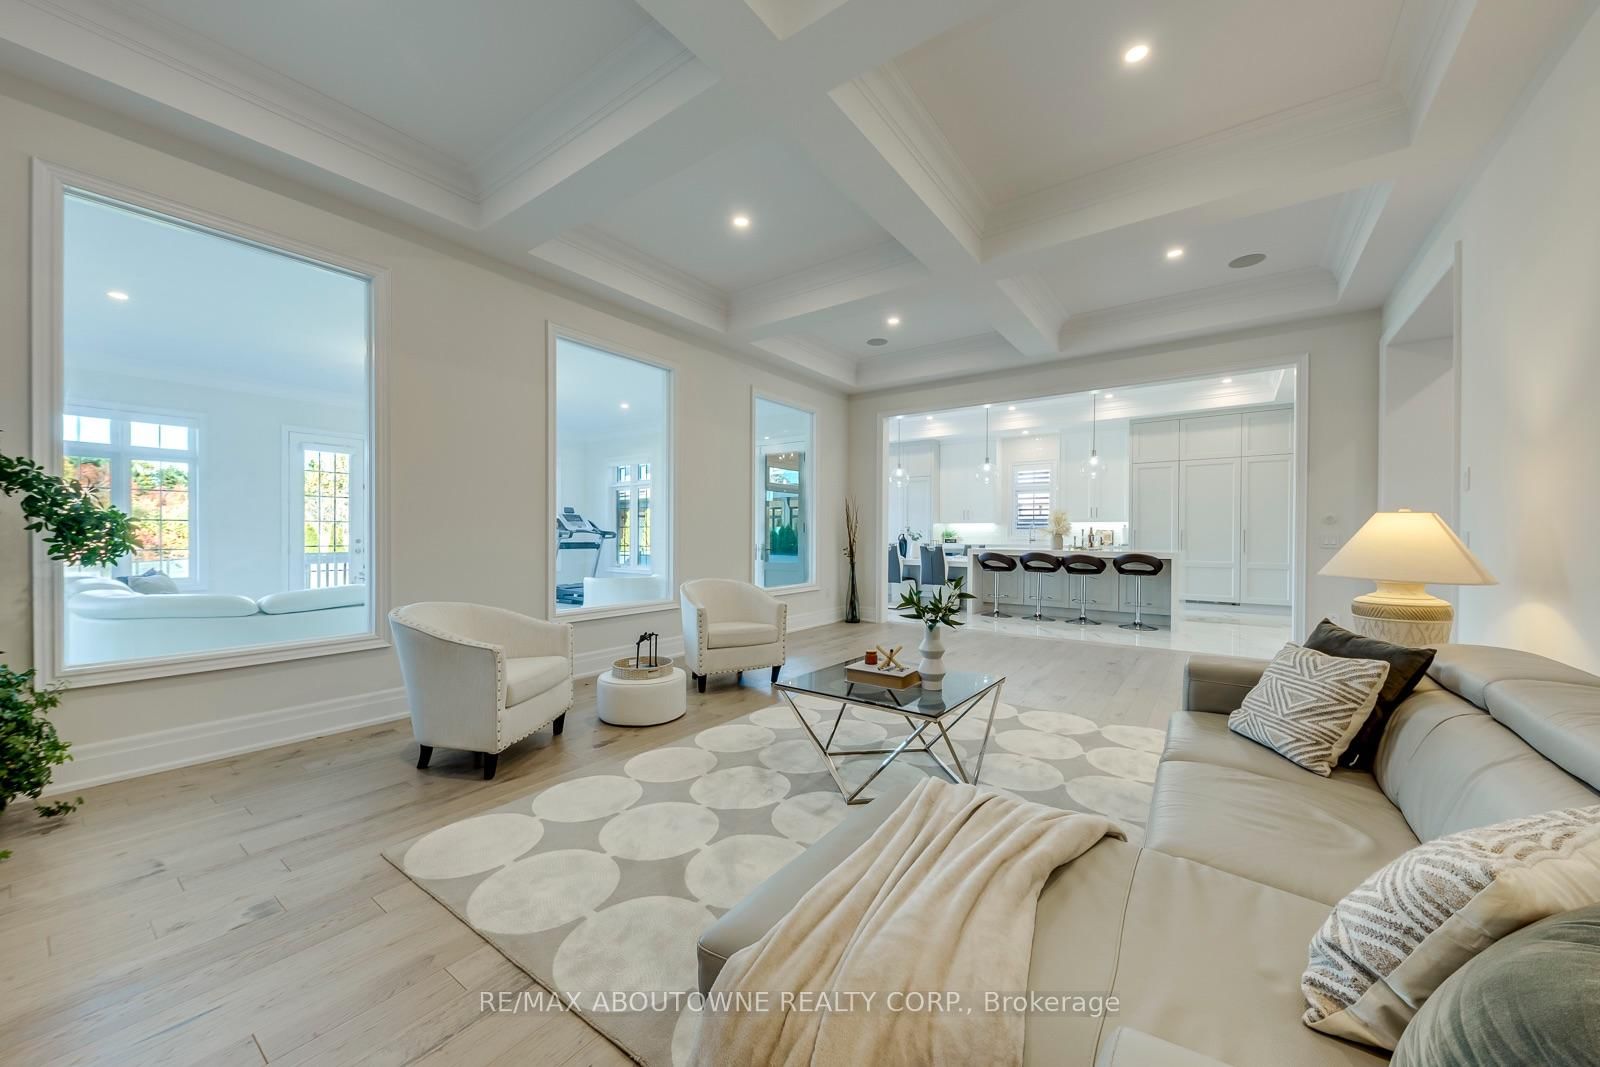
Coffered Ceiling, Pot Lights, Fireplace
7.37 x 5.13 ft
Kitchen (Main)
O/Looks Ravine, Centre Island, Open Concept
8.2 x 4.6 ft
Sunroom (Main)
W/O To Yard, O/Looks Ravine, French Doors
7.21 x 5.61 ft
Primary (2nd)
5 Pc Ensuite, O/Looks Ravine, W/O To Balcony
7.42 x 4.85 ft
Primary (2nd)
O/Looks Park, Vaulted Ceiling, 5 Pc Ensuite
5.28 x 3.85 ft
3rd Br (2nd)
Vaulted Ceiling, O/Looks Park, 3 Pc Ensuite
4.9 x 3.48 ft
4th Br (2nd)
hardwood floor, 3 Pc Ensuite, W/I Closet
4.42 x 3.4 ft
5th Br (2nd)
hardwood floor, 3 Pc Ensuite, W/I Closet
4.42 x 3.35 ft
About this home
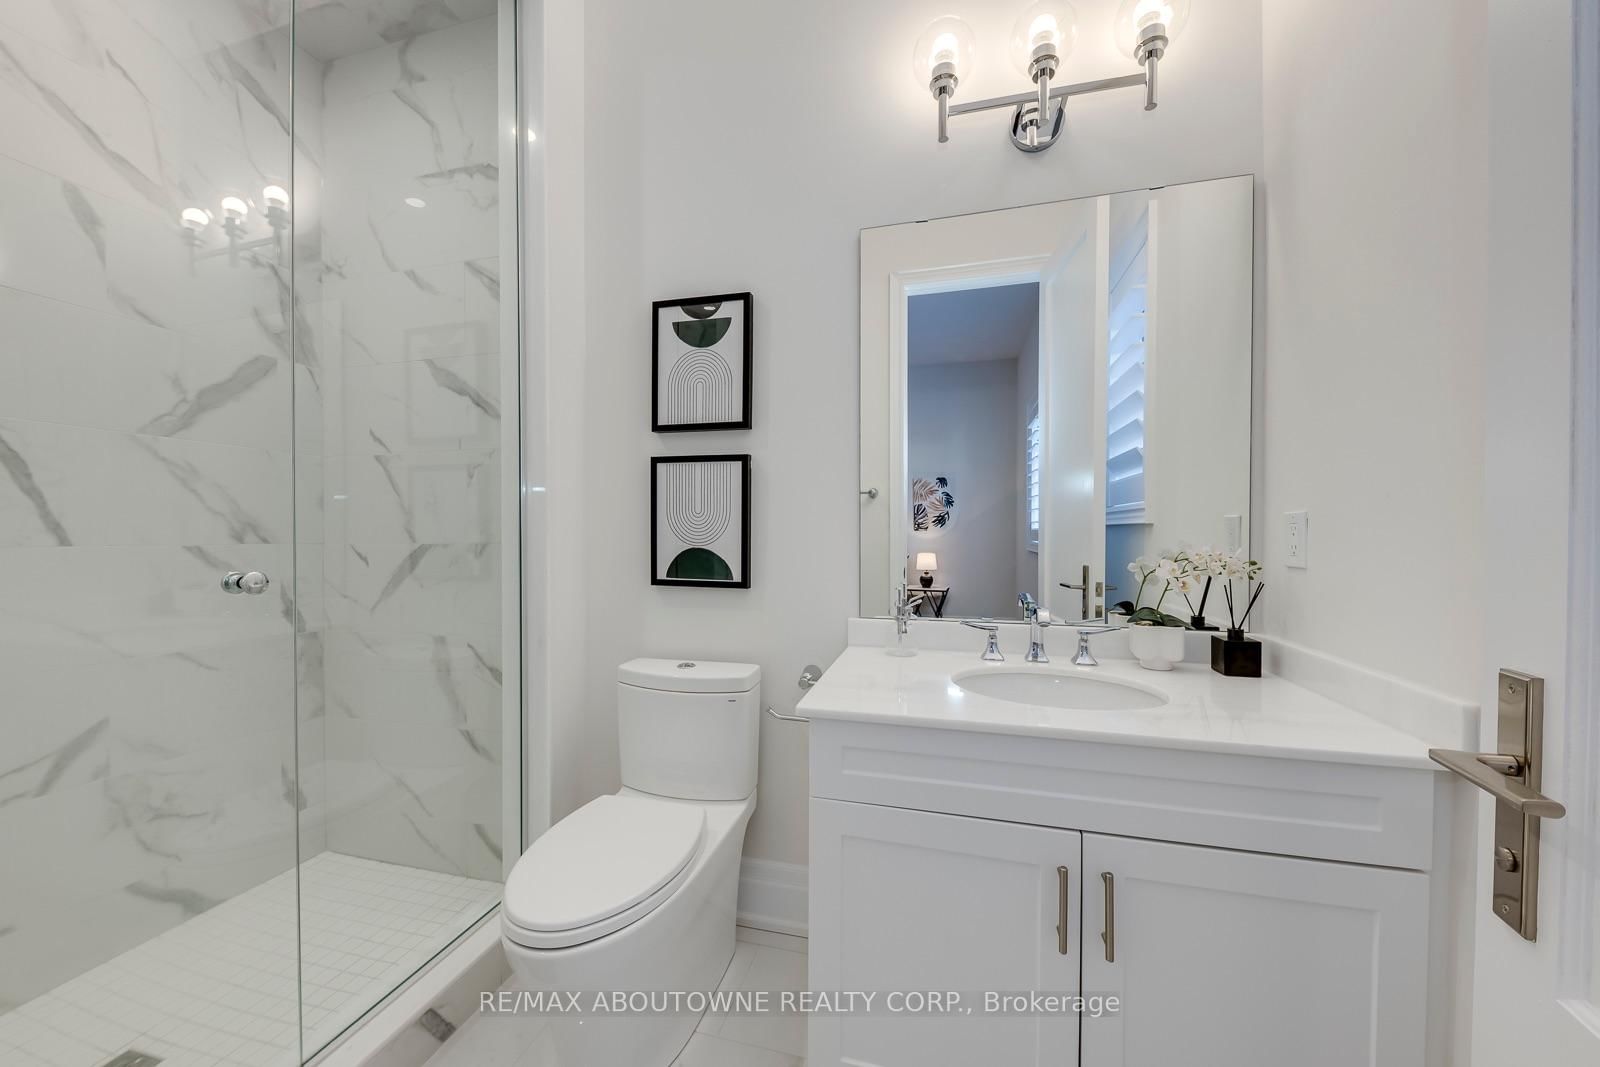
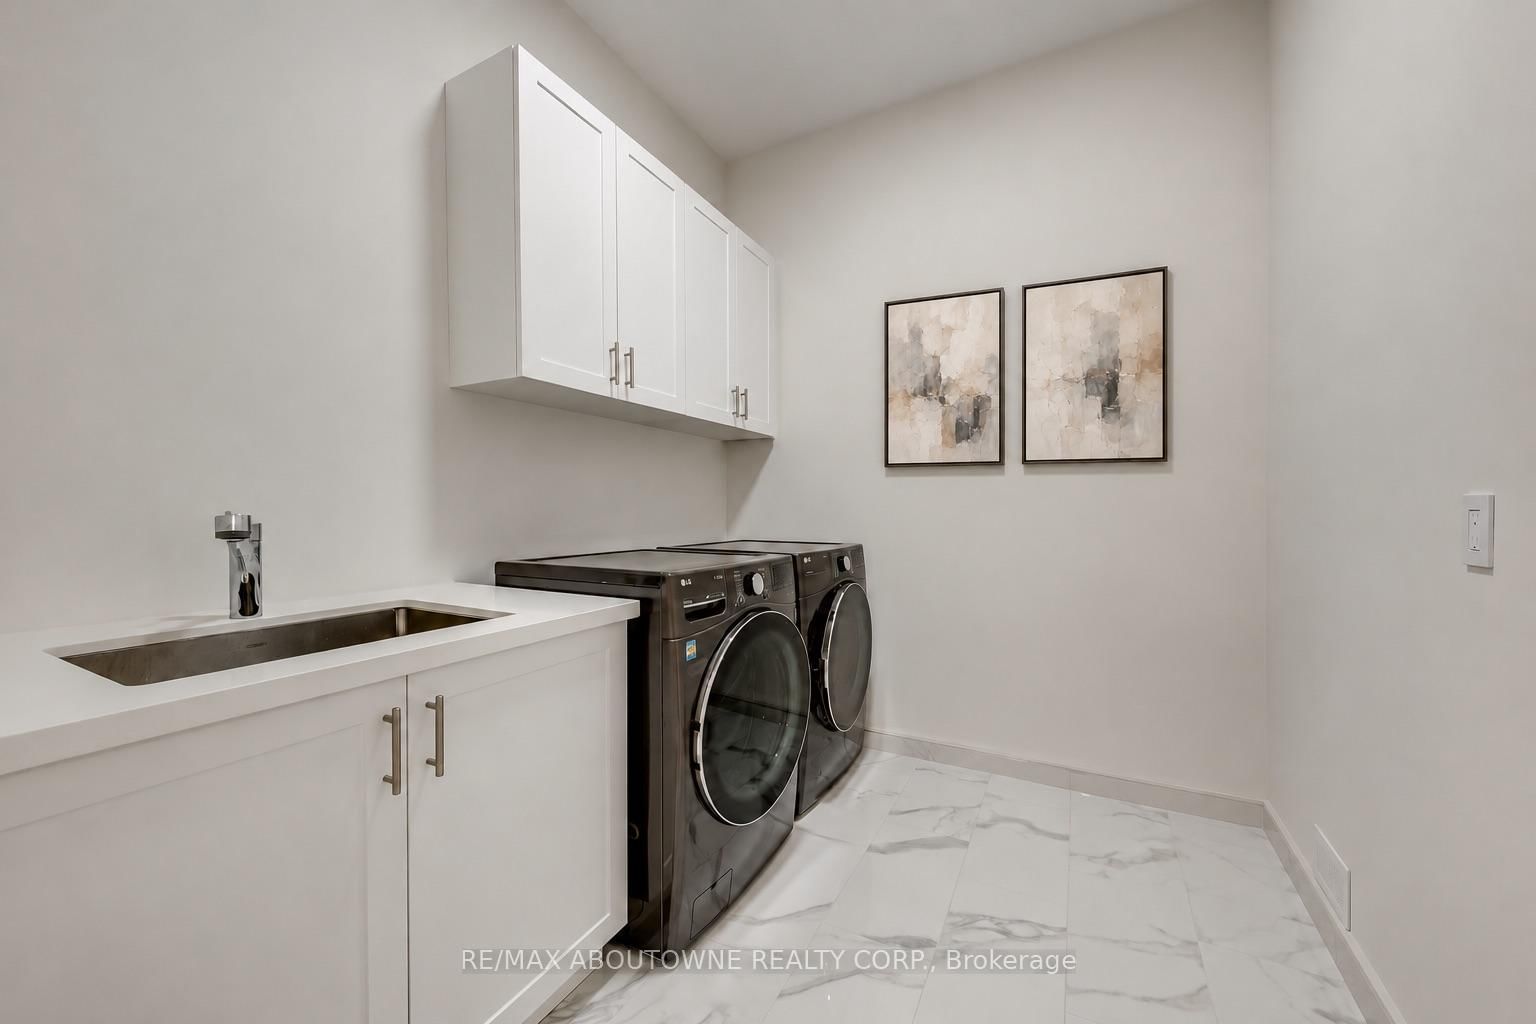
A rare offering of true architectural drama on a premium, nearly quarter acre lot - 200 ft deep, backing onto Fourteen Mile Creek. Over 5,400 sq. ft. above grade living with 5 bedrooms and 6 washrooms, blending luxurious finishes, grand proportions and breathtaking ravine views.Beyond 8-ft Custom Double French Doors: 11-ft ceilings on the main, 10-ft on the upper and lower levels, and a soaring 22 ft Double height ceiling in the great room. Flooded with natural light and designed for grand-scale entertaining, with crown moulding, coffered details and designer lighting throughout.The chef's kitchen features Custom Dual-height Island with integrated dining extension, Double-thick quartz counters and top-of-the-line Sub-Zero and Wolf appliances, Butler's Pantry, Extended Height soft close Cabinetry . The four-season Sunroom captures ravine views against a private, treed backdrop that changes beautifully with the seasons.An open, curved staircase with wrought iron railings sweeps between levels, plus a Four-stops Elevator serving the lower level, garage, main and upper floors. The primary retreat offers a spa-inspired ensuite with heated floors, ravine-facing picture windows, a deep soaking tub, glass walk-in shower , double vanity, and expansive dressing room with floor-to-ceiling built-ins, and a private walkout balcony overlooking the ravine. Four additional bedrooms features park views and cathedral/dome ceilings, each with its own upgraded ensuite.Extra features include Sculpted Wide Plank Engineered hardwood, California shutters, Hunter Douglas motorized drapes, Bespoke Chandeliers, Pot Lights& Pendant Lighting, Juliette Balcony, Upper floor Laundry ,Three car garage (One tandem), Two Sets of HVAC, Central vac, Walk-up basement with extra-large windows, Basement heated floor, Premium composite backyard fence and more. Close to golf, top-ranking schools, hospitals, shopping and highways . An unforgettable blend of luxury, light and ravine privacy.
Read More
More homes for sale under $3.1M in Oakville