Parking
Built-In 3 garage, 7 parking
Living (Main)
Coffered Ceiling, Combined W/Dining, hardwood floor
5.49 x 4.97 ft
Dining (Main)
Gas Fireplace, Open Concept, hardwood floor
5.49 x 4.97 ft
Family (Main)
Gas Fireplace, Large Window, hardwood floor
6.1 x 3.84 ft
Kitchen (Main)
Granite Counter, Stainless Steel Appl, Ceramic Floor
3.9 x 3.2 ft
Breakfast (Main)
Pantry, W/O To Yard, Ceramic Floor
4.27 x 3.54 ft
Den (Main)
O/Looks Frontyard, Large Window, hardwood floor
2.93 x 2.74 ft
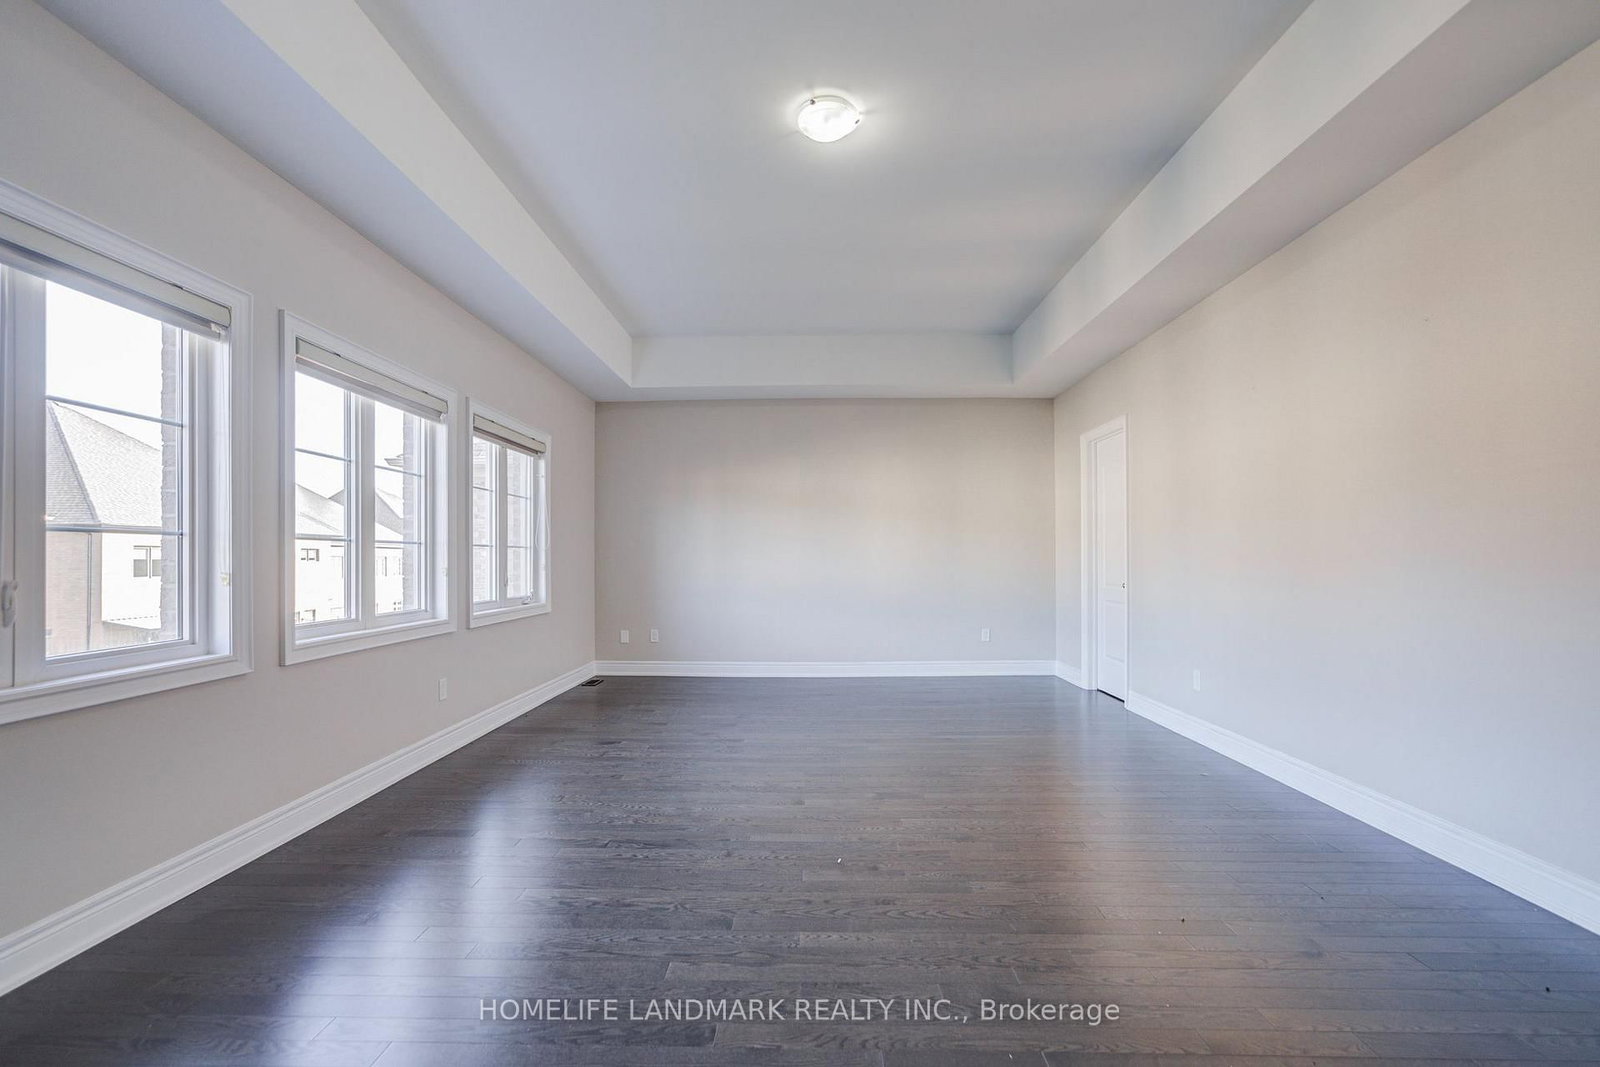
Primary (2nd)
5 Pc Ensuite, His/Hers Closets, W/I Closet
7.53 x 4.57 ft
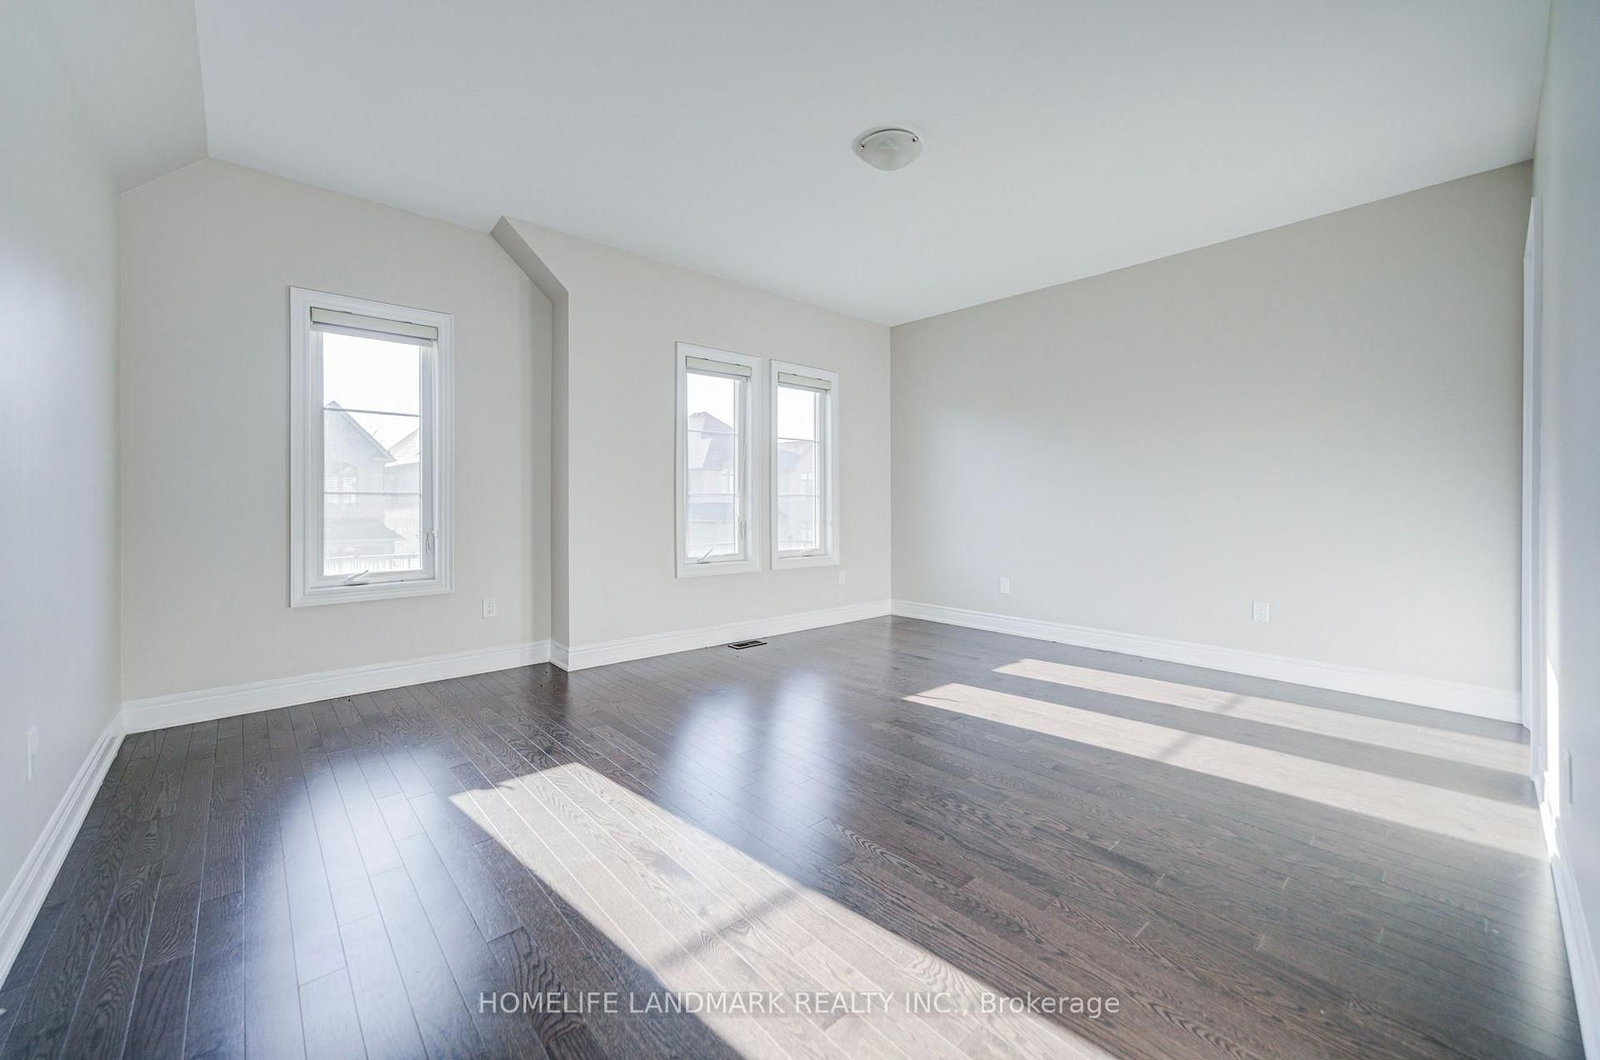
2nd Br (2nd)
4 Pc Ensuite, Closet, hardwood floor
3.96 x 3.05 ft
3rd Br (2nd)
4 Pc Ensuite, Closet, hardwood floor
5.06 x 3.96 ft
4th Br (2nd)
4 Pc Ensuite, Closet, hardwood floor
4.97 x 3.96 ft
Laundry (2nd)
Large Window, Ceramic Floor
3.5 x 1.8 ft
Exercise (Bsmt)
Large Window, Walk-Up
16.15 x 11.06 ft
About this home
This luxurious 4-bedroom,5 washroom executive home located in the highly sought-after Bram West community!Stucco & Stone front.Over 3300 luxurious living space above ground.Main Floor 10' ceiling.Open-concept layout with hardwood floors throughout.Main floor den (office or 5th bedroom). S/S appliances, granite countertops, large pantry, with a walk-out to the private fenced backyard. 2nd flr & bsmt 9' ceiling. Primary suite features a 5-piece ensuite and W/I closets, while every secondary bedroom has a private 4-piece ensuite. Walk-up basement.Tandam car garage, private double driveway (Total 7 car parking spaces).Minutes to Hwy 407 and 401, Mississauga Road, Steeles Ave W, top-rated schools, parks, shopping, and public transit!The perfect place to call home!
Read More
More homes for sale under $1.7M in Brampton