Basement
Walk-Up, Finished
Parking
Built-In 2 garage, 6 parking
Neighbourhood
Port Credit
Building
Basement
Walk-Up, Finished
Parking
Driveway
Private, Pvt Double
Foyer (Main)
Closet, Pot Lights
3.51 x 3.68 ft
Office (Main)
B/I Bookcase, Pot Lights, hardwood floor
3.51 x 3.66 ft
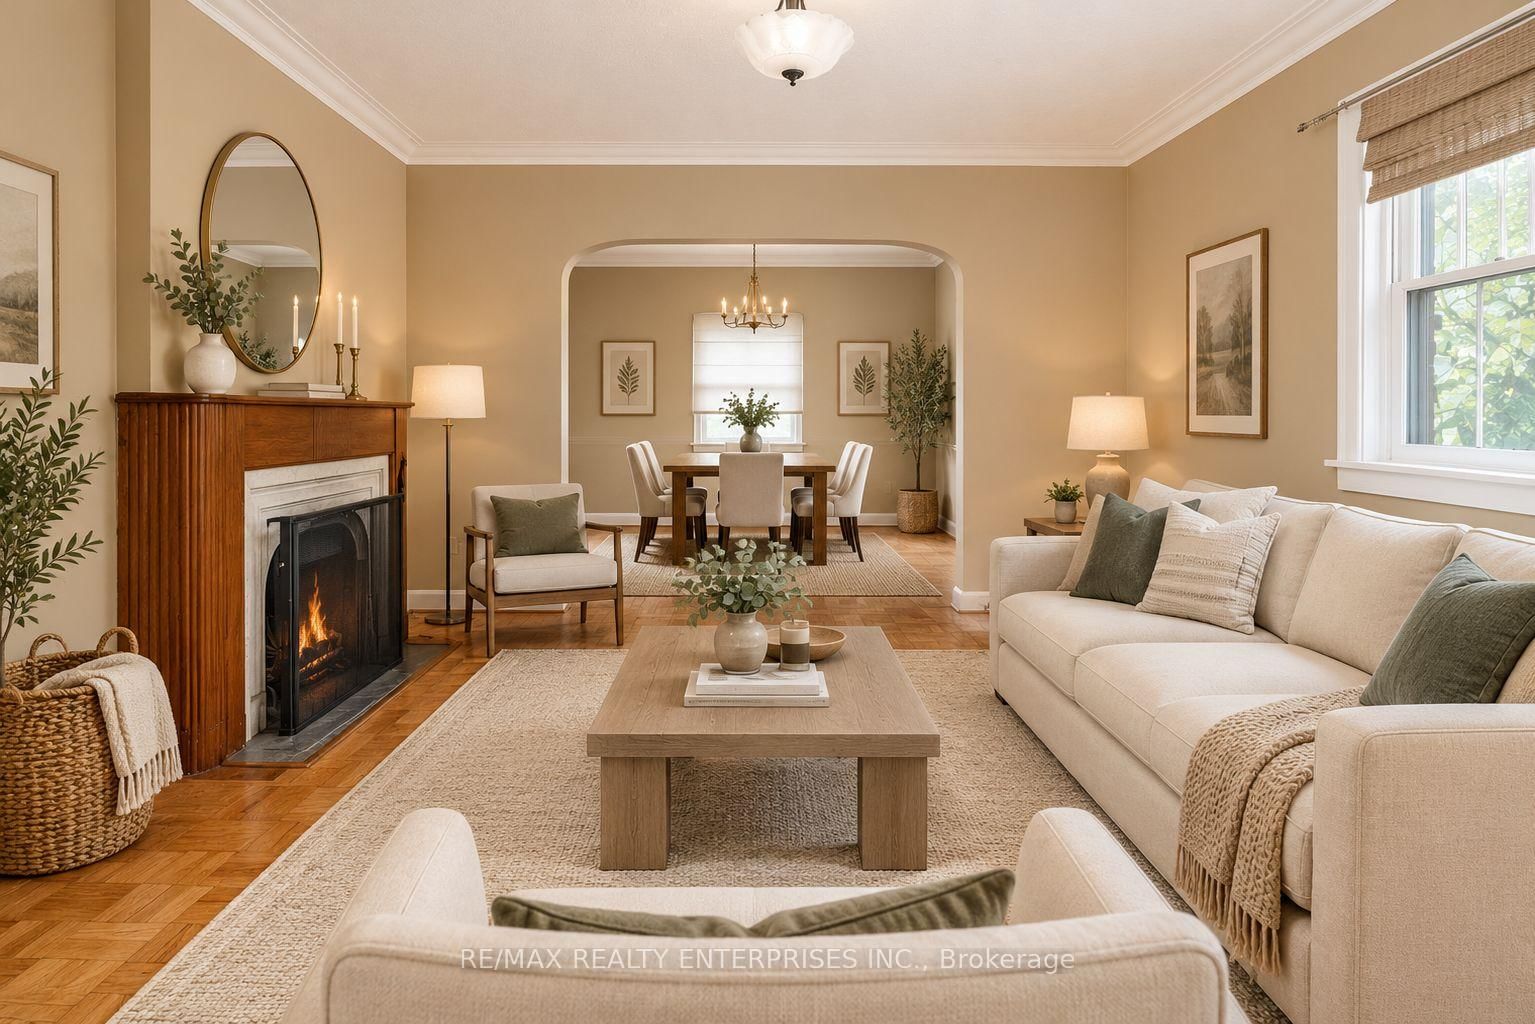
Living (Main)
Gas Fireplace, Pot Lights, hardwood floor
5.56 x 8.18 ft
Kitchen (Main)
B/I Appliances, Centre Island, hardwood floor
3.61 x 5.51 ft
Family (Main)
Walk-Out, Gas Fireplace, B/I Bookcase
5.61 x 7.9 ft
Breakfast (Main)
Combined W/Kitchen, Pot Lights, hardwood floor
3.61 x 9.6 ft
Primary (Upper)
5 Pc Ensuite, W/I Closet, hardwood floor
5.33 x 5.51 ft
2nd Br (Upper)
3 Pc Ensuite, Pot Lights, hardwood floor
3.48 x 3.76 ft
3rd Br (Upper)
3 Pc Ensuite, W/I Closet, hardwood floor
3.66 x 5.66 ft
4th Br (Upper)
W/I Closet, hardwood floor
5.41 x 3.86 ft
Laundry (Upper)
Laundry Sink, Pot Lights, Tile Floor
1.78 x 2.16 ft
5th Br (Lower)
3 Pc Ensuite, Double Closet, Vinyl Floor
3.81 x 4.24 ft
Rec (Lower)
Walk-Up, Pot Lights, Vinyl Floor
8.89 x 5.51 ft
Laundry (Lower)
Laundry Sink, Pot Lights, Tile Floor
1.8 x 1.68 ft
About this home
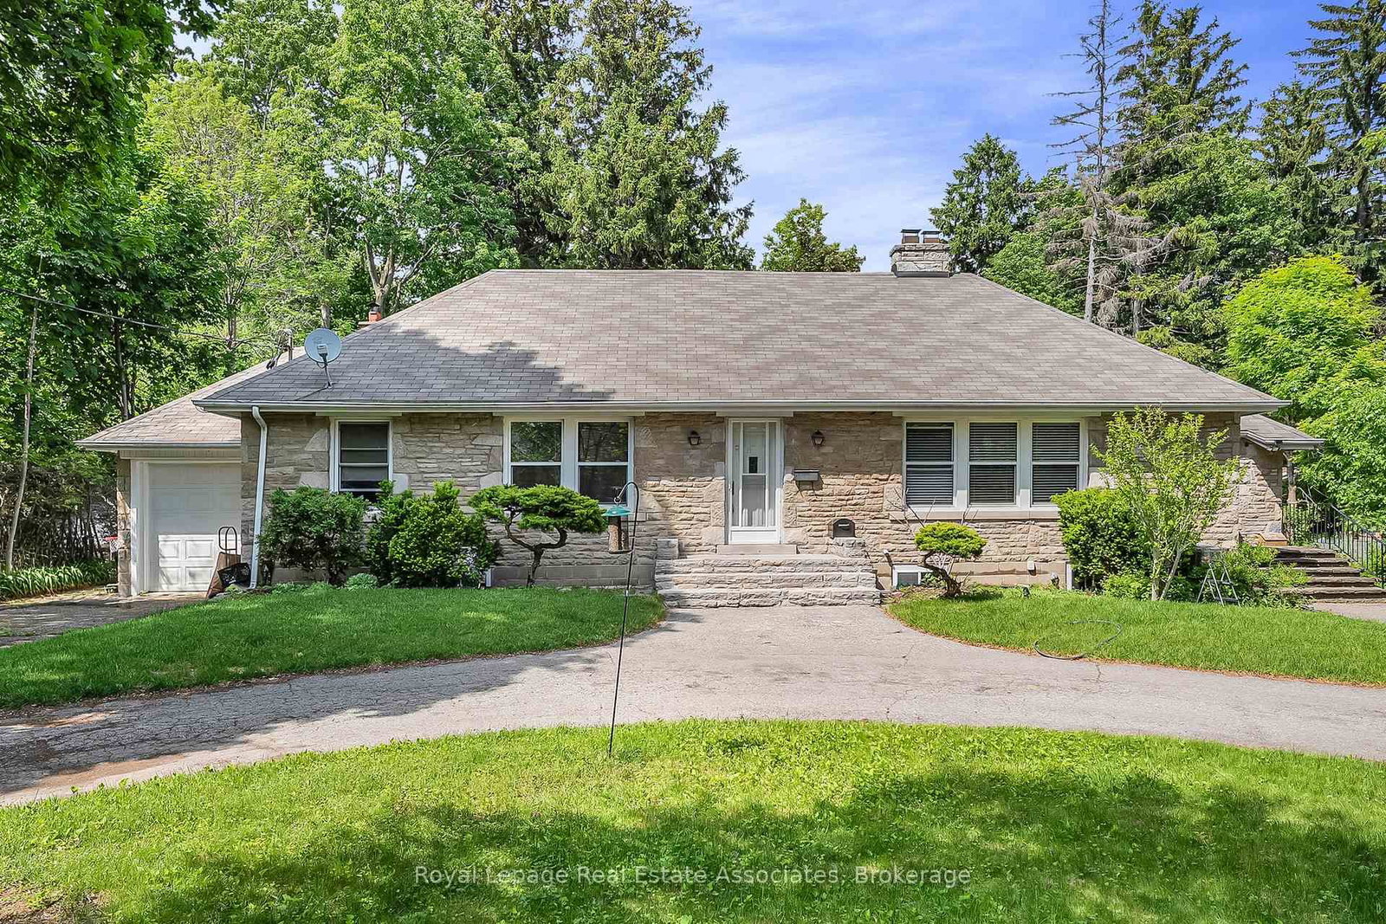
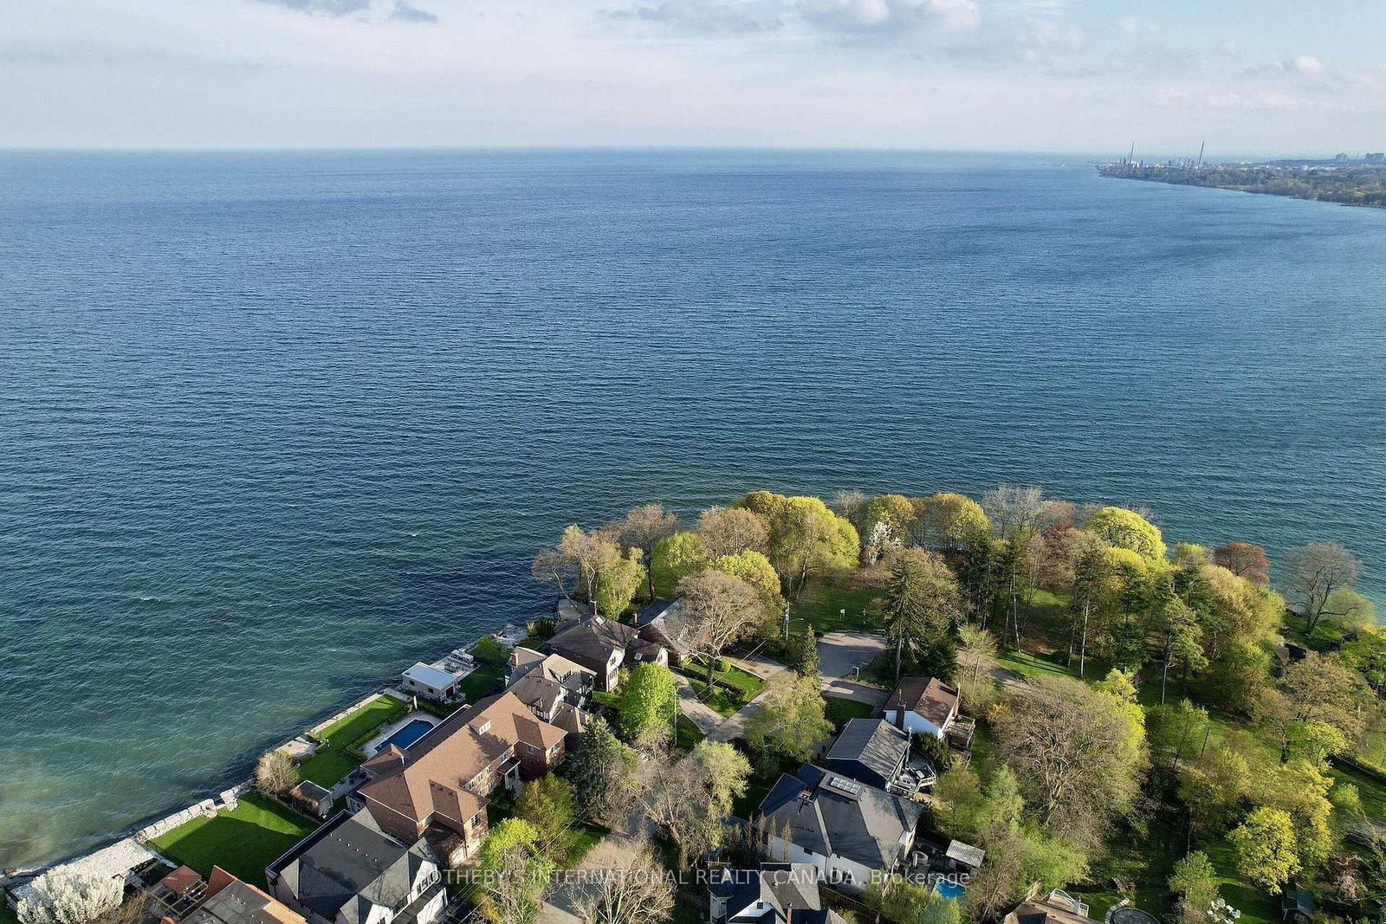
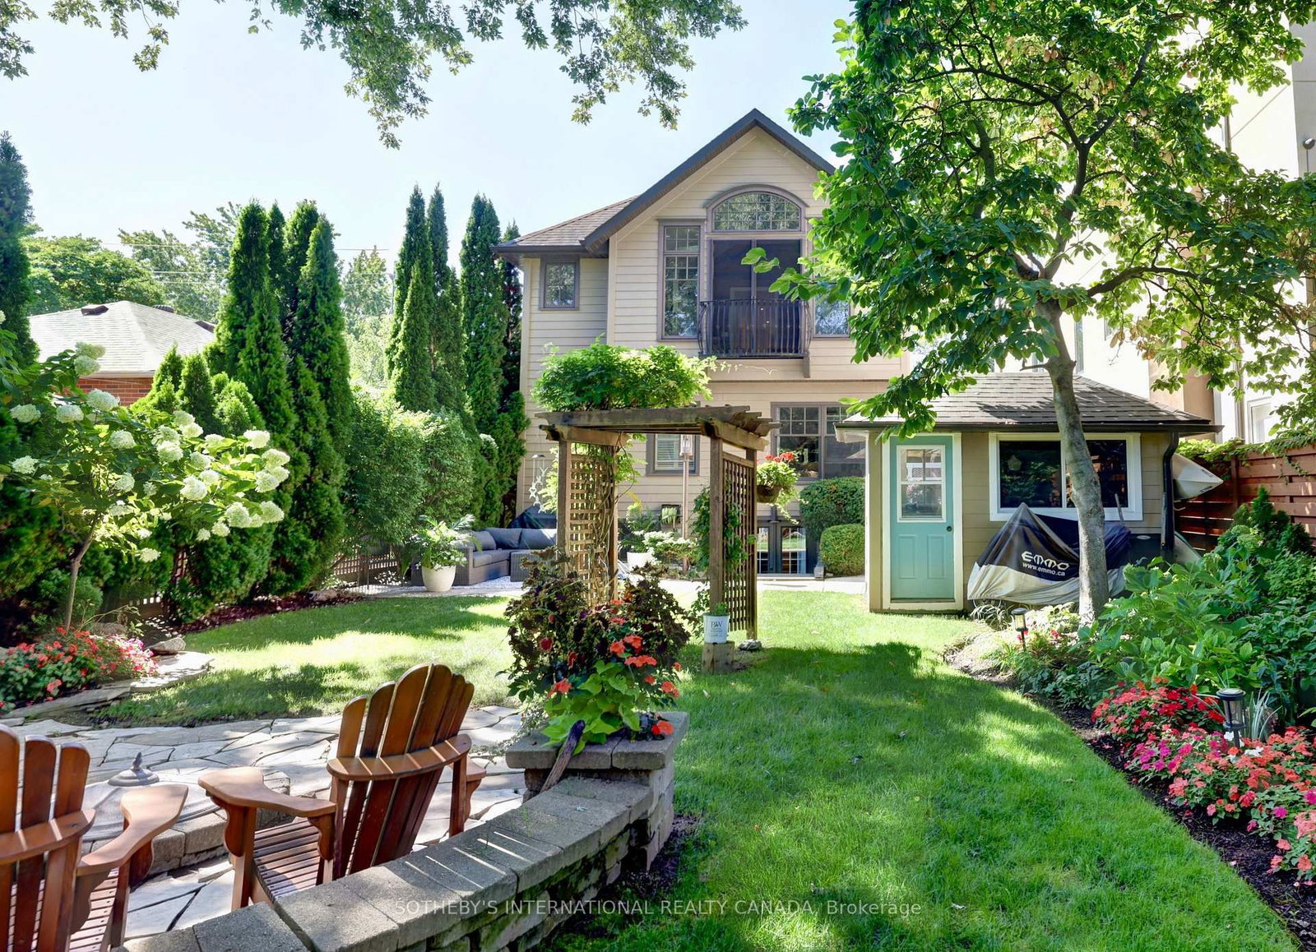
Welcome to 43 Ben Machree Drive, an extraordinary custom-built residence completed in 2023 and set on a 40 x 196 ft lot in the heart of Port Credit. Offering 6055 sq ft, 4+1 bedrooms, and 7 baths, the home pairs crown moulding, wainscoting, pot lights, and engineered hardwood with timeless craftsmanship and two natural gas fireplaces.The main level opens to an expansive living and dining area, where a bay window draws in the light and a natural gas fireplace with a marble-tiled media wall sets the scene. The chef-inspired kitchen is built for serious cooking and easy hosting, with Wolf appliances, Sub-Zero refrigeration, custom cabinetry with in-cabinet lighting, an oversized granite waterfall island, and a butler's pantry with beverage fridge. The family room adds a second gas fireplace, while double glass sliding doors open to the rear deck and backyard. A dedicated office, ideal for remote work or private study, completes the level.Upstairs, four bedrooms each feature a vaulted tray ceiling and a private ensuite, with skylights over the staircase and the primary walk-in closet. A laundry suite with a stacked LG washer and dryer keeps daily routines effortless.The finished lower level offers heated tile floors, egress windows, a walk-up to the backyard, a recreation area, a fifth bedroom with three-piece ensuite, a second laundry room, and a partially completed kitchenette with in-law suite potential. Cold storage and a rough-in for a future sauna add further possibility for extended family living.Outside, an interlock courtyard leads to the double-car garage, while the fenced backyard offers mature trees and a deck with glass railings. Close to lakeshore trails, waterfront parks, Riverside Public School, Port Credit Secondary School, the Mississauga Golf & Country Club, the Port Credit Harbour Marina, the GO Station, and the QEW, with boutique shopping and acclaimed dining moments away, this is Port Credit living at its most polished.
Read More
More homes for sale under $3.2M in Mississauga