Basement
Finished, Sep Entrance
Parking
Attached 2 garage, 12 parking
Neighbourhood
Central Park
Building
Basement
Finished, Sep Entrance
Living (Main)
Laminate, Combined W/Kitchen, Large Window
4.25 x 4.1 ft
Dining (Main)
Laminate, Window, Combined W/Living
3.45 x 3.0 ft
Kitchen (Main)
Ceramic Floor, Quartz Counter, Stainless Steel Appl
3.5 x 5.45 ft
Breakfast (Main)
Ceramic Floor, Window, Combined W/Kitchen
3.5 x 5.45 ft
Primary (Upper)
Laminate, Closet, Pot Lights
4.3 x 3.5 ft
2nd Br (Upper)
Laminate, Closet, Pot Lights
3.9 x 3.2 ft
3rd Br (Upper)
Laminate, Closet, Pot Lights
3.2 x 2.75 ft
Family (In Betwn)
Laminate, Window
7.0 x 6.6 ft
About this home
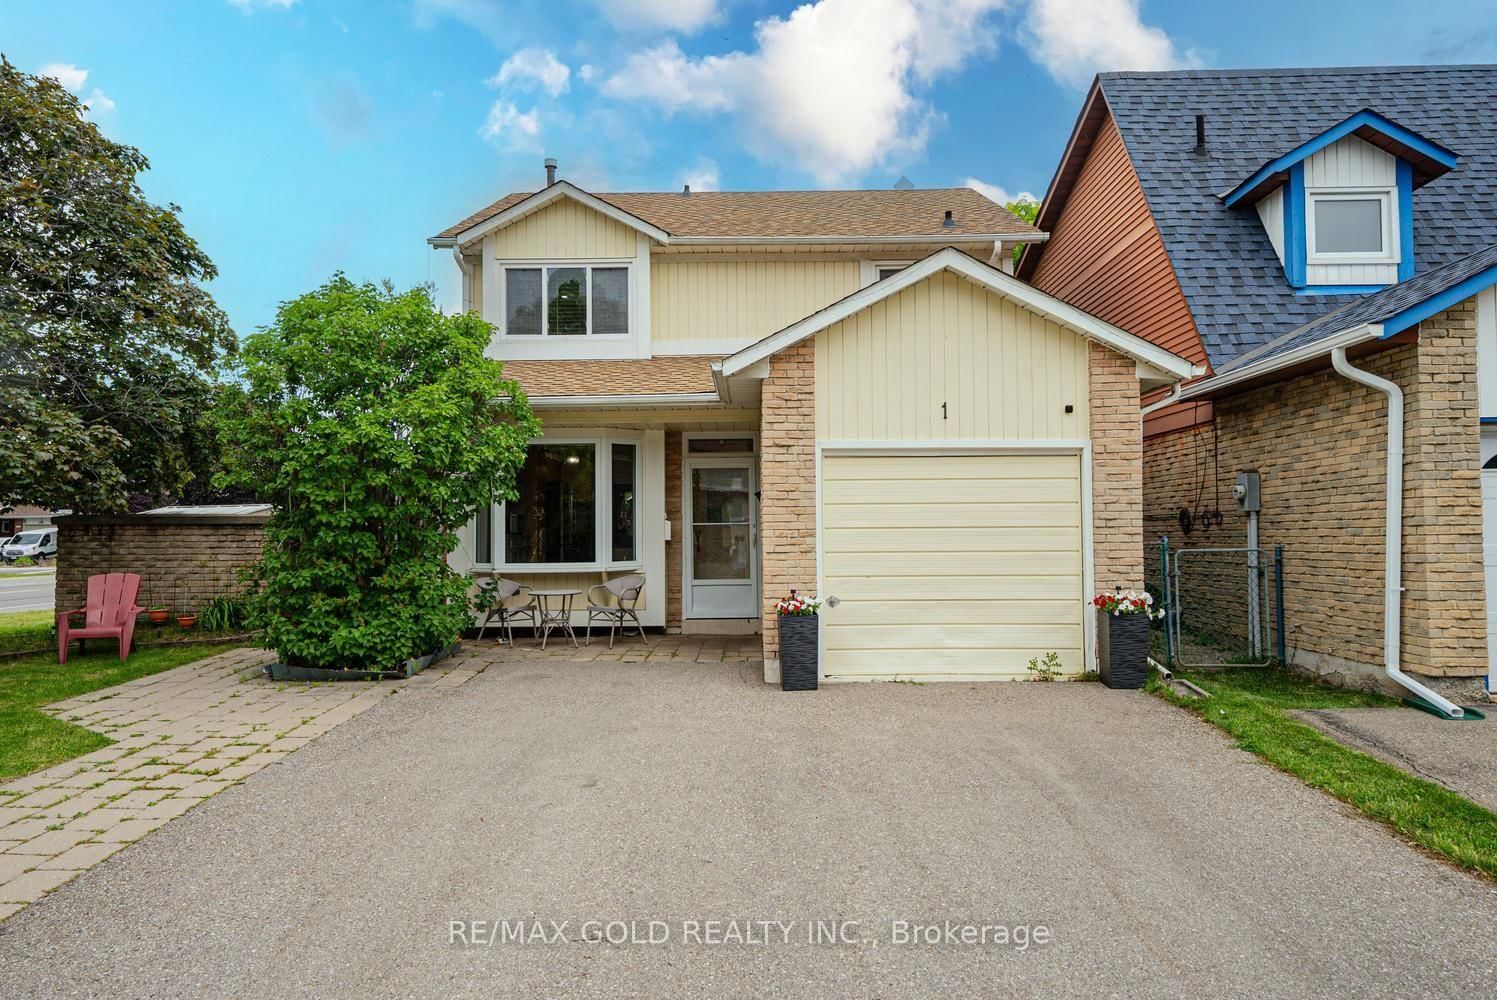
Stunning Detached 4-level backsplit featuring a 3+2 bedroom layout and 3 full washrooms. Family Home in Central Park area. Welcome to 40 Malcolm Cres. Situated on a deep lot (approx. 39.18 ft x 120.52 ft; rear width opening to ~104.8 ft) with a substantial private backyard., move-in ready detached residence offering exceptional space, style, and versatility in one of Brampton's most sought-after pockets. Property Highlights: Upgraded with new laminate flooring, pot lights, custom window blinds, fresh paint, and a fully updated full washroom, Modern kitchen finished with new quartz countertops and ceramic flooring. The layout features a large, combined living/dining area alongside an oversized family room designed for large family gatherings, Features an expansive drive. Includes a separate side entrance providing direct, private access to the lower/basement levels. Type: 2-Storey Detached House Bedrooms: 5 generously sized bedrooms upstairs + basement potential Parking: Total parking for up to 12 vehicles (Attached garage + private driveway) Basement Potential: Includes a finished 4-bedroom basement apartment setup with a separate entrance, ideal for extended family or guests.
Read More
More homes for sale under $1.3M in Brampton