Parking
None garage, 4 parking
Kitchen (Main)
Ceramic Floor, Quartz Counter, Stainless Steel Appl
4.82 x 3.05 ft
Dining (Main)
Pot Lights, hardwood floor, Breakfast Bar
5.94 x 3.15 ft
Living (Main)
Open Concept, hardwood floor, Combined W/Dining
5.94 x 3.15 ft
Family (Main)
Bow Window, hardwood floor, Sliding Doors
5.77 x 3.58 ft
Primary (Main)
Double Closet, hardwood floor, Picture Window
4.06 x 3.02 ft
2nd Br (Main)
Large Closet, hardwood floor, Picture Window
3.55 x 2.99 ft
3rd Br (Main)
Large Closet, hardwood floor, Picture Window
2.72 x 2.49 ft
Bathroom (Main)
4 Pc Bath, Ceramic Floor, Quartz Counter
3.04 x 1.47 ft
4th Br (Lower)
W/I Closet, Vinyl Floor, Crown Moulding
3.01 x 5.88 ft
Living (Lower)
Fireplace, Vinyl Floor, Crown Moulding
6.46 x 3.2 ft
Kitchen (Lower)
Ceramic Floor
3.2 x 2.01 ft
Bathroom (Lower)
3 Pc Bath, Ceramic Floor, Large Window
2.79 x 2.15 ft
About this home
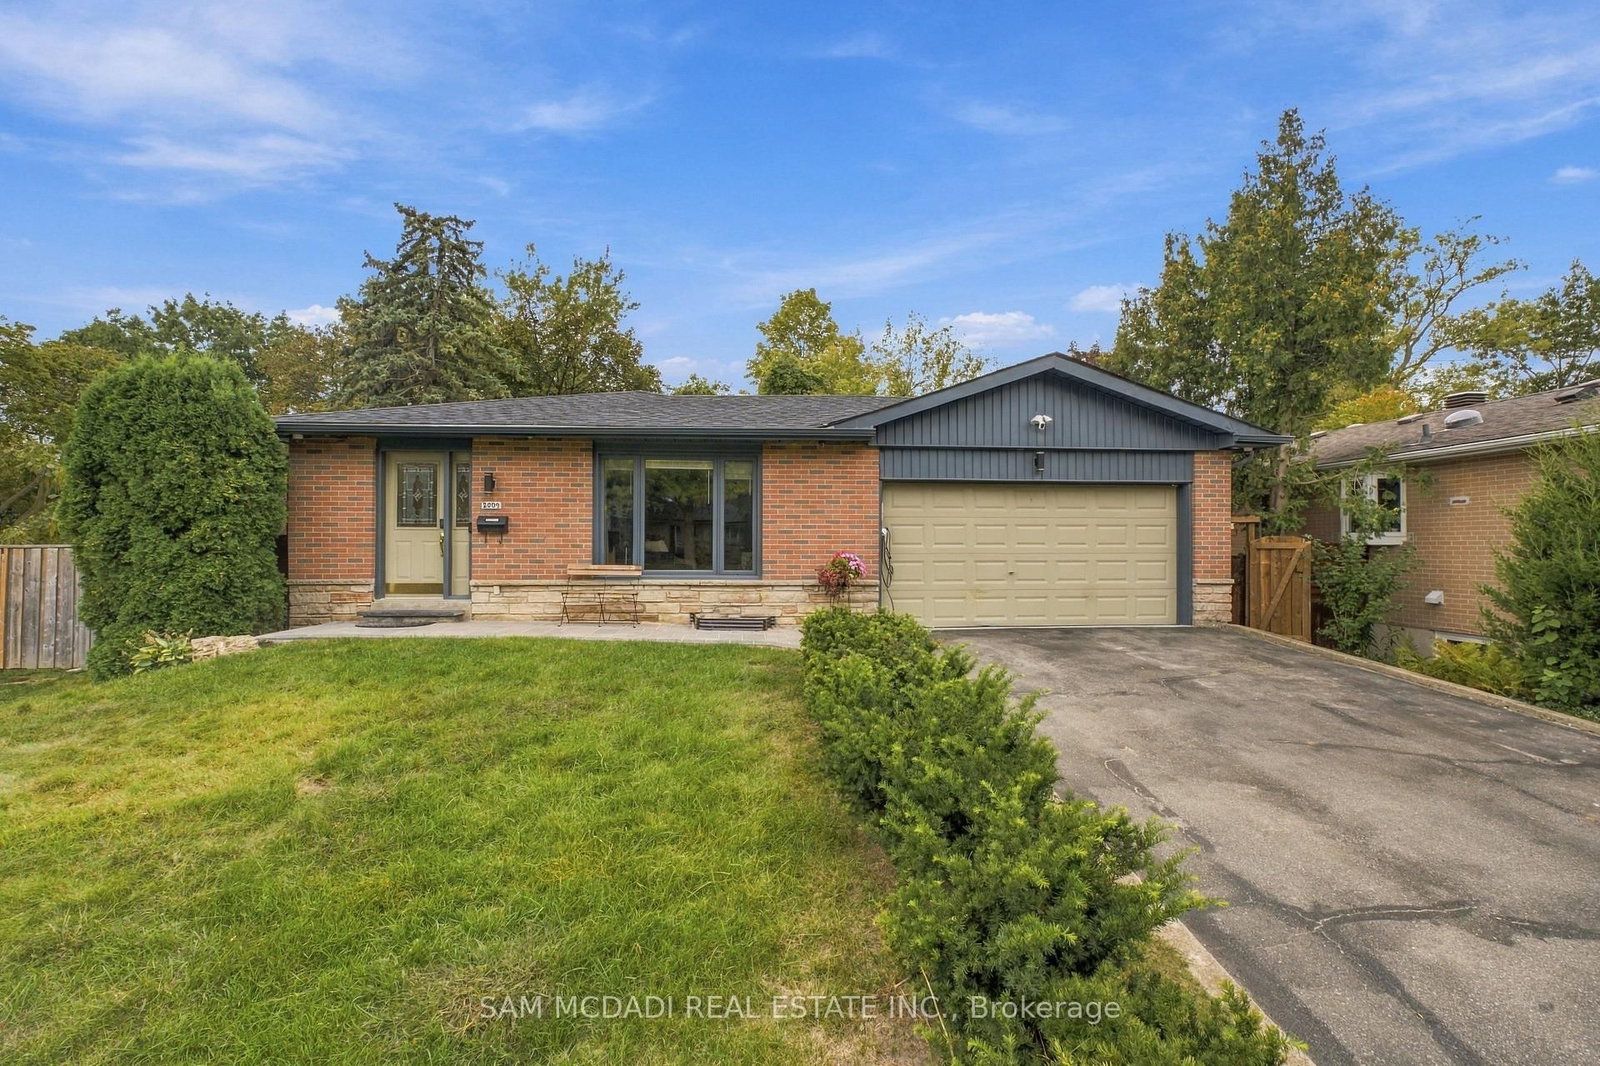
Completely Upgraded & Renovated Bungalow Within Lorne Park School District. This Property Will Not Disappoint. Hardwood Floors Throughout, Pot Lights Galore, Main Floor Family Room With Walk Out To Deck, Open Concept Living, With Tons Of Natural Light, New Bathrooms, Eat-In Kitchen W/ Quartz Countertops & Stainless Steele Appliances. Basement with separate side entrance, One Bedroom, Basement Apartment, with Living and Full Bathroom. Combine Laundry. 50 Wide X 140 Deep Lot. Entertain Friends & Family This Summer On A Maintenance Free Composite Deck. Large Fenced In Backyard, Steps To Public Transit, Walking Distance To Go Train, Quick Access To QEW/403. Windows (2019) Front & Side Doors (2022) Roof (2017) A/C (2017) Furnace (2010) Hardwood & Vinyl Floors (2021) Kitchen Reno (2015) Appliances (2015) Bathroom Reno (2022) Composite Deck (2017) Driveway (2021) Electrical Panel (2000)
Read More
More homes for sale under $1.1M in Mississauga